$1,560,000
Résidence Unifamiliale à Chapel Hill
- 4 Chambres
- 6 SdB
- 4,341 Sqft
- 5.22 Ac lot
- Mis à jour: Juillet 4
- 1
- Source: Triangle MLS (Doorify) MLS#10155395
À propos de la propriété
La description a été traduite automatiquement.
La description est affichée dans la langue d'origine.
Welcome to a truly exceptional custom built Estate Residence by The Tuscan Group in the brand new Chestnut Creek community, located just 10 minutes from downtown Chapel Hill on a beautiful 5+ acre lot. This modern Scandinavian-style home offers over 4,300 square feet of living space, featuring 4 bedrooms, 4 full bathrooms, and 2 half baths. The interior is defined by an open floor plan and a two-s
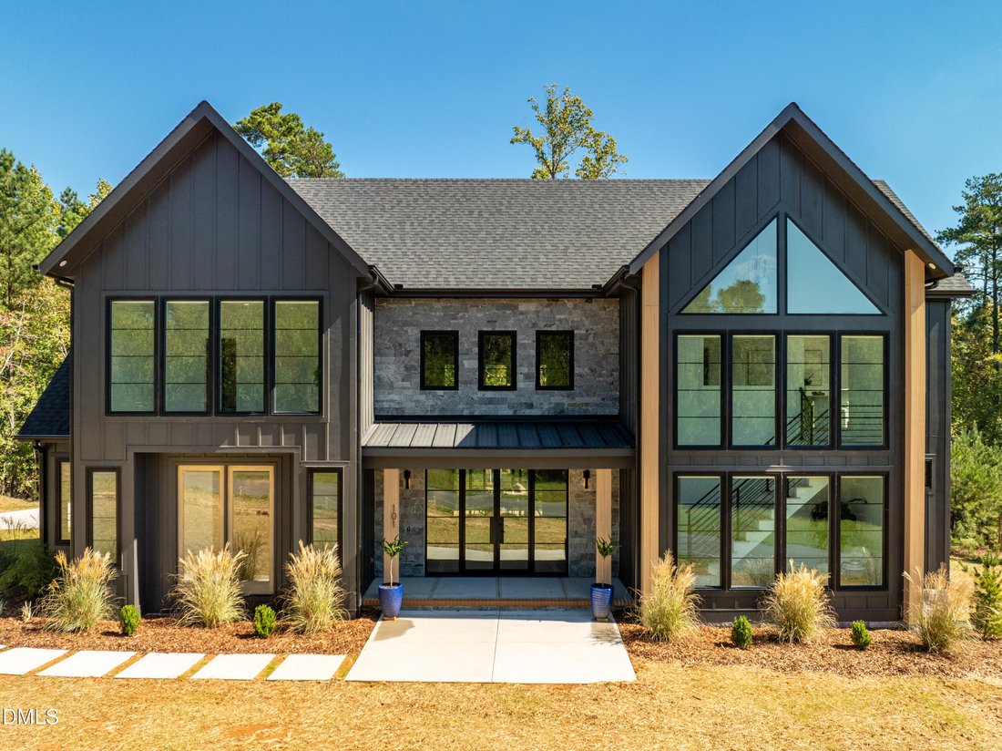
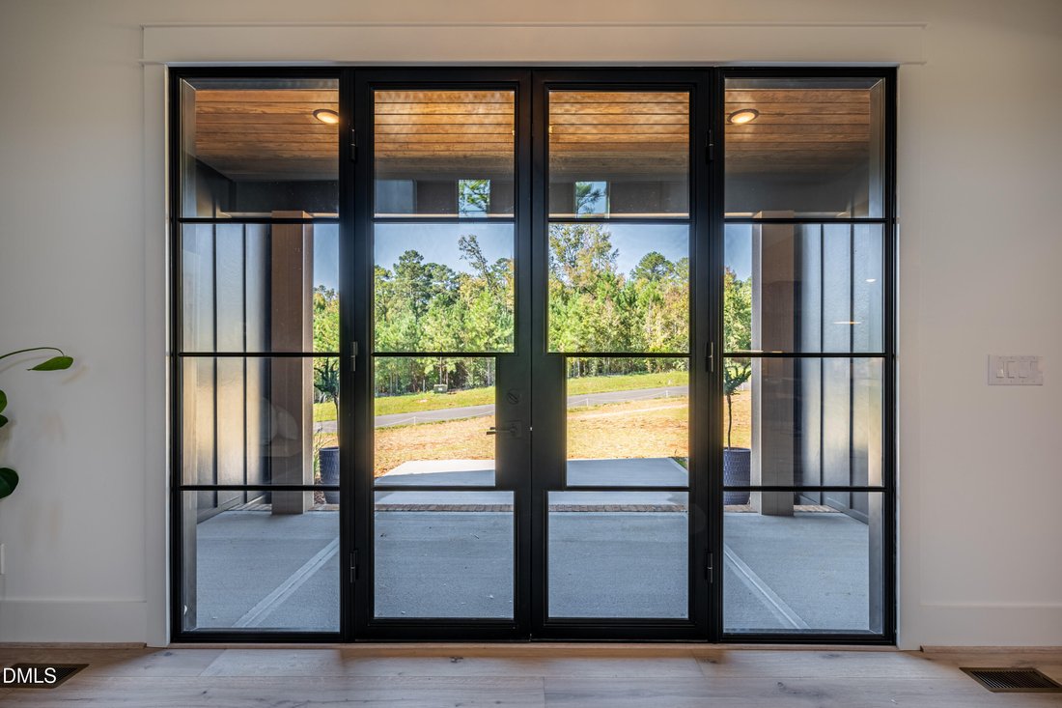
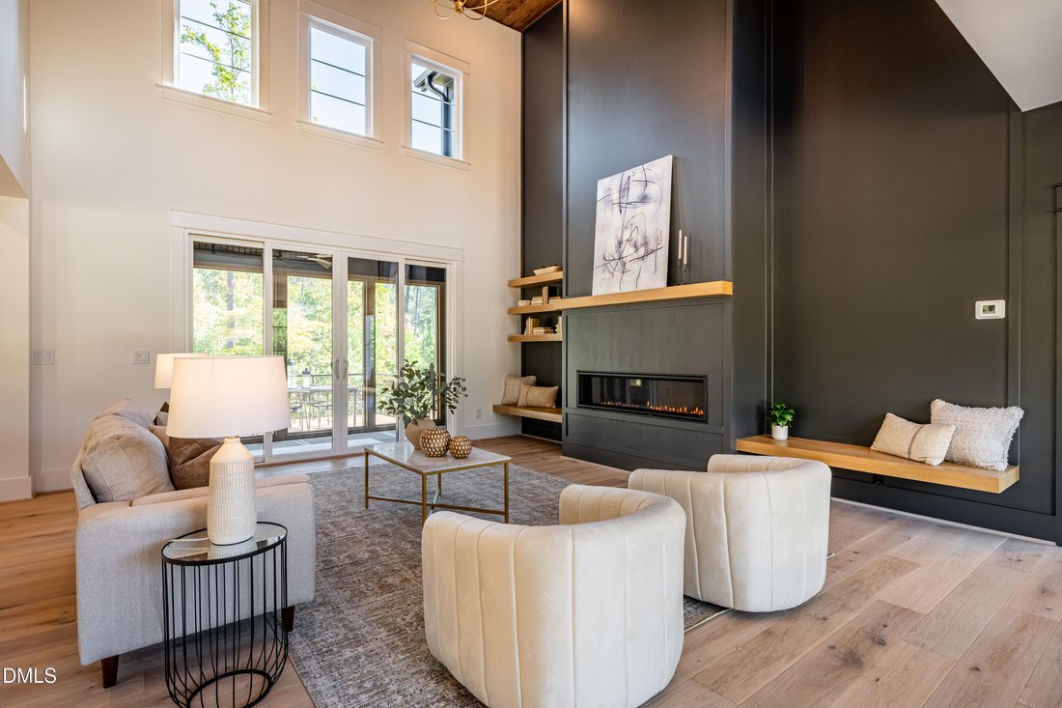
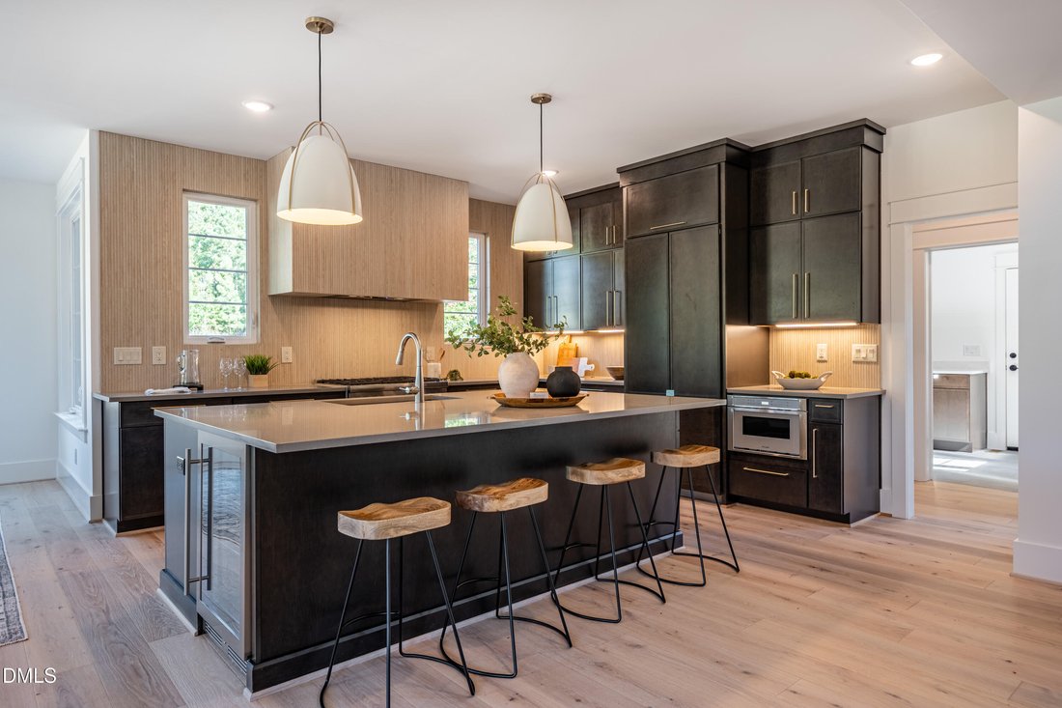
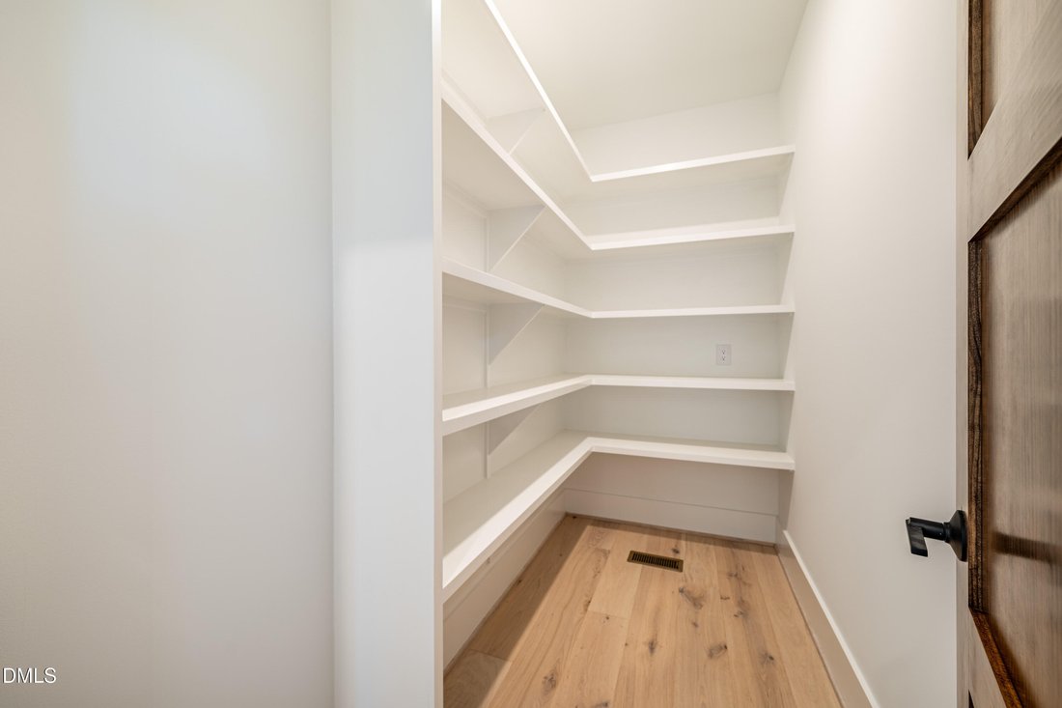
Welcome to a truly exceptional custom built Estate Residence by The Tuscan Group in the brand new Chestnut Creek community, located just 10 minutes from downtown Chapel Hill on a beautiful 5+ acre lot. This modern Scandinavian-style home offers over 4,300 square feet of living space, featuring 4 bedrooms, 4 full bathrooms, and 2 half baths. The interior is defined by an open floor plan and a two-story Great Room that allows for an abundance of natural light. The main level includes a sleek chef’s kitchen with a large walk-in pantry and standalone island, a dedicated pocket office, and a mudroom equipped with custom benches and lockers leading to a three-car garage. You will find light-filled, highly functional living spaces designed for real life: effortless flow, thoughtful layout, and the kind of craftsmanship you feel the moment you walk through the door. The primary suite is located on the main floor and features dual walk-in closets and a private bath with a soaking tub and stand alone shower. The second level houses three additional bedrooms, each with its own en-suite bathroom and walk-in closet, as well as a large loft, a bonus room, and significant walk-in attic storage. This home is finished with modern designer touches, high-end appliances, and energy-saving features throughout. Please let me know if you would like to schedule a viewing or if you require any additional information regarding this property. This property may provide the option to pick selections and curate design and aesthetic alongside the designers. Have a different vision in mind? The Tuscan Group offers additional homesites and customization opportunities within the community. Call Megan at [hidden information] to tour remaining lots and explore plan options. With a unique background in both engineering and home design, The Tuscan Group is able to deliver custom homes that are not only beautiful--but exceptionally well-built. This listing is a presale and can be built to suit. Come experience this hidden gem of a community--and step into a home designed to stand apart.
-
Type de propriété
Maison
-
Étages
2
-
Année de construction
2027
-
Prix/pied²
$359
Caractéristiques
- Garage
- Dressing
- Jardin
- Stationnement
- Bar
- Bureau
- Haut plafond
- Îlot de cuisine
- Buanderie
Explorez le secteur
46 Walnut Branch Road, Chapel Hill, Caroline du Nord, États-Unis
Voir sur Google Maps
Prix par sqft
Faible
Élevé
Inscrit il y a 9 mois
Vous vous êtes renseigné sur ce bien
L'agent vous contactera bientôt par
Publié par
11
Annonces
2025
Inscrit
Réserver une visite avec the agent
Choisissez une date et si vous souhaitez une visite virtuelle ou en personne avec l’agent.
Date préférée
Type de visite
United Real Estate Triangle - Raleigh
Raleigh, North Carolina, United States
Voir le profil de l’agence
Dernière mise à jour
Juillet 4
Première mise en ligne
Apr 7
Référence de l’annonce
10155395
Statut de l’annonce
Listings marked with an icon are provided courtesy of the Triangle MLS, Inc. of North Carolina, Internet Data Exchange Database. Information Not Guaranteed. Copyright 2026 Triangle MLS, Inc. of North Carolina. All rights reserved.
Propriétés similaires à proximité
Nouvelles annonces à Caroline du Nord



Explorez plus de biens à vendre
Caroline du Nord, États-Unis Villes
- Maisons à vendre à Swift Creek, NC, États-Unis
- Maisons à vendre à Wilmington, NC, États-Unis
- Maisons à vendre à Charlotte, NC, États-Unis
- Maisons à vendre à Beech Mountain, NC, États-Unis
- Maisons à vendre à Chapel Hill, NC, États-Unis
- Maisons à vendre à Comté de Watauga, NC, États-Unis
- Maisons à vendre à Asheville, NC, États-Unis
- Maisons à vendre à Wake Forest, NC, États-Unis
- Maisons à vendre à 27587, NC, États-Unis
- Maisons à vendre à Apex, NC, États-Unis
- Maisons à vendre à Highlands, NC, États-Unis
- Maisons à vendre à Mangum, NC, États-Unis
- Maisons à vendre à Lake Norman of Iredell, NC, États-Unis
- Maisons à vendre à 28465, NC, États-Unis
- Maisons à vendre à Oak Island, NC, États-Unis
- Maisons à vendre à Greensboro, NC, États-Unis
- Maisons à vendre à 27526, NC, États-Unis
- Maisons à vendre à Southport, NC, États-Unis
- Maisons à vendre à 28461, NC, États-Unis
- Maisons à vendre à Pittsboro, NC, États-Unis
Caroline du Nord, États-Unis types de propriétés
- Maisons à vendre à Caroline du Nord, États-Unis
- Maisons de ville à vendre à Caroline du Nord, États-Unis
- appartements à vendre à Caroline du Nord, États-Unis
- Campagne à vendre à Caroline du Nord, États-Unis
- Corps de ferme à vendre à Caroline du Nord, États-Unis
- Appartements à vendre à Caroline du Nord, États-Unis
- Villas à vendre à Caroline du Nord, États-Unis
- Îles privées à vendre à Caroline du Nord, États-Unis
- Coopératives à vendre à Caroline du Nord, États-Unis
Caroline du Nord, États-Unis Recherches populaires
- Propriétés avec Garage à Caroline du Nord, États-Unis
- Propriétés avec Jardin à Caroline du Nord, États-Unis
- Propriétés avec Piscine à Caroline du Nord, États-Unis
- Propriétés avec Terrasse à Caroline du Nord, États-Unis
- Propriétés avec Balcon à Caroline du Nord, États-Unis
- Au bord de l’eau propriétés à Caroline du Nord, États-Unis
- Propriétés avec Terrain de tennis à Caroline du Nord, États-Unis
- Constructions neuves propriétés à Caroline du Nord, États-Unis
- Vue sur la montagne propriétés à Caroline du Nord, États-Unis
- Immobilier d’investissement propriétés à Caroline du Nord, États-Unis
- Propriétés avec Ascenseur à Caroline du Nord, États-Unis
- Lotissement sécurisé propriétés à Caroline du Nord, États-Unis
- Vue panoramique / panoramique propriétés à Caroline du Nord, États-Unis
- Rénové propriétés à Caroline du Nord, États-Unis
- Moderne propriétés à Caroline du Nord, États-Unis
- Le front de mer propriétés à Caroline du Nord, États-Unis
- Vue sur le lac propriétés à Caroline du Nord, États-Unis
- Équestre propriétés à Caroline du Nord, États-Unis
- Au bord du lac propriétés à Caroline du Nord, États-Unis
- Propriétés avec Bibliothèque à Caroline du Nord, États-Unis
- Propriétés avec Sauna à Caroline du Nord, États-Unis
- Propriétés avec Piscine intérieure à Caroline du Nord, États-Unis
- Front de rivière propriétés à Caroline du Nord, États-Unis
- Plage propriétés à Caroline du Nord, États-Unis
- Propriétés avec Cave à vins à Caroline du Nord, États-Unis
- Duplex propriétés à Caroline du Nord, États-Unis
- Propriétés avec Plage privée à Caroline du Nord, États-Unis
- Vue sur la ville propriétés à Caroline du Nord, États-Unis
- Propriétés avec Vignoble / Cave à Caroline du Nord, États-Unis
- Haute altitude propriétés à Caroline du Nord, États-Unis
- Colline propriétés à Caroline du Nord, États-Unis
- Propriétés avec Héliport à Caroline du Nord, États-Unis
- Manoir propriétés à Caroline du Nord, États-Unis
- Propriétés avec Aéroport privé à Caroline du Nord, États-Unis
- Bord de Mer propriétés à Caroline du Nord, États-Unis
Guides et histoires connexes
La confiance des plus grands courtiers du monde
Les agents des propriétés les plus exceptionnelles du monde publient sur JamesEdition.
- Des annonces de Sotheby's, Christie's, BARNES et Engel & Völkers
- Chaque annonce est vérifiée avant sa mise en ligne
- Contactez directement des agents vérifiés
En continuant, vous acceptez nos Conditions et notre Politique de confidentialité.
brokerages we
partnered with
partnered with