$1,024,999
Résidence Unifamiliale À Chapel Hill
- 5 Chambres
- 4 SdB
- 3,386 Sqft
- 6,099 Sqft lot
- Mis à jour: Septembre 25
- Source: Triangle MLS (Doorify) MLS#10151632
À propos de la propriété
La description a été traduite automatiquement.
La description est affichée dans la langue d'origine.
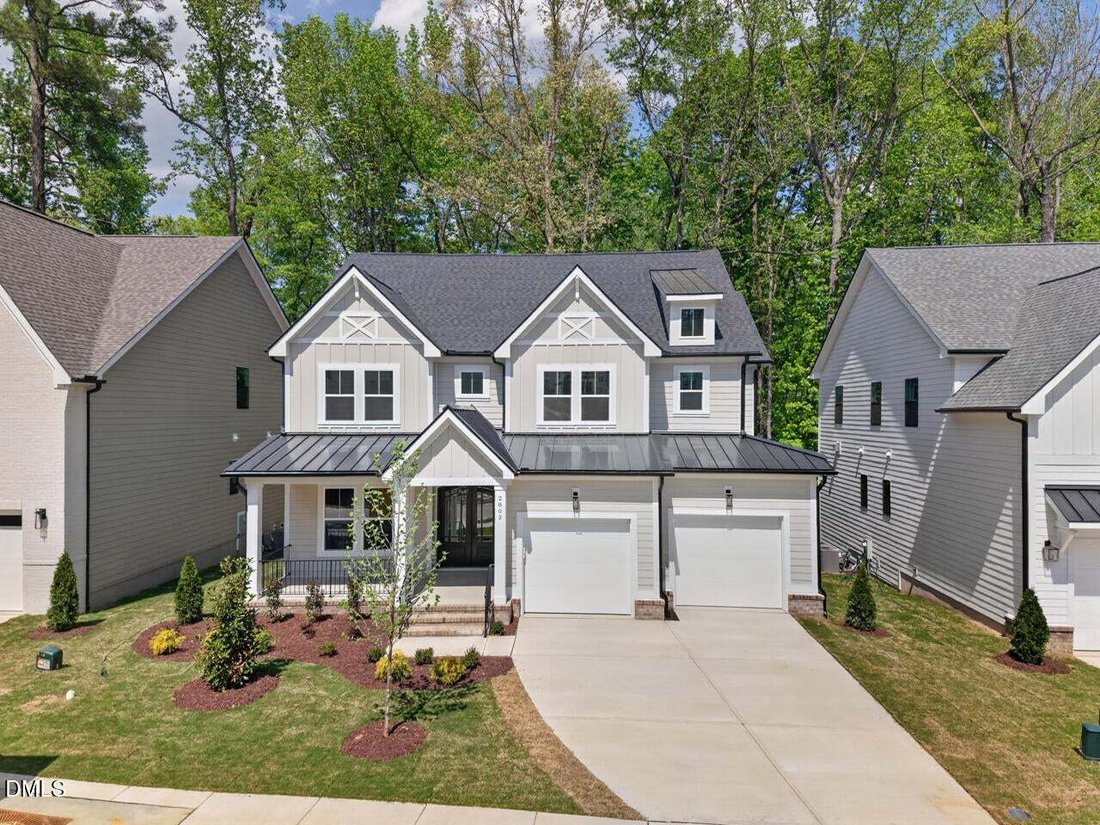
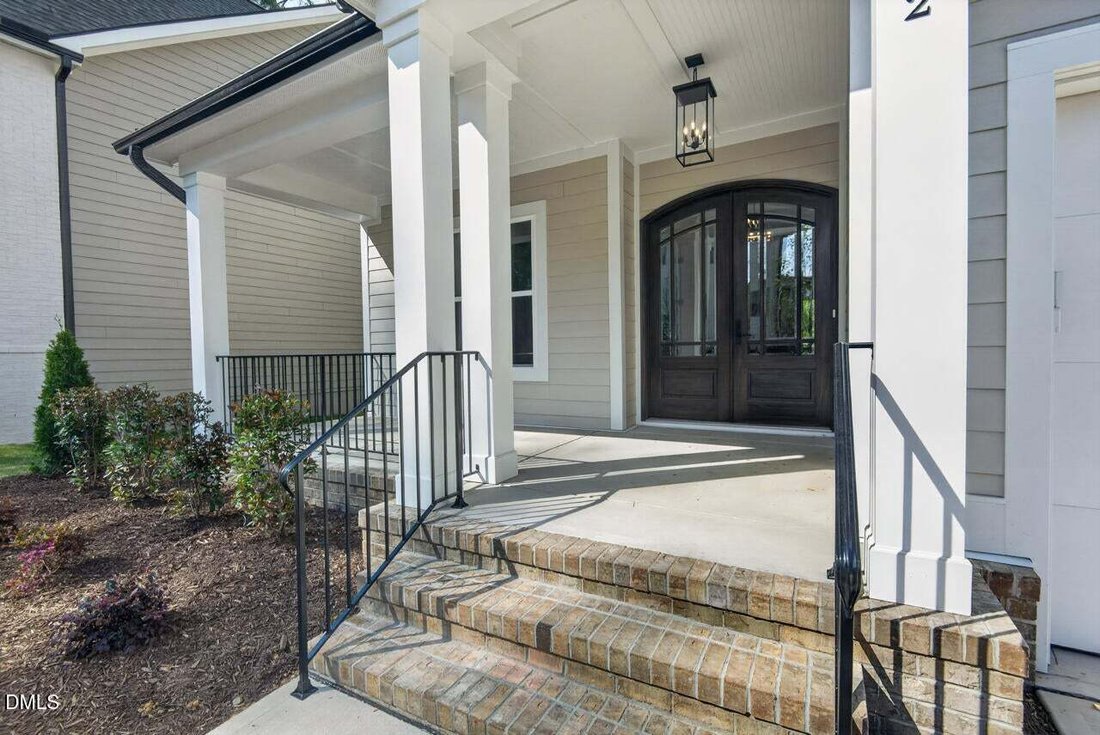
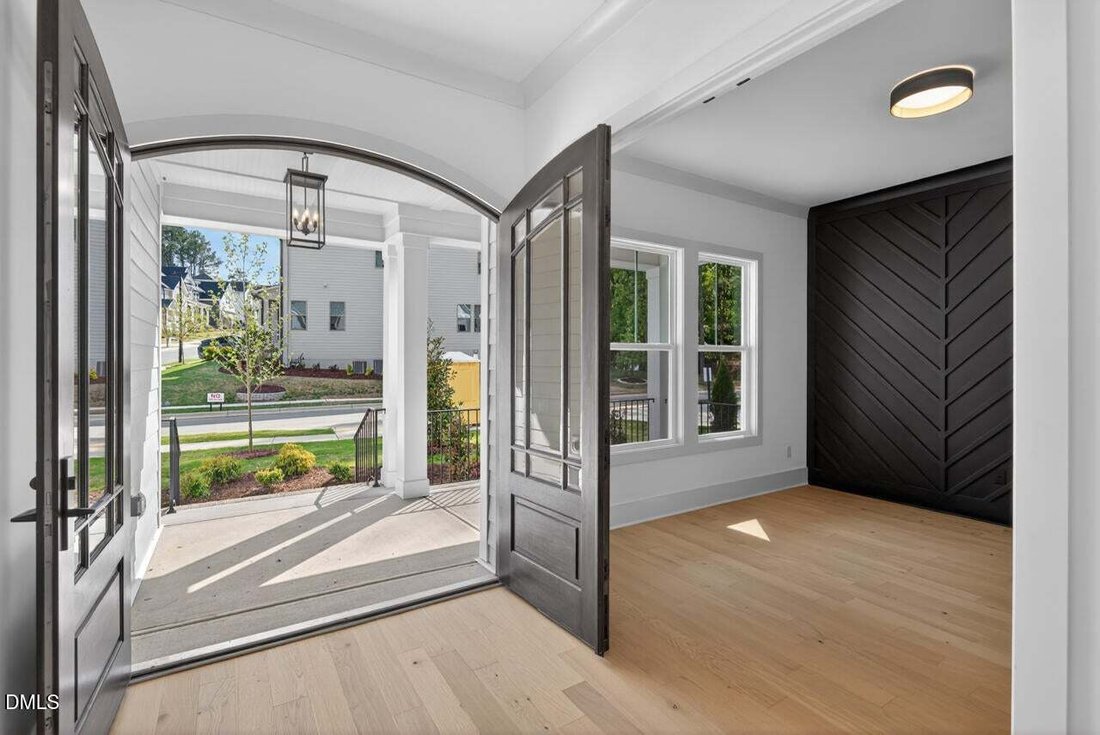
Ready to Move In! Two story living room opens up this beloved Amberway floor plan by J. Fuller Home, which greets you with Double Mahogany doors to set the stage with the elegance inside. This 5 bedroom, 4 bathroom home in Sanderway neighborhood, connected to the Carrboro Greenway, near McDougle schools and in the heart of everything Carrboro! 10’ ceilings on the first floor enhance the luxury of
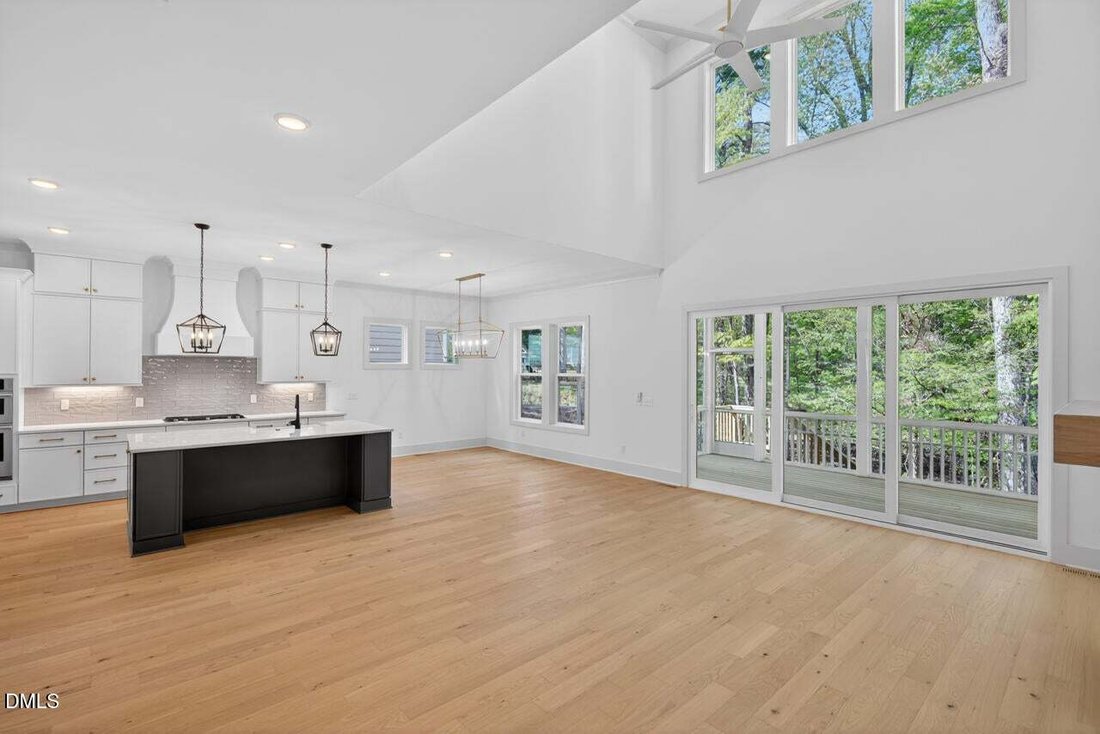
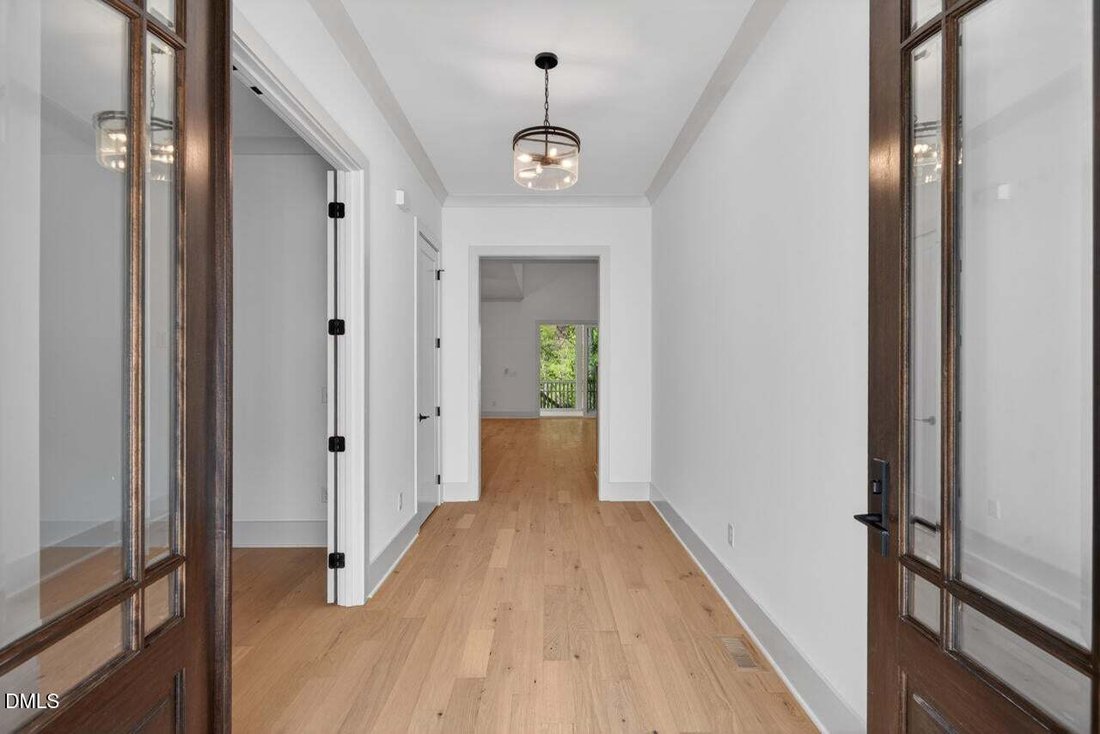
Ready to Move In! Two story living room opens up this beloved Amberway floor plan by J. Fuller Home, which greets you with Double Mahogany doors to set the stage with the elegance inside. This 5 bedroom, 4 bathroom home in Sanderway neighborhood, connected to the Carrboro Greenway, near McDougle schools and in the heart of everything Carrboro! 10’ ceilings on the first floor enhance the luxury of the gourmet kitchen with a white Farmers sink, Quartz countertop, gas cooktop, wall oven and microwave, walk in pantry and black accented plumbing fixtures. The living room features a gas fireplace and triple slider door leading to the large screened in back porch facing the privacy of the HOA open space conservation land. A formal office with an accent wall and french doors, one main level bedroom and bath, and drop zone to the 2 car garage complete the main floor living. Upstairs features the large primary bedroom with a tray ceiling and ceiling fan, large primary bath with soaking tub and large tiled shower, dual vanity and large walk-in closet. An additional bedroom with en suite bathroom, two bedrooms with a jack and jill bathroom, and laundry room all with 9’ ceilings leading to the dramatic catwalk that opens to the living room downstairs with a two story open wall of windows facing the canopy of trees in the backyard. The large two car garage has extra storage space. The fresh, modern color palette warms the house. Outside, a paver patio enlarges the backyard living and is a few steps to the Greenway entrance. Sanderway is so close to Carr Mill Mall, and Weaver Street Market, UNC Hospital(12 min), Duke Hospital (28min) and RDU airport (29 min). Come feel the love of new construction in the heart of all the you love about Chapel Hill and Carrboro.
-
Type de propriété
Maison
-
Année de construction
2026
-
Prix/pied²
$302
Caractéristiques
- Garage
- Jardin
- Dressing
- Cheminée
- Constructions neuves
- Cuisinière à gaz
- Vie privée
- Comptoirs en pierre
- Bureau
Caractéristiques
Lot
- Vie privée
- Constructions neuves
Intérieur
- Haut plafond
- Bureau
- Cheminée
- Îlot de cuisine
- Cuisinière à gaz
- Bar
- Buanderie
- Comptoirs en pierre
- Dressing
Outdoor
- Garage
- Jardin
Explorez le secteur
2802 Pathway Drive, Chapel Hill, Caroline du Nord, États-Unis
Voir sur Google Maps
Prix par sqft
Faible
Élevé
Inscrit il y a 11 mois
Vous vous êtes renseigné sur ce bien
L'agent vous contactera bientôt par
Publié par
23
Annonces
2025
Inscrit
Réserver une visite avec the agent
Choisissez une date et si vous souhaitez une visite virtuelle ou en personne avec l’agent.
Date préférée
Type de visite
Berkshire Hathaway HomeService - Durham
Durham, North Carolina, United States
Voir le profil de l’agence
Dernière mise à jour
Septembre 25
Première mise en ligne
Mars 11
Référence de l’annonce
10151632
Statut de l’annonce
Listings marked with an icon are provided courtesy of the Triangle MLS, Inc. of North Carolina, Internet Data Exchange Database. Information Not Guaranteed. Copyright 2026 Triangle MLS, Inc. of North Carolina. All rights reserved.
Propriétés similaires à proximité
Nouvelles annonces à Chapel Hill

Explorez plus de biens à vendre
Chapel Hill, NC, États-Unis types de propriétés
Chapel Hill, NC, États-Unis Recherches populaires
- Propriétés avec Piscine à Chapel Hill, NC, États-Unis
- Propriétés avec Cuisine ouverte à Chapel Hill, NC, États-Unis
- Lotissement sécurisé propriétés à Chapel Hill, NC, États-Unis
- Propriétés avec Ascenseur à Chapel Hill, NC, États-Unis
- Propriétés avec Bibliothèque à Chapel Hill, NC, États-Unis
- Vue sur un golfe propriétés à Chapel Hill, NC, États-Unis
- Duplex propriétés à Chapel Hill, NC, États-Unis
- Vue sur la ville propriétés à Chapel Hill, NC, États-Unis
- Propriétés avec Hammam à Chapel Hill, NC, États-Unis
- Côtières propriétés à Chapel Hill, NC, États-Unis
- Au bord de l’eau propriétés à Chapel Hill, NC, États-Unis
- Vue sur la rivière propriétés à Chapel Hill, NC, États-Unis
- Propriétés avec Piscine intérieure à Chapel Hill, NC, États-Unis
- Vue sur la montagne propriétés à Chapel Hill, NC, États-Unis
Guides et histoires connexes
La confiance des plus grands courtiers du monde
Les agents des propriétés les plus exceptionnelles du monde publient sur JamesEdition.
- Des annonces de Sotheby's, Christie's, BARNES et Engel & Völkers
- Chaque annonce est vérifiée avant sa mise en ligne
- Contactez directement des agents vérifiés
En continuant, vous acceptez nos Conditions et notre Politique de confidentialité.
brokerages we
partnered with
partnered with