$899,000
Appartement En Copropriété à Chapel Hill
- 3 Chambres
- 3 SdB
- 1,466 Sqft
- 33,106 Sqft lot
- Mis à jour: Août 12
- Source: Triangle MLS (Doorify) MLS#10185773
À propos de la propriété
La description a été traduite automatiquement.
La description est affichée dans la langue d'origine.
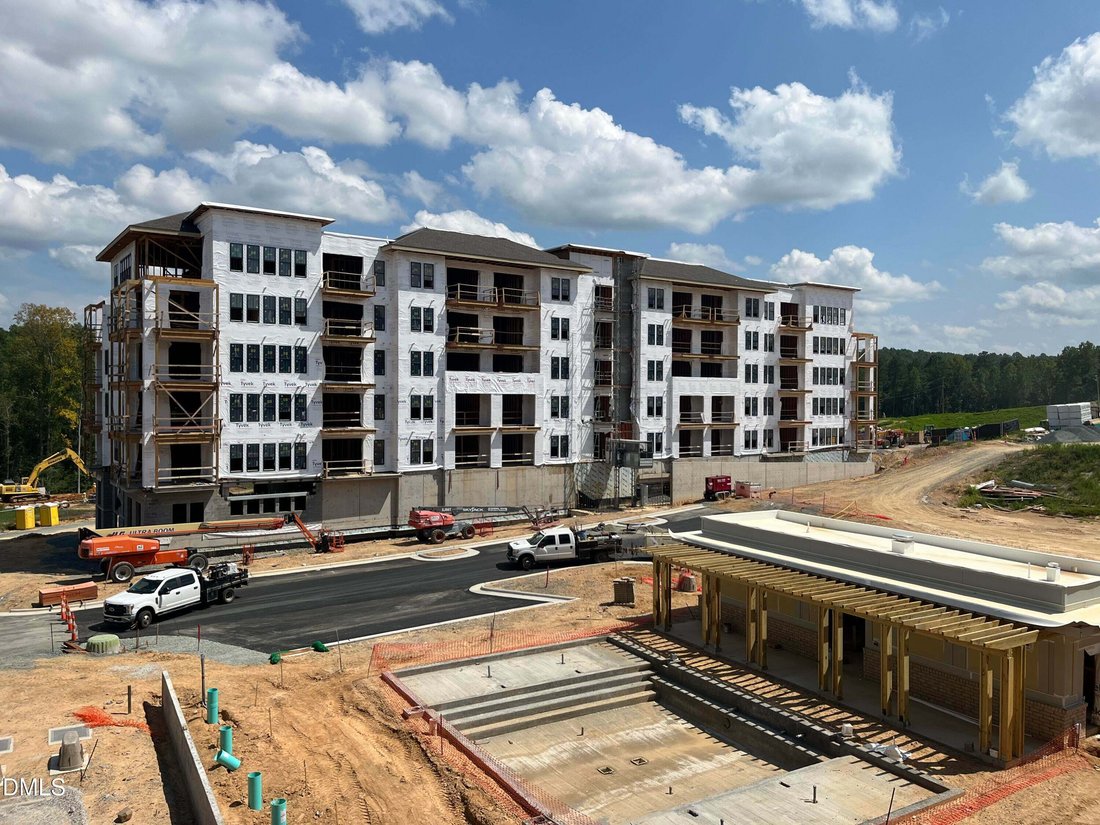
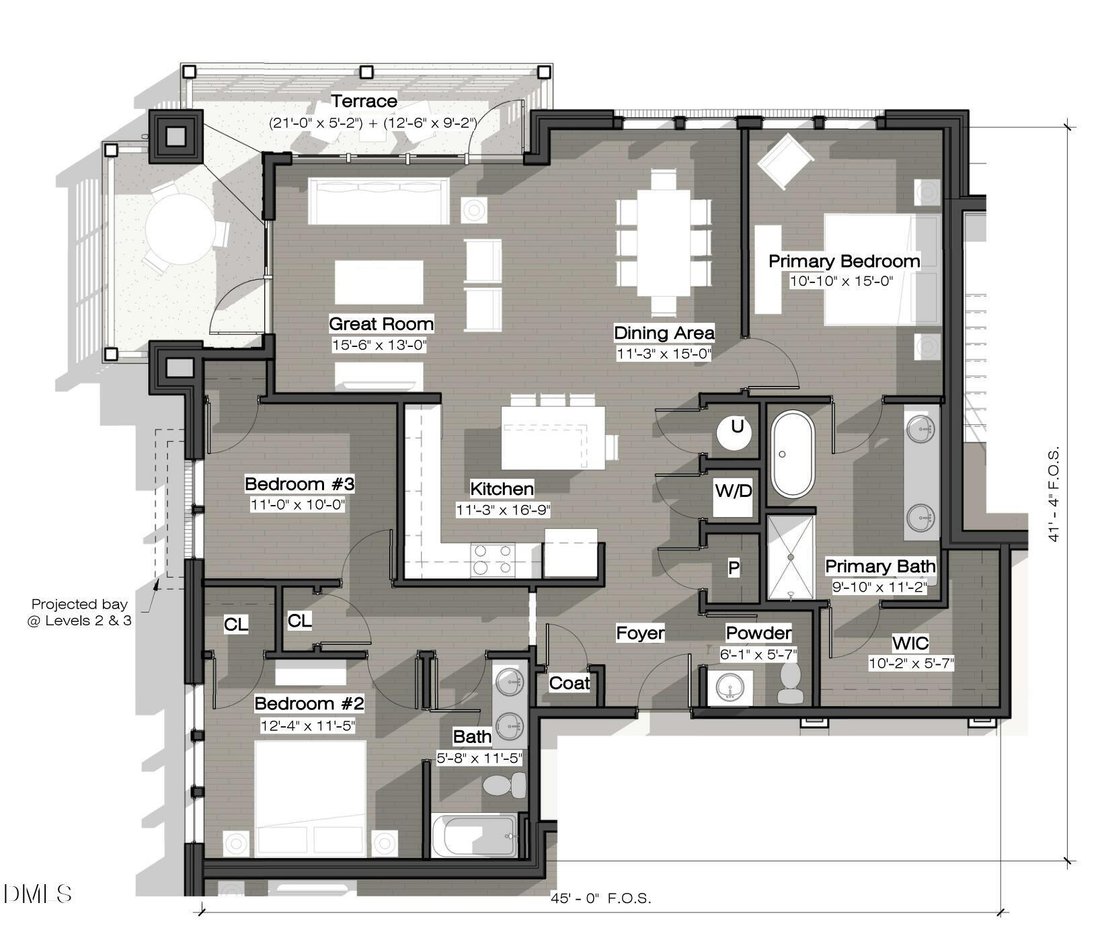
EXPERIENCE ELEVATED CONDOMINIUM LIVING AT SOUTH CREEK, Chapel Hill’s newest resort-inspired community, ideally situated across from Southern Village and minutes from downtown Chapel Hill and UNC. The spacious H floor plan features three bedrooms and two-and-one-half baths, including a private owner’s suite and two additional bedrooms offering flexibility for family, guests, or a home office. The c
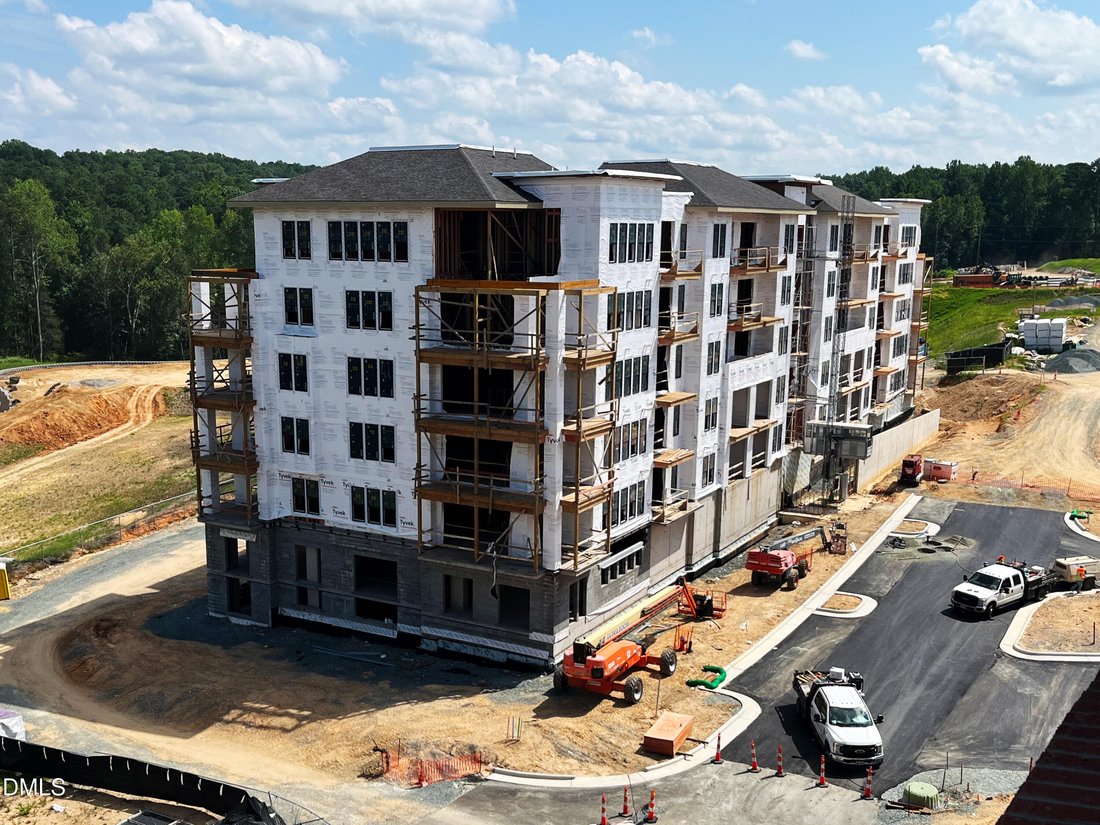
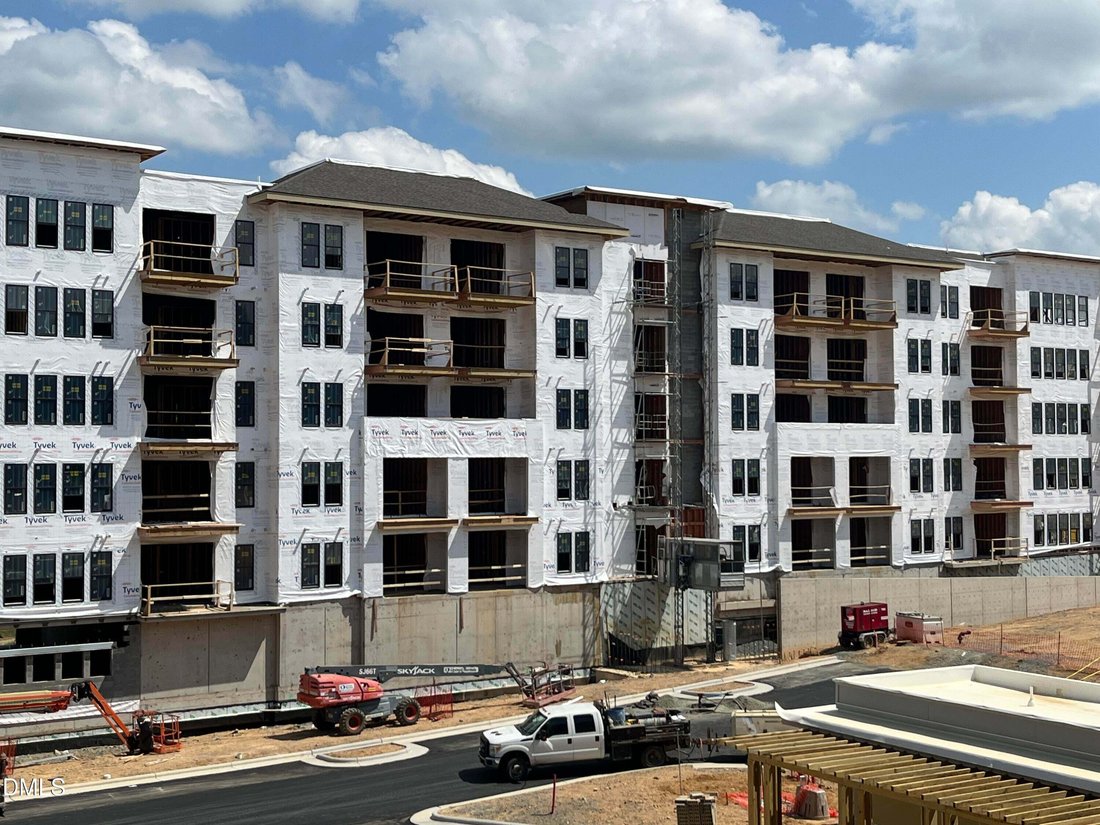
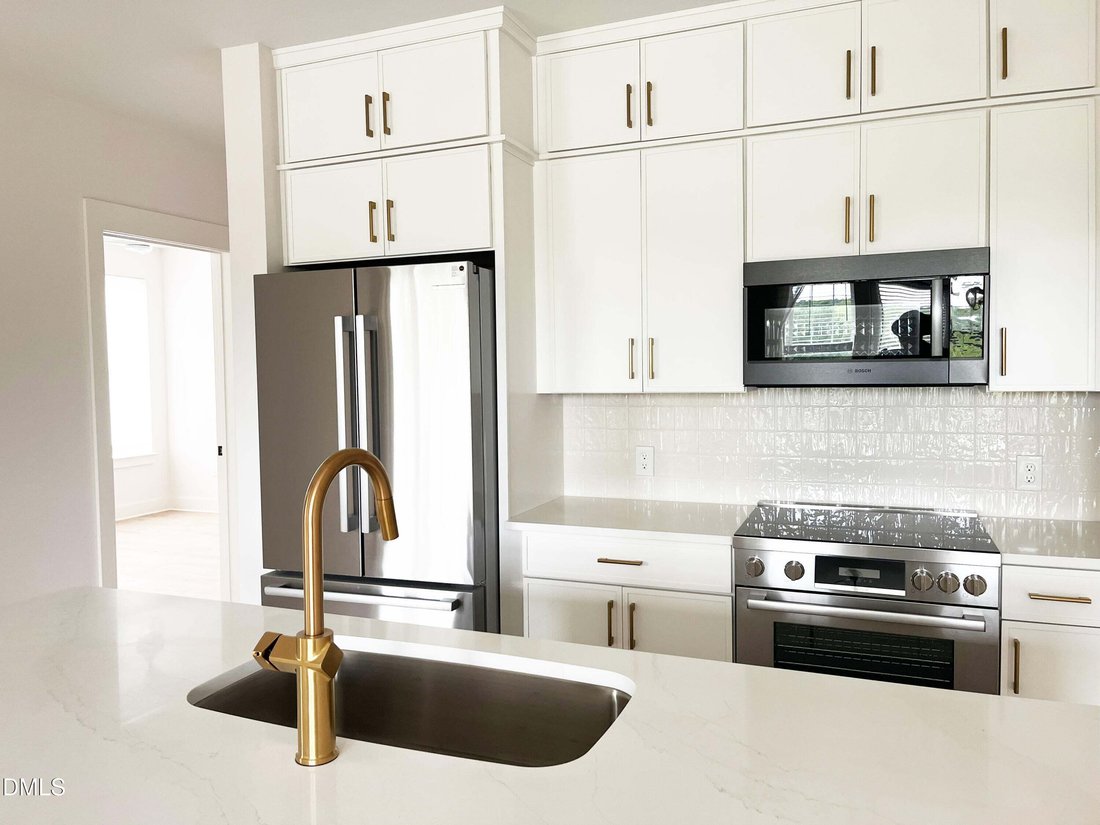
EXPERIENCE ELEVATED CONDOMINIUM LIVING AT SOUTH CREEK, Chapel Hill’s newest resort-inspired community, ideally situated across from Southern Village and minutes from downtown Chapel Hill and UNC. The spacious H floor plan features three bedrooms and two-and-one-half baths, including a private owner’s suite and two additional bedrooms offering flexibility for family, guests, or a home office. The chef-inspired kitchen anchors the open-concept living space with premium Bosch appliances, quartz countertops, and an expansive four-seat island designed for casual dining and entertaining. Floor-to-ceiling windows bring abundant natural light into the living and dining areas, while TWO PRIVATE CORNER BALCONIES extend the living space outdoors and provide exceptional settings for morning coffee, alfresco dining, or evening relaxation OVERLOOKING THE WOODED PRESERVE. Residents will enjoy resort-style pools, a state-of-the-art fitness center, beautifully landscaped gathering spaces, and direct access to an 80-acre protected nature preserve with more than four miles of scenic walking trails. Planned on-site restaurants and neighborhood retail will add even greater convenience to this exceptional community. With generous living spaces, distinctive outdoor areas, sophisticated finishes, and an outstanding Chapel Hill location, the H floor plan offers an elevated lifestyle at South Creek. EXPERIENCE ELEVATED CONDOMINIUM LIVING AT SOUTH CREEK, Chapel Hill’s newest resort-inspired community, ideally situated across from Southern Village and minutes from downtown Chapel Hill and UNC. The spacious H floor plan features three bedrooms and two-and-one-half baths, including a private owner’s suite and two additional bedrooms offering flexibility for family, guests, or a home office. The chef-inspired kitchen anchors the open-concept living space with premium Bosch appliances, quartz countertops, and an expansive four-seat island designed for casual dining and entertaining. Floor-to-ceiling windows bring abundant natural light into the living and dining areas, while TWO PRIVATE CORNER BALCONIES extend the living space outdoors and provide exceptional settings for morning coffee, alfresco dining, or evening relaxation OVERLOOKING THE WOODED PRESERVE. Residents will enjoy resort-style pools, a state-of-the-art fitness center, beautifully landscaped gathering spaces, and direct access to an 80-acre protected nature preserve with more than four miles of scenic walking trails. Planned on-site restaurants and neighborhood retail will add even greater convenience to this exceptional community. With generous living spaces, distinctive outdoor areas, sophisticated finishes, and an outstanding Chapel Hill location, the H floor plan offers an elevated lifestyle at South Creek.
-
Type de propriété
Appartement
-
Étages
1
-
Année de construction
2027
-
Prix/pied²
$613
Caractéristiques
- Garage
- Dressing
- Piscine
- Centre de remise en forme / Fitness
- Terrain de jeu
- Cuisine ouverte
- Balcon
- Comptoirs en pierre
- Bar
Caractéristiques
Intérieur
- Îlot de cuisine
- Bar
- Cuisine ouverte
- Comptoirs en pierre
- Dressing
- Centre de remise en forme / Fitness
Outdoor
- Balcon
- Piscine
- Garage
- Terrain de jeu
Explorez le secteur
211 S Crk Crossing 314, Chapel Hill Road, Caroline du Nord, États-Unis
Voir sur Google Maps
Prix par sqft
Faible
Élevé
Inscrit il y a 5 mois
Vous vous êtes renseigné sur ce bien
L'agent vous contactera bientôt par
Publié par
7
Annonces
2026
Inscrit
Réserver une visite avec the agent
Choisissez une date et si vous souhaitez une visite virtuelle ou en personne avec l’agent.
Date préférée
Type de visite
Beechwood Brokers LLC - Charlotte
Charlotte, North Carolina, United States
Voir le profil de l’agence
Dernière mise à jour
Août 12
Première mise en ligne
Aug 12
Référence de l’annonce
10185773
Statut de l’annonce
Listings marked with an icon are provided courtesy of the Triangle MLS, Inc. of North Carolina, Internet Data Exchange Database. Information Not Guaranteed. Copyright 2026 Triangle MLS, Inc. of North Carolina. All rights reserved.
Propriétés similaires à proximité
Nouvelles annonces à Chapel Hill

Explorez plus de biens à vendre
Chapel Hill, NC, États-Unis types de propriétés
Chapel Hill, NC, États-Unis Recherches populaires
- Propriétés avec Piscine à Chapel Hill, NC, États-Unis
- Propriétés avec Cuisine ouverte à Chapel Hill, NC, États-Unis
- Lotissement sécurisé propriétés à Chapel Hill, NC, États-Unis
- Propriétés avec Bibliothèque à Chapel Hill, NC, États-Unis
- Propriétés avec Ascenseur à Chapel Hill, NC, États-Unis
- Vue sur un golfe propriétés à Chapel Hill, NC, États-Unis
- Duplex propriétés à Chapel Hill, NC, États-Unis
- Propriétés avec Hammam à Chapel Hill, NC, États-Unis
- Au bord de l’eau propriétés à Chapel Hill, NC, États-Unis
- Propriétés avec Piscine intérieure à Chapel Hill, NC, États-Unis
- Côtières propriétés à Chapel Hill, NC, États-Unis
- Vue sur la ville propriétés à Chapel Hill, NC, États-Unis
- Vue sur la montagne propriétés à Chapel Hill, NC, États-Unis
Guides et histoires connexes
La confiance des plus grands courtiers du monde
Les agents des propriétés les plus exceptionnelles du monde publient sur JamesEdition.
- Des annonces de Sotheby's, Christie's, BARNES et Engel & Völkers
- Chaque annonce est vérifiée avant sa mise en ligne
- Contactez directement des agents vérifiés
En continuant, vous acceptez nos Conditions et notre Politique de confidentialité.
brokerages we
partnered with
partnered with