$782,247
Villa Chapareillan
- 4 Chambres
- 2,525 Sqft
- 11,948 Sqft lot
- Mis à jour: Octobre 10
À propos de la propriété
La description a été traduite automatiquement.
La description est affichée dans la langue d'origine.
1 piscine. 2 garages. 3 terrasses. 4 chambres. 5 étoiles.Au croisement des axes desservant Chambéry (23’), Albertville (35’) et Grenoble (39’), cette habitation de 234 m² installée à Chapareillan, au nord du Grésivaudan, a été imaginée et conçue en 2020 dans un style industriel : volumes, ouvertures, matériaux, coloris.Un délicat et confortable hangar de 234 m² où esthétique et qualité sont omnipr
1 swimming pool. 2 garages. 3 terraces. 4 bedrooms. 5-star living. Ideally positioned at the crossroads of the routes to Chambéry (23 minutes), Albertville (35 minutes) and Grenoble (39 minutes), this 234 sqm residence in Chapareillan, at the northern end of the Grésivaudan Valley, was conceived and built in 2020 around a distinctive industrial aesthetic, where volumes, glazing, materials and colo
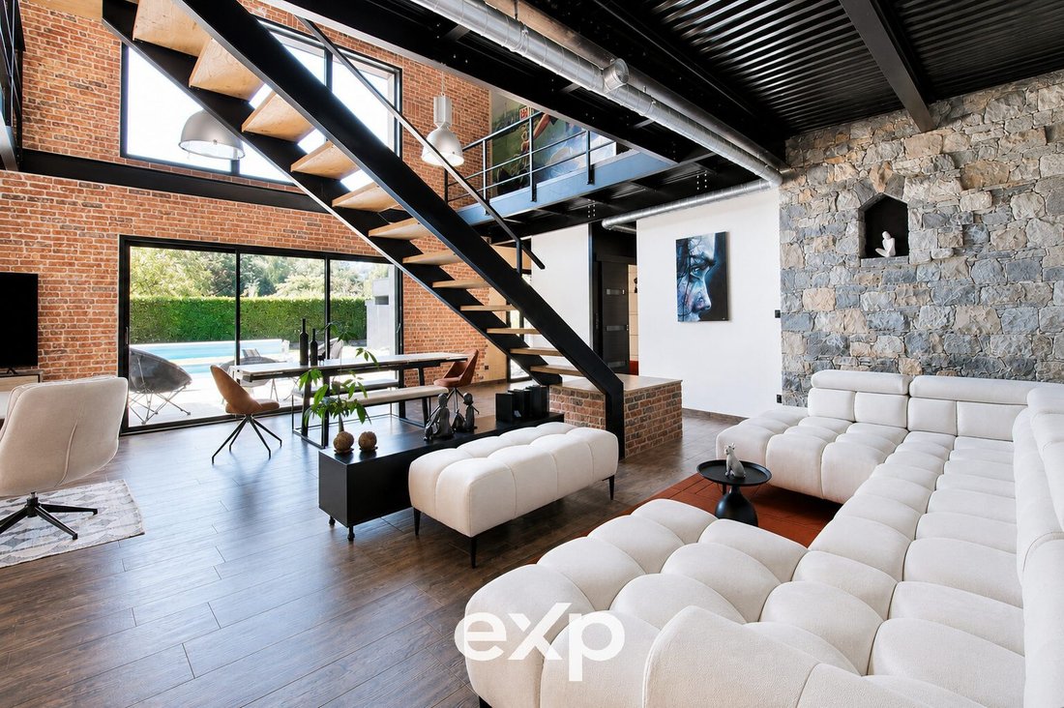
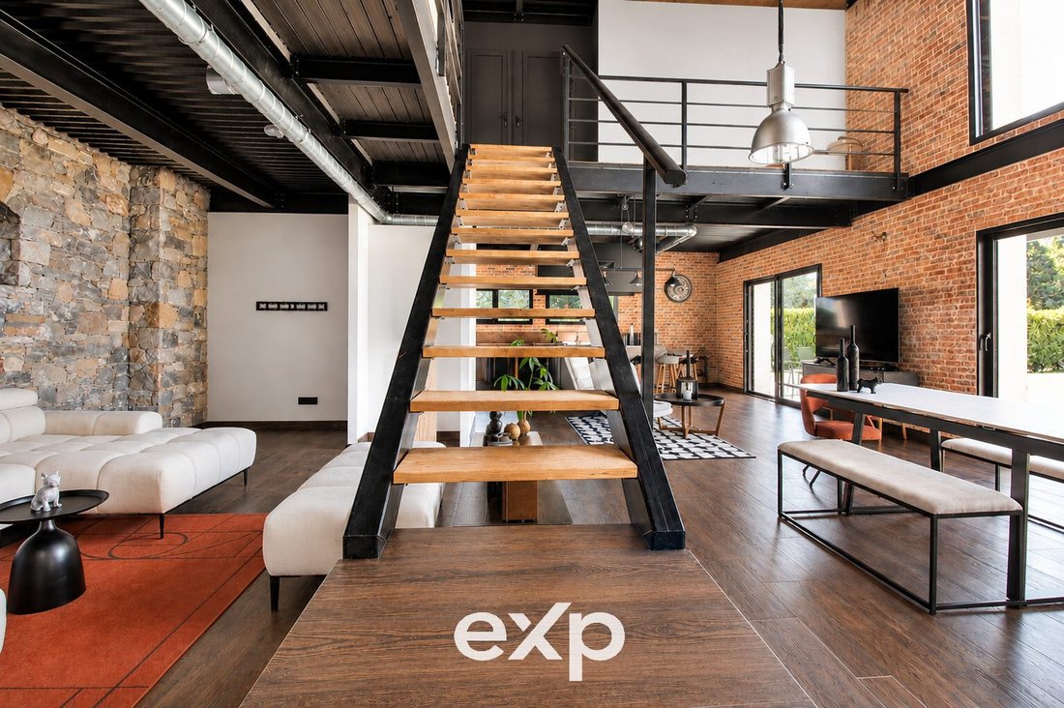
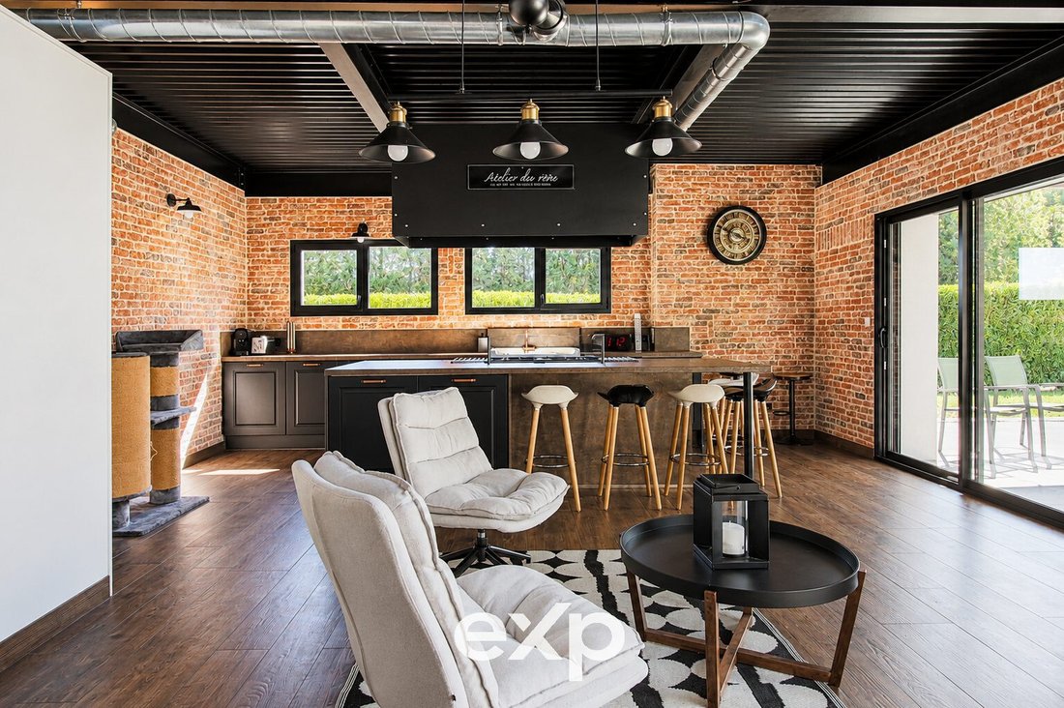
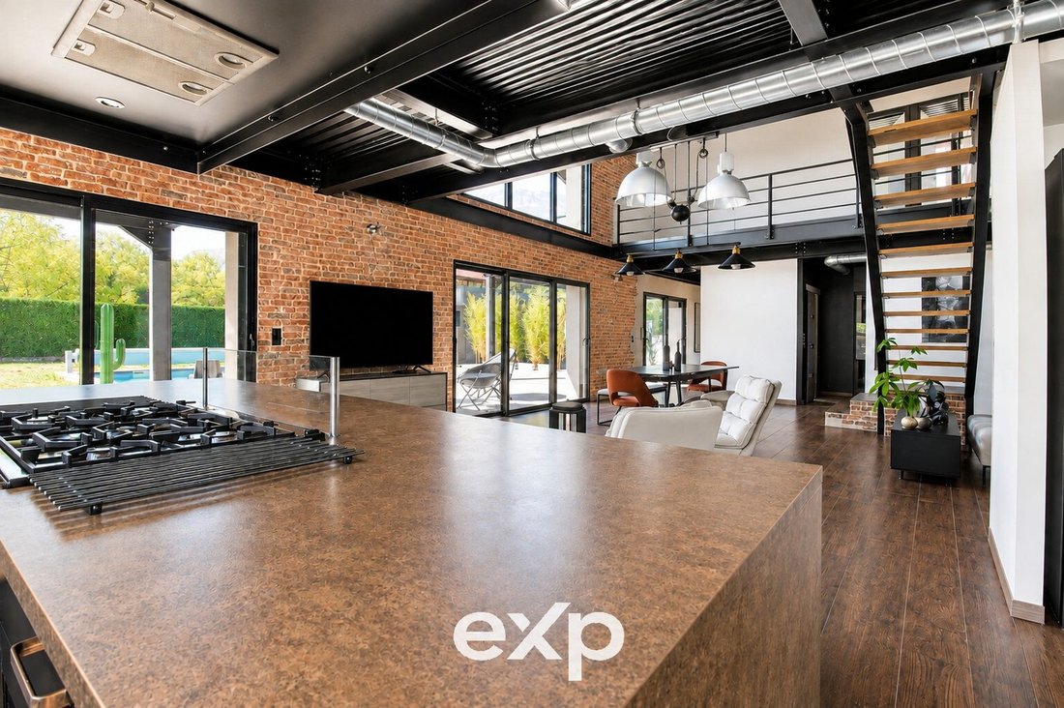
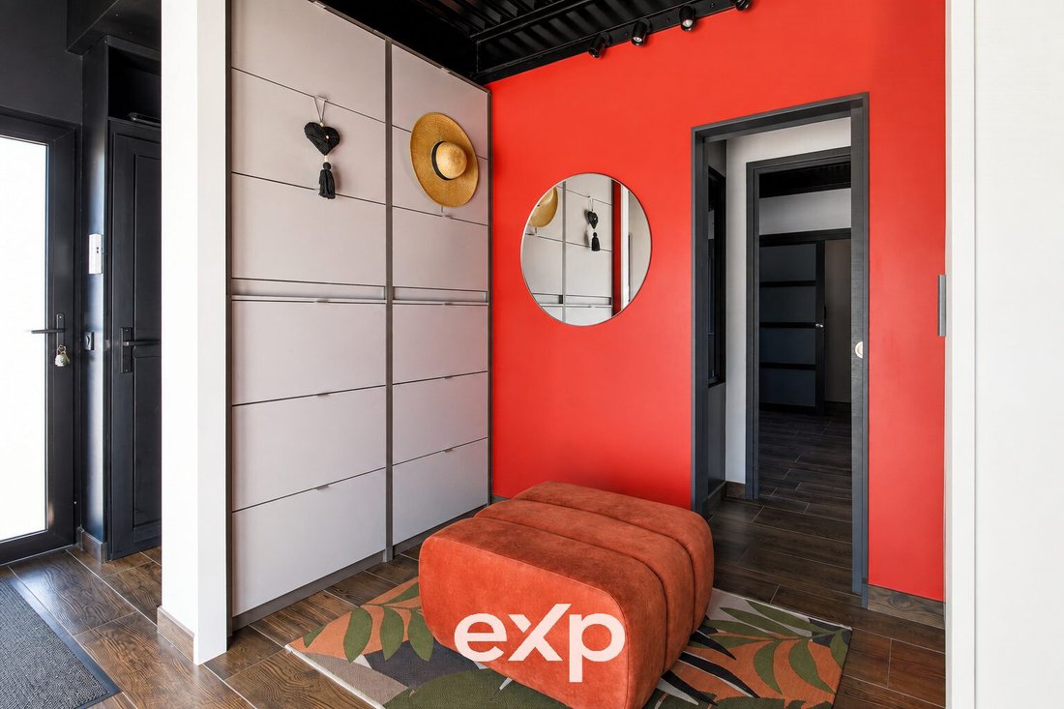
1 piscine. 2 garages. 3 terrasses. 4 chambres. 5 étoiles.Au croisement des axes desservant Chambéry (23’), Albertville (35’) et Grenoble (39’), cette habitation de 234 m² installée à Chapareillan, au nord du Grésivaudan, a été imaginée et conçue en 2020 dans un style industriel : volumes, ouvertures, matériaux, coloris.Un délicat et confortable hangar de 234 m² où esthétique et qualité sont omniprésents : aluminium, suspensions métalliques, conduits galvanisés, briques et poutrelles apparentes, murs anthracite, pierre de Maurienne… Chaque élément trouve sa place, parfaitement.Après l’entrée, équipée d’un vestiaire très pratique, vous pénétrez dans le vaste espace de vie : 82 m² répartis entre séjour cathédrale et cuisine américaine avec vue sur le Mont-Blanc, ouverts sur une terrasse de surface équivalente… Ici, la belle saison se vit des 2 part et d’autre des baies vitrées, dans le jardin ou au bord de la piscine.Le rez-de-chaussée est complété par une 1ère chambre et sa salle d’eau et une buanderie.Et le charme opère tout autant à l’étage. Au sommet de l’escalier monumental, vous accédez à une coursive desservant trois chambres, deux disposant chacune d’une terrasse privative de 16 m², promesse de sublimes et douces soirées… La troisième pourra accueillir l’un des enfants, les amis de passage… ou être réservée à un tout autre usage : jeux, création, collection, lecture… ou lieu de travail.2 salles d’eau sont également présentes à ce niveau, l’une d’entre elles étant prolongée par un dressing.A l’extérieur, vous profiterez d’une parcelle de près de 1000 m² sans vis-à-vis, avec cour d’entrée fermée par un portail électrique, double garage, établi et local technique de 45 m², et une piscine de 6 x 6 au sel, chauffée, sous l’œil du Granier.Le chauffage de la maison, lui, est assuré au sol par une PAC. Ventilation et isolation étant performantes, la performance énergétique est optimale.- Annonce réalisée sans intelligence artificielle –Honoraires à la charge du vendeur. Dans une copropriété de 11 lots. Quote-part moyenne du budget prévisionnel 820 €/an. Aucune procédure n’est en cours. Classe énergie A, Classe climat A Montant estimé des dépenses annuelles d’énergie pour un usage standard : entre 1140.00 € et 1600.00 € sur les années 2021, 2022 et 2023 (abonnements compris). Les informations sur les risques auxquels ce bien est exposé sont disponibles sur le site Géorisques : georisques.gouv.fr. Votre conseiller eXp Realty : Florian HUGUENOTTEAgent commercial (Entreprise individuelle) RSAC 98490386400010 CHAMBERY RCP ALLIANZ
Des informations sur les risques auxquels est exposé ce bien sont disponibles sur le site Géorisques : https://www.georisques.gouv.fr/
Des informations sur les risques auxquels est exposé ce bien sont disponibles sur le site Géorisques : https://www.georisques.gouv.fr/
1 swimming pool. 2 garages. 3 terraces. 4 bedrooms. 5-star living. Ideally positioned at the crossroads of the routes to Chambéry (23 minutes), Albertville (35 minutes) and Grenoble (39 minutes), this 234 sqm residence in Chapareillan, at the northern end of the Grésivaudan Valley, was conceived and built in 2020 around a distinctive industrial aesthetic, where volumes, glazing, materials and colours combine to striking effect. A refined interpretation of the industrial warehouse, this is a home where architectural character and quality are evident in every detail: aluminium, metal pendant lights, galvanised ductwork, exposed brickwork and steel beams, anthracite walls and stone from the Maurienne Valley. Each element has been thoughtfully chosen and perfectly integrated. The layout feels intuitive, while offering considerable flexibility for the future. Beyond the entrance, complete with a particularly practical cloakroom, the house opens onto an impressive 82 sqm living space, comprising a cathedral-ceilinged lounge and an open-plan kitchen, both enjoying views of Mont Blanc. This generous interior extends onto a terrace of equal proportions, creating a seamless connection between indoors and out. During the warmer months, life naturally unfolds on either side of the expansive glazed doors, whether in the garden or beside the swimming pool. The ground floor also features a first bedroom with its own shower room, together with a separate laundry room. Upstairs, the appeal is just as compelling. At the top of the magnificent staircase, an open gallery leads to three further bedrooms. Two enjoy their own private 16 sqm terraces, offering an idyllic setting for long, balmy evenings beneath the Alpine sky. The third bedroom lends itself equally well to a child’s room, guest accommodation or a more personal space dedicated to hobbies, creative pursuits, collecting, reading or working from home. Two additional shower rooms complete this floor, one of which opens onto a dressing room. Outside, the property occupies a plot of approximately 1,000 sqm, with no overlooking neighbours. The enclosed entrance courtyard, secured by an electric gate, provides access to a double garage, a 45 sqm workshop and technical room, complete with workbench, and a heated 6 x 6 metre saltwater swimming pool, all set beneath the watchful presence of the iconic Granier mountain. Underfloor heating is provided by an air-source heat pump. Combined with high-performance insulation and ventilation, the house delivers excellent energy efficiency, bringing together architectural distinction and contemporary comfort. A distinctive Alpine home where industrial character, generous proportions and an exceptional indoor-outdoor lifestyle come together.– Property listing created without artificial intelligence –
Des informations sur les risques auxquels est exposé ce bien sont disponibles sur le site Géorisques : https://www.georisques.gouv.fr/
Des informations sur les risques auxquels est exposé ce bien sont disponibles sur le site Géorisques : https://www.georisques.gouv.fr/
-
Type de propriété
Villa
-
Année de construction
2020
-
Prix/pied²
$309
-
Consommation
A
Caractéristiques
Caractéristiques
Lot
Intérieur
- Haut plafond
- Climatisation
- Îlot de cuisine
- Cuisinière à gaz
- Bar
- Buanderie
Outdoor
Explorez le secteur
Chapareillan, La Buissière, Auvergne-Rhône-Alpes, France
Voir sur Google Maps
Prix par sqft
Faible
Élevé
Inscrit il y a 10 mois
Vous vous êtes renseigné sur ce bien
L'agent vous contactera bientôt par
Publié par
936
Annonces
2025
Inscrit
Réserver une visite avec the agent
Choisissez une date et si vous souhaitez une visite virtuelle ou en personne avec l’agent.
Date préférée
Type de visite
Dernière mise à jour
Octobre 10
Première mise en ligne
Septembre 11
Référence de l’annonce
VM71193-EXPFRANCE
La confiance des plus grands courtiers du monde
Les agents des propriétés les plus exceptionnelles du monde publient sur JamesEdition.
- Des annonces de Sotheby's, Christie's, BARNES et Engel & Völkers
- Chaque annonce est vérifiée avant sa mise en ligne
- Contactez directement des agents vérifiés
En continuant, vous acceptez nos Conditions et notre Politique de confidentialité.