$2,801,001
Villa À Vendre, Chania, 600 M², 2.500.000€
- 12 Chambres
- 6 SdB
- 6,459 Sqft
- 1.07 Ac lot
- Mis à jour: Décembre 10, 2025
- 8
À propos de la propriété
La description a été traduite automatiquement.
La description est affichée dans la langue d'origine.
Luxurious Villa with Panoramic Sea Views in Chania
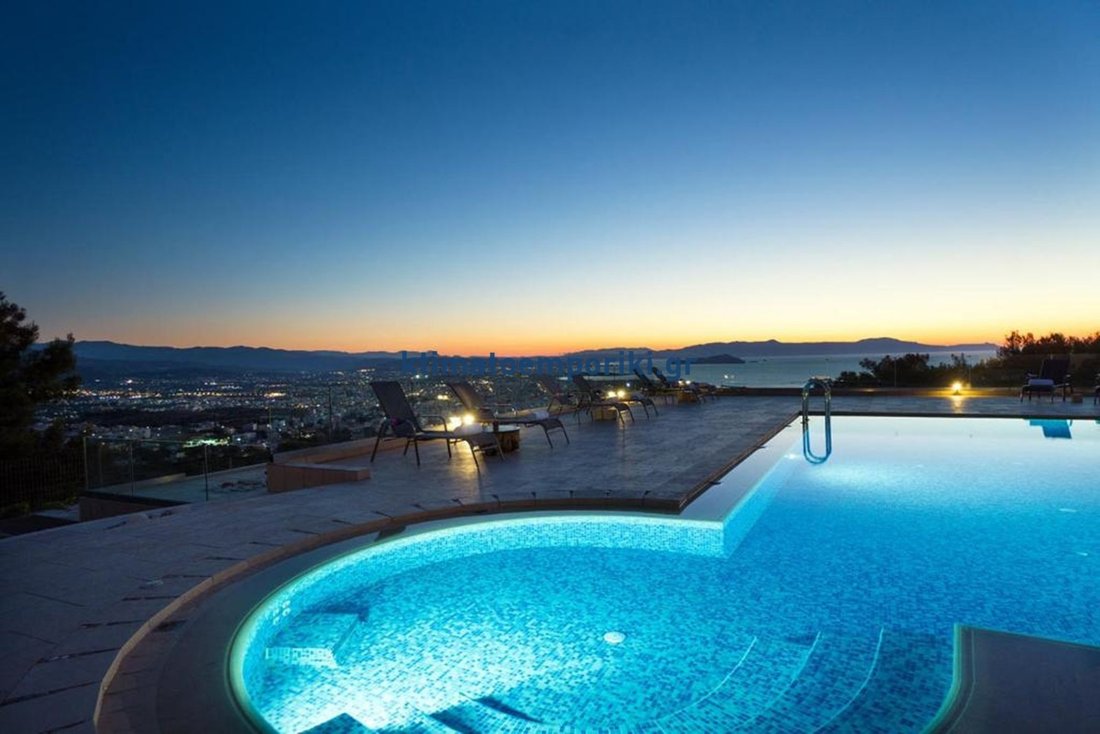
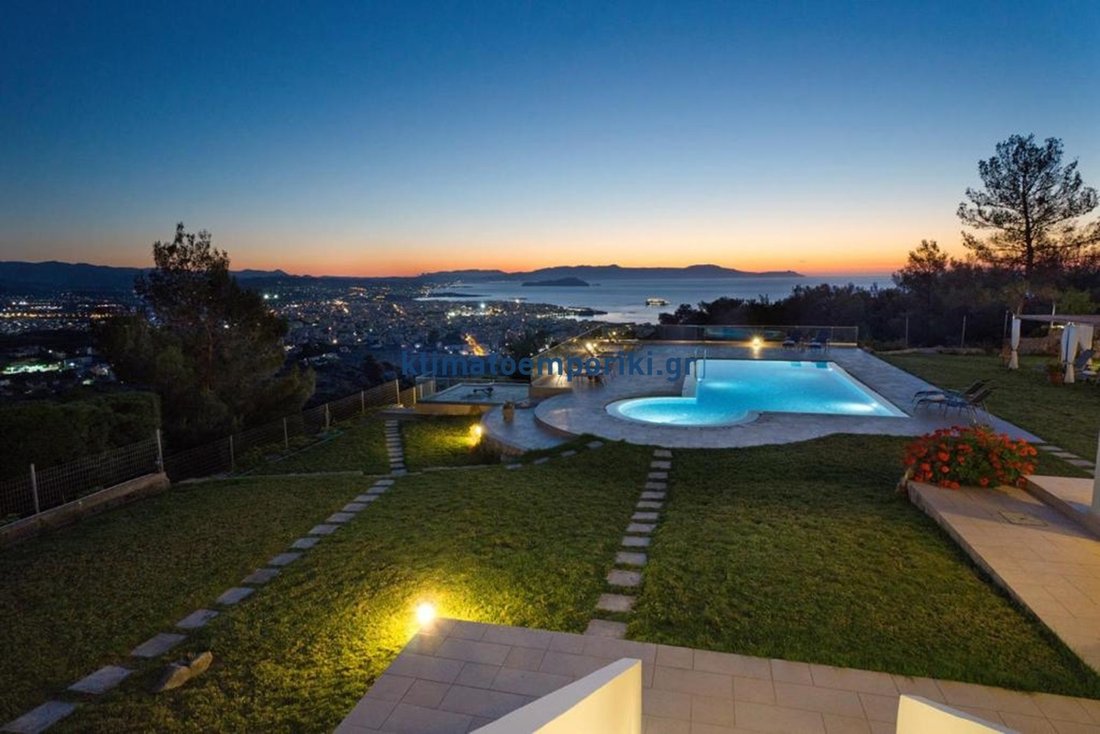
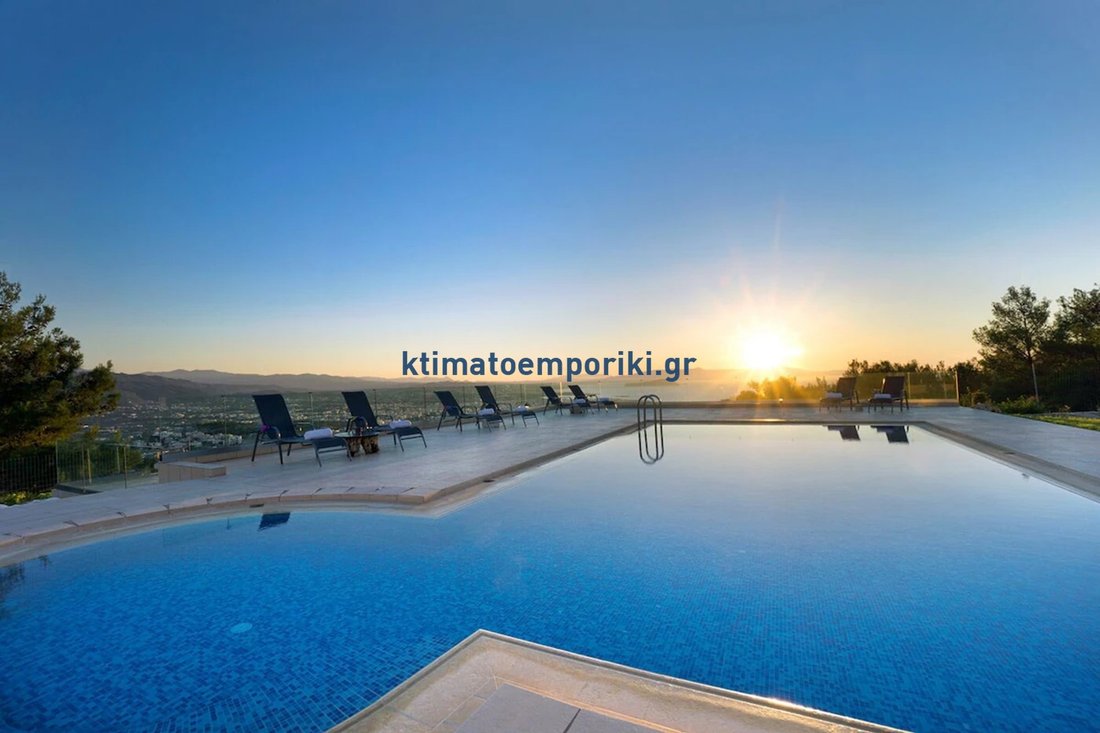
Nestled in the most exclusive location of Chania, right next to a lush forest, this extraordinary villa epitomizes elegance and luxury. Spanning a total of 600 sq.m. on an impressive 4,300 sq.m. plot, the property boasts breathtaking views of the crystal-clear sea, the Venetian Harbor of Chania, and the majestic White Mountains.
Inter
Nestled in the most exclusive location of Chania, right next to a lush forest, this extraordinary villa epitomizes elegance and luxury. Spanning a total of 600 sq.m. on an impressive 4,300 sq.m. plot, the property boasts breathtaking views of the crystal-clear sea, the Venetian Harbor of Chania, and the majestic White Mountains.
Inter
Luxurious Villa with Panoramic Sea Views in Chania
Nestled in the most exclusive location of Chania, right next to a lush forest, this extraordinary villa epitomizes elegance and luxury. Spanning a total of 600 sq.m. on an impressive 4,300 sq.m. plot, the property boasts breathtaking views of the crystal-clear sea, the Venetian Harbor of Chania, and the majestic White Mountains.
Interior Layout & Features
First Floor
Upon entering the first level, you are greeted by an expansive open-plan living area featuring a luxurious marble fireplace, a dining area with air conditioning, and a modern kitchen that includes a separate pantry room. There is also an infrastructure for an internal elevator, while large glass doors lead to covered terraces offering unobstructed views stretching from Chania to Kolymbari.
Adjacent to the living space, you will find a storage room and two bedrooms:
The first bedroom includes a walk-in closet, air conditioning, and a private balcony with a stunning view.
The second bedroom has access to a balcony overlooking the garden and the mountains.
A spacious bathroom featuring a lavish jacuzzi completes this level.
A refined marble staircase leads to the upper floor, where an expansive 140 sq.m. terrace provides unparalleled, panoramic views over the entire city of Chania.
This level includes:
A bedroom with a balcony and large, solid wood wardrobes.
A second bedroom.
A bathroom with a shower.
Two additional bedrooms with balcony doors.
All shutters are electric. From the open-plan living area on the first floor, an aerial walkway connects to the first BBQ area, an elevated garden, a fish pond with waterfalls, and an independent 35 sq.m. guest house, ideal for staff accommodation.
Ground Floor
The ground floor consists of two independent apartments:
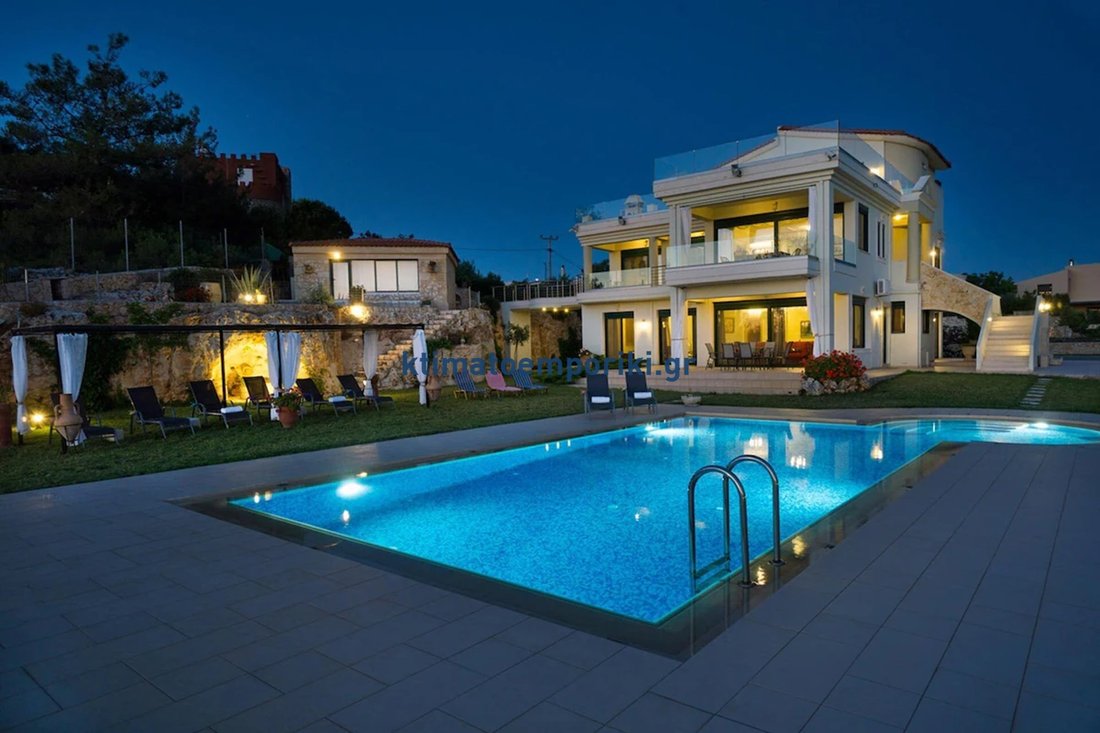
First Apartment: Located directly in front of the pool, it features a living room with A/C, a large dining area, and floor-to-ceiling windows leading to the pool area. It includes a kitchen with a balcony, an office space, three bedrooms, one large bathroom, and an additional bathroom with a shower.
Second Apartment: Open-plan layout with a kitchen and dining area, one bedroom, and a bathroom with a shower. There is also the option to unify both ground-floor apartments.
A private pathway leads to another secluded house, which consists of a living room with panoramic views, a kitchen, three bedrooms, and a bathroom with a shower. The sliding glass doors open to a private and independent garden with a lawn, a pergola with vines, and two large indoor and outdoor storage rooms.
Outdoor Spaces – A Private Sanctuary
Extensive paved courtyards with cobblestone detailing, surrounded by numerous fruit-bearing trees (apple, orange, pear, fig, lemon, olive, and vineyards).
Three outdoor storage spaces, plus additional facilities housing water and fuel tanks for heating.
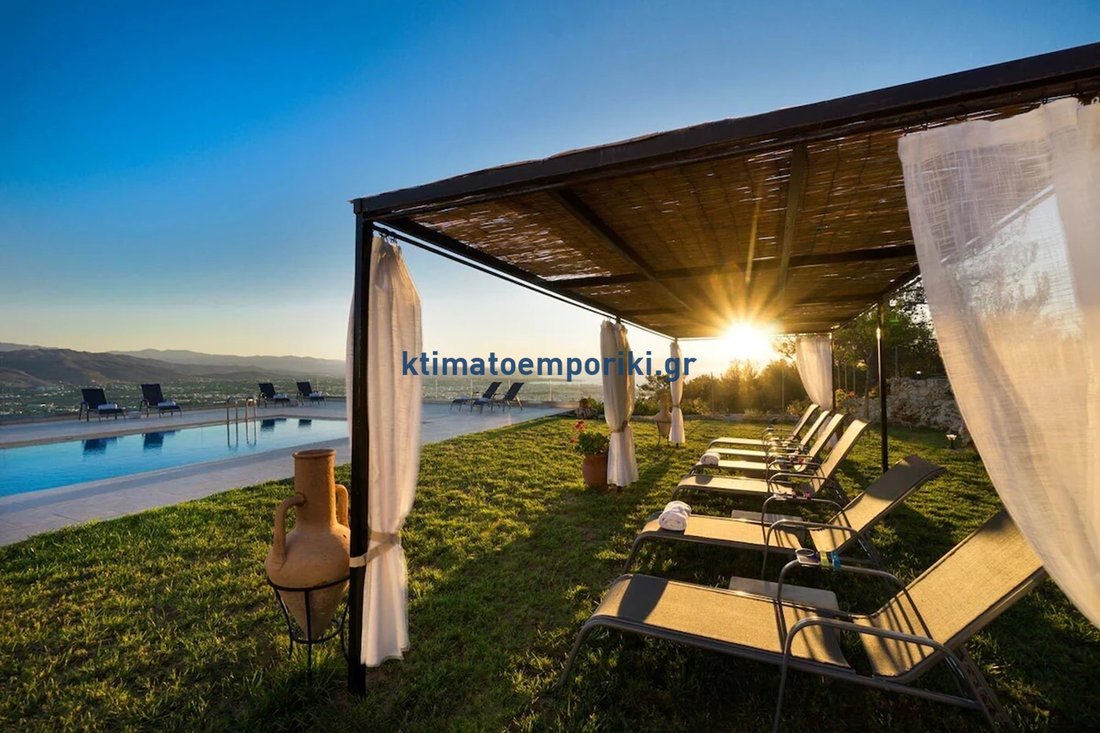
A 70 sq.m. swimming pool with a jacuzzi, located opposite the second BBQ area, which includes a wood-fired oven and an outdoor shower.
A natural cave, adding a unique character to the landscape.
A 20-ton water reservoir, ensuring sufficient irrigation for the gardens.
Unlimited private parking space.
Security & Privacy
The entire estate is fenced, ensuring maximum security and privacy. All residences are equipped with solar water heaters and insect screens.
This exceptional property seamlessly blends natural beauty with high-end aesthetics, making it an ideal choice as a private residence or a lucrative investment for luxury tourism.
Experience the ultimate Cretan lifestyle in a villa that is more than just a property – it is a statement of sophistication and grandeur.
PROPERTY ID: 0v-1138.
Ktimatoemporiki Real Estate
Contact phone: [hidden information]
Email: [hidden information]
Website: [hidden information]
Nestled in the most exclusive location of Chania, right next to a lush forest, this extraordinary villa epitomizes elegance and luxury. Spanning a total of 600 sq.m. on an impressive 4,300 sq.m. plot, the property boasts breathtaking views of the crystal-clear sea, the Venetian Harbor of Chania, and the majestic White Mountains.
Interior Layout & Features
First Floor
Upon entering the first level, you are greeted by an expansive open-plan living area featuring a luxurious marble fireplace, a dining area with air conditioning, and a modern kitchen that includes a separate pantry room. There is also an infrastructure for an internal elevator, while large glass doors lead to covered terraces offering unobstructed views stretching from Chania to Kolymbari.
Adjacent to the living space, you will find a storage room and two bedrooms:
The first bedroom includes a walk-in closet, air conditioning, and a private balcony with a stunning view.
The second bedroom has access to a balcony overlooking the garden and the mountains.
A spacious bathroom featuring a lavish jacuzzi completes this level.
A refined marble staircase leads to the upper floor, where an expansive 140 sq.m. terrace provides unparalleled, panoramic views over the entire city of Chania.
This level includes:
A bedroom with a balcony and large, solid wood wardrobes.
A second bedroom.
A bathroom with a shower.
Two additional bedrooms with balcony doors.
All shutters are electric. From the open-plan living area on the first floor, an aerial walkway connects to the first BBQ area, an elevated garden, a fish pond with waterfalls, and an independent 35 sq.m. guest house, ideal for staff accommodation.
Ground Floor
The ground floor consists of two independent apartments:
First Apartment: Located directly in front of the pool, it features a living room with A/C, a large dining area, and floor-to-ceiling windows leading to the pool area. It includes a kitchen with a balcony, an office space, three bedrooms, one large bathroom, and an additional bathroom with a shower.
Second Apartment: Open-plan layout with a kitchen and dining area, one bedroom, and a bathroom with a shower. There is also the option to unify both ground-floor apartments.
A private pathway leads to another secluded house, which consists of a living room with panoramic views, a kitchen, three bedrooms, and a bathroom with a shower. The sliding glass doors open to a private and independent garden with a lawn, a pergola with vines, and two large indoor and outdoor storage rooms.
Outdoor Spaces – A Private Sanctuary
Extensive paved courtyards with cobblestone detailing, surrounded by numerous fruit-bearing trees (apple, orange, pear, fig, lemon, olive, and vineyards).
Three outdoor storage spaces, plus additional facilities housing water and fuel tanks for heating.
A 70 sq.m. swimming pool with a jacuzzi, located opposite the second BBQ area, which includes a wood-fired oven and an outdoor shower.
A natural cave, adding a unique character to the landscape.
A 20-ton water reservoir, ensuring sufficient irrigation for the gardens.
Unlimited private parking space.
Security & Privacy
The entire estate is fenced, ensuring maximum security and privacy. All residences are equipped with solar water heaters and insect screens.
This exceptional property seamlessly blends natural beauty with high-end aesthetics, making it an ideal choice as a private residence or a lucrative investment for luxury tourism.
Experience the ultimate Cretan lifestyle in a villa that is more than just a property – it is a statement of sophistication and grandeur.
PROPERTY ID: 0v-1138.
Ktimatoemporiki Real Estate
Contact phone: [hidden information]
Email: [hidden information]
Website: [hidden information]
-
Type de propriété
Villa
-
Année de construction
2008
-
Prix/pied²
$433
-
Émissions
A+
-
Consommation
A+
Caractéristiques
- Jardin
- Piscine
- Terrasse
- Cheminée
- Vue sur la mer
- Jacuzzi
- Ascenseur
- Vue sur la montagne
- Dressing
Caractéristiques
Lot
- Vue panoramique / panoramique
- Vue sur la mer
- Vue sur la montagne
- Vue sur la mer
- Vie privée
- Immobilier d’investissement
Intérieur
- Bureau
- Cheminée
- Climatisation
- Jacuzzi
- Laveuse sécheuse
- Ascenseur
- Dressing
Outdoor
- Terrasse
- Balcon
- Stationnement
- Piscine
- Pergola
- Jardin
Explorez le secteur
Inscrit il y a 3 ans
Vous vous êtes renseigné sur ce bien
L'agent vous contactera bientôt par
Publié par
Ktimatoemporiki Real Estate
Voir le profil de l’agence
211
Annonces
2023
Inscrit
Réserver une visite avec the agent
Choisissez une date et si vous souhaitez une visite virtuelle ou en personne avec l’agent.
Date préférée
Type de visite
Ktimatoemporiki Real Estate
Voir le profil de l’agence
Dernière mise à jour
Décembre 10, 2025
Première mise en ligne
Mars 12, 2025
Référence de l’annonce
1497027
Propriétés similaires à proximité
Nouvelles annonces à Crète




Explorez plus de biens à vendre
Crète, Grèce Villes
- Maisons à vendre à La Canée, Grèce
- Maisons à vendre à Heraklion, Grèce
- Maisons à vendre à Réthymnon, Grèce
- Maisons à vendre à Kounoupidiana, Grèce
- Maisons à vendre à Ebraiki, La Canée, Grèce
- Maisons à vendre à Kastelli, La Canée, Grèce
- Maisons à vendre à Gazi, Grèce
- Maisons à vendre à Gouves, Grèce
- Maisons à vendre à Splantzia, La Canée, Grèce
- Maisons à vendre à Chersonisos, Grèce
- Maisons à vendre à Community of Achlada, Gazi, Grèce
- Maisons à vendre à 4th Community of Heraklion - South, Heraklion, Grèce
- Maisons à vendre à Tybakio, Grèce
- Maisons à vendre à 2nd Community of Heraklion - Eastern, Heraklion, Grèce
- Maisons à vendre à Poros, Heraklion, Grèce
- Maisons à vendre à 3rd Community of Heraklion - Western, Heraklion, Grèce
- Maisons à vendre à Community of Chersonisos, Chersonisos, Grèce
- Maisons à vendre à 1st Community of Heraklion - Central, Heraklion, Grèce
- Maisons à vendre à Community of Anopolis, Gouves, Grèce
- Maisons à vendre à Kissamos, Grèce
Crète, Grèce types de propriétés
- Villas à vendre à Crète, Grèce
- Maisons à vendre à Crète, Grèce
- Appartements à vendre à Crète, Grèce
- Campagne à vendre à Crète, Grèce
- appartements à vendre à Crète, Grèce
- Successions à vendre à Crète, Grèce
- Penthouses à vendre à Crète, Grèce
- Maisons de campagne à vendre à Crète, Grèce
- Bungalows à vendre à Crète, Grèce
- Corps de ferme à vendre à Crète, Grèce
Crète, Grèce Recherches populaires
- Vue sur la mer propriétés à Crète, Grèce
- Vue sur le lac propriétés à Crète, Grèce
- Vue sur la rivière propriétés à Crète, Grèce
- Vue sur la montagne propriétés à Crète, Grèce
- Vue sur un golfe propriétés à Crète, Grèce
- Duplex propriétés à Crète, Grèce
- Lotissement sécurisé propriétés à Crète, Grèce
- Entrée et sortie à ski propriétés à Crète, Grèce
- Au bord de l’eau propriétés à Crète, Grèce
- Immobilier d’investissement propriétés à Crète, Grèce
- Moderne propriétés à Crète, Grèce
- Équestre propriétés à Crète, Grèce
- Constructions neuves propriétés à Crète, Grèce
- Propriétés avec Sauna à Crète, Grèce
- Le front de mer propriétés à Crète, Grèce
- Propriétés avec Piscine à Crète, Grèce
- Propriétés avec Garage à Crète, Grèce
- Propriétés avec Terrain de tennis à Crète, Grèce
- Propriétés avec Héliport à Crète, Grèce
- Bord de Mer propriétés à Crète, Grèce
- Propriétés avec Vignoble / Cave à Crète, Grèce
- Propriétés avec Plage privée à Crète, Grèce
- Rénové propriétés à Crète, Grèce
- Plage propriétés à Crète, Grèce
- Propriétés avec Piscine intérieure à Crète, Grèce
- Vue sur l’océan propriétés à Crète, Grèce
Crète, Grèce Quartiers
- Maisons à vendre à Kathiana, Grèce
- Maisons à vendre à Pithari, Grèce
- Maisons à vendre à Chorafakia, Grèce
- Maisons à vendre à Gerani, Grèce
- Maisons à vendre à Maroulas, Grèce
- Maisons à vendre à Sternes, Grèce
- Maisons à vendre à Ádele, Grèce
- Maisons à vendre à Agia Paraskevi, Grèce
- Maisons à vendre à Aroni, Grèce
- Maisons à vendre à Chamalevri, Grèce
- Maisons à vendre à Pigí, Grèce
- Maisons à vendre à Skaleta, Grèce
- Maisons à vendre à Ágios Dimítrios, Grèce
- Maisons à vendre à Arméni, Grèce
- Maisons à vendre à Prinos, Grèce
- Maisons à vendre à Stalos, Grèce
- Maisons à vendre à Stávros, Grèce
- Maisons à vendre à Agios Nikolaos, Grèce
- Maisons à vendre à Galatas, Grèce
- Maisons à vendre à Mesi, Grèce
- Maisons à vendre à Pazinos, Grèce
- Maisons à vendre à Roupes, Grèce
- Maisons à vendre à Agioi Apostoloi, Grèce
- Maisons à vendre à Kalámi, Grèce
- Maisons à vendre à Skouloúfia, Grèce
- Maisons à vendre à Agia Triada, Grèce
- Maisons à vendre à Amnatos, Grèce
- Maisons à vendre à Dilofo, Grèce
- Maisons à vendre à Loutrá, Grèce
- Maisons à vendre à Maláxa, Grèce
- Maisons à vendre à Petres, Grèce
- Maisons à vendre à Roustika, Grèce
- Maisons à vendre à Viranepiskopi, Grèce
- Maisons à vendre à Zouridi, Grèce
- Maisons à vendre à Adelianos Kampos, Grèce
- Maisons à vendre à Agia, Grèce
- Maisons à vendre à Agios Kostantinos, Grèce
- Maisons à vendre à Argoulides, Grèce
- Maisons à vendre à Chordaki, Grèce
- Maisons à vendre à Eleftherna, Grèce
- Maisons à vendre à Kafes, Grèce
- Maisons à vendre à Kaloniktis, Grèce
- Maisons à vendre à Kato Valsamonero, Grèce
- Maisons à vendre à Magnisia, Grèce
- Maisons à vendre à Sfakaki, Grèce
- Maisons à vendre à Aptera, Greece
- Maisons à vendre à Metochi, Greece
- Maisons à vendre à Mouzouras, Greece
- Maisons à vendre à Palailimnos, Greece
- Maisons à vendre à Pikris, Greece
Guides et histoires connexes
La confiance des plus grands courtiers du monde
Les agents des propriétés les plus exceptionnelles du monde publient sur JamesEdition.
- Des annonces de Sotheby's, Christie's, BARNES et Engel & Völkers
- Chaque annonce est vérifiée avant sa mise en ligne
- Contactez directement des agents vérifiés
En continuant, vous acceptez nos Conditions et notre Politique de confidentialité.