$2,758,557
Chalet De 7,5 Pièces À Vendre À Champéry
- 6 Chambres
- 2 SdB
- 2,369 Sqft
- 8,073 Sqft lot
- Mis à jour: Hier
À propos de la propriété
La description a été traduite automatiquement.
La description est affichée dans la langue d'origine.
LCR immo presents this magnificent exceptional individual chalet with 7.5 rooms — Spectacular panorama of the Dents du Midi. Nestled in a preserved and green environment, just a stone’s throw from the heart of Champéry, this remarkable individual chalet benefits from a privileged location, sheltered from the nuisances of the village center. Offering a panoramic visual opening onto the Dents du Mid
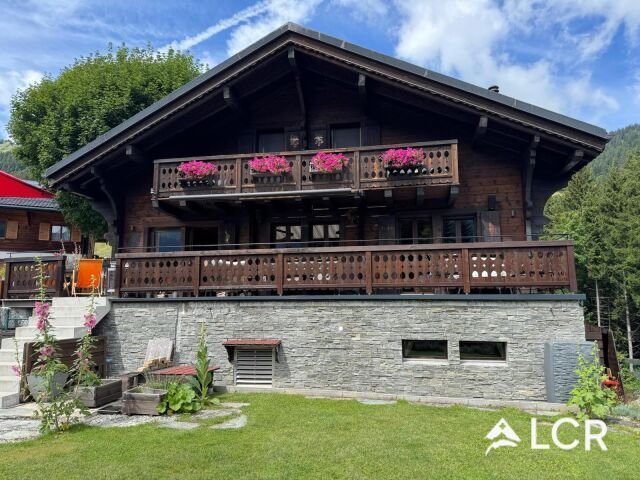
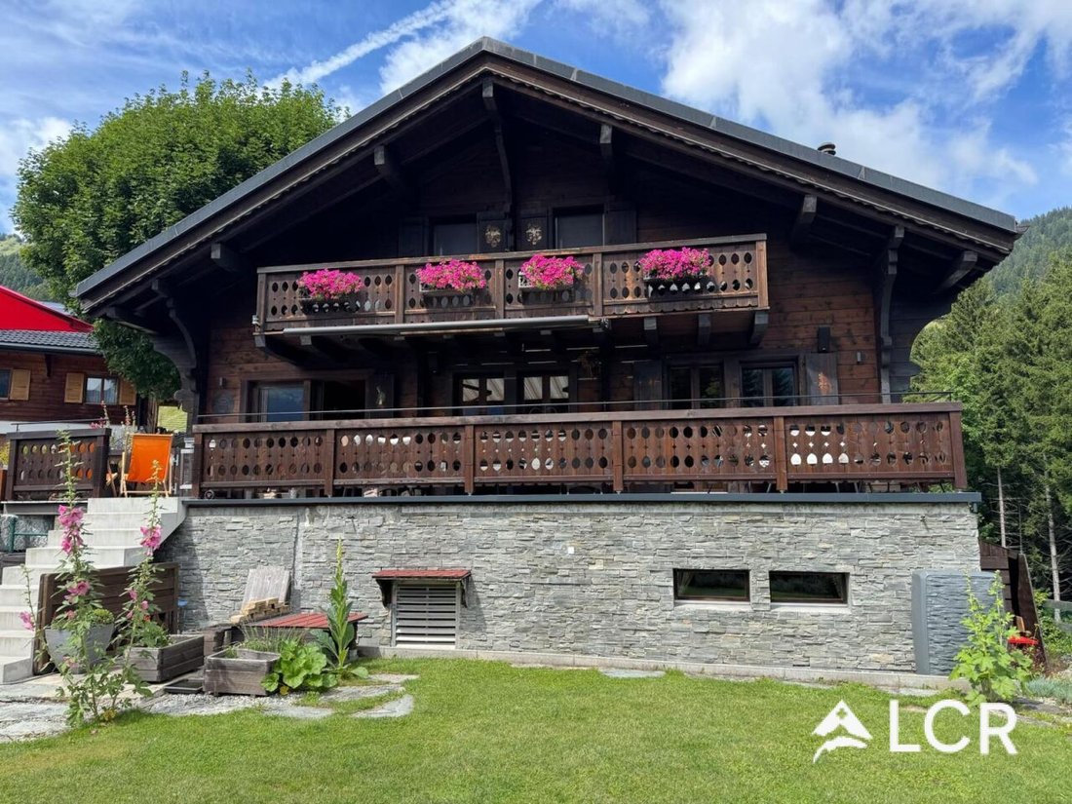
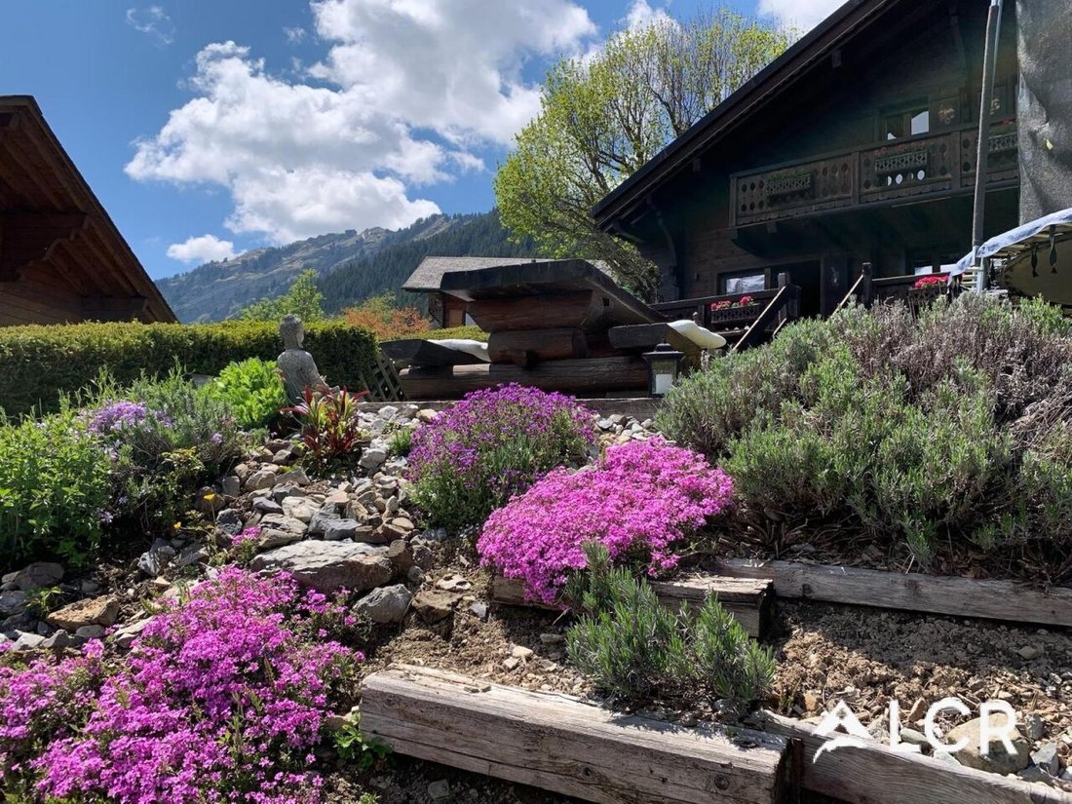
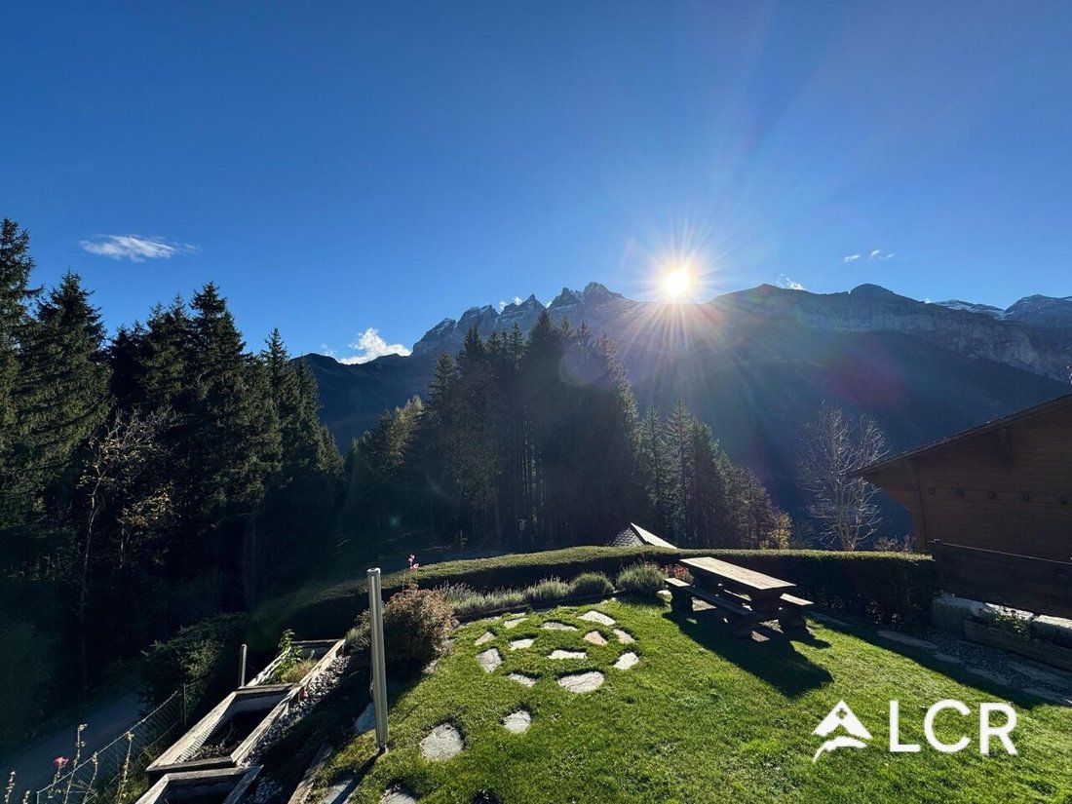
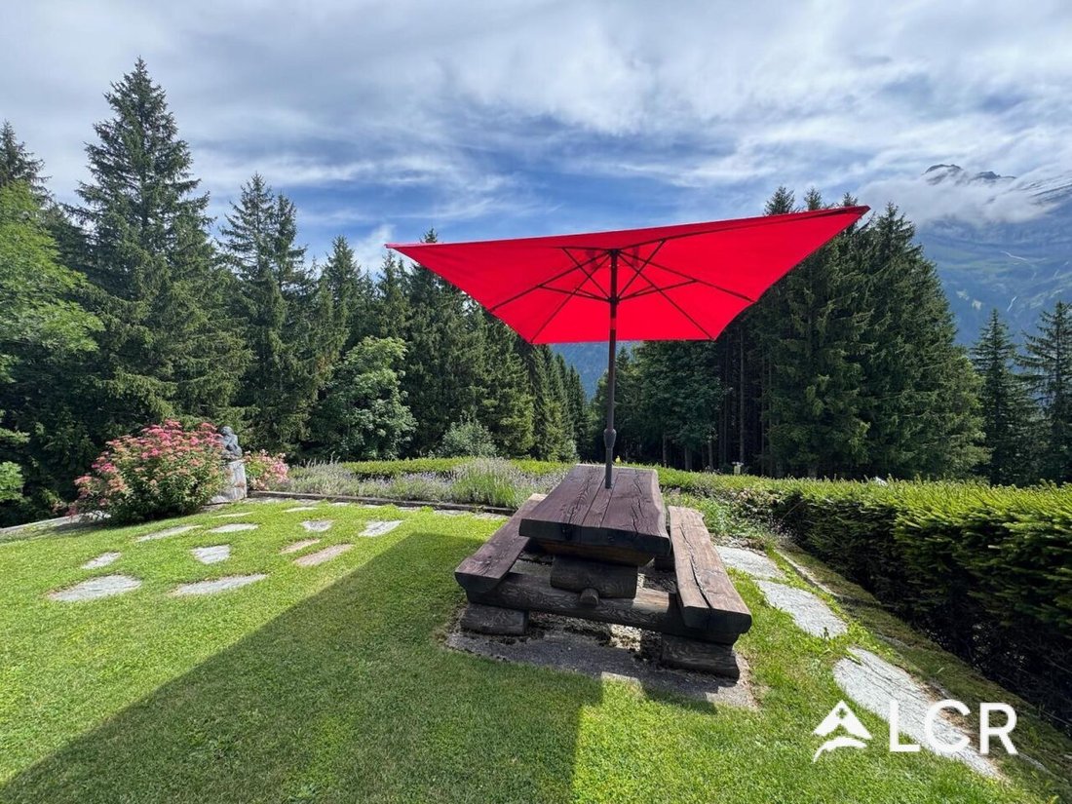
LCR immo presents this magnificent exceptional individual chalet with 7.5 rooms — Spectacular panorama of the Dents du Midi. Nestled in a preserved and green environment, just a stone’s throw from the heart of Champéry, this remarkable individual chalet benefits from a privileged location, sheltered from the nuisances of the village center. Offering a panoramic visual opening onto the Dents du Midi mountain range, this property embodies a rare alpine living environment within one of the most sought-after destinations in the Portes du Soleil area. Situated on a plot of approximately 750 m², the building unfolds superb spaces over three levels. The presence of two distinct accesses offers great flexibility in layout. Number of rooms: 7 ½ Surface area: 220 m² Land area: 750 m² Year of construction: 1985 Year of renovation: 2026 Features: View, Parking space, Balcony/Garden, Garage, Fireplace, Dishwasher, Parquet flooring Availability: Upon request Space distribution: Ground floor: Cozy living area enhanced by its fireplace Dining area adjacent opening directly onto the panoramic terrace Vast fully fitted and equipped kitchen Private master suite including dressing room and bathroom Dedicated teleworking area / office Floor: Two spacious bedrooms each offering a desk area and integrated storage Shower room with shower and WC Lower ground floor: Large vestibule / entrance hall Versatile space (gym, cinema room or play area) Additional shower room Technical rooms, storage area and laundry Outdoor amenities & parking: Landscaped garden structured by beautiful granite walls, south-facing balcony, panoramic terrace and closed garage for two vehicles equipped with an electric vehicle charging station. Energy performance & potential: Designed with energy efficiency in mind, the property features underfloor heating powered by a heat pump and photovoltaic panels. Rare opportunity in the Champéry area: The adjacent neighboring plot offers a significant building right reserve (ideal for creating a wellness area, an annex or an extension). Ongoing enhancement program (2026): The chalet is currently benefiting from a rehabilitation work plan valued at over CHF 130,000.–, from which the buyer will directly benefit. Exteriors: Landscaping (rockeries/blocks), securing of guardrails (terrace-garden stairs and walls), installation of a new outdoor awning. Sanitary facilities: Complete renovation of the ground floor bathroom (Italian shower/tiling/underfloor heating) and refurbishment of the shower room on the floor. Living spaces: Painting, refurbishment of the living room floor coverings, installation of new curtains/blinds and integration of a wine cellar. Equipment & Technique: Coupling of the heat pump to the hot water tank, installation of solar energy storage batteries, custom cabinet fittings in the entrance dressing room, bringing the lighting/electricity up to standard and modernization. Location & Access: Quick access to the 600 km of slopes of the international Portes du Soleil area and hiking trails. Immediate proximity to village services: schools, shops, Palladium sports complex and train station (direct connections to Aigle, Lausanne and Geneva).
-
Type de propriété
Chalet
-
Prix/pied²
$1,164
Caractéristiques
- Jardin
- Terrasse
- Garage
- Cheminée
- Cinéma
- Cave à vins
- Centre de remise en forme / Fitness
- Vue sur la montagne
- Rénové
Caractéristiques
Lot
- Vue panoramique / panoramique
- Vue sur la montagne
- Rénové
Intérieur
- Haut plafond
- Bureau
- Cheminée
- Buanderie
- Cave à vins
- Cinéma
- Sous-sol
- Centre de remise en forme / Fitness
Outdoor
- Terrasse
- Balcon
- Stationnement
- Garage
- Espace de vie extérieur
- Jardin
Explorez le secteur
Champéry, Valais, Suisse
Voir sur Google Maps
Prix par sqft
Faible
Élevé
Inscrit il y a 2 mois
Vous vous êtes renseigné sur ce bien
L'agent vous contactera bientôt par
Publié par
13
Annonces
2026
Inscrit
Réserver une visite avec the agent
Choisissez une date et si vous souhaitez une visite virtuelle ou en personne avec l’agent.
Date préférée
Type de visite
Dernière mise à jour
Hier
Première mise en ligne
Octobre 7
Référence de l’annonce
LCR-S-13857
Propriétés similaires à proximité
Nouvelles annonces à Champéry

Explorez plus de biens à vendre
Champéry, Valais, Suisse types de propriétés
Champéry, Valais, Suisse Recherches populaires
Guides et histoires connexes
La confiance des plus grands courtiers du monde
Les agents des propriétés les plus exceptionnelles du monde publient sur JamesEdition.
- Des annonces de Sotheby's, Christie's, BARNES et Engel & Völkers
- Chaque annonce est vérifiée avant sa mise en ligne
- Contactez directement des agents vérifiés
En continuant, vous acceptez nos Conditions et notre Politique de confidentialité.