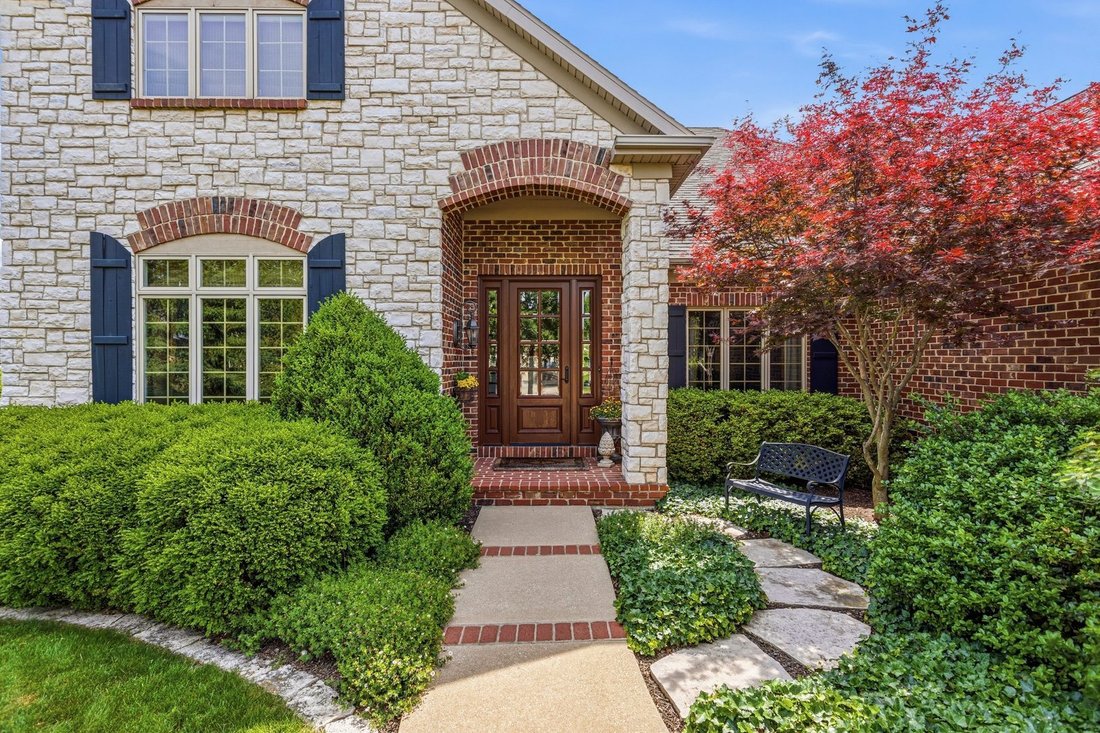
$795,000
Résidence Unifamiliale À Champaign
- 3 Chambres
- 5 SdB
- 3,648 Sqft
- Mis à jour: Septembre 27
- Source: Midwest Real Estate Data (MRED) MLS#12659103
À propos de la propriété
La description a été traduite automatiquement.
La description est affichée dans la langue d'origine.
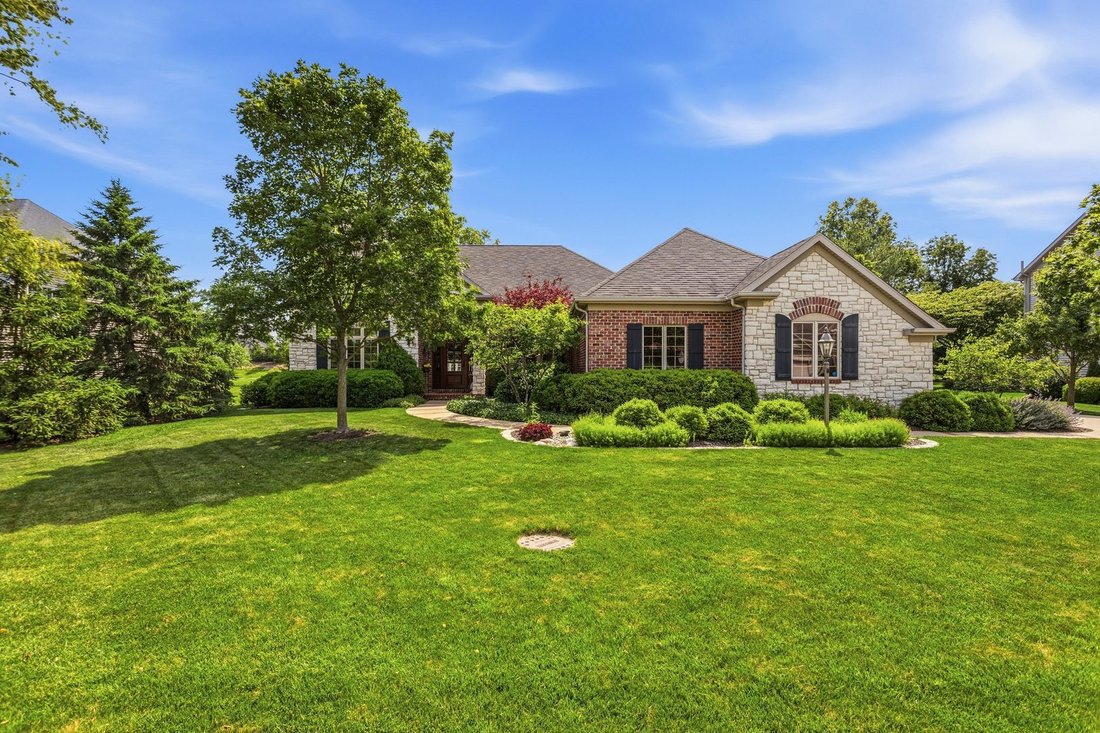
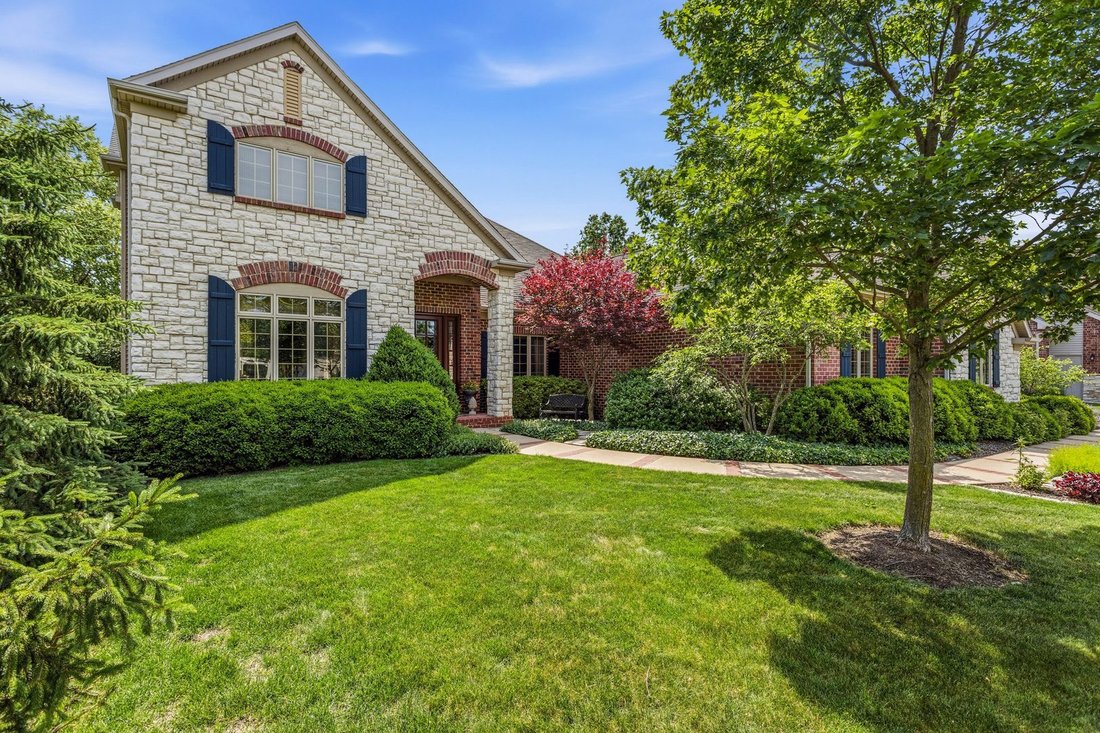
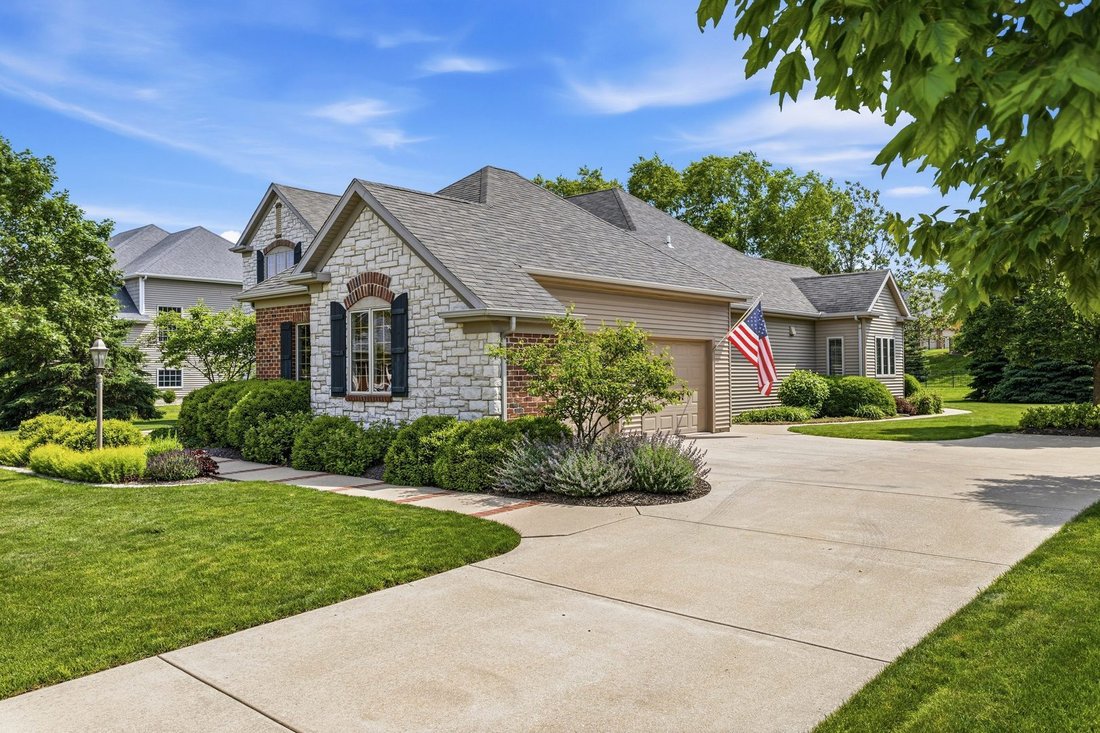
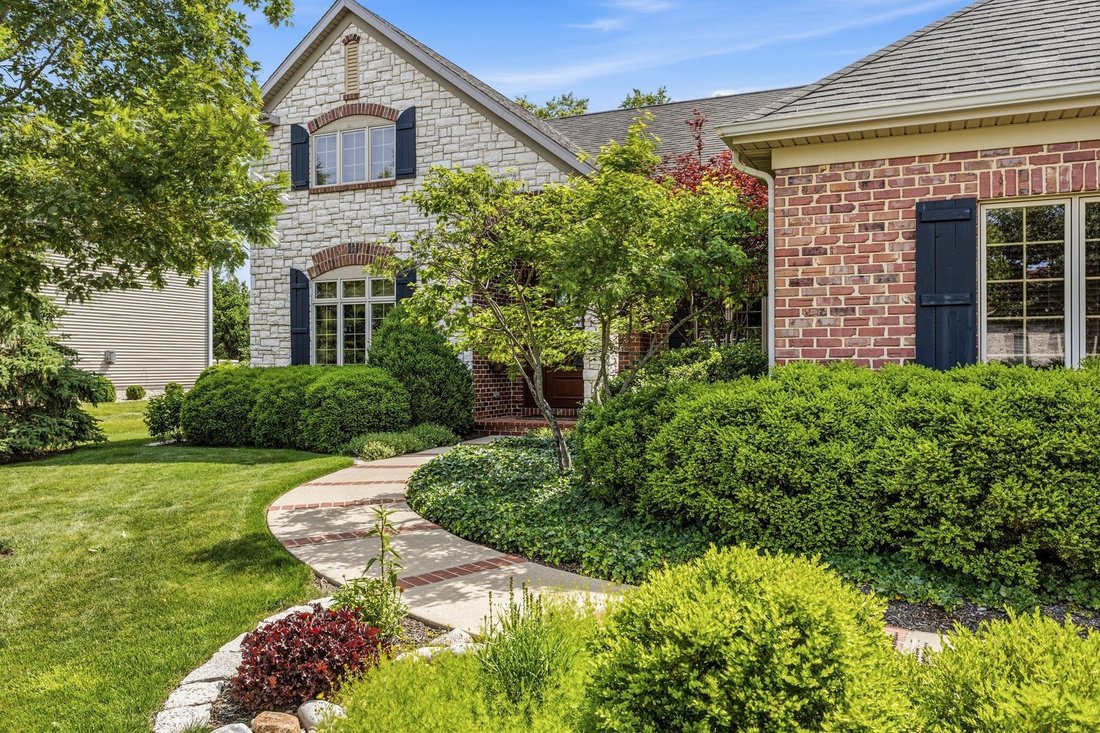
Welcome to this spectacular, custom-built masterpiece where high-end materials and meticulous craftsmanship meet modern functionality. Situated on a oversized, professionally landscaped 1/3-acre lot, this home offers an unparalleled blend of sophisticated indoor living and serene outdoor spaces. Designed for effortless entertaining and everyday luxury, the expansive open floor plan flows seamlessl
Welcome to this spectacular, custom-built masterpiece where high-end materials and meticulous craftsmanship meet modern functionality. Situated on a oversized, professionally landscaped 1/3-acre lot, this home offers an unparalleled blend of sophisticated indoor living and serene outdoor spaces. Designed for effortless entertaining and everyday luxury, the expansive open floor plan flows seamlessly from room to room. At its center is a culinary dream of a kitchen featuring soaring custom cabinetry, granite counters, premium Kohler faucets, an integrated prep sink, and a total of two dishwashers-including one thoughtfully placed inside the walk-in pantry. Just off the kitchen, the dramatic family room serves as the ultimate gathering space, anchored by a cozy gas fireplace and a bar with beverage cooler, all bathed in beautiful natural light courtesy of premium Pella Casement windows. There’s a dedicated 1st floor office with display shelving and loads of natural light. The home’s thoughtful layout offers luxurious accommodations for everyone, beginning with a sprawling, private first-floor primary suite that serves as an ideal main-level retreat. There are two closets, an oversized walk in shower and double vanity. Upstairs, you will find two additional generously sized bedrooms, each featuring its own private ensuite bath to ensure ultimate comfort and privacy for family or guests. The basement provides a finished rec room and storage area, plus a full bath. The luxury extends outdoors to a beautiful covered back porch that overlooks the expansive backyard oasis. This huge, professionally landscaped yard provides plenty of room for relaxation and play, and it is effortlessly kept lush and vibrant year-round by a fully integrated irrigation system. From the custom construction to the finest hardware choices, no expense was spared in the creation of this dream home.
-
Type de propriété
Maison
-
Année de construction
2006
-
Prix/pied²
$217
Caractéristiques
- Garage
- Dressing
- Cheminée
- Jardin
- Vie privée
- Bureau
- Bar
- Sous-sol
Explorez le secteur
4706 Chestnut Grove Drive, Champaign, Illinois, États-Unis
Voir sur Google Maps
Prix par sqft
Faible
Élevé
Inscrit il y a 11 mois
Vous vous êtes renseigné sur ce bien
L'agent vous contactera bientôt par
Publié par
9
Annonces
2025
Inscrit
Réserver une visite avec the agent
Choisissez une date et si vous souhaitez une visite virtuelle ou en personne avec l’agent.
Date préférée
Type de visite
Dernière mise à jour
Septembre 27
Première mise en ligne
Juin 3
Référence de l’annonce
12659103
Statut de l’annonce
Based on information submitted to the MLS GRID as of2026. All data is obtained from various sources and may not have been verified by broker or MLS GRID. Supplied Open House Information is subject to change without notice. All information should be independently reviewed and verified for accuracy. Properties may or may not be listed by the office/agent presenting the information.
Propriétés similaires à proximité
Nouvelles annonces à Champaign

Explorez plus de biens à vendre
Champaign, IL, États-Unis types de propriétés
Champaign, IL, États-Unis Recherches populaires
- Propriétés avec Garage à Champaign, IL, États-Unis
- Vue sur la mer propriétés à Champaign, IL, États-Unis
- Au bord de l’eau propriétés à Champaign, IL, États-Unis
- Propriétés avec Cuisine ouverte à Champaign, IL, États-Unis
- Moderne propriétés à Champaign, IL, États-Unis
- Au bord du lac propriétés à Champaign, IL, États-Unis
- Propriétés avec Terrasse à Champaign, IL, États-Unis
- Rénové propriétés à Champaign, IL, États-Unis
- Propriétés avec Centre de remise en forme / Fitness à Champaign, IL, États-Unis
- Propriétés avec Cinéma à Champaign, IL, États-Unis
- Constructions neuves propriétés à Champaign, IL, États-Unis
- Propriétés avec Ascenseur à Champaign, IL, États-Unis
- Vue sur un golfe propriétés à Champaign, IL, États-Unis
- Propriétés avec Cuisine extérieure à Champaign, IL, États-Unis
- Propriétés avec Sauna à Champaign, IL, États-Unis
- Vue sur la ville propriétés à Champaign, IL, États-Unis
- Vue panoramique / panoramique propriétés à Champaign, IL, États-Unis
- Propriétés avec Cave à vins à Champaign, IL, États-Unis
Guides et histoires connexes
La confiance des plus grands courtiers du monde
Les agents des propriétés les plus exceptionnelles du monde publient sur JamesEdition.
- Des annonces de Sotheby's, Christie's, BARNES et Engel & Völkers
- Chaque annonce est vérifiée avant sa mise en ligne
- Contactez directement des agents vérifiés
En continuant, vous acceptez nos Conditions et notre Politique de confidentialité.
brokerages we
partnered with
partnered with