$720,931
Maison Champagne Et Fontaine
- 6 Chambres
- 2 SdB
- 4,661 Sqft
- 1.13 Ac lot
- Mis à jour: Octobre 20
À propos de la propriété
La description a été traduite automatiquement.
La description est affichée dans la langue d'origine.
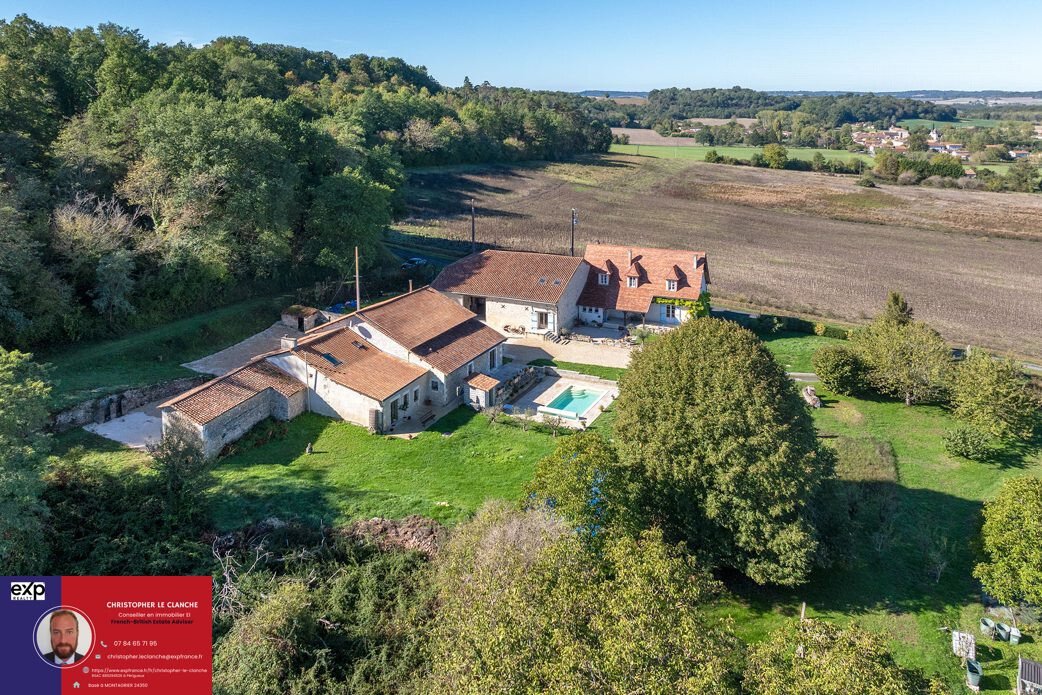
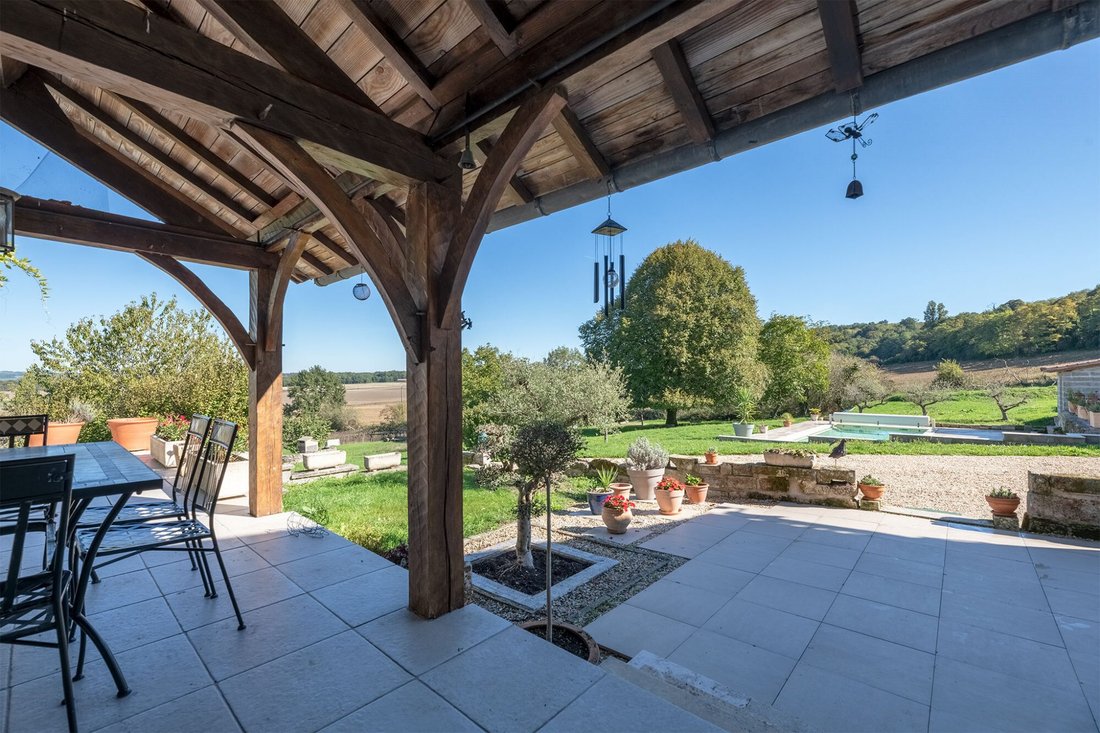
Opportunité exceptionnelle d’acquérir une propriété comprenant deux maisons indépendantes de 433 m² habitables au total sur un terrain arboré de 4560 m².Cette propriété est située non loin de la commune de Champagne et Fontaine, elle n’a pas de voisins, est longée par une petite route communale rarement empruntée, est en position dominante et bénéficie de vues splendides sur la campagne environnan
Exceptional opportunity to acquire a property comprising two detached houses with a total living area of 433 m² on a wooded plot of 4,560 m². This property is located 10 minutes south of Villebois Lavalette and near the village of Champagne-et-Fontaine. It has no neighbors, is bordered by a rarely used local road, is in an elevated position, and offers splendid views of the surrounding countryside
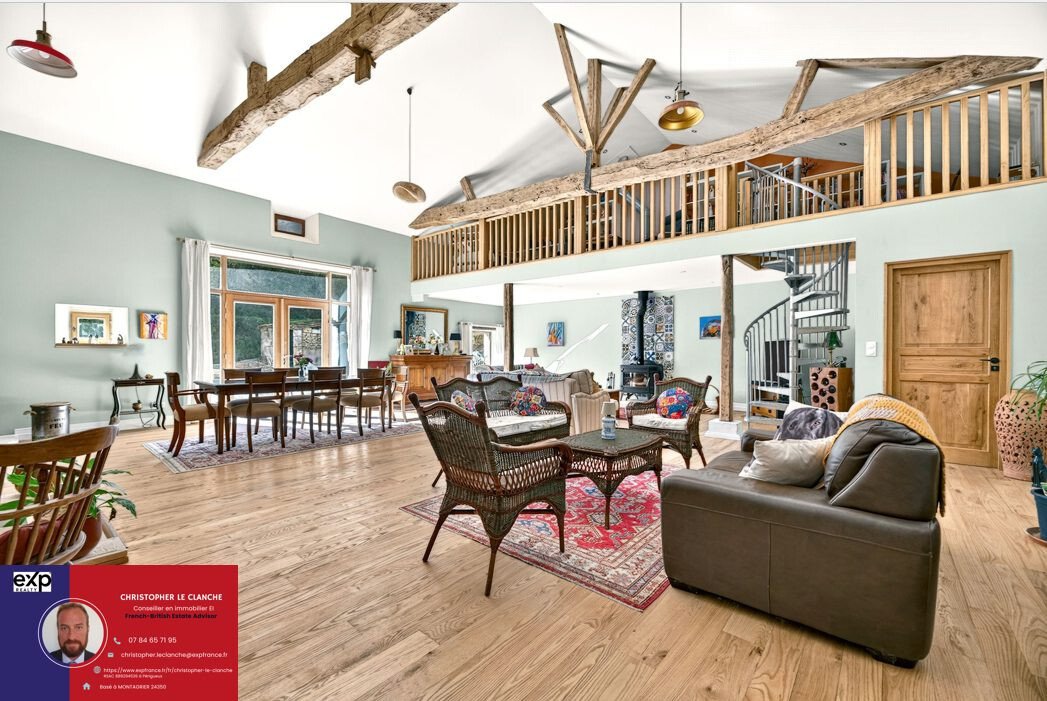
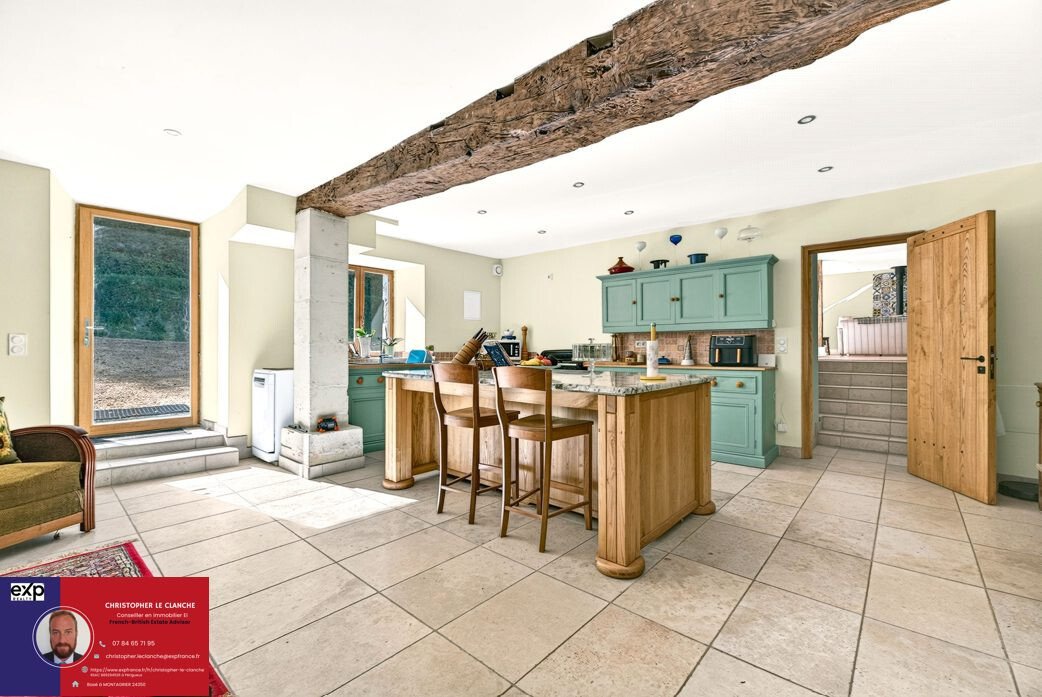
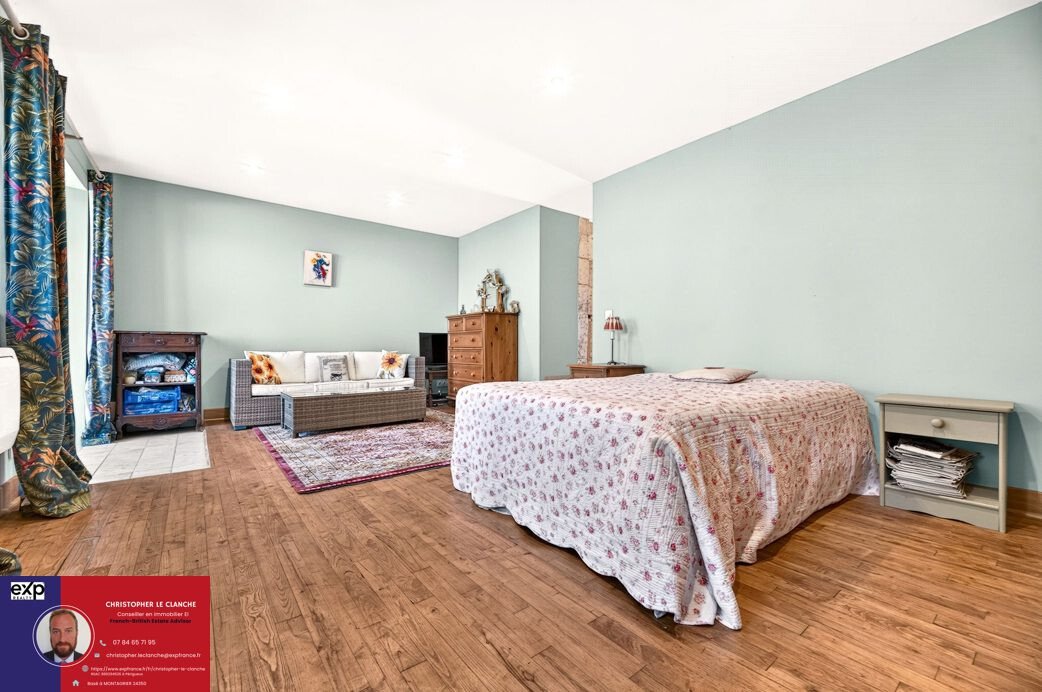
Opportunité exceptionnelle d’acquérir une propriété comprenant deux maisons indépendantes de 433 m² habitables au total sur un terrain arboré de 4560 m².Cette propriété est située non loin de la commune de Champagne et Fontaine, elle n’a pas de voisins, est longée par une petite route communale rarement empruntée, est en position dominante et bénéficie de vues splendides sur la campagne environnante.Points clés :- Toitures entièrement refaites en 2025 avec film anti pluie, y compris la grange/garage de 176 m²- Fosses septiques aux normes (une par propriété)- Double vitrage- Electricité aux normes, aucune anomalie- Pas de termites, d’amiante ou de plomb- Isolation aux sols, murs et toits- Pompe à chaleur de 2023 pour la maison périgourdine- Piscine chauffée de 2024 de 8x4- Portail électrique- Pas de voisins- Route communale en bordure, quasiment pas de passage- Vues panoramiques- Tous services à proximitéLa première propriété de 237 m² habitables est une ancienne grange rénovée de haut standing, le DPE en B et A reflète le soin apporté à la rénovation avec des matériaux d’exception.Elle dispose au rez de chaussée d’une entrée, d’une chaufferie, d’une vaste et splendide pièce de vie de 100 m² avec une hauteur de plafond allant jusqu’à 5 mètres, d’une cuisine indépendante de 40 m², d’une chambre de 25 m² et d’une salle d’eau.Au premier étage se trouvent une chambre de 30 m², un bureau en mezzanine pouvant être converti en chambre et une salle d’eau.Le système de chauffage est composé de deux poêles à bois, un poêle à granulés et des radiateurs électriques. La qualité de l’isolation (sols, murs, vitrages et plafonds) en font une demeure très économique à chauffer et elle reste fraîche en été. La seconde propriété de 196 m² habitables (DPE en C), de style périgourdin, dispose de quatre chambres, deux salons (24 et 28 m²), une cuisine indépendante, une salle de bain et une salle d’eau. Elle dispose également d’un sous sol de 50 m² et d’un garage/grange attenant de 176 m². Une extension à la maison dans une partie de la grange (isolée et double vitrée) comprend une pièce de vie de 50 m² et un cellier. Pompe à chaleur de 2023. Combles aménageables de 50 m².le jardin est arboré et très paisible. Cette propriété est atypique et rare, elle est située à 35 minutes de la gare TGV d’Angoulême.A rare opportunity to purchase a property comprising two detached houses with a total living area of 433 m² set on a wooded plot of 4,560 m².This property is situated not far from the village of Champagne-et-Fontaine; it has no neighbours, is bordered by a little-used local road, enjoys an elevated position and offers splendid views over the surrounding countryside.Key features:- Roofs fully re-tiled in 2025 with rainproof membrane, including the 176 m² barn/garage- Septic tanks compliant with current standards (one per property)- Double glazing- Electricity compliant with current standards, no faults- No termites, asbestos or lead- Insulation in floors, walls and roofs- Heat pump installed in 2023 for the Périgord-style house- Heated swimming pool (8x4) installed in 2024- Electric gate- No neighbours- Adjacent to a village road, with virtually no traffic- Panoramic views- All amenities nearbyThe first property, with 237 m² of living space, is a former barn that has been renovated to a high standard; its Energy Performance Certificate (DPE) rating of B and A reflects the care taken in the renovation using exceptional materials.On the ground floor, it comprises an entrance hall, a boiler room, a vast and splendid 100 m² living area with ceiling heights of up to 5 metres, a separate 40 m² kitchen, a 25 m² bedroom and a shower room.On the first floor are a 30 m² bedroom, a mezzanine study that could be converted into a bedroom, and a shower room.The second property, with 196 m² of living space (energy rating C) and built in the Périgord style, comprises four bedrooms, two living rooms (24 and 28 m²), a separate kitchen, a bathroom and a shower room. It also features a 50 m² basement and an adjoining 176 m² garage/barn. An extension to the house, built in part of the barn (insulated and double-glazed), comprises a 50 m² living area and a pantry. Heat pump installed in 2023. Convertible loft space of 50 m².The garden is wooded and very peaceful. This property is unique and rare, situated 35 minutes from Angoulême TGV station.Honoraires inclus de 4.03% TTC à la charge de l’acquéreur. Prix hors honoraires 620 000 €. Classe énergie B, Classe climat A Montant estimé des dépenses annuelles d’énergie pour un usage standard : entre 1286.00 € et 1740.00 € sur les années 2021, 2022 et 2023 (abonnements compris). Les informations sur les risques auxquels ce bien est exposé sont disponibles sur le site Géorisques : georisques.gouv.fr. Votre conseiller eXp Realty : Christopher LE CLANCHEAgent commercial (Entreprise individuelle) RSAC 889294526 VAL DE BRIEY RCP Serenis ASSURANCES
Des informations sur les risques auxquels est exposé ce bien sont disponibles sur le site Géorisques : https://www.georisques.gouv.fr/
Des informations sur les risques auxquels est exposé ce bien sont disponibles sur le site Géorisques : https://www.georisques.gouv.fr/
Exceptional opportunity to acquire a property comprising two detached houses with a total living area of 433 m² on a wooded plot of 4,560 m². This property is located 10 minutes south of Villebois Lavalette and near the village of Champagne-et-Fontaine. It has no neighbors, is bordered by a rarely used local road, is in an elevated position, and offers splendid views of the surrounding countryside.
Key features:
- Roofs fully redone in 2025 with rainproof membrane, including the 176 m² barn/garage
- Septic tanks compliant with standards (one per property)
- Double glazing
- Electricity compliant with standards, no faults
- No termites, asbestos, or lead
- Insulation in floors, walls, and roofs
- Heat pump installed in 2023 for the Périgord-style house
- Heated swimming pool (8x4) installed in 2024
- Electric gate
- No neighbors
- Adjacent to a village road with almost no traffic
- Panoramic views
- All amenities nearby
The first property, with 237 m² of living space, is a former barn renovated to a high standard. Its Energy Performance Certificate (DPE) ratings of B and A reflect the care taken in the renovation using exceptional materials. On the ground floor, it includes an entrance hall, a boiler room, a vast and splendid 100 m² living area with ceiling heights up to 5 meters, a separate 40 m² kitchen, a 25 m² bedroom, and a shower room. On the first floor are a 30 m² bedroom, a mezzanine office that can be converted into a bedroom, and a shower room. Heating consists of two wood stoves, a pellet stove, and electric radiators. The quality of insulation (floors, walls, glazing, and ceilings) makes it very economical to heat and keeps it cool in summer.
The second property, with 196 m² of living space (energy rating C) and built in the Périgord style, features four bedrooms, two living rooms (24 and 28 m²), a separate kitchen, a bathroom, and a shower room. It also has a 50 m² basement and an adjoining 176 m² garage/barn. An extension in part of the barn (insulated and double-glazed) includes a 50 m² living area and a pantry. Heat pump installed in 2023. Convertible attic space of 50 m².
The garden is wooded and very peaceful. This property is unique and rare, located 35 minutes from Angoulême TGV station.
Des informations sur les risques auxquels est exposé ce bien sont disponibles sur le site Géorisques : https://www.georisques.gouv.fr/
-
Type de propriété
Maison
-
Prix/pied²
$154
-
Consommation
B
Caractéristiques
- Jardin
- Piscine
- Garage
- Cheminée
- Rénové
- Vue panoramique / panoramique
- Porte
- Vie privée
- Îlot de cuisine
Caractéristiques
Lot
- Vue panoramique / panoramique
- Vie privée
- Rénové
Intérieur
- Haut plafond
- Cheminée
- Îlot de cuisine
- Bar
- Comptoirs en pierre
Outdoor
- Piscine
- Garage
- Porte
- Jardin
Explorez le secteur
Inscrit il y a 10 mois
Vous vous êtes renseigné sur ce bien
L'agent vous contactera bientôt par
Publié par
935
Annonces
2025
Inscrit
Réserver une visite avec the agent
Choisissez une date et si vous souhaitez une visite virtuelle ou en personne avec l’agent.
Date préférée
Type de visite
Dernière mise à jour
Octobre 20
Première mise en ligne
Octobre 20
Référence de l’annonce
VM72346-EXPFRANCE
La confiance des plus grands courtiers du monde
Les agents des propriétés les plus exceptionnelles du monde publient sur JamesEdition.
- Des annonces de Sotheby's, Christie's, BARNES et Engel & Völkers
- Chaque annonce est vérifiée avant sa mise en ligne
- Contactez directement des agents vérifiés
En continuant, vous acceptez nos Conditions et notre Politique de confidentialité.