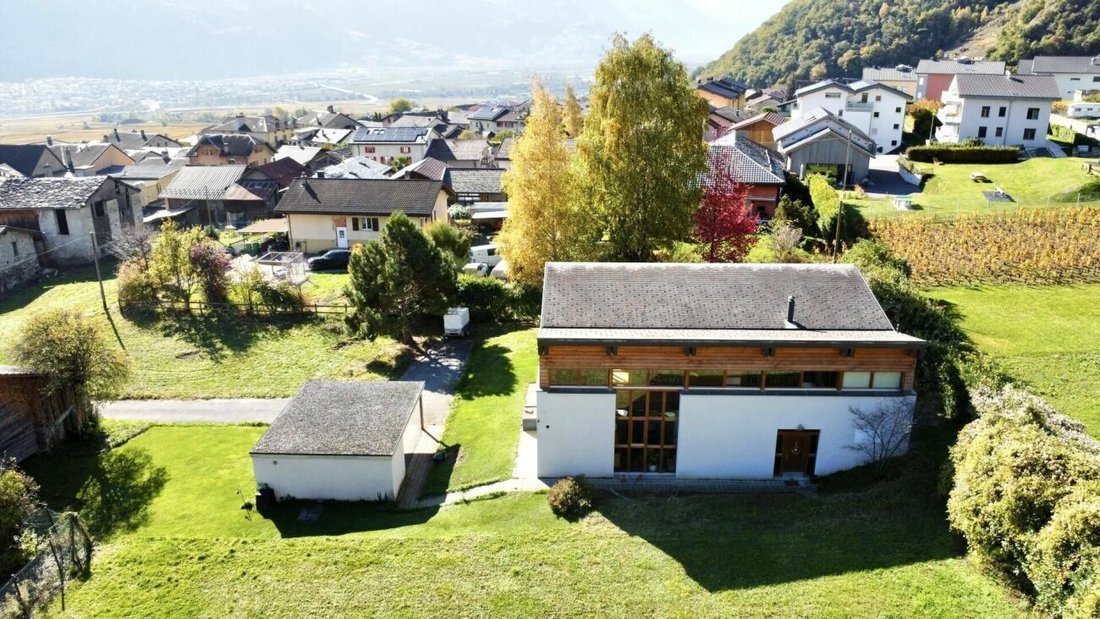
Villa Individuelle 6 Pièces À Chamoson
- 6 Chambres
- 2 SdB
- 2,928 Sqft
- Mis à jour: Octobre 13
À propos de la propriété
RESIDENCE PRINCIPALE OU SECONDAIRE
SOMPTUEUSE VILLA D’ARCHITECTE
MAGNIFIQUE PARCELLE AVEC COUVERT POUR DEUX VEHICULES, GRANGE ET DEUX PLACES DE PARC EXTÉRIEURES
Chamoson : Entre le Rhône et le massif du Haut de Cry, la Commune de Chamoson et ses villages s’étalent sur 3240 ha de vergers, de vignobles, de mayens, d’alpages et de roches.
En plein coeur du village de Chamos
SUMPTUOUS ARCHITECT-DESIGNED VILLA
BEAUTIFUL PLOT WITH COVERED PARKING FOR TWO VEHICLES, BARN, AND TWO OUTDOOR PARKING SPACES
Chamoson: Between the Rhône and the Haut de Cry massif, the Municipality of Chamoson and its villages stretch over 3240 hectares of orchards, vineyards, mountain chalets, alpine pastures, and rocks.
In the h
RESIDENCE PRINCIPALE OU SECONDAIRE
SOMPTUEUSE VILLA D’ARCHITECTE
MAGNIFIQUE PARCELLE AVEC COUVERT POUR DEUX VEHICULES, GRANGE ET DEUX PLACES DE PARC EXTÉRIEURES
Chamoson : Entre le Rhône et le massif du Haut de Cry, la Commune de Chamoson et ses villages s’étalent sur 3240 ha de vergers, de vignobles, de mayens, d’alpages et de roches.
En plein coeur du village de Chamoson,
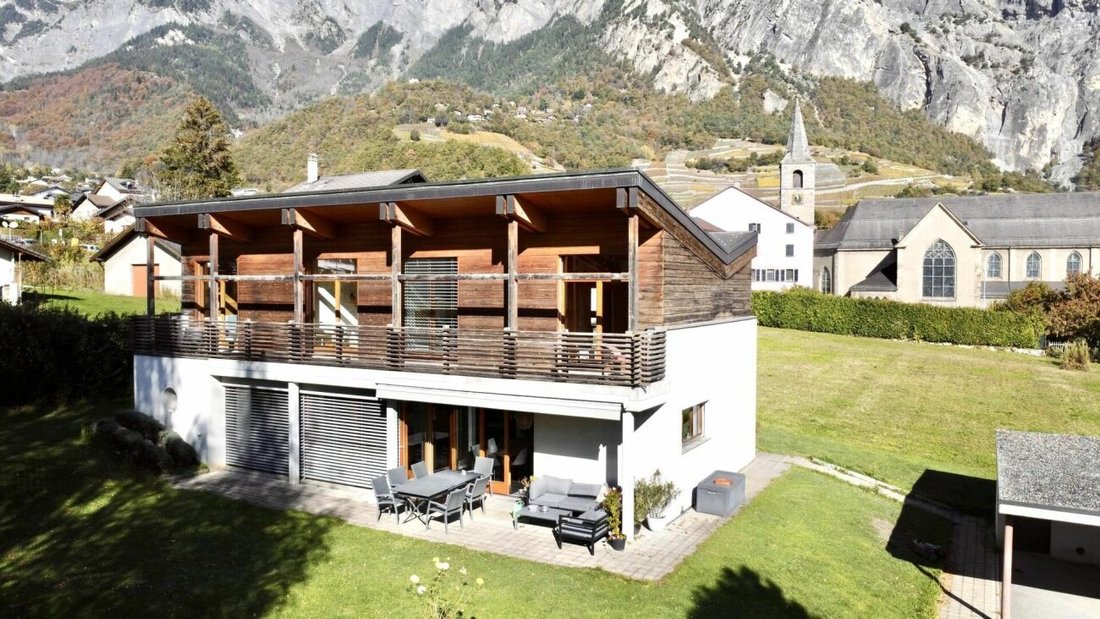
Cette villa construite en retrait et au calme sur une grande parcelle verdoyante; vous offre la proximité des commodités et le design allié au charme des matériaux naturels. Avec une exposition Sud, elle baigne dans les rayons du soleil tout au long de l’année. Ses habitants bénéficient d’une belle vue dégagée sur les Alpes. Son architecture est originale et ses matériaux la rendent très agréable à vivre. Au rez-de-chaussée, la partie jour donne sur une belle terrasse, ainsi que sur une magnifique parcelle arborisée avec jardins et annexes.
La distribution de cette maison est la suivante :
Rez-de-chaussée, sol en ardoise naturelle :
Hall d’entrée
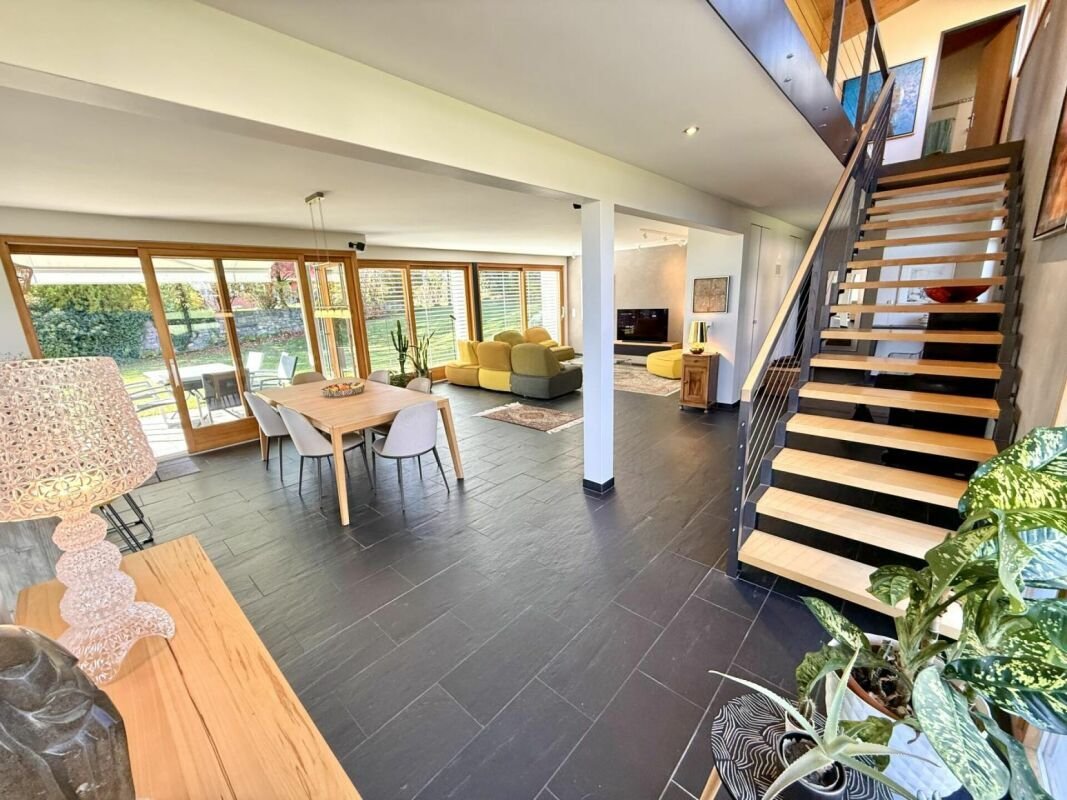
Pièce à vivre, entièrement ouverte sur l’extérieur grâce à de grandes baies vitrées, offrant accès sur la terrasse et le jardin :
Cuisine ouverte avec accès sur la terrasse, un cellier et un ilot central
Séjour baigné de lumière
Salon avec cheminée
Une salle de douche
Buanderie et local technique
Etage, sol en parquet :
Dégagement donnant accès à
Mezzanine avec bureau et bibliothèques fixes
Quatre chambres mansardées avec armoires encastrées et accès au balcon qui longe toute la maison.
Salle d’eau avec baignoire et douche
Extérieurs :
Une belle terrasse
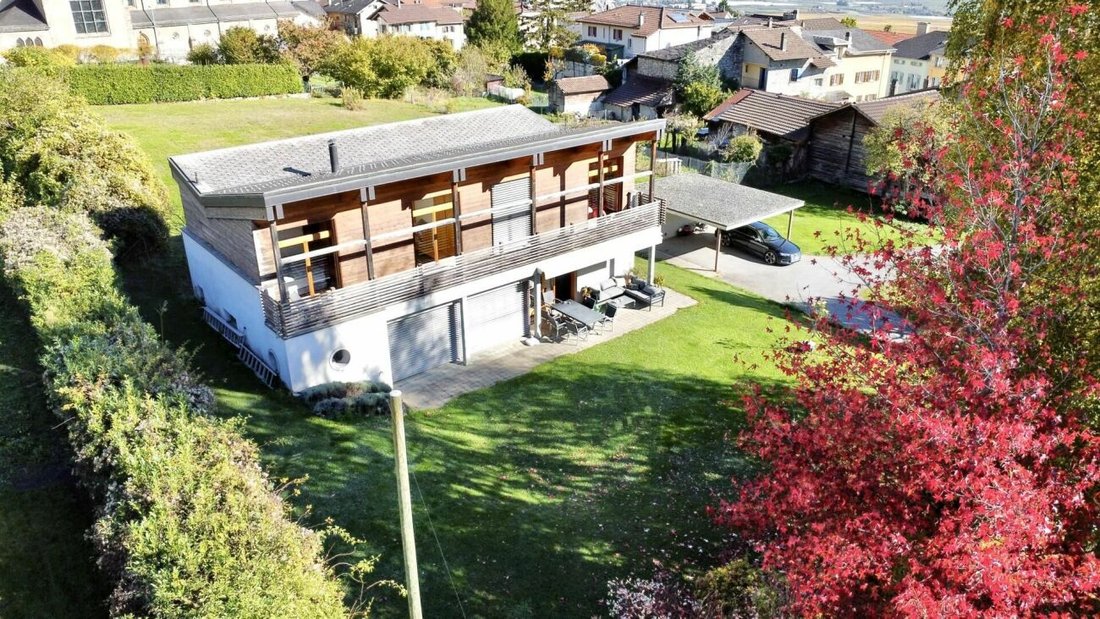
Grand jardin avec arrosage automatique et robot tondeuse
Annexes :
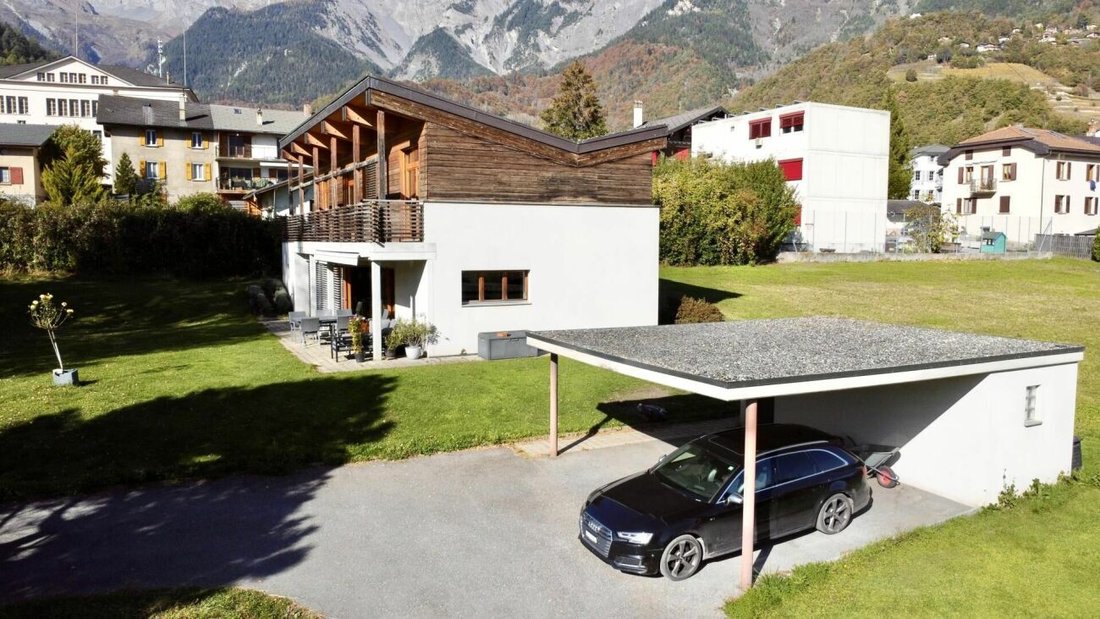
Couvert séparé, deux places pour vos voitures et accès direct à la cave
Deux places de stationnement extérieur
Grange (pourrait être rénovée), deux caves en terre battue et une grande mezzanine pour du stockage
Particularités :
Matériaux naturels et nobles
Chauffage PAC, distribution au sol
Double vitrage
Couvert pour deux voitures
Cave
Grange
Charges mensuelles : CHF 210.-
Année de construction 2000
Parfait état, entretien soigné
Disponibilité : à convenir
Bellis Immo SA
www.bellis-immo.ch
SUMPTUOUS ARCHITECT-DESIGNED VILLA
BEAUTIFUL PLOT WITH COVERED PARKING FOR TWO VEHICLES, BARN, AND TWO OUTDOOR PARKING SPACES
Chamoson: Between the Rhône and the Haut de Cry massif, the Municipality of Chamoson and its villages stretch over 3240 hectares of orchards, vineyards, mountain chalets, alpine pastures, and rocks.
In the heart of the village of Chamoson,
This villa, built set back and in a quiet location on a large green plot, offers proximity to amenities and a design that combines charm with natural materials. Facing south, it is bathed in sunlight throughout the year. Residents enjoy a beautiful unobstructed view of the Alps. Its architecture is original, and the materials make it very pleasant to live in. On the ground floor, the living area opens onto a beautiful terrace and a magnificent wooded plot with gardens and outbuildings.
The layout of this house is as follows:
Ground floor, natural slate flooring:
- Entrance hall
- Living area, fully open to the outside through large bay windows, providing access to the terrace and garden:
- Open kitchen with access to the terrace, a pantry, and a central island
- Bright living room
- Lounge with fireplace
- Shower room
- Laundry and technical room
First floor, parquet flooring:
- Landing providing access to:
- Mezzanine with office and built-in bookshelves
- Four attic bedrooms with built-in wardrobes and access to the balcony running along the entire house
- Bathroom with bathtub and shower
Outdoors:
- Beautiful terrace
- Large garden with automatic irrigation and robotic lawn mower
Outbuildings:
- Separate covered parking for two cars with direct access to the cellar
- Two outdoor parking spaces
- Barn (could be renovated), two earth-floored cellars, and a large mezzanine for storage
Features:
- Natural and noble materials
- Heat pump heating with underfloor distribution
- Double glazing
- Covered parking for two cars
- Cellar
- Barn
- Monthly charges: CHF 210
- Year built: 2000
- Perfect condition, well maintained
Availability: to be agreed
Bellis Immo SA
[hidden information]
-
Type de propriété
Villa
-
Année de construction
2000
Caractéristiques
- Jardin
- Terrasse
- Garage
- Cheminée
- Bibliothèque
- Cuisine ouverte
- Vue sur la montagne
- Cuisinière à gaz
- Bureau
Lot
- Vue sur la montagne
Intérieur
- Bureau
- Cheminée
- Îlot de cuisine
- Cuisinière à gaz
- Bar
- Cuisine ouverte
- Bibliothèque
- Comptoirs en pierre
Outdoor
Explorez le secteur
L'agent vous contactera bientôt par
Publié par
Réserver une visite avec the agent
Choisissez une date et si vous souhaitez une visite virtuelle ou en personne avec l’agent.
Propriétés similaires à proximité
Nouvelles annonces à Chamoson

Explorez plus de biens à vendre
Chamoson, Valais, Suisse types de propriétés
Chamoson, Valais, Suisse Recherches populaires
- Vue panoramique / panoramique propriétés à Chamoson, Valais, Suisse
- Propriétés avec Bureau à Chamoson, Valais, Suisse
- Duplex propriétés à Chamoson, Valais, Suisse
- Vie privée propriétés à Chamoson, Valais, Suisse
- Propriétés avec Bibliothèque à Chamoson, Valais, Suisse
- Propriétés avec Cave à vins à Chamoson, Valais, Suisse
- Propriétés avec Vignoble / Cave à Chamoson, Valais, Suisse
- Propriétés avec Cuisine ouverte à Chamoson, Valais, Suisse
Guides et histoires connexes
La confiance des plus grands courtiers du monde
Les agents des propriétés les plus exceptionnelles du monde publient sur JamesEdition.
- Des annonces de Sotheby's, Christie's, BARNES et Engel & Völkers
- Chaque annonce est vérifiée avant sa mise en ligne
- Contactez directement des agents vérifiés
En continuant, vous acceptez nos Conditions et notre Politique de confidentialité.