$3,058,252
Exclusivité Villa Loppe
- 4 Chambres
- 4 SdB
- 2,756 Sqft
-
9
Vues des 30 derniers jours
- 10
À propos de la propriété
La description a été traduite automatiquement.
La description est affichée dans la langue d'origine.
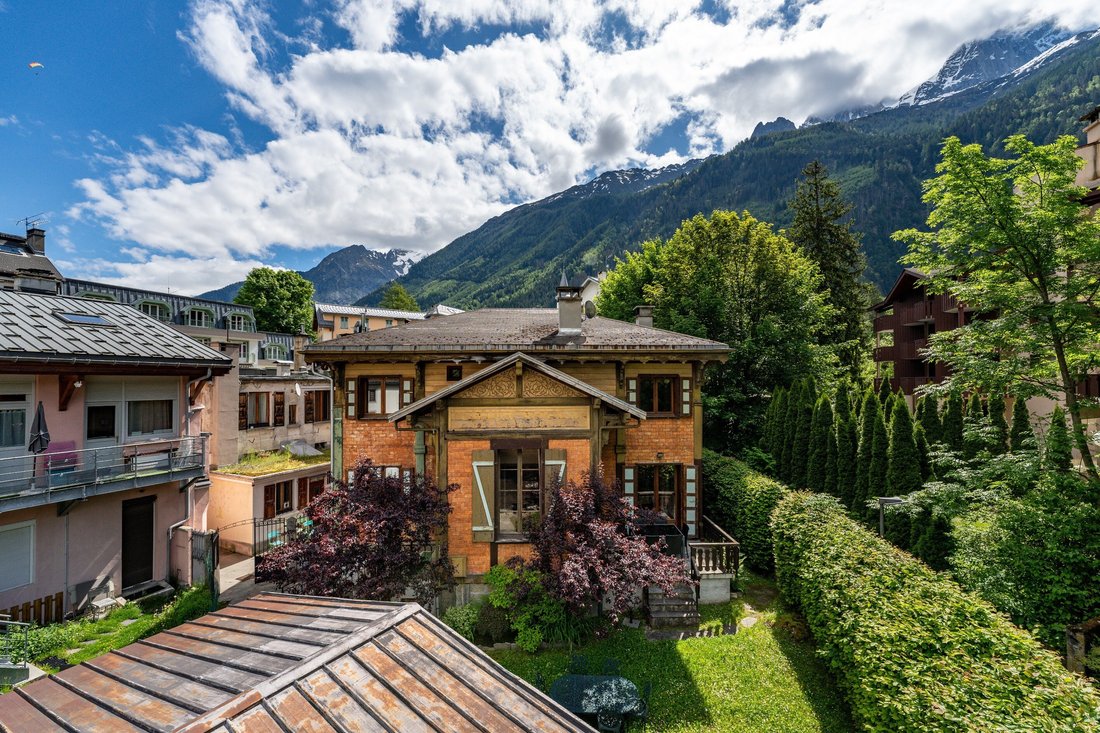
Exclusivité - Chamonix Sotheby’s International Realty vous présente la Villa Loppé, une propriété charmante située au cœur de Chamonix, à proximité de la gare, du pittoresque parc Couttet et de toutes les commodités que la ville a à offrir.
Idéale pour la location saisonnière, cette demeure unique, érigée sur un terrain de 560 m², offre une évasion tranquille de l’agitation urbaine tout e
Idéale pour la location saisonnière, cette demeure unique, érigée sur un terrain de 560 m², offre une évasion tranquille de l’agitation urbaine tout e
Exclusivity - Chamonix Sotheby’s International Realty presents Villa Loppé, a charming property located in the heart of Chamonix, close to the train station, the picturesque Couttet Park, and all the amenities the town has to offer.
Ideal for seasonal rental, this unique residence, set on a plot of 560 m², provides a tranquil escape from urban hustle while being rooted in the village of C
Ideal for seasonal rental, this unique residence, set on a plot of 560 m², provides a tranquil escape from urban hustle while being rooted in the village of C
Exclusivité - Chamonix Sotheby’s International Realty vous présente la Villa Loppé, une propriété charmante située au cœur de Chamonix, à proximité de la gare, du pittoresque parc Couttet et de toutes les commodités que la ville a à offrir.
Idéale pour la location saisonnière, cette demeure unique, érigée sur un terrain de 560 m², offre une évasion tranquille de l’agitation urbaine tout en étant ancrée dans le village de Chamonix. Les revenus générés par la partie locative sont très attractifs, ce qui en fait un excellent investissement.
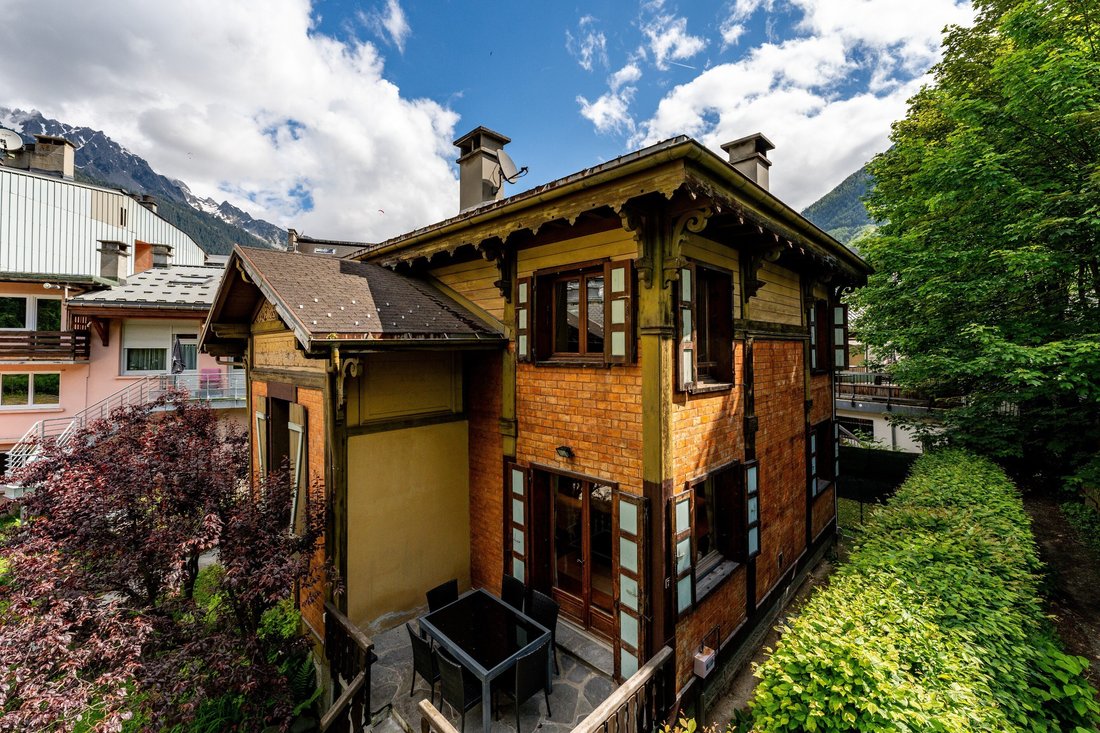
La propriété se compose de deux bâtiments : la Villa Loppé, d’une superficie de 220 m², et le Mazot Loppé, plus petit, couvrant 27 m².Cette villa est parfaite pour accueillir de grands groupes et présente un potentiel de rénovation pour devenir une villa luxueuse.
La Villa Loppé, rénovée en 2010, a été le studio d’art du célèbre artiste et alpiniste français, Gabriel Loppé, dans les années 1900.
Disposition et Caractéristiques de la Villa Loppé:
Rez-de-chaussée
Grand espace de vie et cuisine pour les convives, disposé comme suit :
• Un hall d’entrée avec un plafond haut et des rangements considérables.
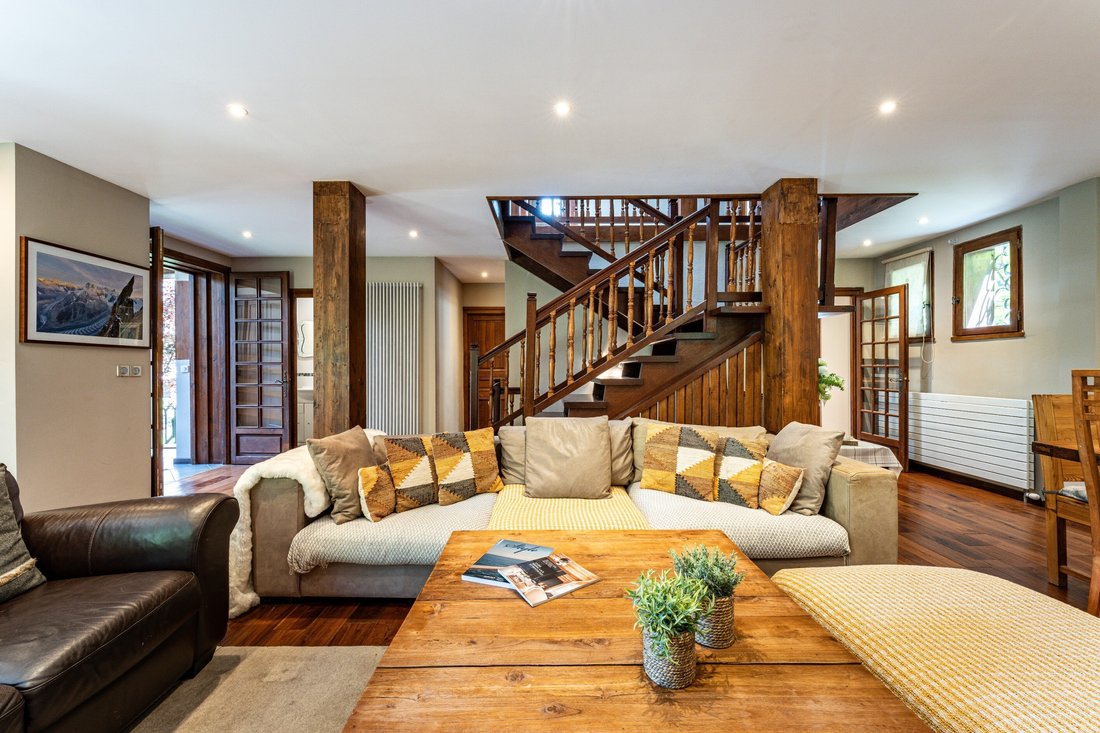
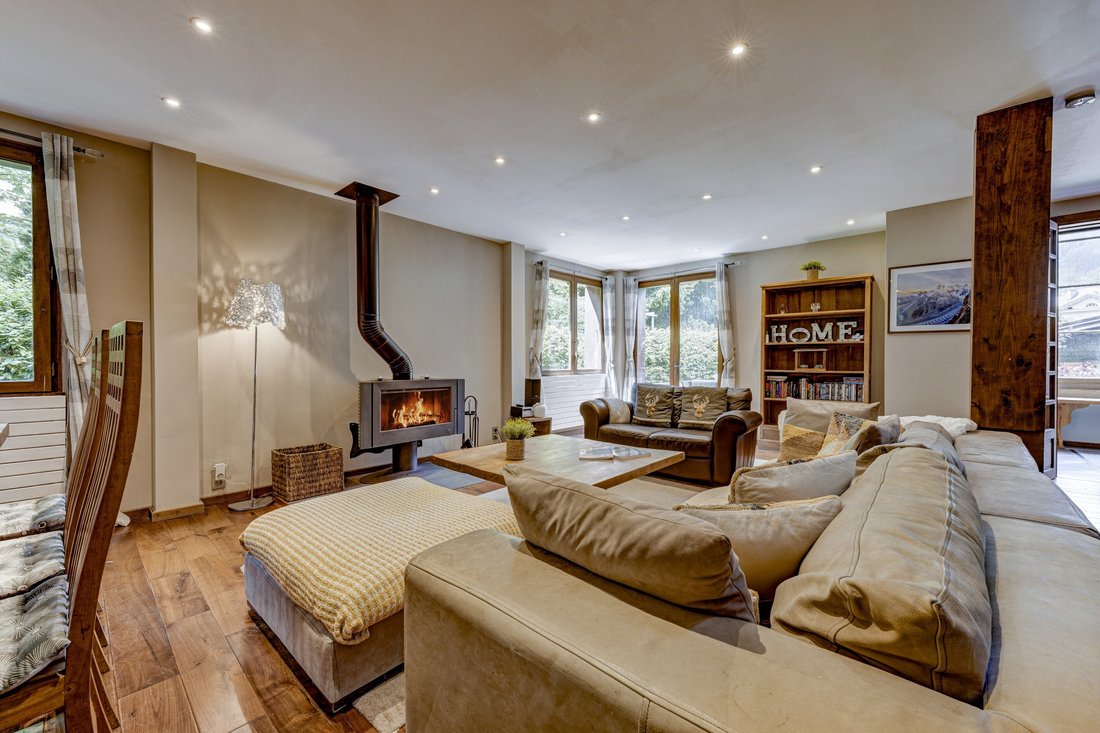
• Le salon principal, doté d’un poêle à bois, apportant le charme d’une cheminée.
• Un espace salle à manger.
• Une grande cuisine avec un îlot central et une cuisinière à gaz avec deux entrées différentes.
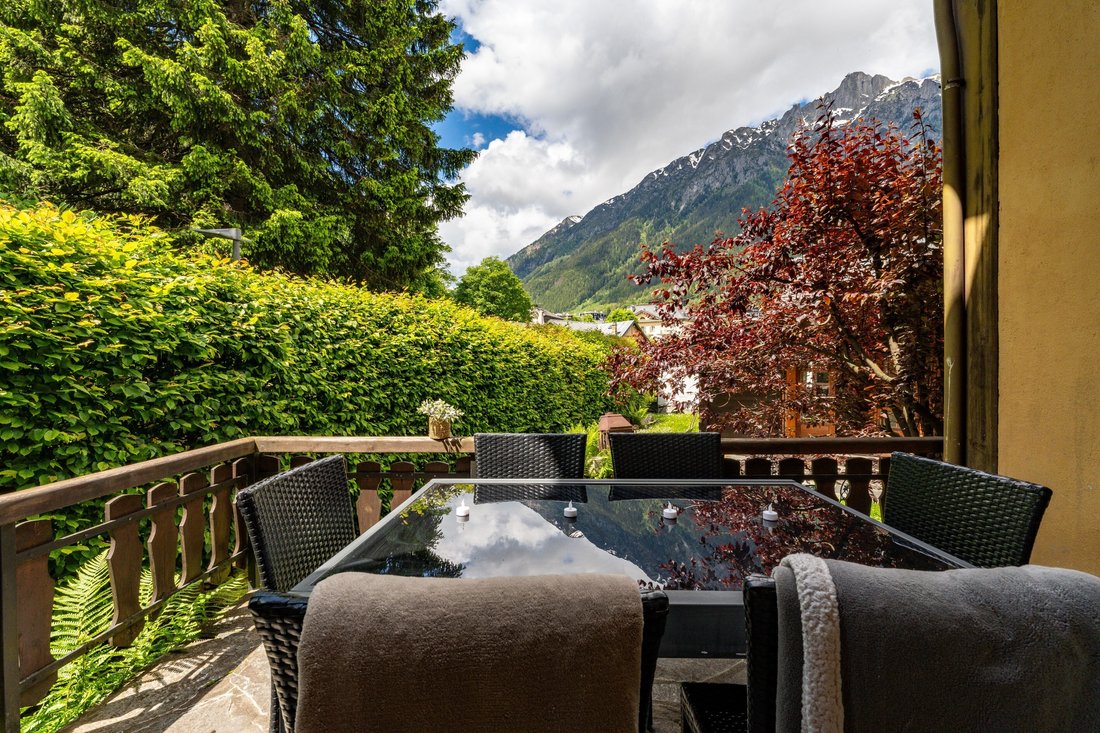
• Une terrasse offrant une vue imprenable sur le Brévent.
• Un salon TV, pouvant servir de couchage supplémentaire.
• Un toilette pour invités.
Premier étage
Toutes les chambres et salles de bains sont agencées comme suit :
À gauche des escaliers :
• 1 chambre de maître avec salle de bain en suite.
À droite des escaliers :
• 2ème chambre avec lit double et salle de douche en suite.
• 1 petite chambre avec lit superposé.
• 1 grande chambre.
• 1 salle de bain spacieuse avec douche et WC, servant pour les deux dernières chambres.
Sous-Sol
Plusieurs espaces de rangement avec un plafond haut ajoutent des espaces utiles et aménageables :
• Une ski room et un espace buanderie de 20 m² avec accès direct à la cour.
• Un espace de stockage pour le bois.
• Un espace de stockage, avec potentiel d’aménagement en sauna/hammam.
• Une chaufferie avec ballon d’eau et chaudière à gaz.
• Deux espaces de stockage, totalisant 35 m², idéaux pour une salle de cinéma ou de jeux.
Disposition et Caractéristiques du Mazot Loppé:
• Un séjour-cuisine.
• Une chambre.
• Une salle de bain avec douche et toilette.
Pour plus de renseignements, veuillez contacter Joanna Jurgielewicz chez Chamonix Sotheby’s International Realty au +33 7 72 44 26 79.
Des informations sur les risques auxquels est exposé ce bien sont disponibles sur le site Géorisques : https://www.georisques.gouv.fr/
Idéale pour la location saisonnière, cette demeure unique, érigée sur un terrain de 560 m², offre une évasion tranquille de l’agitation urbaine tout en étant ancrée dans le village de Chamonix. Les revenus générés par la partie locative sont très attractifs, ce qui en fait un excellent investissement.
La propriété se compose de deux bâtiments : la Villa Loppé, d’une superficie de 220 m², et le Mazot Loppé, plus petit, couvrant 27 m².Cette villa est parfaite pour accueillir de grands groupes et présente un potentiel de rénovation pour devenir une villa luxueuse.
La Villa Loppé, rénovée en 2010, a été le studio d’art du célèbre artiste et alpiniste français, Gabriel Loppé, dans les années 1900.
Disposition et Caractéristiques de la Villa Loppé:
Rez-de-chaussée
Grand espace de vie et cuisine pour les convives, disposé comme suit :
• Un hall d’entrée avec un plafond haut et des rangements considérables.
• Le salon principal, doté d’un poêle à bois, apportant le charme d’une cheminée.
• Un espace salle à manger.
• Une grande cuisine avec un îlot central et une cuisinière à gaz avec deux entrées différentes.
• Une terrasse offrant une vue imprenable sur le Brévent.
• Un salon TV, pouvant servir de couchage supplémentaire.
• Un toilette pour invités.
Premier étage
Toutes les chambres et salles de bains sont agencées comme suit :
À gauche des escaliers :
• 1 chambre de maître avec salle de bain en suite.
À droite des escaliers :
• 2ème chambre avec lit double et salle de douche en suite.
• 1 petite chambre avec lit superposé.
• 1 grande chambre.
• 1 salle de bain spacieuse avec douche et WC, servant pour les deux dernières chambres.
Sous-Sol
Plusieurs espaces de rangement avec un plafond haut ajoutent des espaces utiles et aménageables :
• Une ski room et un espace buanderie de 20 m² avec accès direct à la cour.
• Un espace de stockage pour le bois.
• Un espace de stockage, avec potentiel d’aménagement en sauna/hammam.
• Une chaufferie avec ballon d’eau et chaudière à gaz.
• Deux espaces de stockage, totalisant 35 m², idéaux pour une salle de cinéma ou de jeux.
Disposition et Caractéristiques du Mazot Loppé:
• Un séjour-cuisine.
• Une chambre.
• Une salle de bain avec douche et toilette.
Pour plus de renseignements, veuillez contacter Joanna Jurgielewicz chez Chamonix Sotheby’s International Realty au +33 7 72 44 26 79.
Des informations sur les risques auxquels est exposé ce bien sont disponibles sur le site Géorisques : https://www.georisques.gouv.fr/
Exclusivity - Chamonix Sotheby’s International Realty presents Villa Loppé, a charming property located in the heart of Chamonix, close to the train station, the picturesque Couttet Park, and all the amenities the town has to offer.
Ideal for seasonal rental, this unique residence, set on a plot of 560 m², provides a tranquil escape from urban hustle while being rooted in the village of Chamonix. The income generated by the rental part is very attractive, making it an excellent investment.
The property consists of two buildings: Villa Loppé, with an area of 220 m², and the smaller Mazot Loppé, covering 27 m².
This villa is perfect for accommodating large groups and presents renovation potential to become a luxurious villa. Villa Loppé, renovated in 2010, was the art studio of the famous French artist and mountaineer, Gabriel Loppé, in the early 1900s.
Layout and Features of Villa Loppé :
Ground Floor
Large living space and kitchen for guests, arranged as follows:
• An entrance hall with a high ceiling and ample storage.
• The main living room, featuring a wood stove, adding the charm of a fireplace.
• A dining area.
• A large kitchen with a central island and a gas cooker with two different hobs.
• A terrace offering breathtaking views of the Brévent.
• A TV lounge, which can serve as additional sleeping space.
• A guest toilet.
First Floor
All bedrooms and bathrooms are arranged as follows:To the left of the stairs:
• 1 master bedroom with an en-suite bathroom.
To the right of the stairs:
• 2nd bedroom with a double bed and an en-suite shower room.
• 1 small bedroom with bunk beds.
• 1 large bedroom.
• 1 spacious bathroom with a shower and WC, serving the last two bedrooms.
Basement
Several storage rooms with a high ceiling add useful and convertible spaces:
• A ski room and a 20 m² laundry area with direct access to the courtyard.
• A wood storage area.
• A storage space with potential for conversion into a sauna/hammam.
• A boiler room with a hot water tank and gas boiler.
• Two storage areas, totalling 35 m², ideal for a cinema or games room.
Layout and Features of Mazot Loppé:
• A living room-kitchen.
• A bedroom.
• A bathroom with shower and toilet.
For more information, please contact Joanna Jurgielewicz at Chamonix Sotheby’s International Realty at +33 [hidden information].
Des informations sur les risques auxquels est exposé ce bien sont disponibles sur le site Géorisques : https://www.georisques.gouv.fr/
Ideal for seasonal rental, this unique residence, set on a plot of 560 m², provides a tranquil escape from urban hustle while being rooted in the village of Chamonix. The income generated by the rental part is very attractive, making it an excellent investment.
The property consists of two buildings: Villa Loppé, with an area of 220 m², and the smaller Mazot Loppé, covering 27 m².
This villa is perfect for accommodating large groups and presents renovation potential to become a luxurious villa. Villa Loppé, renovated in 2010, was the art studio of the famous French artist and mountaineer, Gabriel Loppé, in the early 1900s.
Layout and Features of Villa Loppé :
Ground Floor
Large living space and kitchen for guests, arranged as follows:
• An entrance hall with a high ceiling and ample storage.
• The main living room, featuring a wood stove, adding the charm of a fireplace.
• A dining area.
• A large kitchen with a central island and a gas cooker with two different hobs.
• A terrace offering breathtaking views of the Brévent.
• A TV lounge, which can serve as additional sleeping space.
• A guest toilet.
First Floor
All bedrooms and bathrooms are arranged as follows:To the left of the stairs:
• 1 master bedroom with an en-suite bathroom.
To the right of the stairs:
• 2nd bedroom with a double bed and an en-suite shower room.
• 1 small bedroom with bunk beds.
• 1 large bedroom.
• 1 spacious bathroom with a shower and WC, serving the last two bedrooms.
Basement
Several storage rooms with a high ceiling add useful and convertible spaces:
• A ski room and a 20 m² laundry area with direct access to the courtyard.
• A wood storage area.
• A storage space with potential for conversion into a sauna/hammam.
• A boiler room with a hot water tank and gas boiler.
• Two storage areas, totalling 35 m², ideal for a cinema or games room.
Layout and Features of Mazot Loppé:
• A living room-kitchen.
• A bedroom.
• A bathroom with shower and toilet.
For more information, please contact Joanna Jurgielewicz at Chamonix Sotheby’s International Realty at +33 [hidden information].
Des informations sur les risques auxquels est exposé ce bien sont disponibles sur le site Géorisques : https://www.georisques.gouv.fr/
-
Type de propriété
Maison
-
Année de construction
1860
-
Prix/pied²
$1,109
Caractéristiques
- Jardin
- Terrasse
- Cheminée
- Vue sur la montagne
- Cinéma
- Sauna
- Rénové
- Immobilier d’investissement
- Sous-sol
Caractéristiques
Lot
- Vue sur la montagne
- Immobilier d’investissement
- Rénové
Intérieur
- Haut plafond
- Cheminée
- Îlot de cuisine
- Bar
- Buanderie
- Sauna
- Cinéma
- Sous-sol
- Comptoirs en pierre
Outdoor
- Terrasse
- Balcon
- Jardin
Explorez le secteur
CHAMONIX MONT BLANC, V 74400, Chamonix-Mont-Blanc, Auvergne-Rhône-Alpes, France
Voir sur Google Maps
Prix par sqft
Faible
Élevé
Inscrit il y a 7 ans
Vous vous êtes renseigné sur ce bien
L'agent vous contactera bientôt par
Publié par
8
Annonces
2024
Inscrit
Réserver une visite avec Joanna Jurgielewicz
Choisissez une date et si vous souhaitez une visite virtuelle ou en personne avec l’agent.
Date préférée
Type de visite

Chamonix Sotheby's International Realty
2 Quai d'Arve, 74400, Chamonix, Haute-Savoie, France
Voir le profil de l’agence
Dernière mise à jour
Juin 26
Première mise en ligne
Jun 15, 2024
Lien de l’annonce
Référence de l’annonce
Q47RHR
La confiance des plus grands courtiers du monde
Les agents des propriétés les plus exceptionnelles du monde publient sur JamesEdition.
- Des annonces de Sotheby's, Christie's, BARNES et Engel & Völkers
- Chaque annonce est vérifiée avant sa mise en ligne
- Contactez directement des agents vérifiés
En continuant, vous acceptez nos Conditions et notre Politique de confidentialité.