$2,605,140
Exclusivité Farmhouse Palomino
- 3,832 Sqft
-
20
Vues des 30 derniers jours
- 11
À propos de la propriété
La description a été traduite automatiquement.
La description est affichée dans la langue d'origine.
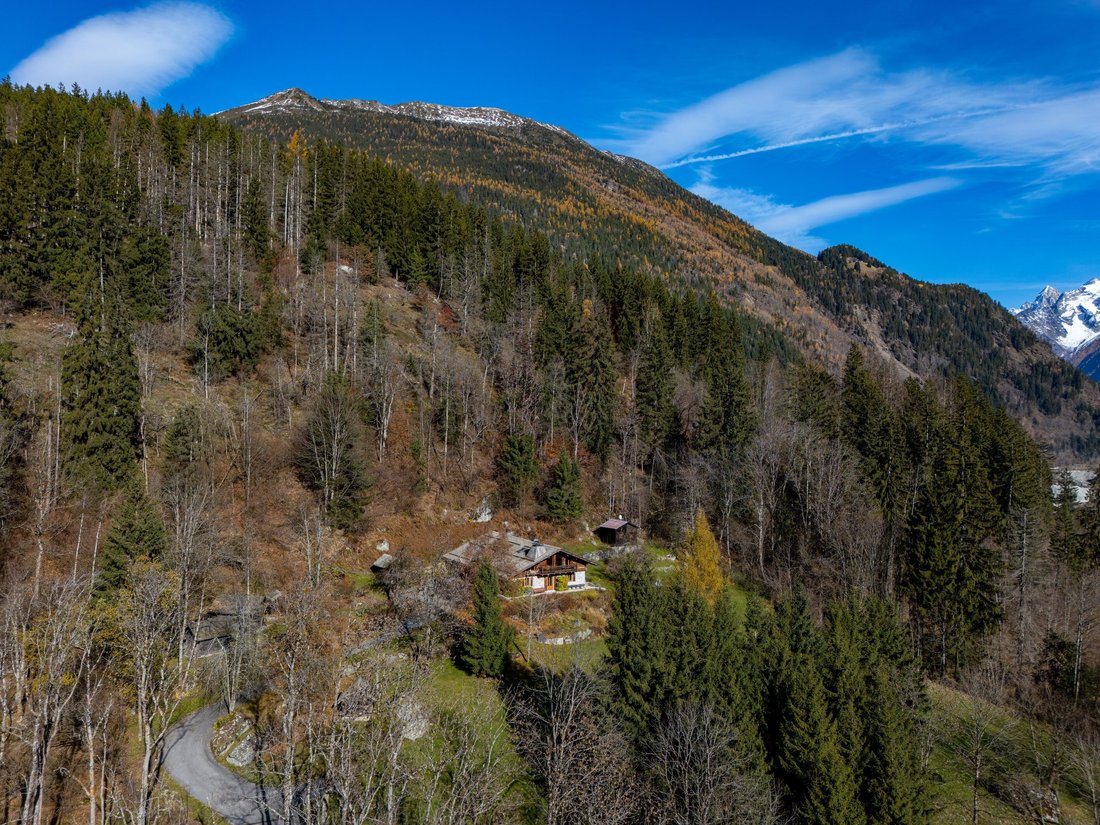
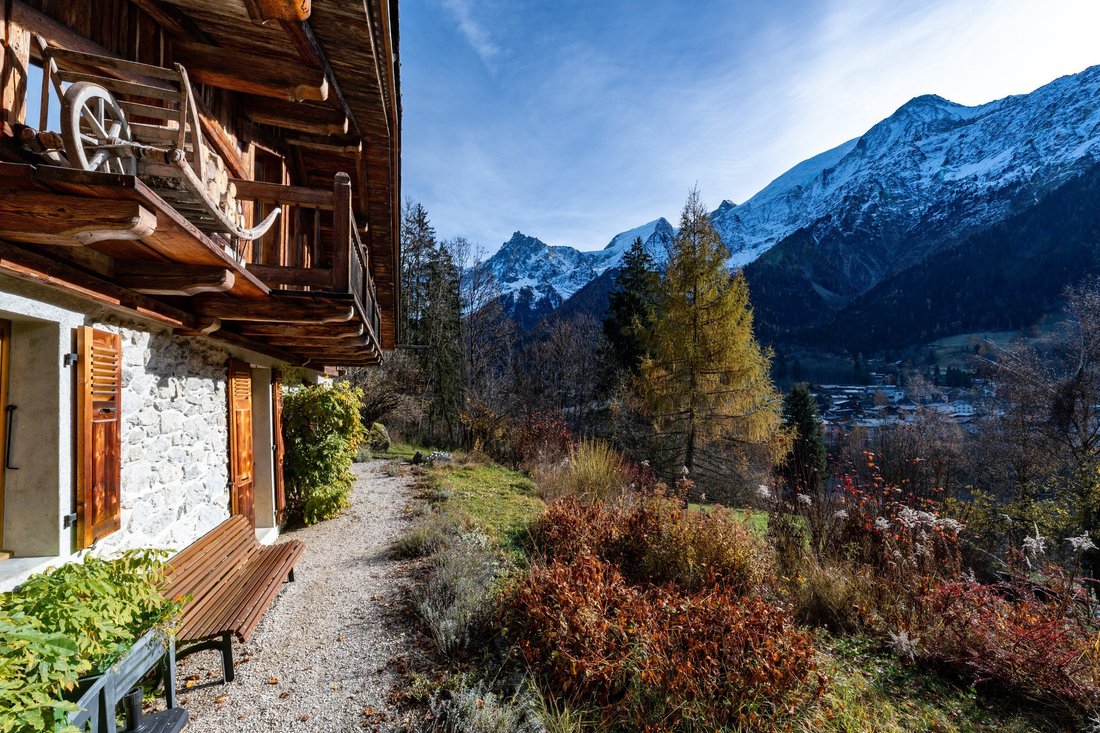
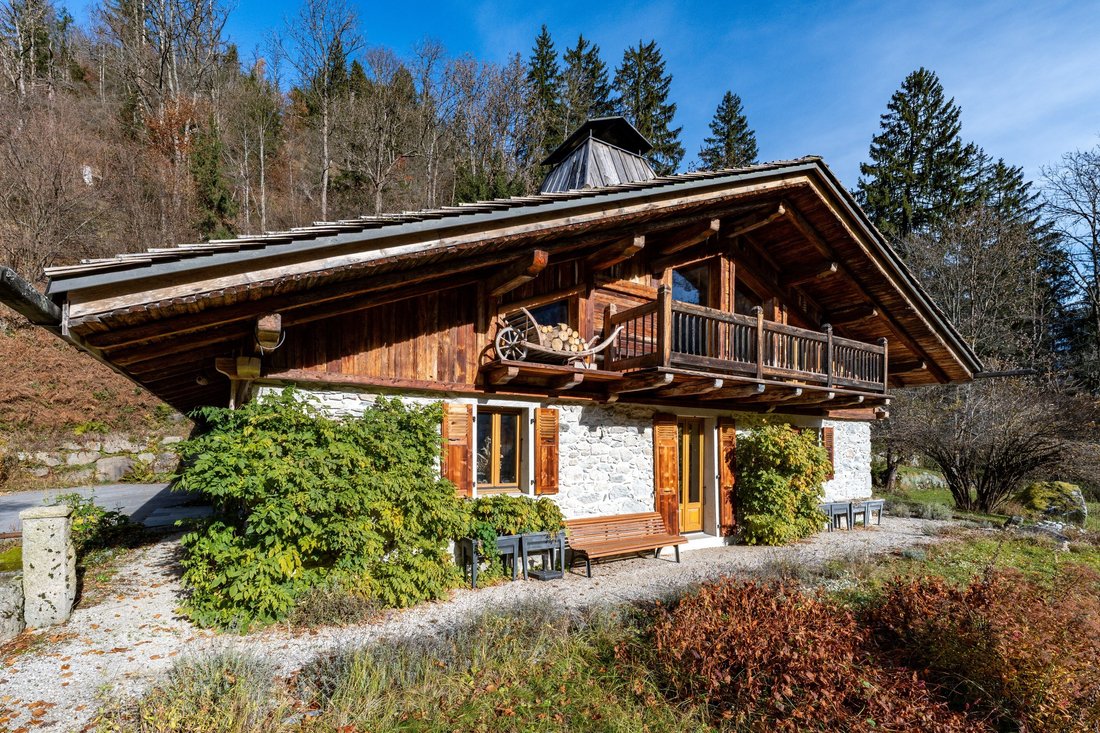
Chamonix Sotheby’s International Realty présente la Ferme Palomino, nichée sur près d’un hectare de terrain privé, offrant une intimité exceptionnelle et une vue imprenable sur le massif du Mont-Blanc. Datant à l’origine du XVIIIe siècle, elle a été entièrement restaurée, alliant le charme d’un refuge alpin traditionnel au confort d’une maison moderne.
Située en lisière de forêt dans le s
Située en lisière de forêt dans le s
Chamonix Sotheby’s International Realty presents Farmhouse Palomino, nestled on nearly 1 hectare of private land, offering exceptional privacy and stunning views of the Mont Blanc range. Originally dating back to the 18th century, it has been fully restored, combining the charm of a traditional alpine retreat with the comfort of a modern home.
Located on the edge of the forest in the high
Located on the edge of the forest in the high
Chamonix Sotheby’s International Realty présente la Ferme Palomino, nichée sur près d’un hectare de terrain privé, offrant une intimité exceptionnelle et une vue imprenable sur le massif du Mont-Blanc. Datant à l’origine du XVIIIe siècle, elle a été entièrement restaurée, alliant le charme d’un refuge alpin traditionnel au confort d’une maison moderne.
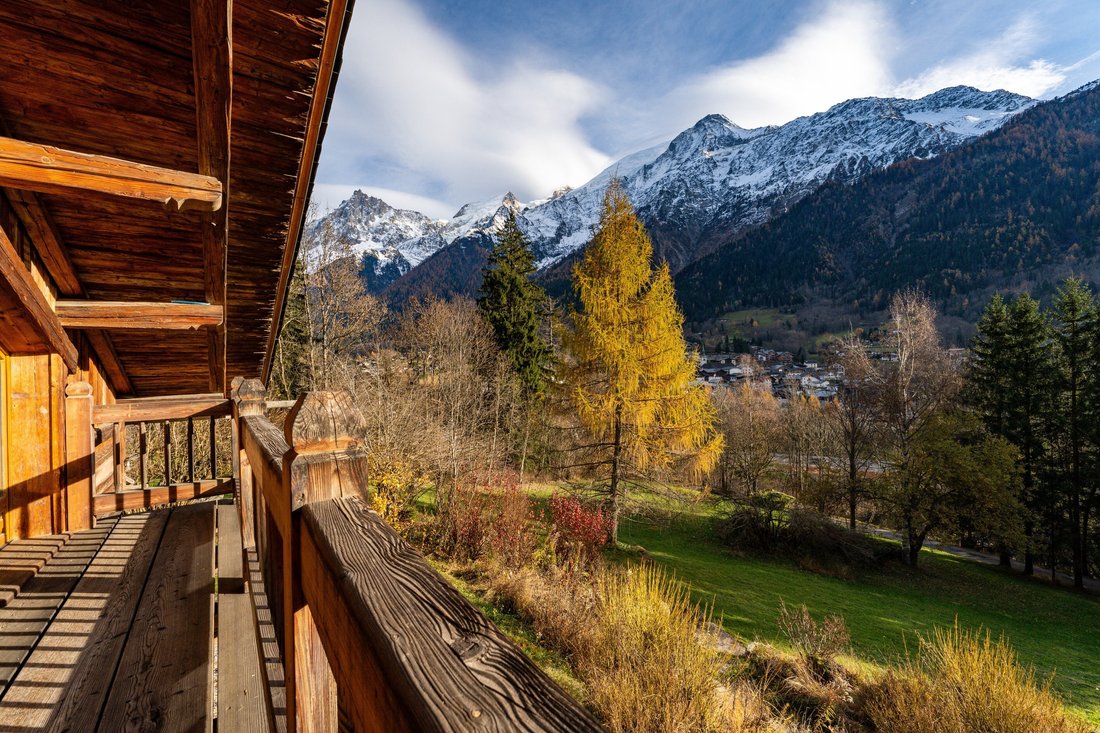
Située en lisière de forêt dans le secteur très recherché de Coupeau, la propriété bénéficie d’un excellent ensoleillement et de vues panoramiques s’étendant du Dôme du Goûter aux Aiguilles de Chamonix.
Elle se compose comme suit :
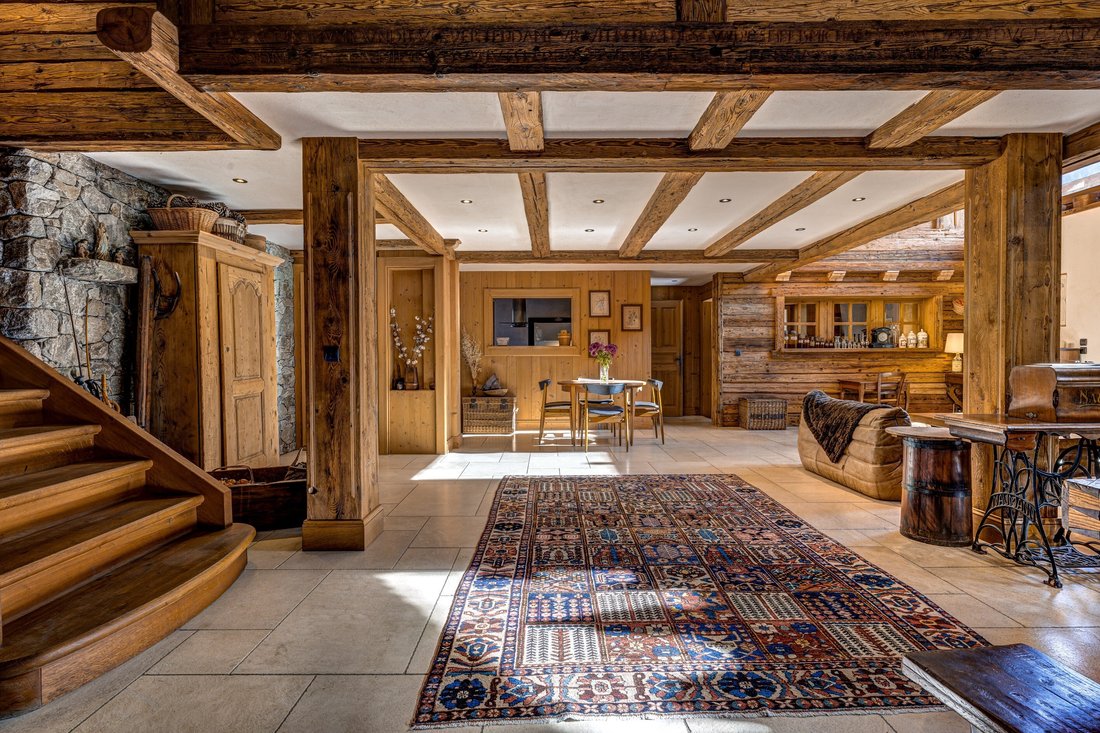
Rez-de-chaussée : Une entrée avec un local de rangement fermé, un magnifique séjour de presque 80 m2 avec une belle hauteur sous plafond et une grande cheminée traditionnelle, une salle à manger chaleureuse, une cuisine spacieuse partiellement ouverte sur le séjour, ainsi qu’une cave à vin. Dans la seconde partie, un couloir, un bureau, une buanderie, une salle d’eau et un garage de 47 m2 avec local technique.
Premier étage : Deux chambres en suite, trois autres chambres se partageant une grande salle de bain avec douche, baignoire et WC, ainsi qu’une mezzanine surplombant le séjour et donnant accès à la terrasse.
La maison a été entièrement rénovée et est équipée d’une pompe à chaleur géothermique Weishaupt de haute qualité, offrant un chauffage et une production d’eau chaude efficaces et respectueux de l’environnement grâce à l’utilisation de l’énergie renouvelable provenant du sol.
Cette ferme traditionnelle associe le charme alpin à une rénovation de grande qualité, créant une habitation qui inspire l’appréciation culturelle et le partage de moments mémorables, tout en offrant un confort moderne et un fort sentiment d’héritage.
Par ailleurs, la propriété comprend six mazots traditionnels, dont deux pourraient être rénovés en petits espaces habitables (10 m2 et 18 m2 au rez-de-chaussée). L’accès se fait par une route privée, garantissant une intimité totale, une caractéristique rare dans la vallée.
La propriété procure une véritable sensation de retraite isolée tout en se trouvant à seulement 10 minutes du centre de Chamonix. La gare n’est qu’à 5 minutes à pied et l’arrêt de bus à 9 minutes.
Pour plus de renseignements, veuillez contacter Joanna Jurgielewicz chez Chamonix Sotheby’s International Realty au +33 7 72 44 26 79.
Des informations sur les risques auxquels est exposé ce bien sont disponibles sur le site Géorisques : https://www.georisques.gouv.fr/
Située en lisière de forêt dans le secteur très recherché de Coupeau, la propriété bénéficie d’un excellent ensoleillement et de vues panoramiques s’étendant du Dôme du Goûter aux Aiguilles de Chamonix.
Elle se compose comme suit :
Rez-de-chaussée : Une entrée avec un local de rangement fermé, un magnifique séjour de presque 80 m2 avec une belle hauteur sous plafond et une grande cheminée traditionnelle, une salle à manger chaleureuse, une cuisine spacieuse partiellement ouverte sur le séjour, ainsi qu’une cave à vin. Dans la seconde partie, un couloir, un bureau, une buanderie, une salle d’eau et un garage de 47 m2 avec local technique.
Premier étage : Deux chambres en suite, trois autres chambres se partageant une grande salle de bain avec douche, baignoire et WC, ainsi qu’une mezzanine surplombant le séjour et donnant accès à la terrasse.
La maison a été entièrement rénovée et est équipée d’une pompe à chaleur géothermique Weishaupt de haute qualité, offrant un chauffage et une production d’eau chaude efficaces et respectueux de l’environnement grâce à l’utilisation de l’énergie renouvelable provenant du sol.
Cette ferme traditionnelle associe le charme alpin à une rénovation de grande qualité, créant une habitation qui inspire l’appréciation culturelle et le partage de moments mémorables, tout en offrant un confort moderne et un fort sentiment d’héritage.
Par ailleurs, la propriété comprend six mazots traditionnels, dont deux pourraient être rénovés en petits espaces habitables (10 m2 et 18 m2 au rez-de-chaussée). L’accès se fait par une route privée, garantissant une intimité totale, une caractéristique rare dans la vallée.
La propriété procure une véritable sensation de retraite isolée tout en se trouvant à seulement 10 minutes du centre de Chamonix. La gare n’est qu’à 5 minutes à pied et l’arrêt de bus à 9 minutes.
Pour plus de renseignements, veuillez contacter Joanna Jurgielewicz chez Chamonix Sotheby’s International Realty au +33 7 72 44 26 79.
Des informations sur les risques auxquels est exposé ce bien sont disponibles sur le site Géorisques : https://www.georisques.gouv.fr/
Chamonix Sotheby’s International Realty presents Farmhouse Palomino, nestled on nearly 1 hectare of private land, offering exceptional privacy and stunning views of the Mont Blanc range. Originally dating back to the 18th century, it has been fully restored, combining the charm of a traditional alpine retreat with the comfort of a modern home.
Located on the edge of the forest in the highly sought-after Coupeau area, the property benefits from excellent sun exposure and panoramic views stretching from the Dôme du Goûter to the Aiguilles de Chamonix.
It is arranged as follows:
Ground Floor: The entrance with a closed storage room, a magnificent living room of almost 80 m2 with high ceilings and a traditional grand fireplace, a cozy dining room, a spacious kitchen partially open to the living room, and a wine cellar. In the second section, there is a corridor, an office, a laundry room, a shower room, and a 47 m2 garage with a technical room.
First Floor: Two ensuite bedrooms, three additional bedrooms sharing a large bathroom with a shower, bathtub, and WC, and a mezzanine overlooking the living room, providing access to the terrace.
The house has been fully renovated and is equipped with a high-quality Weishaupt geothermal heat pump, offering highly efficient and environmentally responsible heating and hot water by utilising renewable energy from the earth.
This traditional farmhouse blends alpine charm with high-quality renovation, creating a home that fosters cultural appreciation and the sharing of memorable experiences while offering modern comfort and a strong sense of heritage.
Additionally, there are six traditional mazots on the property, two of which could be renovated into small habitable spaces (10 m2 and 18 m2 on the ground floor). Access is via a private road, ensuring complete privacy, a rare feature in the valley.
The property feels truly secluded while remaining just 10 minutes from the center of Chamonix. The train station is only a 5 minute walk away and the bus station a 9 minute walk.
For more information, please contact Joanna Jurgielewicz at Chamonix Sotheby’s International Realty at +33 [hidden information].
Des informations sur les risques auxquels est exposé ce bien sont disponibles sur le site Géorisques : https://www.georisques.gouv.fr/
Located on the edge of the forest in the highly sought-after Coupeau area, the property benefits from excellent sun exposure and panoramic views stretching from the Dôme du Goûter to the Aiguilles de Chamonix.
It is arranged as follows:
Ground Floor: The entrance with a closed storage room, a magnificent living room of almost 80 m2 with high ceilings and a traditional grand fireplace, a cozy dining room, a spacious kitchen partially open to the living room, and a wine cellar. In the second section, there is a corridor, an office, a laundry room, a shower room, and a 47 m2 garage with a technical room.
First Floor: Two ensuite bedrooms, three additional bedrooms sharing a large bathroom with a shower, bathtub, and WC, and a mezzanine overlooking the living room, providing access to the terrace.
The house has been fully renovated and is equipped with a high-quality Weishaupt geothermal heat pump, offering highly efficient and environmentally responsible heating and hot water by utilising renewable energy from the earth.
This traditional farmhouse blends alpine charm with high-quality renovation, creating a home that fosters cultural appreciation and the sharing of memorable experiences while offering modern comfort and a strong sense of heritage.
Additionally, there are six traditional mazots on the property, two of which could be renovated into small habitable spaces (10 m2 and 18 m2 on the ground floor). Access is via a private road, ensuring complete privacy, a rare feature in the valley.
The property feels truly secluded while remaining just 10 minutes from the center of Chamonix. The train station is only a 5 minute walk away and the bus station a 9 minute walk.
For more information, please contact Joanna Jurgielewicz at Chamonix Sotheby’s International Realty at +33 [hidden information].
Des informations sur les risques auxquels est exposé ce bien sont disponibles sur le site Géorisques : https://www.georisques.gouv.fr/
-
Type de propriété
Maison
-
Année de construction
1760
-
Prix/pied²
$679
Caractéristiques
- Terrasse
- Garage
- Cheminée
- Vue sur la montagne
- Cave à vins
- Rénové
- Vue panoramique / panoramique
- Bureau
- Buanderie
Caractéristiques
Lot
- Vue panoramique / panoramique
- Vue sur la montagne
- Vie privée
- Rénové
Intérieur
- Haut plafond
- Bureau
- Cheminée
- Buanderie
- Cave à vins
- Comptoirs en pierre
Outdoor
- Terrasse
- Balcon
- Garage
Explorez le secteur
CHAMONIX MONT BLANC, V 74400, Chamonix-Mont-Blanc, Auvergne-Rhône-Alpes, France
Voir sur Google Maps
Prix par sqft
Faible
Élevé
Inscrit il y a 7 ans
Vous vous êtes renseigné sur ce bien
L'agent vous contactera bientôt par
Publié par
8
Annonces
2024
Inscrit
Réserver une visite avec Joanna Jurgielewicz
Choisissez une date et si vous souhaitez une visite virtuelle ou en personne avec l’agent.
Date préférée
Type de visite

Chamonix Sotheby's International Realty
2 Quai d'Arve, 74400, Chamonix, Haute-Savoie, France
Voir le profil de l’agence
Dernière mise à jour
Avril 17
Première mise en ligne
Jan 29
Lien de l’annonce
Référence de l’annonce
S9X4N9
Propriétés similaires à proximité
Nouvelles annonces à Chamonix-Mont-Blanc

Explorez plus de biens à vendre
Chamonix-Mont-Blanc, Auvergne-Rhône-Alpes, France types de propriétés
- Appartements à vendre à Chamonix-Mont-Blanc, Auvergne-Rhône-Alpes, France
- Chalets à vendre à Chamonix-Mont-Blanc, Auvergne-Rhône-Alpes, France
- Maisons à vendre à Chamonix-Mont-Blanc, Auvergne-Rhône-Alpes, France
- Villas à vendre à Chamonix-Mont-Blanc, Auvergne-Rhône-Alpes, France
- Campagne à vendre à Chamonix-Mont-Blanc, Auvergne-Rhône-Alpes, France
Chamonix-Mont-Blanc, Auvergne-Rhône-Alpes, France Recherches populaires
- Vue panoramique / panoramique propriétés à Chamonix-Mont-Blanc, Auvergne-Rhône-Alpes, France
- Duplex propriétés à Chamonix-Mont-Blanc, Auvergne-Rhône-Alpes, France
- Lotissement sécurisé propriétés à Chamonix-Mont-Blanc, Auvergne-Rhône-Alpes, France
- Entrée et sortie à ski propriétés à Chamonix-Mont-Blanc, Auvergne-Rhône-Alpes, France
- Moderne propriétés à Chamonix-Mont-Blanc, Auvergne-Rhône-Alpes, France
- Équestre propriétés à Chamonix-Mont-Blanc, Auvergne-Rhône-Alpes, France
- Constructions neuves propriétés à Chamonix-Mont-Blanc, Auvergne-Rhône-Alpes, France
- Propriétés avec Sauna à Chamonix-Mont-Blanc, Auvergne-Rhône-Alpes, France
- Propriétés avec Cave à vins à Chamonix-Mont-Blanc, Auvergne-Rhône-Alpes, France
Guides et histoires connexes
La confiance des plus grands courtiers du monde
Les agents des propriétés les plus exceptionnelles du monde publient sur JamesEdition.
- Des annonces de Sotheby's, Christie's, BARNES et Engel & Völkers
- Chaque annonce est vérifiée avant sa mise en ligne
- Contactez directement des agents vérifiés
En continuant, vous acceptez nos Conditions et notre Politique de confidentialité.