$1,578,074
Opportunité À Ne Pas Manquer Magnifique Chalet De 5,5 Pièces Avec Jolie Vue Dans Un Endroit Calme
- 3 Chambres
- 2 SdB
- 2,390 Sqft
- 14,058 Sqft lot
- Mis à jour: Août 5
- 2
À propos de la propriété
La description a été traduite automatiquement.
La description est affichée dans la langue d'origine.
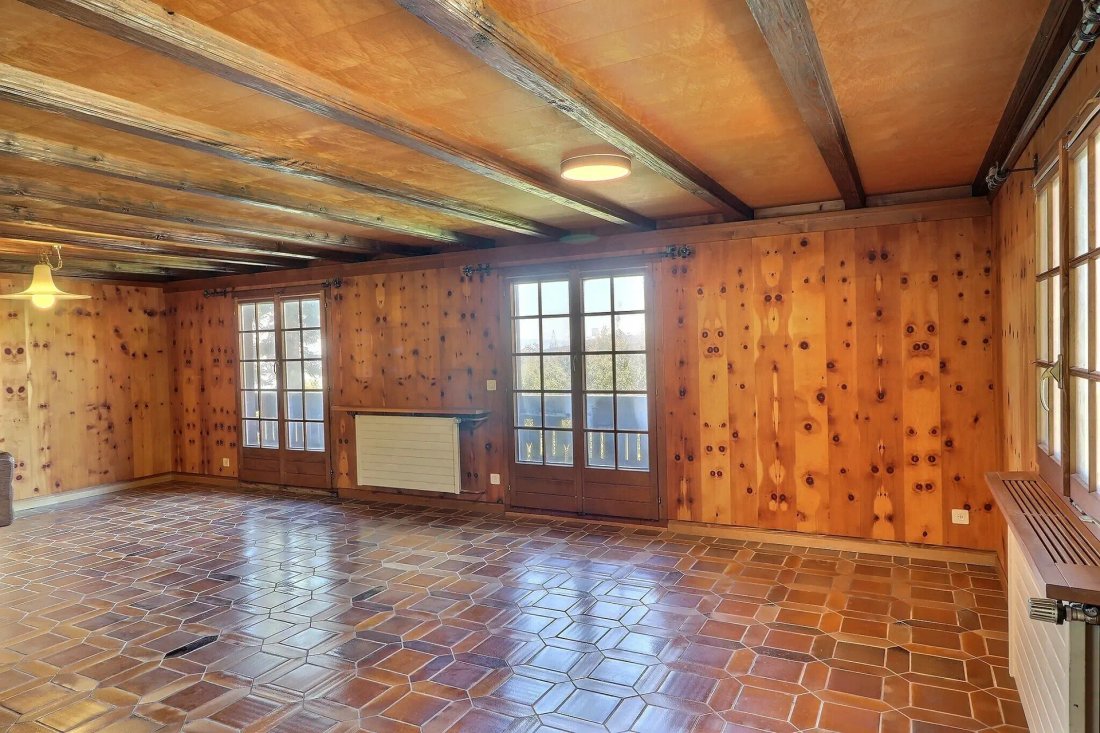
Charmant chalet à l’entrée de la vallée de Villard dans un environnement calme et champêtre à seulement 15 minutes du centre de Montreux et de toutes les commodités de la perle de la Riviera vaudoise. Répartie sur 3 niveaux, cette propriété en bon état construite en 1975 se compose comme suit : REZ-DE-CHAUSSÉE : Un hall d’entrée avec l’escalier menant à l’étage supérieur. Un grand espace
Charming chalet at the entrance of the Villard valley in a calm and rural environment just 15 minutes from the center of Montreux and all the amenities of the pearl of the Vaud Riviera. Distributed over 3 levels, this property in good condition built in 1975 consists of the following: GROUND FLOOR: An entrance hall with the staircase leading to the upper floor. A large available space of approxima
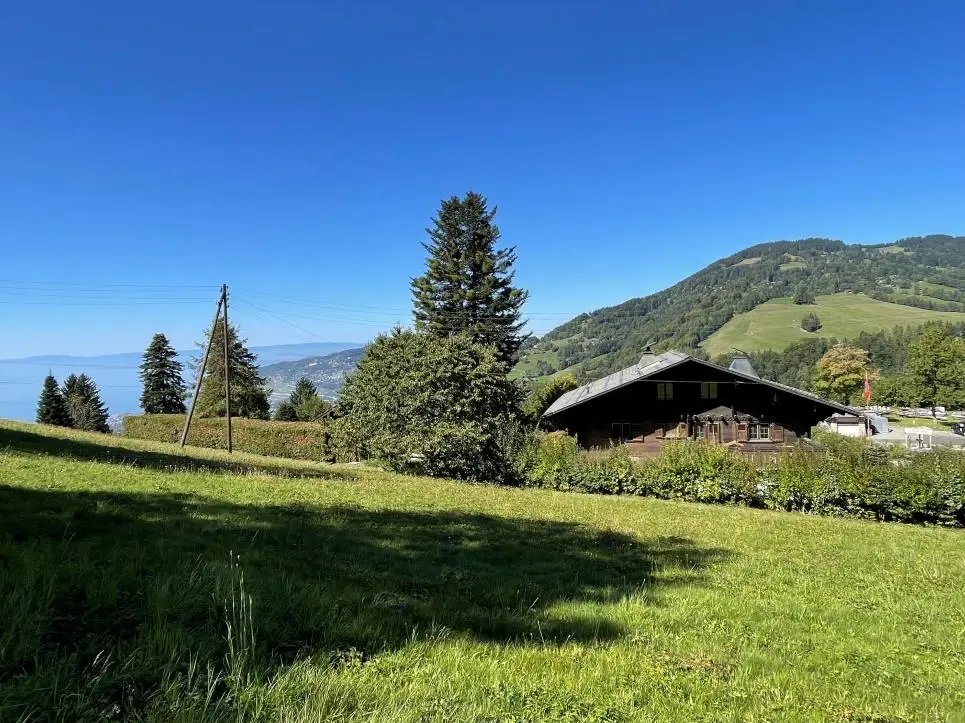
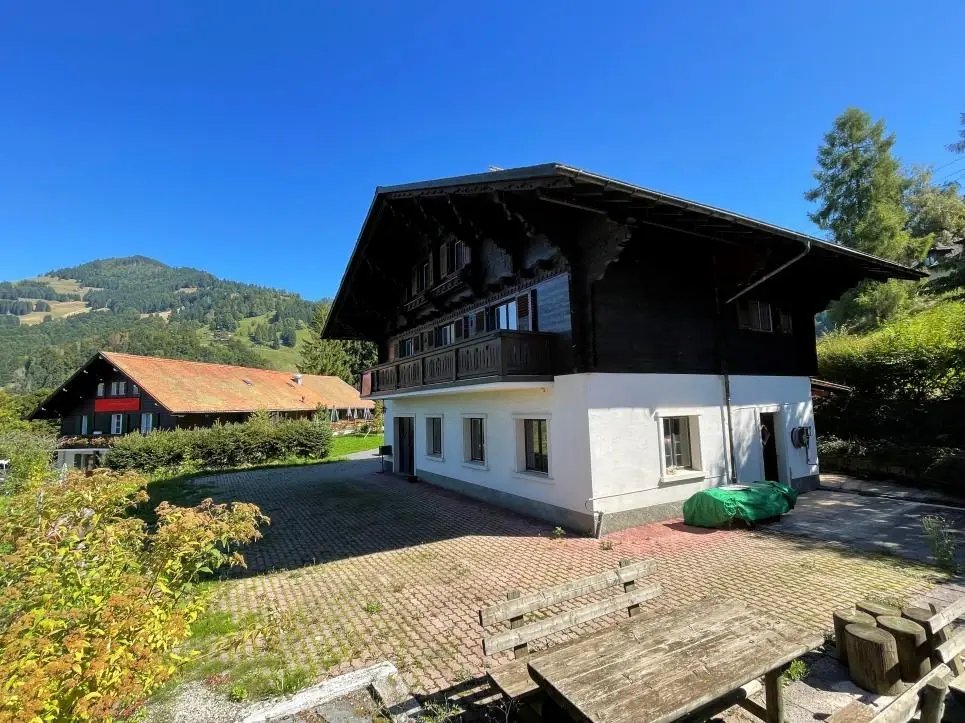
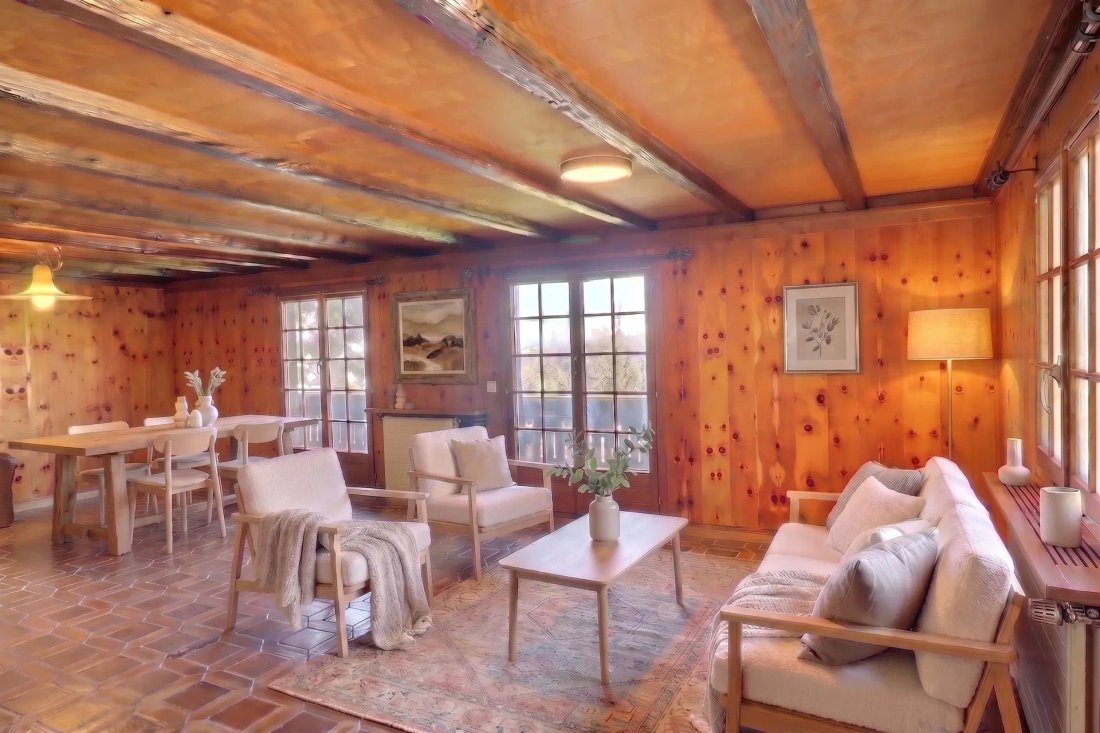
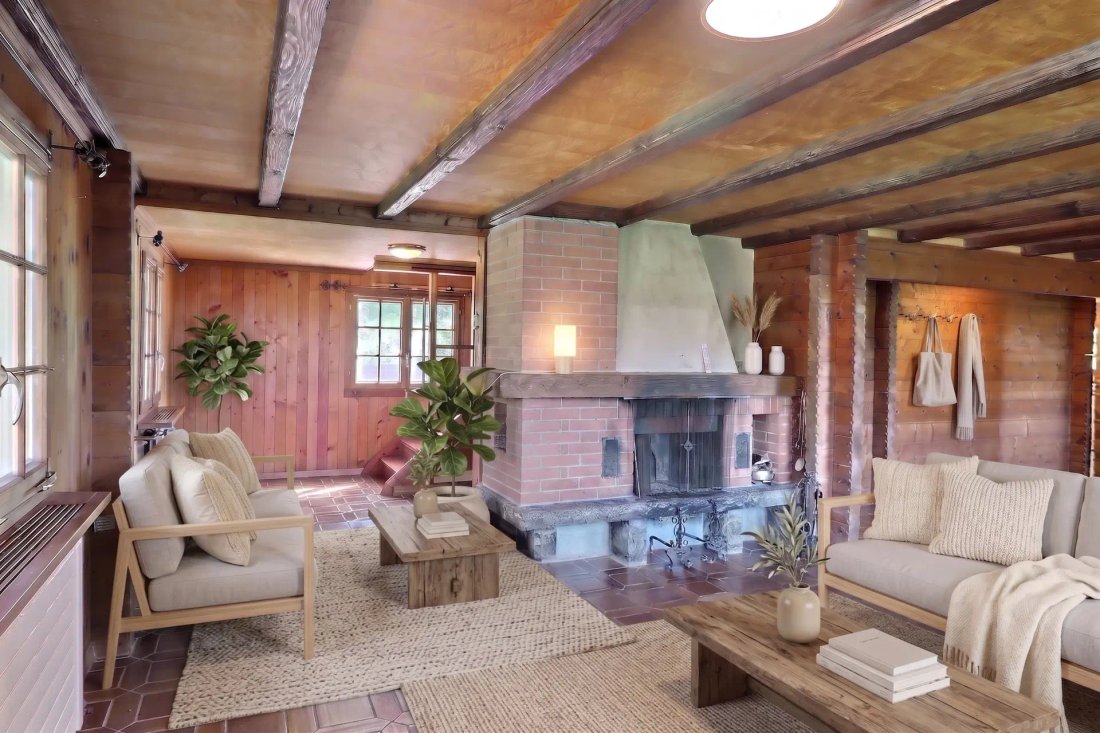
Charmant chalet à l’entrée de la vallée de Villard dans un environnement calme et champêtre à seulement 15 minutes du centre de Montreux et de toutes les commodités de la perle de la Riviera vaudoise. Répartie sur 3 niveaux, cette propriété en bon état construite en 1975 se compose comme suit : REZ-DE-CHAUSSÉE : Un hall d’entrée avec l’escalier menant à l’étage supérieur. Un grand espace disponible d’environ 90 m2, qui servait d’atelier de menuiserie et dont la superficie est incluse dans le salon car il est chauffé et possède plusieurs fenêtres. Un local technique comprenant la chaufferie et la buanderie. Un wc - lavabo. Une petite pièce de rangement. Une pièce pour le réservoir d’huile. A L’ÉTAGE : Un grand palier en haut de l’escalier en bois avec accès à la terrasse. Une grande terrasse à l’arrière du chalet orientée à l’est. Un grand salon-salle à manger avec une belle cheminée et un accès au grand balcon de la façade ouest. Une chambre principale avec accès au balcon. Une grande cuisine indépendante équipée de 2 fenêtres sur les façades Est et Sud. Une salle de bain avec une baignoire, un wc, un bidet, un lavabo et une fenêtre. DANS LE GRENIER : Un palier spacieux en haut de l’escalier. Deux chambres actuellement séparées par 2 armoires mobiles. Une salle de bain avec une baignoire, un wc, un lavabo ainsi qu’une fenêtre. Construit en 1975 de manière traditionnelle avec le rez-de-chaussée en maçonnerie et les étages supérieurs en bois avec poutres, ce chalet est habitable en l’état ; des travaux de rénovation sont à prévoir. Le terrain de 1306 m2 offre de généreux espaces de loisirs plats pour jouer, jardiner ou garer facilement plusieurs voitures. Cette propriété est disponible immédiatement ou pour une date à convenir car elle n’est plus habitée. Les zones indiquées dans ce fichier sont fournies à titre informatif uniquement. Cette propriété peut être achetée comme résidence principale ou comme résidence secondaire ; également par des étrangers non résidents. Les 4 garages box situés au bas de la parcelle sont à vendre pour un total supplémentaire de CHF 100’000.-, soit CHF 25’000.- par garage box. Ils sont actuellement loués à CHF 200.-/ par mois chacun. L’entrée d’autoroute de Montreux est accessible en douze minutes environ, ce qui permet un accès rapide aux principaux axes routiers.
Charming chalet at the entrance of the Villard valley in a calm and rural environment just 15 minutes from the center of Montreux and all the amenities of the pearl of the Vaud Riviera. Distributed over 3 levels, this property in good condition built in 1975 consists of the following: GROUND FLOOR: An entrance hall with the staircase leading to the upper floor. A large available space of approximately 90 m2, which was used as a carpentry workshop and whose area is included in the living area as it is heated and has several windows. A technical room including the boiler room and laundry. A wc - washbasin. A small storage room. A room for the oil tank. UPSTAIRS: A large landing at the top of the wooden staircase with access to the terrace. A large terrace at the back of the chalet facing East. A large living-dining area with a beautiful fireplace and access to the large balcony on the West facade. A master bedroom with access to the balcony. A large independent kitchen equipped with 2 windows on the East and South facades. A bathroom with a bathtub, a wc, a bidet, a washbasin, and a window. IN THE ATTIC: A spacious landing at the top of the staircase. Two bedrooms currently separated by 2 movable wardrobes. A bathroom with a bathtub, a wc, and a washbasin as well as a window. Built in 1975 in a traditional manner with the ground floor in masonry and the upper floors in wood with beams, this chalet is habitable as is; work is to be expected for updating. The plot of 1306 m2 offers generous flat recreational spaces for playing, gardening, or easily parking several cars. This property is available immediately or for a date to be agreed upon as it is no longer inhabited. The areas indicated in this file are for informational purposes only. This property can be purchased as a primary residence or as a secondary residence; also by non-resident foreigners. The 4 box garages located at the bottom of the plot are for sale for an additional total of CHF 100,000.-, which makes CHF 25,000.- per box garage. These are currently rented at CHF 200.-/ per month each. The Montreux highway entrance is reached in about twelve minutes, allowing for quick access to major roadways.
-
Type de propriété
Chalet
-
Prix/pied²
$660
Caractéristiques
- Terrasse
- Garage
- Cheminée
- Vue sur la montagne
- Vue panoramique / panoramique
- Cuisinière à gaz
- Buanderie
- Stationnement
- Climatisation
Caractéristiques
Lot
- Vue panoramique / panoramique
- Vue sur la montagne
Intérieur
- Cheminée
- Climatisation
- Cuisinière à gaz
- Buanderie
Outdoor
- Terrasse
- Balcon
- Stationnement
- Garage
Explorez le secteur
Montreux, Vaud, Suisse
Voir sur Google Maps
Prix par sqft
Faible
Élevé
Inscrit il y a 3 mois
Vous vous êtes renseigné sur ce bien
L'agent vous contactera bientôt par
Publié par
16
Annonces
2026
Inscrit
Réserver une visite avec the agent
Choisissez une date et si vous souhaitez une visite virtuelle ou en personne avec l’agent.
Date préférée
Type de visite
Dernière mise à jour
Août 5
Première mise en ligne
Août 4
Référence de l’annonce
WKRQ-VJ78
Propriétés similaires à proximité
Nouvelles annonces à Montreux



Explorez plus de biens à vendre
Montreux, Vaud, Suisse types de propriétés
- Appartements à vendre à Montreux, Vaud, Suisse
- Maisons à vendre à Montreux, Vaud, Suisse
- Villas à vendre à Montreux, Vaud, Suisse
- Successions à vendre à Montreux, Vaud, Suisse
- Penthouses à vendre à Montreux, Vaud, Suisse
- Chalets à vendre à Montreux, Vaud, Suisse
- Campagne à vendre à Montreux, Vaud, Suisse
Montreux, Vaud, Suisse Recherches populaires
- Vue sur la mer propriétés à Montreux, Vaud, Suisse
- Vue sur le lac propriétés à Montreux, Vaud, Suisse
- Vue sur la rivière propriétés à Montreux, Vaud, Suisse
- Vue sur la ville propriétés à Montreux, Vaud, Suisse
- Vue sur la montagne propriétés à Montreux, Vaud, Suisse
- Propriétés avec Jardin à Montreux, Vaud, Suisse
- Duplex propriétés à Montreux, Vaud, Suisse
- Entrée et sortie à ski propriétés à Montreux, Vaud, Suisse
- Haute altitude propriétés à Montreux, Vaud, Suisse
- Au bord de l’eau propriétés à Montreux, Vaud, Suisse
- Moderne propriétés à Montreux, Vaud, Suisse
- Propriétés avec Cave à vins à Montreux, Vaud, Suisse
- Propriétés avec Piscine à Montreux, Vaud, Suisse
- Propriétés avec Terrain de tennis à Montreux, Vaud, Suisse
- Propriétés avec Vignoble / Cave à Montreux, Vaud, Suisse
- Au bord du lac propriétés à Montreux, Vaud, Suisse
- Plage propriétés à Montreux, Vaud, Suisse
- Vue sur la mer propriétés à Montreux, Vaud, Suisse
Montreux, Vaud, Suisse Quartiers
Guides et histoires connexes
La confiance des plus grands courtiers du monde
Les agents des propriétés les plus exceptionnelles du monde publient sur JamesEdition.
- Des annonces de Sotheby's, Christie's, BARNES et Engel & Völkers
- Chaque annonce est vérifiée avant sa mise en ligne
- Contactez directement des agents vérifiés
En continuant, vous acceptez nos Conditions et notre Politique de confidentialité.