$556,554
Ensemble Immobilier Industriel Avec Loft
- 5 Chambres
- 2 SdB
- 16,146 Sqft
- 30,818 Sqft lot
- Mis à jour: Octobre 10
À propos de la propriété
La description a été traduite automatiquement.
La description est affichée dans la langue d'origine.
LA HOUVE - CHAMBREY - MOSELLE | FORMER LA HOUVE ELECTRICAL SUBSTATION
A PLACE TO UNDERTAKE, A THOUSAND POSSIBILITIES TO INVENT
For sale: a distinctive industrial real estate complex with over 1,000 m² of professional space and a contemporary loft of 273 m².
A place to undertake. Spaces to imagine. An address to live differently.
La Houve, an exceptional industrial he
A PLACE TO UNDERTAKE, A THOUSAND POSSIBILITIES TO INVENT
For sale: a distinctive industrial real estate complex with over 1,000 m² of professional space and a contemporary loft of 273 m².
A place to undertake. Spaces to imagine. An address to live differently.
La Houve, an exceptional industrial he
LA HOUVE - CHAMBREY - MOSELLE | FORMER LA HOUVE ELECTRICAL SUBSTATION
A PLACE TO UNDERTAKE, A THOUSAND POSSIBILITIES TO INVENT
For sale: a distinctive industrial real estate complex with over 1,000 m² of professional space and a contemporary loft of 273 m².
A place to undertake. Spaces to imagine. An address to live differently.
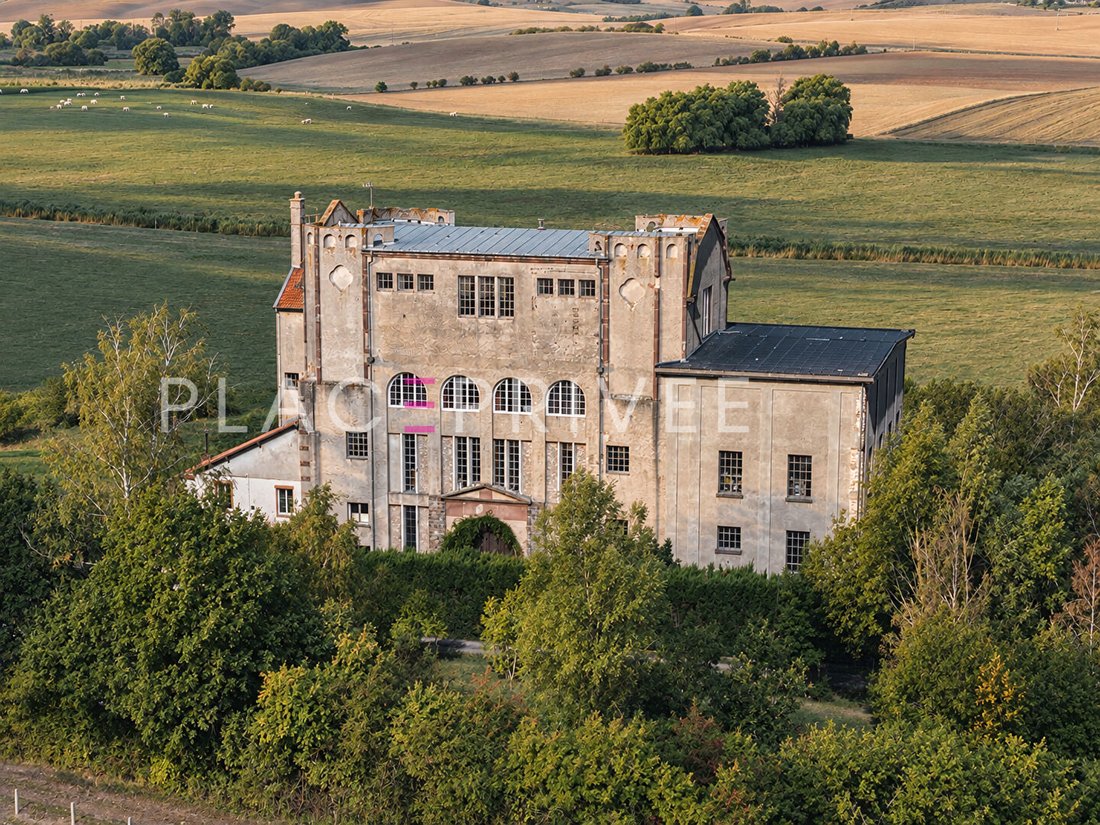
La Houve, an exceptional industrial heritage site, monumental architecture, and a remarkable canvas for tomorrow’s projects.
In Chambrey, this former electrical substation built around 1910 reveals an extraordinary property where more than 1,000 m² of industrial volumes meet a fully renovated 273 m² contemporary loft.
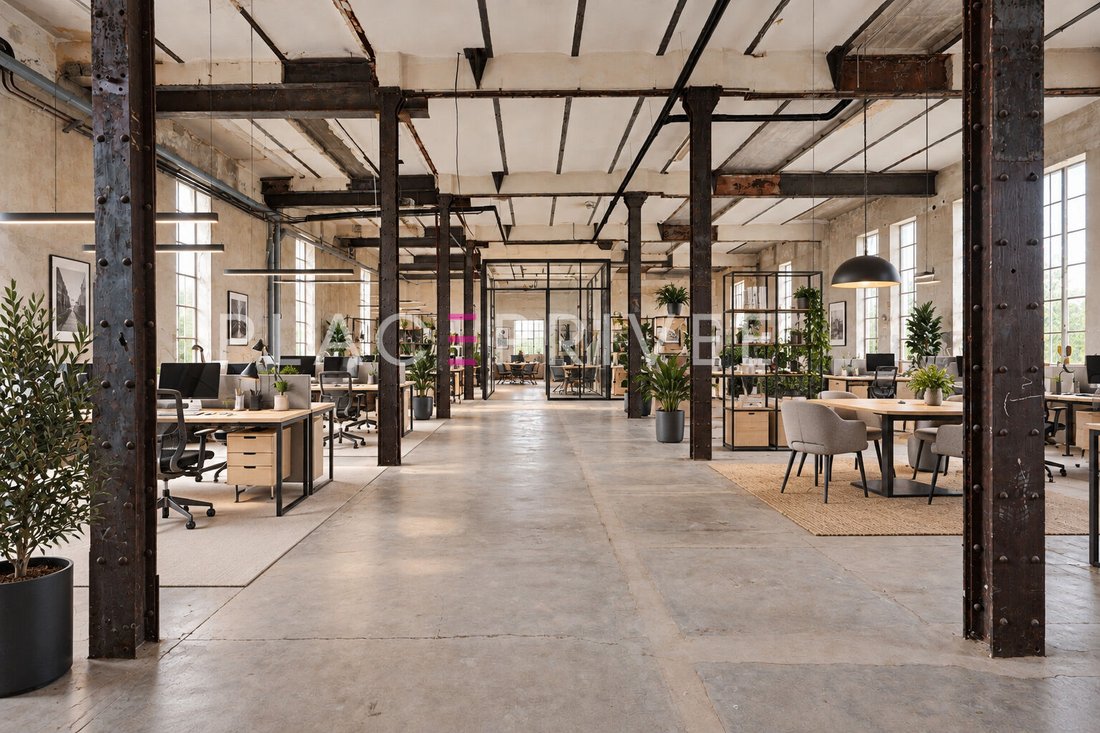
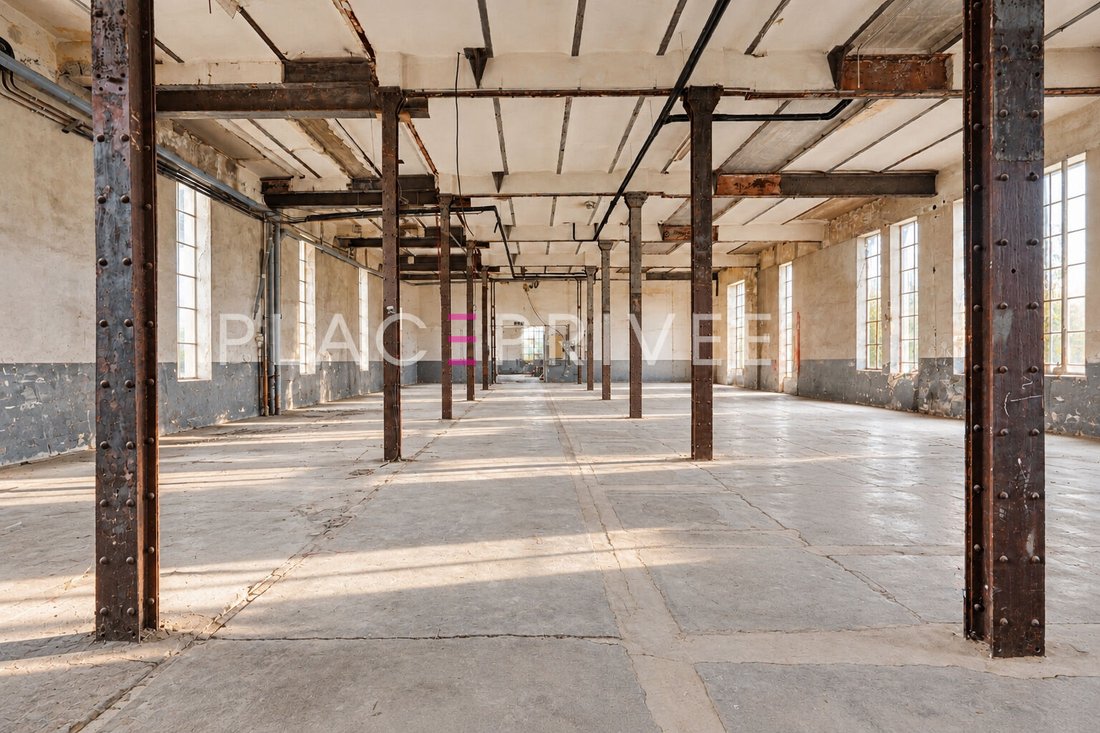
Behind its imposing facade, original metal structures, long perspectives, and impressive heights testify to a strong industrial past. Today, this place opens a new chapter, offering entrepreneurs, artisans, creators, and collectors the opportunity to combine their professional ambitions and living space within the same property.
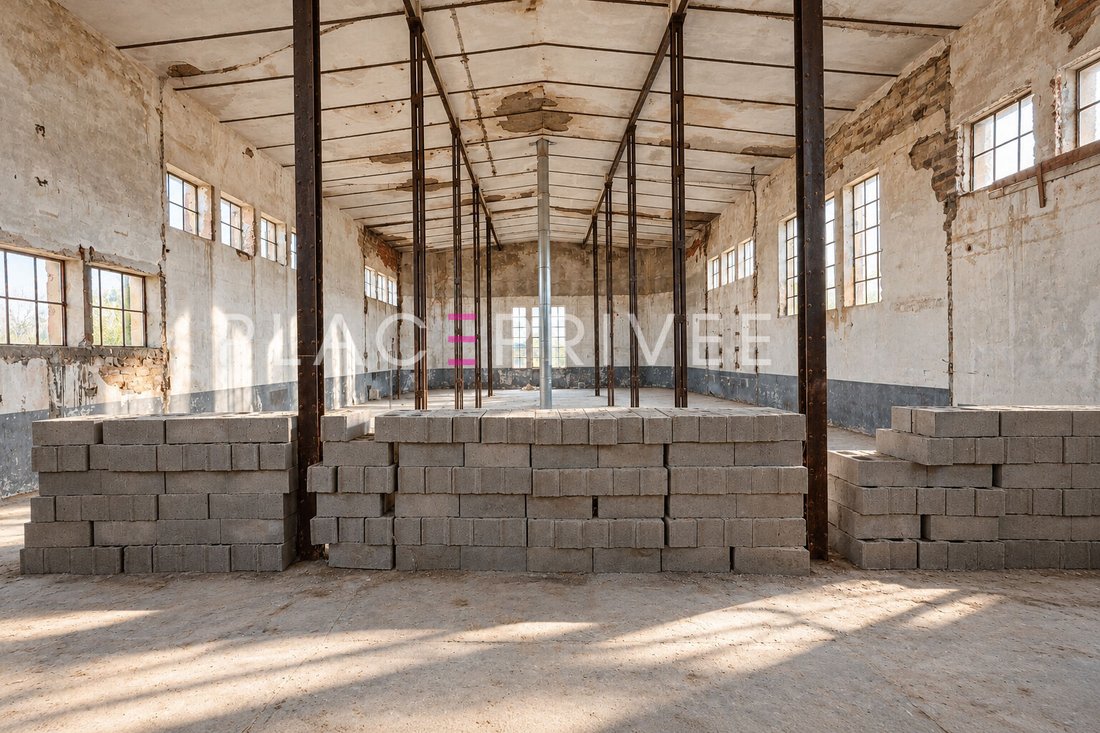
On the ground floor, a first area of about 500 m², complemented by a mezzanine, offers vast operational spaces. The first floor again offers nearly 500 m², while the third and final level reveals over 300 m² more, with ceiling heights reaching nearly seven meters.
Workshops, production areas, equipment storage, car collections, artistic activities, or hosting several complementary activities: here, the volumes open an exceptional range of possibilities, subject to necessary authorizations.
And at the heart of this industrial complex, a true surprise.
On the second floor, a fully renovated 273 m² loft reveals a radically different world. A huge reception room combines an open kitchen, dining area, and living room, in an atmosphere where steel structures interact with large arched windows.
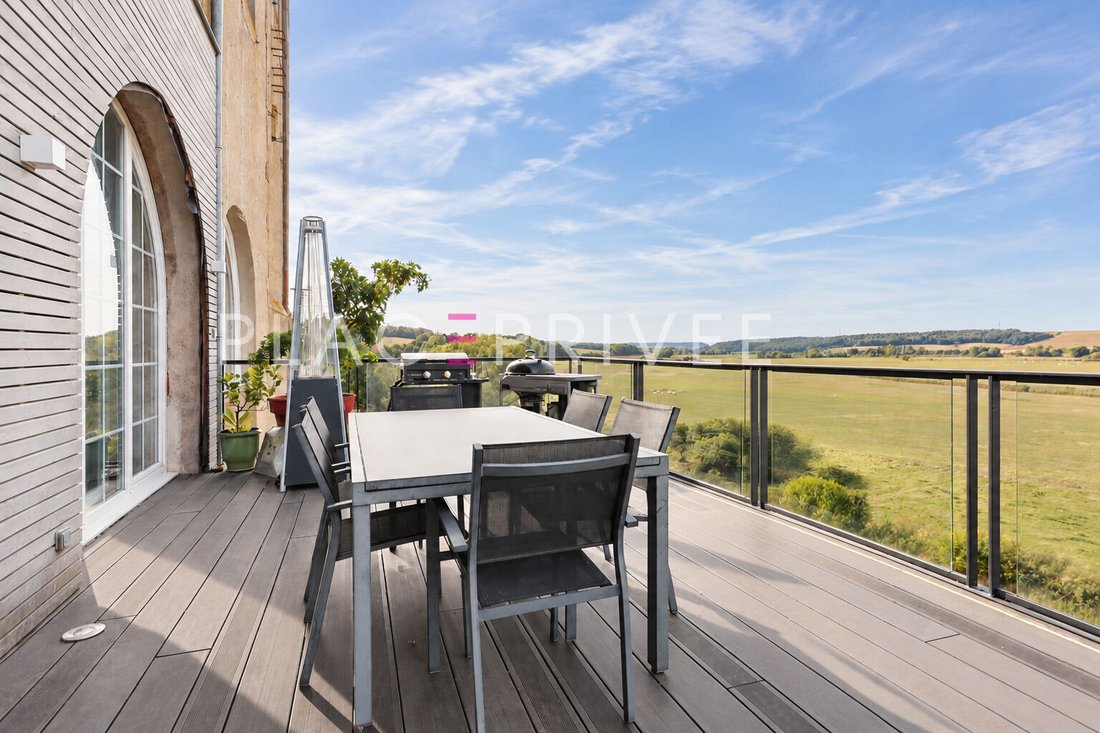
The living area extends onto a large 60 m² suspended terrace overlooking the countryside, with a completely unobstructed view of the surrounding landscapes. An unexpected opening to nature within this monumental architecture.
The sleeping area includes five bedrooms, including a climate-controlled master suite with dressing room and bathroom. A second bathroom with shower and bathtub, a central dressing room, separate toilets, and an entrance cloakroom with WC and hand basin complete this move-in ready apartment.
Underfloor heating is provided by a pellet boiler. A space intended for a future elevator has already been created between the ground floor and the living area.
The entire property sits on a 2,863 m² plot. The residence has an energy performance rating of C.
The strength of this property lies in the meeting of two worlds: the freedom to undertake on a large scale and the pleasure of living in an exceptional place.
An address to develop a business, set up workshops, house a collection, or shape an extraordinary personal and professional project.
Live. Undertake. Create. Collect.
La Houve, the space for your ambitions, the privilege of living there.
An exclusive listing by Place Privée, the agency of fine addresses.
Information on risks to which this property is exposed is available on the Géorisques website: [hidden information]
Des informations sur les risques auxquels est exposé ce bien sont disponibles sur le site Géorisques : https://www.georisques.gouv.fr/
A PLACE TO UNDERTAKE, A THOUSAND POSSIBILITIES TO INVENT
For sale: a distinctive industrial real estate complex with over 1,000 m² of professional space and a contemporary loft of 273 m².
A place to undertake. Spaces to imagine. An address to live differently.
La Houve, an exceptional industrial heritage site, monumental architecture, and a remarkable canvas for tomorrow’s projects.
In Chambrey, this former electrical substation built around 1910 reveals an extraordinary property where more than 1,000 m² of industrial volumes meet a fully renovated 273 m² contemporary loft.
Behind its imposing facade, original metal structures, long perspectives, and impressive heights testify to a strong industrial past. Today, this place opens a new chapter, offering entrepreneurs, artisans, creators, and collectors the opportunity to combine their professional ambitions and living space within the same property.
On the ground floor, a first area of about 500 m², complemented by a mezzanine, offers vast operational spaces. The first floor again offers nearly 500 m², while the third and final level reveals over 300 m² more, with ceiling heights reaching nearly seven meters.
Workshops, production areas, equipment storage, car collections, artistic activities, or hosting several complementary activities: here, the volumes open an exceptional range of possibilities, subject to necessary authorizations.
And at the heart of this industrial complex, a true surprise.
On the second floor, a fully renovated 273 m² loft reveals a radically different world. A huge reception room combines an open kitchen, dining area, and living room, in an atmosphere where steel structures interact with large arched windows.
The living area extends onto a large 60 m² suspended terrace overlooking the countryside, with a completely unobstructed view of the surrounding landscapes. An unexpected opening to nature within this monumental architecture.
The sleeping area includes five bedrooms, including a climate-controlled master suite with dressing room and bathroom. A second bathroom with shower and bathtub, a central dressing room, separate toilets, and an entrance cloakroom with WC and hand basin complete this move-in ready apartment.
Underfloor heating is provided by a pellet boiler. A space intended for a future elevator has already been created between the ground floor and the living area.
The entire property sits on a 2,863 m² plot. The residence has an energy performance rating of C.
The strength of this property lies in the meeting of two worlds: the freedom to undertake on a large scale and the pleasure of living in an exceptional place.
An address to develop a business, set up workshops, house a collection, or shape an extraordinary personal and professional project.
Live. Undertake. Create. Collect.
La Houve, the space for your ambitions, the privilege of living there.
An exclusive listing by Place Privée, the agency of fine addresses.
Information on risks to which this property is exposed is available on the Géorisques website: [hidden information]
Des informations sur les risques auxquels est exposé ce bien sont disponibles sur le site Géorisques : https://www.georisques.gouv.fr/
-
Type de propriété
Villa
-
Année de construction
1910
-
Prix/pied²
$34
Caractéristiques
- Terrasse
- Cheminée
- Moderne
- Cuisine ouverte
- Équestre
- Rénové
- Vue panoramique / panoramique
- Cuisinière à gaz
- Espace de vie extérieur
Caractéristiques
Lot
Intérieur
- Haut plafond
- Cheminée
- Climatisation
- Cuisinière à gaz
- Cuisine ouverte
- Comptoirs en pierre
Outdoor
- Terrasse
- Espace de vie extérieur
Explorez le secteur
Inscrit il y a 1 an
Vous vous êtes renseigné sur ce bien
L'agent vous contactera bientôt par
Publié par
28
Annonces
2025
Inscrit
Réserver une visite avec the agent
Choisissez une date et si vous souhaitez une visite virtuelle ou en personne avec l’agent.
Date préférée
Type de visite
Dernière mise à jour
Octobre 10
Première mise en ligne
Octobre 10
Référence de l’annonce
3419
La confiance des plus grands courtiers du monde
Les agents des propriétés les plus exceptionnelles du monde publient sur JamesEdition.
- Des annonces de Sotheby's, Christie's, BARNES et Engel & Völkers
- Chaque annonce est vérifiée avant sa mise en ligne
- Contactez directement des agents vérifiés
En continuant, vous acceptez nos Conditions et notre Politique de confidentialité.