

$1,005,990
Maison
- 7 Chambres
- 1 SdB
- 2,778 Sqft
- 3,553 Sqft lot
- Mis à jour: Aujourd'hui
À propos de la propriété
La description a été traduite automatiquement.
La description est affichée dans la langue d'origine.
Chambourcy! Behind the gate at a confidential address, I present to you a family home full of charm, approximately 250 m2 of living space, truly unique, located within walking distance of key points of interest such as the school and shops, as well as the bucolic walks of Chambourcy.
The property, renovated 6 years ago, is divided between a main house (approx. 223 m2) and an independent a
The property, renovated 6 years ago, is divided between a main house (approx. 223 m2) and an independent a
Chambourcy! Behind the gate at a confidential address, I present to you a family home full of charm, approximately 250 m2 of living space, truly unique, located within walking distance of key points of interest such as the school and shops, as well as the bucolic walks of Chambourcy.
The property, renovated 6 years ago, is divided between a main house (approx. 223 m2) and an independent annex (approx. 35 m2) surrounding a garden with complete privacy, beautifully planted and flowered.
The whole is a peaceful, secure space, combining old-world charm with comfort for a harmonious family life.
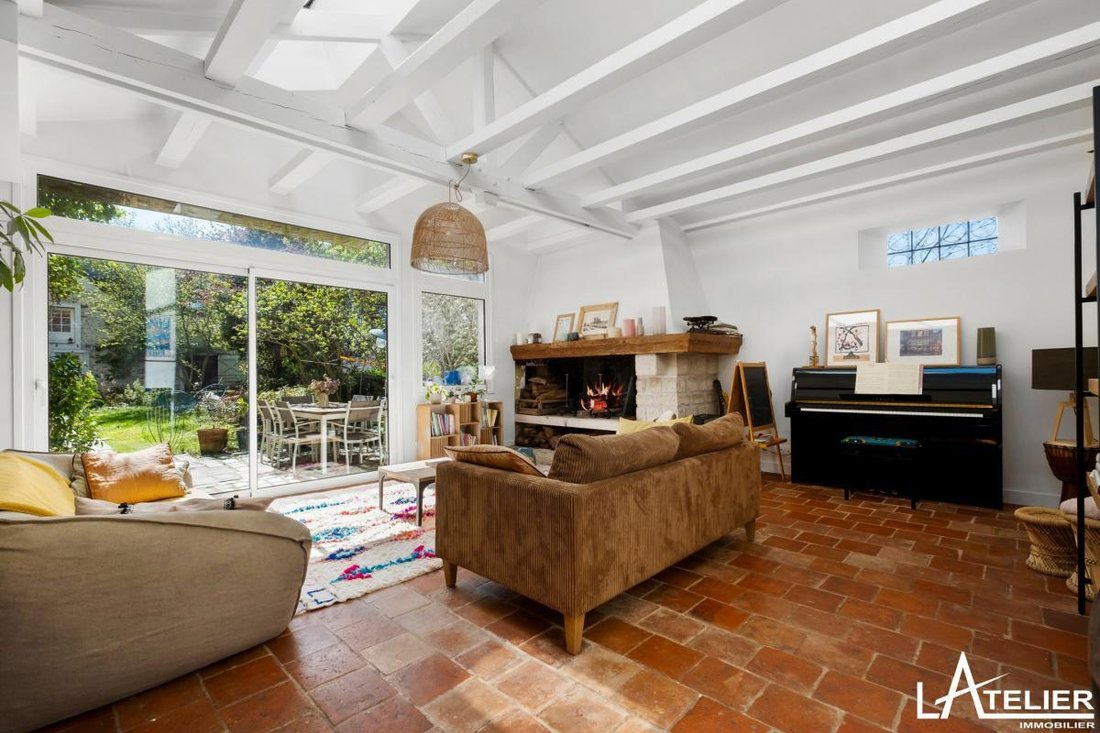
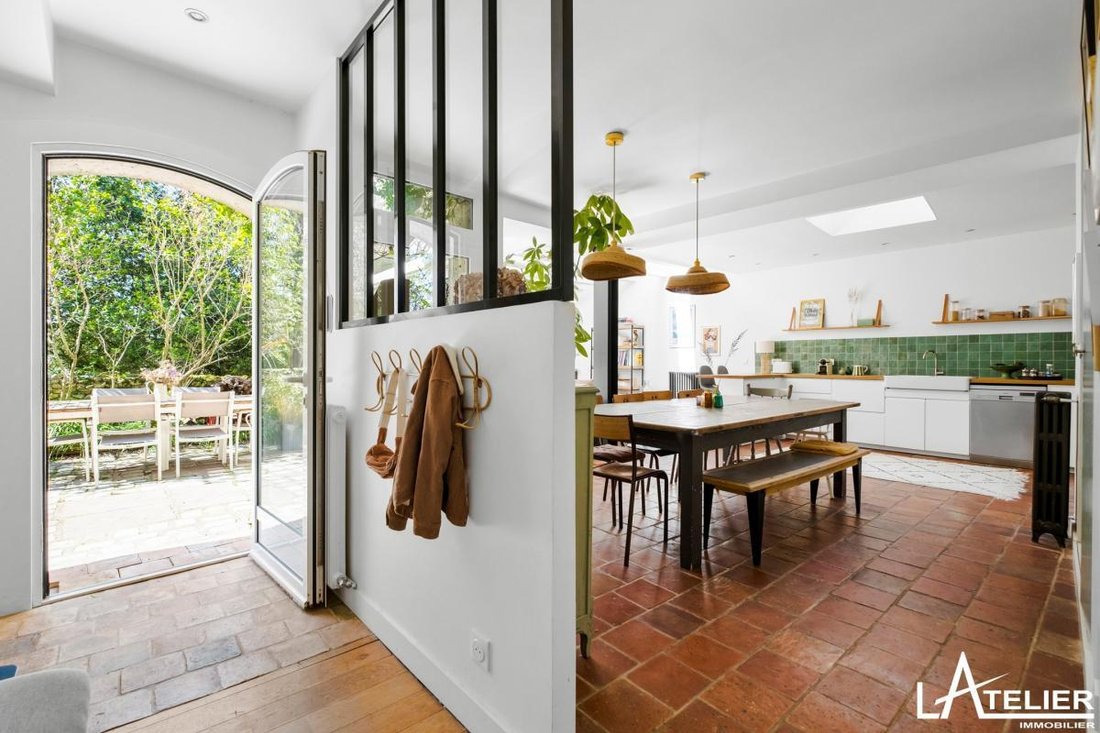
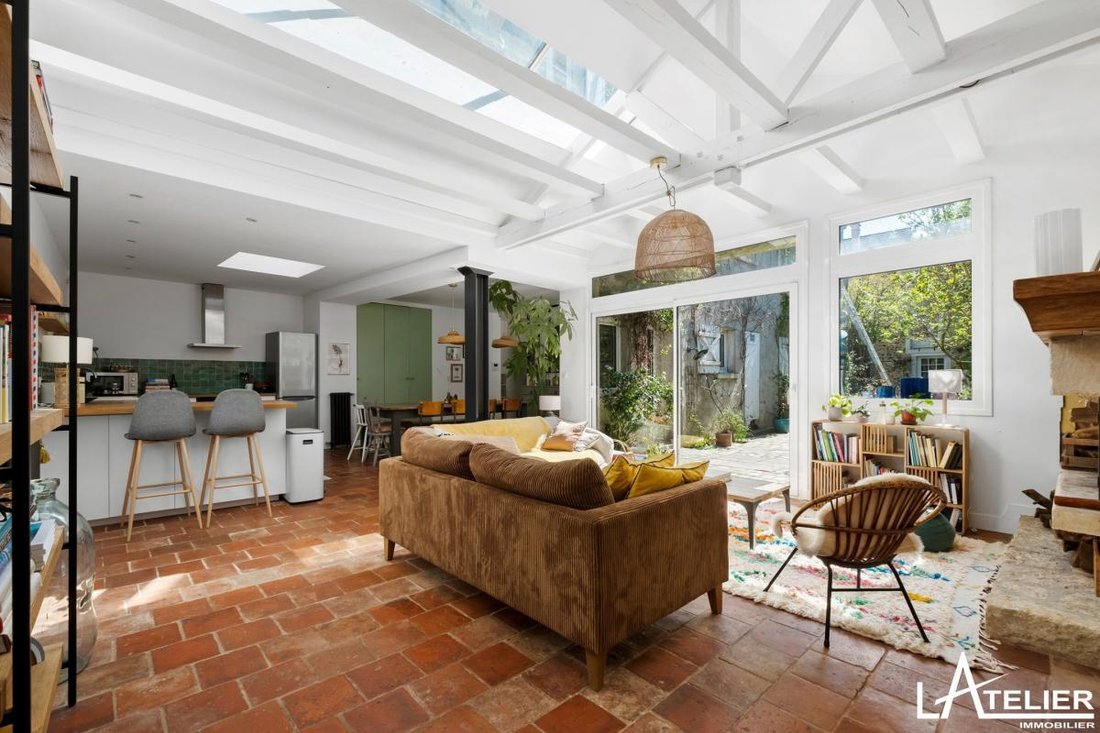
The main entrance from the courtyard sets the tone with decorative choices and noble materials, opening onto a very large living area on the ground floor with direct access to the garden and terrace. It includes a dining area with an open kitchen, dining room, and a very cozy living room centered around the fireplace. Cathedral ceiling height and exposed beams characterize this magnificent space...
The tour continues on the ground floor with a superb bedroom opening onto the garden, extended by a versatile room (office or play/sports room), a modern separate bathroom/shower, and a separate toilet.
The equally charming first floor offers a large bedroom with access to a private terrace (ideal for a master suite), an independent shower room, a toilet, and two beautiful children’s bedrooms, one with a large mezzanine.
Finally, the attic floor houses a large versatile room with a laundry area and a storage attic.
The annex, beautifully renovated as a small independent duplex house, offers a kitchen, a shower room, and a double space on the first floor with a bedroom and office. This is the ideal place to host guests, grown children returning home, or a teleworking space.
The outdoor spaces, including lawn, flowers, trees, and terrace, form a peaceful cocoon for relaxation, play, and summer evenings.
Wooden double-glazed windows (except 2 single-glazed windows). Gas condensing heating (condensing boiler replaced in 2019).
A lean-to completes the property for storing garden tools or bicycles.
Distances and travel times: School 5 minutes on foot, shopping street 2 minutes on foot, bus to St Germain and school bus for the International High School. Access to A14 motorway 5 minutes by car.
Listing presented by EI Karine INIESTA EI, commercial agent registered with the RSAC of the city of the registry office: VERSAILLES under RSAC No. [hidden information], holder of a certification of authorization, acting on behalf of 4VALOREM sas, CPI [hidden information] issued by the CCI of Île-de-France.
EI Karine INIESTA
Des informations sur les risques auxquels est exposé ce bien sont disponibles sur le site Géorisques : https://www.georisques.gouv.fr/
The property, renovated 6 years ago, is divided between a main house (approx. 223 m2) and an independent annex (approx. 35 m2) surrounding a garden with complete privacy, beautifully planted and flowered.
The whole is a peaceful, secure space, combining old-world charm with comfort for a harmonious family life.
The main entrance from the courtyard sets the tone with decorative choices and noble materials, opening onto a very large living area on the ground floor with direct access to the garden and terrace. It includes a dining area with an open kitchen, dining room, and a very cozy living room centered around the fireplace. Cathedral ceiling height and exposed beams characterize this magnificent space...
The tour continues on the ground floor with a superb bedroom opening onto the garden, extended by a versatile room (office or play/sports room), a modern separate bathroom/shower, and a separate toilet.
The equally charming first floor offers a large bedroom with access to a private terrace (ideal for a master suite), an independent shower room, a toilet, and two beautiful children’s bedrooms, one with a large mezzanine.
Finally, the attic floor houses a large versatile room with a laundry area and a storage attic.
The annex, beautifully renovated as a small independent duplex house, offers a kitchen, a shower room, and a double space on the first floor with a bedroom and office. This is the ideal place to host guests, grown children returning home, or a teleworking space.
The outdoor spaces, including lawn, flowers, trees, and terrace, form a peaceful cocoon for relaxation, play, and summer evenings.
Wooden double-glazed windows (except 2 single-glazed windows). Gas condensing heating (condensing boiler replaced in 2019).
A lean-to completes the property for storing garden tools or bicycles.
Distances and travel times: School 5 minutes on foot, shopping street 2 minutes on foot, bus to St Germain and school bus for the International High School. Access to A14 motorway 5 minutes by car.
Listing presented by EI Karine INIESTA EI, commercial agent registered with the RSAC of the city of the registry office: VERSAILLES under RSAC No. [hidden information], holder of a certification of authorization, acting on behalf of 4VALOREM sas, CPI [hidden information] issued by the CCI of Île-de-France.
EI Karine INIESTA
Des informations sur les risques auxquels est exposé ce bien sont disponibles sur le site Géorisques : https://www.georisques.gouv.fr/
-
Type de propriété
Maison
-
Prix/pied²
$362
-
Émissions
D
-
Consommation
D
Caractéristiques
Explorez le secteur
Sud, Chambourcy, France
Voir sur Google Maps
Prix par sqft
Faible
Élevé
Inscrit il y a 1 mois
Vous vous êtes renseigné sur ce bien
L'agent vous contactera bientôt par
Publié par
17
Annonces
2026
Inscrit
Réserver une visite avec the agent
Choisissez une date et si vous souhaitez une visite virtuelle ou en personne avec l’agent.
Date préférée
Type de visite
Dernière mise à jour
Aujourd'hui
Première mise en ligne
Octobre 9
Référence de l’annonce
78033585
La confiance des plus grands courtiers du monde
Les agents des propriétés les plus exceptionnelles du monde publient sur JamesEdition.
- Des annonces de Sotheby's, Christie's, BARNES et Engel & Völkers
- Chaque annonce est vérifiée avant sa mise en ligne
- Contactez directement des agents vérifiés
En continuant, vous acceptez nos Conditions et notre Politique de confidentialité.