$776,767
Villa D'architecte De Plain Pied Avec Vue, Piscine Et Grand Garage
- 4 Chambres
- 1 SdB
- 1,841 Sqft
- 20,021 Sqft lot
- Mis à jour: Février 20
À propos de la propriété
La description a été traduite automatiquement.
La description est affichée dans la langue d'origine.
In Chambonas, in the heart of the sought-after south Ardèche and just minutes from the dynamic village of Les Vans, this discreet single-story architect-designed house built in 2005 offers an exceptional living environment.
Designed with meticulous attention to volumes, materials, and landscape integration, this 172 m2 villa sits on a 1860 m2 plot with no overlooking neighbors, where calm
Designed with meticulous attention to volumes, materials, and landscape integration, this 172 m2 villa sits on a 1860 m2 plot with no overlooking neighbors, where calm
In Chambonas, in the heart of the sought-after south Ardèche and just minutes from the dynamic village of Les Vans, this discreet single-story architect-designed house built in 2005 offers an exceptional living environment.
Designed with meticulous attention to volumes, materials, and landscape integration, this 172 m2 villa sits on a 1860 m2 plot with no overlooking neighbors, where calm and nature prevail.
Its sober and efficient architecture stands out immediately thanks to its partly zinc roof, a noble material known for its longevity, waterproofing, and modern aesthetic. Added to this are aluminum double-glazed windows, ensuring thermal performance and visual comfort, which reinforce the contemporary identity of the property and generously open the spaces to the garden.
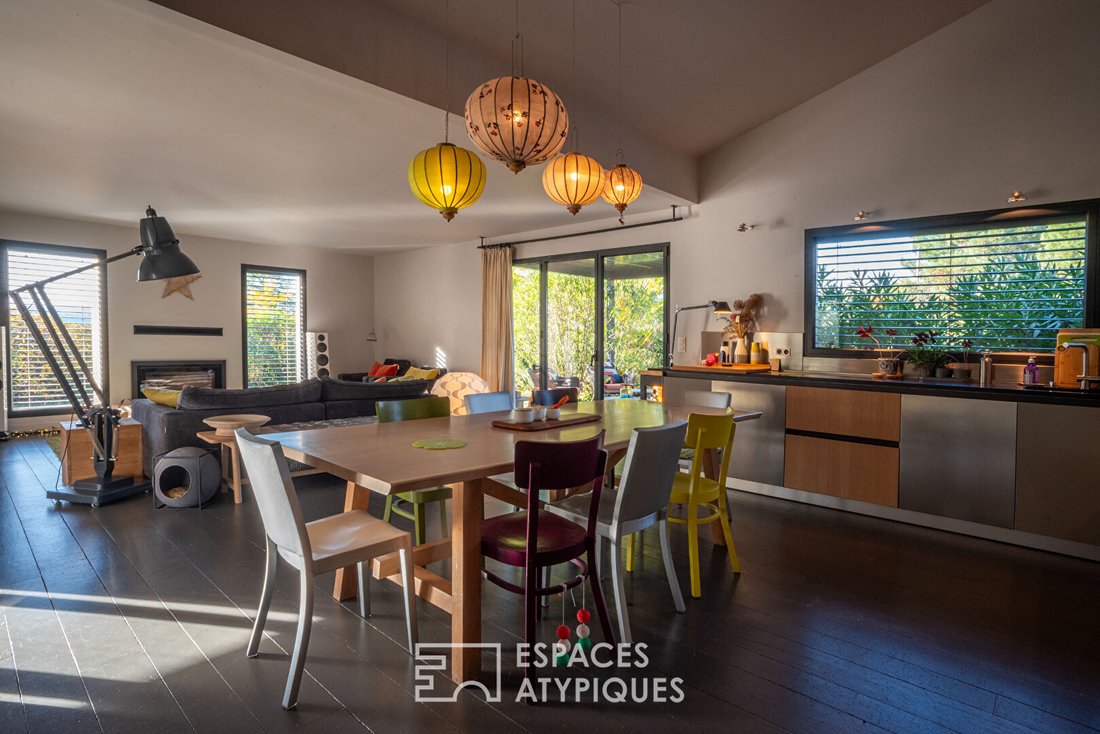
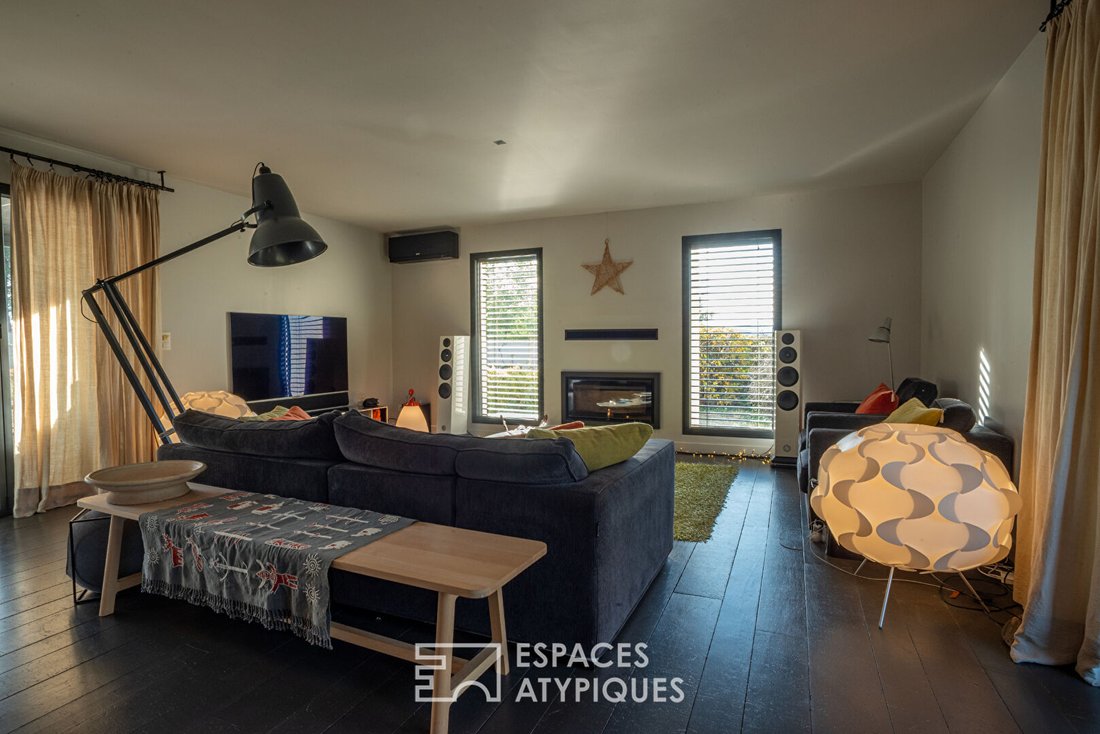
From the entrance, the through living room impresses with its high ceiling and brightness. Large bay windows reveal the natural landscape and offer a seamless flow between indoors and outdoors. The living room, extended by the dining area, rests on a patinated wooden floor compatible with underfloor heating that diffuses a soft and enveloping warmth.
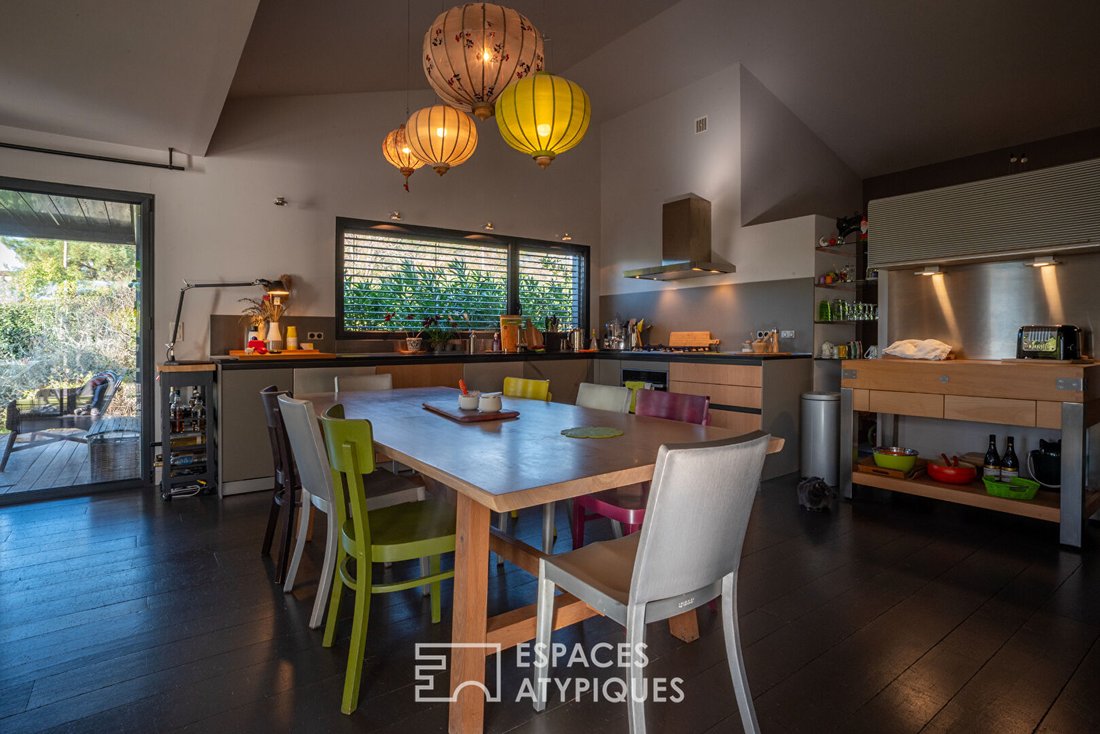
The Bulthaup kitchen, a benchmark in design and durability, is a major asset for lovers of high-end functionality. It notably features a rare centerpiece: a wooden butcher block made in France by Chabret, reflecting the spirit of the house where beauty is never incidental. A laundry room completes this space, ensuring optimal organization.
On the sleeping side, the villa offers four bedrooms, including two beautiful master suites each with a shower room and direct access to a private terrace—a privilege to enjoy the morning light and summer evenings in complete privacy. A small TV lounge, perfect for cozy moments, can easily be converted into an additional bedroom.
Technical features meet the expectations of demanding clients: polished concrete floors, optimized thermal insulation (walls, floors, roof), electric radiant floor heating, a discreet insert for winter evenings, and reversible air conditioning. The property benefits from a reassuring energy class C.
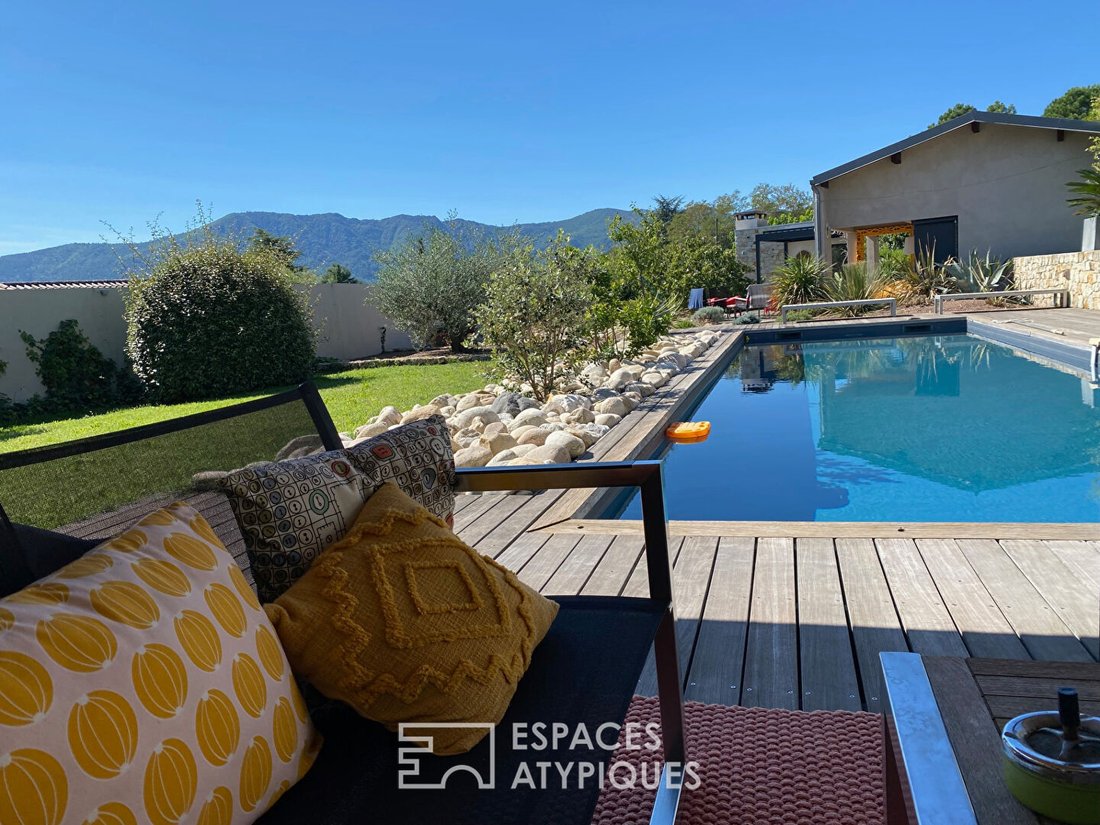
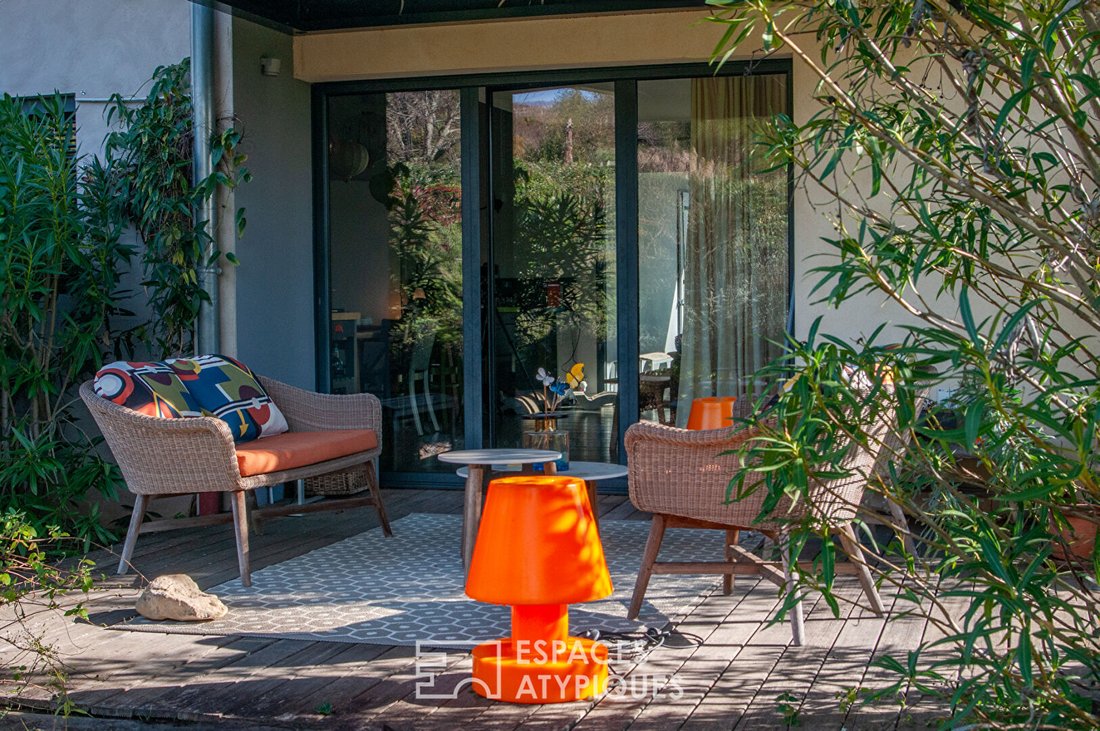
Outside, harmony continues. Two terraces naturally extend the interior spaces, each protected by a bioclimatic pergola allowing the ambiance to be adapted according to the time and season. The 10x3m saltwater pool with its ipê wood deck, adjacent covered terrace, and technical room blend delicately into the terrain’s topography, offering a beautiful haven of relaxation in the heart of Ardèche nature.
The garden, planted with local species—olive trees, strawberry trees, bay laurels, fig trees, and mulberries—requires little maintenance and fully integrates into the landscape. A large independent 62 m2 garage and a carport provide comfortable parking for your vehicles and ample storage possibilities.
The immediate environment adds extra charm. The village of Chambonas boasts a strong heritage, exemplified by its emblematic castle. Local shops include a renowned bakery-pastry shop, a quality restaurant, and a biocoop. The town of Les Vans, with its services and lively weekly market just minutes away, completes this ideal living environment.
This elegant, bright architect-designed villa, conceived for high-end comfort, is a rare property in the area. Ideal as a primary or secondary residence, it will convince lovers of contemporary architecture in the heart of preserved nature. A visit is essential to fully appreciate its refinement.
For more information and to arrange a visit, contact Fabrice LÉCUELLE at [hidden information] / [hidden information].
Fabrice LECUELLE (EI) Commercial Agent - RSAC Number: 444 318 521 - Aubenas.
Des informations sur les risques auxquels est exposé ce bien sont disponibles sur le site Géorisques : https://www.georisques.gouv.fr/
Designed with meticulous attention to volumes, materials, and landscape integration, this 172 m2 villa sits on a 1860 m2 plot with no overlooking neighbors, where calm and nature prevail.
Its sober and efficient architecture stands out immediately thanks to its partly zinc roof, a noble material known for its longevity, waterproofing, and modern aesthetic. Added to this are aluminum double-glazed windows, ensuring thermal performance and visual comfort, which reinforce the contemporary identity of the property and generously open the spaces to the garden.
From the entrance, the through living room impresses with its high ceiling and brightness. Large bay windows reveal the natural landscape and offer a seamless flow between indoors and outdoors. The living room, extended by the dining area, rests on a patinated wooden floor compatible with underfloor heating that diffuses a soft and enveloping warmth.
The Bulthaup kitchen, a benchmark in design and durability, is a major asset for lovers of high-end functionality. It notably features a rare centerpiece: a wooden butcher block made in France by Chabret, reflecting the spirit of the house where beauty is never incidental. A laundry room completes this space, ensuring optimal organization.
On the sleeping side, the villa offers four bedrooms, including two beautiful master suites each with a shower room and direct access to a private terrace—a privilege to enjoy the morning light and summer evenings in complete privacy. A small TV lounge, perfect for cozy moments, can easily be converted into an additional bedroom.
Technical features meet the expectations of demanding clients: polished concrete floors, optimized thermal insulation (walls, floors, roof), electric radiant floor heating, a discreet insert for winter evenings, and reversible air conditioning. The property benefits from a reassuring energy class C.
Outside, harmony continues. Two terraces naturally extend the interior spaces, each protected by a bioclimatic pergola allowing the ambiance to be adapted according to the time and season. The 10x3m saltwater pool with its ipê wood deck, adjacent covered terrace, and technical room blend delicately into the terrain’s topography, offering a beautiful haven of relaxation in the heart of Ardèche nature.
The garden, planted with local species—olive trees, strawberry trees, bay laurels, fig trees, and mulberries—requires little maintenance and fully integrates into the landscape. A large independent 62 m2 garage and a carport provide comfortable parking for your vehicles and ample storage possibilities.
The immediate environment adds extra charm. The village of Chambonas boasts a strong heritage, exemplified by its emblematic castle. Local shops include a renowned bakery-pastry shop, a quality restaurant, and a biocoop. The town of Les Vans, with its services and lively weekly market just minutes away, completes this ideal living environment.
This elegant, bright architect-designed villa, conceived for high-end comfort, is a rare property in the area. Ideal as a primary or secondary residence, it will convince lovers of contemporary architecture in the heart of preserved nature. A visit is essential to fully appreciate its refinement.
For more information and to arrange a visit, contact Fabrice LÉCUELLE at [hidden information] / [hidden information].
Fabrice LECUELLE (EI) Commercial Agent - RSAC Number: 444 318 521 - Aubenas.
Des informations sur les risques auxquels est exposé ce bien sont disponibles sur le site Géorisques : https://www.georisques.gouv.fr/
-
Type de propriété
Villa
-
Année de construction
2005
-
Prix/pied²
$422
Caractéristiques
- Jardin
- Piscine
- Terrasse
- Garage
- Vue sur la montagne
- Cheminée
- Pergola
- Haut plafond
- Climatisation
Explorez le secteur
Chambonas, Auvergne-Rhône-Alpes, France
Voir sur Google Maps
Prix par sqft
Faible
Élevé
Inscrit il y a 4 ans
Vous vous êtes renseigné sur ce bien
L'agent vous contactera bientôt par
Publié par
42
Annonces
2022
Inscrit
Réserver une visite avec the agent
Choisissez une date et si vous souhaitez une visite virtuelle ou en personne avec l’agent.
Date préférée
Type de visite
Dernière mise à jour
Février 20
Première mise en ligne
Décembre 19, 2025
Référence de l’annonce
624DA
La confiance des plus grands courtiers du monde
Les agents des propriétés les plus exceptionnelles du monde publient sur JamesEdition.
- Des annonces de Sotheby's, Christie's, BARNES et Engel & Völkers
- Chaque annonce est vérifiée avant sa mise en ligne
- Contactez directement des agents vérifiés
En continuant, vous acceptez nos Conditions et notre Politique de confidentialité.