$999,000
3433 Keswick Drive
- 5 Chambres
- 3 SdB
- 2,963 Sqft
- Mis à jour: Juin 18
- MLS#7246143
À propos de la propriété
La description a été traduite automatiquement.
La description est affichée dans la langue d'origine.
This recently renovated and expanded 5-bedroom bungalow home has been designed to meet the highest standards of luxury living and overlooks serene woods along the park. Nestled in the highly desirable Keswick Village neighborhood, this home is a true gem that includes access to the Chamblee Rail Trail and Keswick Park, where you can enjoy a wide range of outdoor activities and amenities, plus the
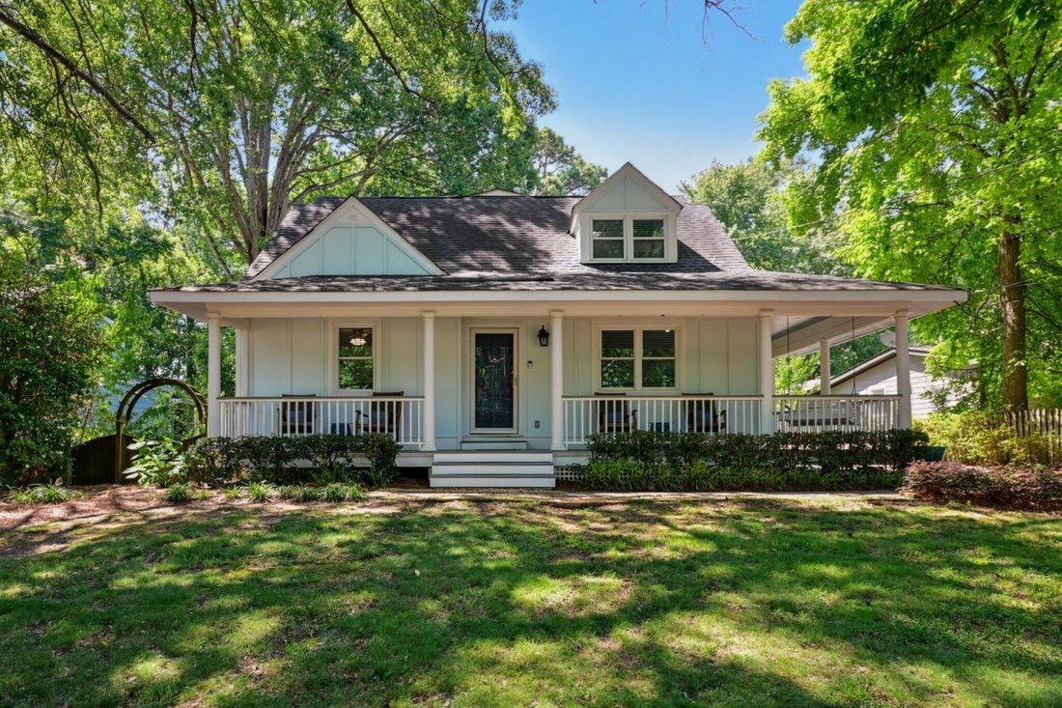
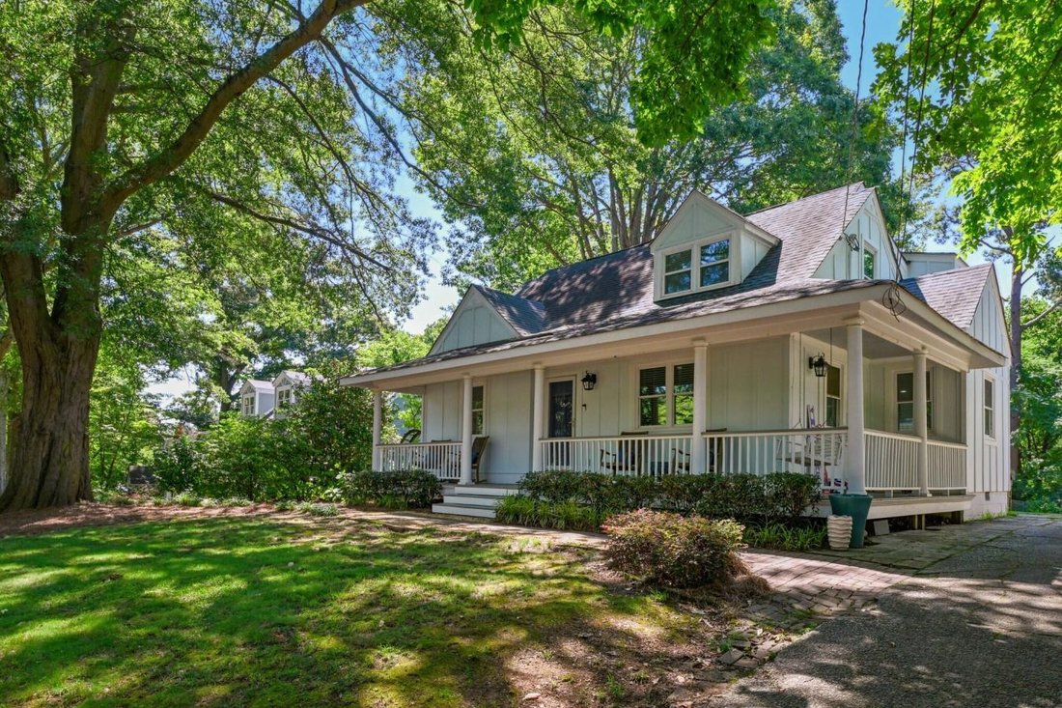
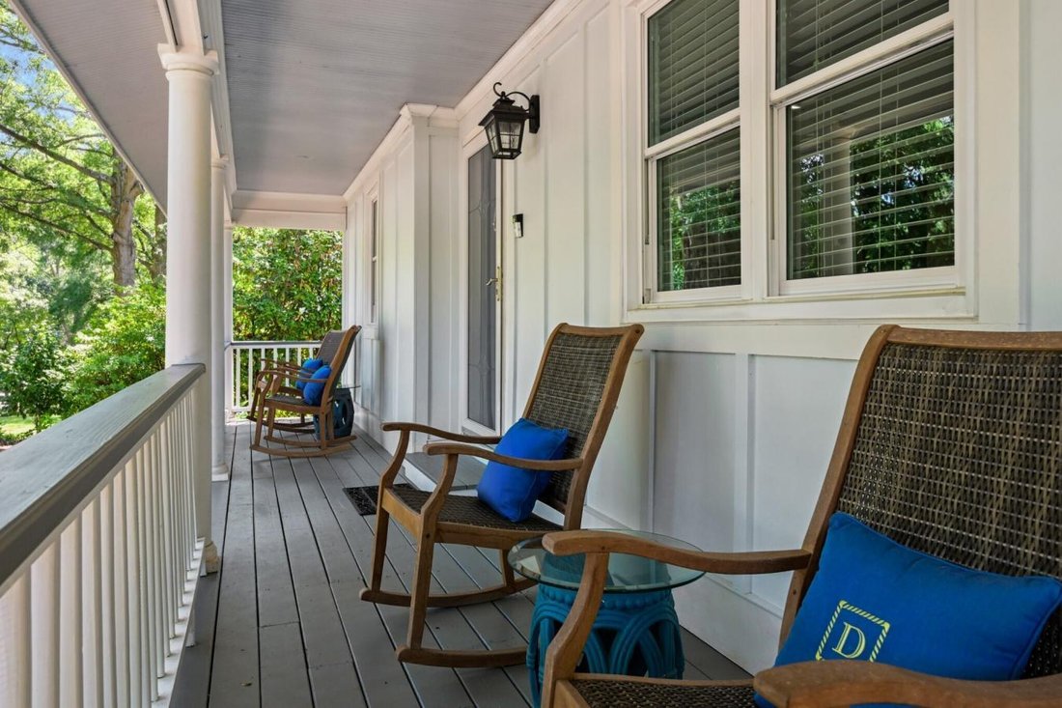
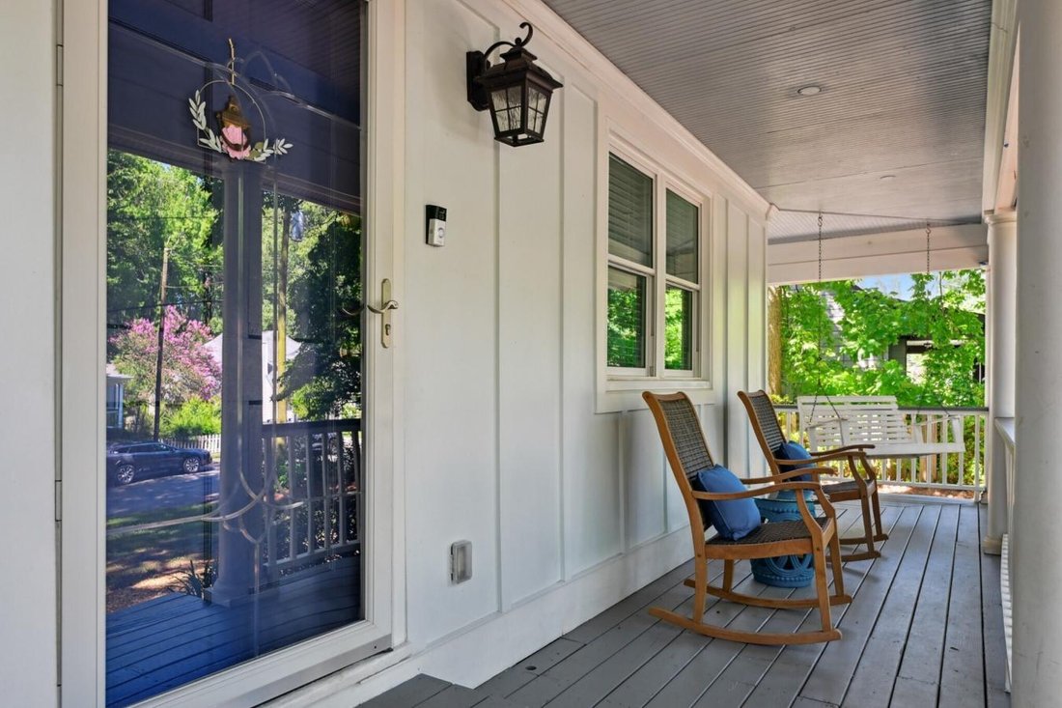
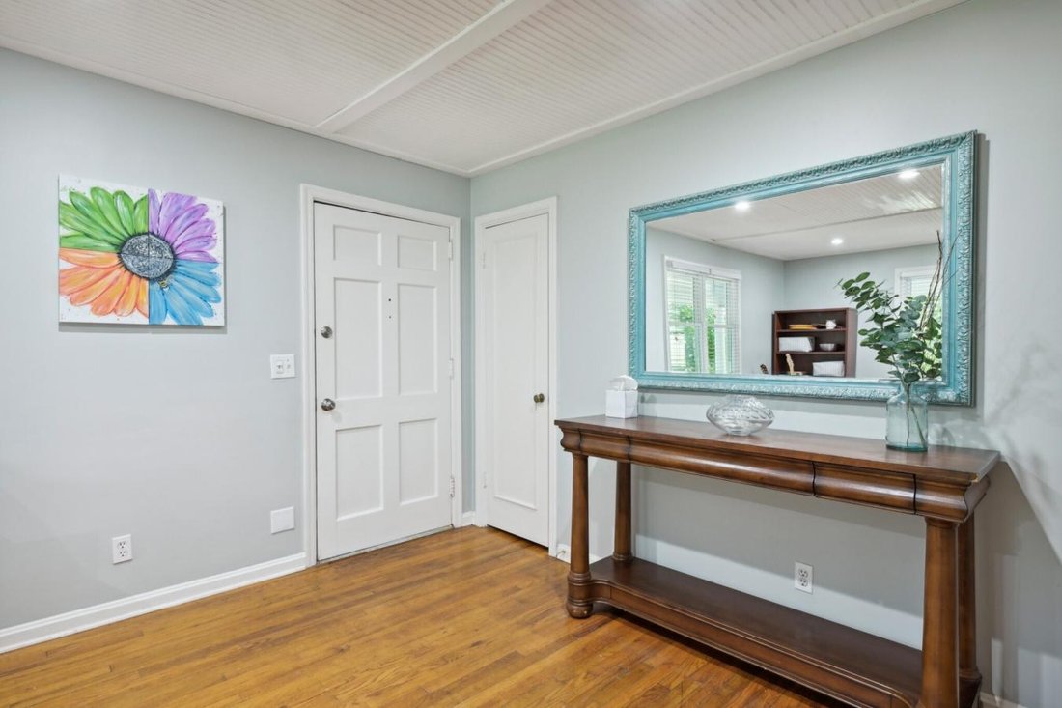
This recently renovated and expanded 5-bedroom bungalow home has been designed to meet the highest standards of luxury living and overlooks serene woods along the park. Nestled in the highly desirable Keswick Village neighborhood, this home is a true gem that includes access to the Chamblee Rail Trail and Keswick Park, where you can enjoy a wide range of outdoor activities and amenities, plus the latest eateries, grocery and shopping in the area. This beautiful home features picturesque outdoor living spaces, including a wrap-around rocking chair front porch with swing amidst lovely mature shade trees on a level lot. An additional carriage house boasts a vaulted ceiling bonus room and a half bath above the 2-car garage. The bespoke paint palette adds to the casual elegance of this home, and Hardie Board + Batton exterior makes maintaining a cinch! Inside, this smart home is designed to meet the needs of modern living - including a Ring door system, pre-wired for ethernet (2 routers can be linked), surround sound, and the deck is pre-wired for TV and speakers! Easily adjust the app-controlled irrigation system, temperature and garage door remotely. Every detail has been meticulously thought out, including closed-cell spray foam upstairs (main home and carriage house), tankless gas water heater and a Nema 14-50 receptacle ready for level 2, 32 amp electric car charging! As you step into this beautiful home, you’ll be welcomed by a stunning front living/sitting room complete with a coat closet, open staircase, beadboard ceiling, and hardwood floors that blend perfectly with the 2021 expansion. Just around the corner, you’ll be greeted by a dining area with a morning bar and an incredible chef’s kitchen that features white custom cabinetry with glass insets, a stainless steel appliance package with gas range, stone countertops and tile backsplash. The generous kitchen island with a breakfast bar is open to the family room awash in beautiful natural light from an expansive picture window. If you head towards the mudroom area off of the family room, you’ll find a guest half bath, private grilling deck, and professionally landscaped backyard featuring a stone path to the carriage house, lush green grass for tossing the ball around, and a privacy fence that you can easily close off at the driveway if needed for Fido. The owner’s suite is nothing short of stunning and spacious, featuring a trey ceiling, gorgeous picture window, custom designed walk-in closet, and a spa-inspired bathroom with a double vanity, marble top, and a walk-in shower with rainhead + handheld shower for the ultimate in style and comfort. Two bedrooms share a modern Jack and Jill bath, and a convenient home office and laundry complete this upper level. Two additional rooms are on the main level across from a full bath. Tons of storage is available in the attic areas and garage. The vaulted ceiling bonus room in the carriage house is perfect for your dream theater room, or easily convert to a guest suite if needed. Welcome home!
-
Type de propriété
Maison
-
Prix/pied²
$337
Caractéristiques
- Garage
- Dressing
- Piscine
- Comptoirs en pierre
- Rénové
- Bureau
- Vie privée
- Bar
- Buanderie
Caractéristiques
Lot
- Vie privée
- Rénové
Intérieur
- Bureau
- Îlot de cuisine
- Bar
- Buanderie
- Comptoirs en pierre
- Dressing
Outdoor
- Piscine
- Garage
Explorez le secteur
3433 Keswick Drive, Chamblee, Géorgie, États-Unis
Voir sur Google Maps
Prix par sqft
Faible
Élevé
Inscrit il y a 2 ans
Vous vous êtes renseigné sur ce bien
L'agent vous contactera bientôt par
Publié par
1
Annonces
2024
Inscrit
Réserver une visite avec Collette McDonald -
Choisissez une date et si vous souhaitez une visite virtuelle ou en personne avec l’agent.
Date préférée
Type de visite

Collette McDonald - eXp Realty, LLC
30309, Atlanta, Georgia, United States
Voir le profil de l’agence
Dernière mise à jour
Juin 18
Première mise en ligne
Mar 15, 2024
Référence de l’annonce
101081
Propriétés similaires à proximité
Nouvelles annonces à Chamblee


Explorez plus de biens à vendre
Chamblee, GA, États-Unis types de propriétés
Chamblee, GA, États-Unis Recherches populaires
- Propriétés avec Cuisine ouverte à Chamblee, GA, États-Unis
- Propriétés avec Balcon à Chamblee, GA, États-Unis
- Immobilier d’investissement propriétés à Chamblee, GA, États-Unis
- Vue panoramique / panoramique propriétés à Chamblee, GA, États-Unis
- Propriétés avec Jacuzzi à Chamblee, GA, États-Unis
- Propriétés avec Aéroport privé à Chamblee, GA, États-Unis
- Colline propriétés à Chamblee, GA, États-Unis
- Vue sur la ville propriétés à Chamblee, GA, États-Unis
- Propriétés avec Cinéma à Chamblee, GA, États-Unis
Guides et histoires connexes
La confiance des plus grands courtiers du monde
Les agents des propriétés les plus exceptionnelles du monde publient sur JamesEdition.
- Des annonces de Sotheby's, Christie's, BARNES et Engel & Völkers
- Chaque annonce est vérifiée avant sa mise en ligne
- Contactez directement des agents vérifiés
En continuant, vous acceptez nos Conditions et notre Politique de confidentialité.
brokerages we
partnered with
partnered with