

$1,416,997
St Alban Leysse — Maison De 202 M2 — Parc De 8 592 M2 — Piscine
- 5 Chambres
- 2 SdB
- 2,175 Sqft
- Mis à jour: Octobre 8
À propos de la propriété
La description a été traduite automatiquement.
La description est affichée dans la langue d'origine.
Exceptional property with panoramic views, swimming pool, and landscaped park
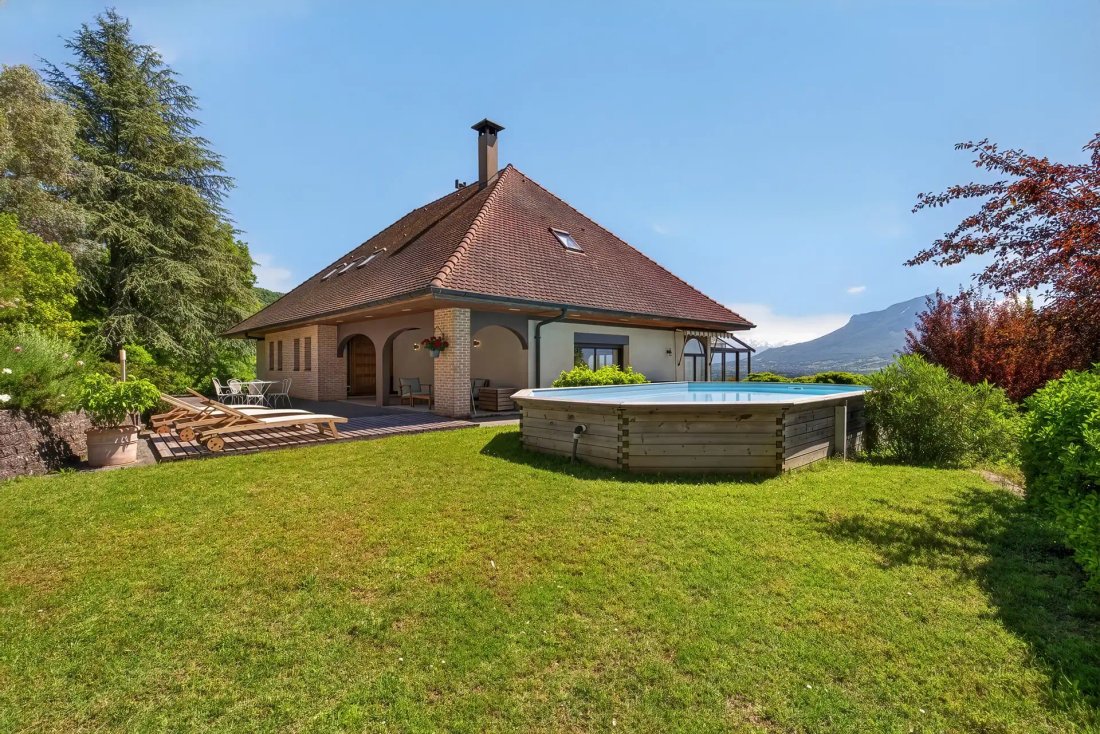
In a privileged environment, in absolute calm, discover this magnificent character home offering breathtaking views of the valley and mountains: a true haven of peace with rare features.
Developing 202 m2 of living space and 364 m2 of usable space, this well-maintained property charms with its generous volumes an
In a privileged environment, in absolute calm, discover this magnificent character home offering breathtaking views of the valley and mountains: a true haven of peace with rare features.
Developing 202 m2 of living space and 364 m2 of usable space, this well-maintained property charms with its generous volumes an
Exceptional property with panoramic views, swimming pool, and landscaped park
In a privileged environment, in absolute calm, discover this magnificent character home offering breathtaking views of the valley and mountains: a true haven of peace with rare features.
Developing 202 m2 of living space and 364 m2 of usable space, this well-maintained property charms with its generous volumes and brightness.
It consists of a superb living room bathed in light, offering a breathtaking view of the mountains, a fully equipped contemporary kitchen, as well as five bedrooms, including a beautiful ground-floor master suite, ideal for optimal living comfort.
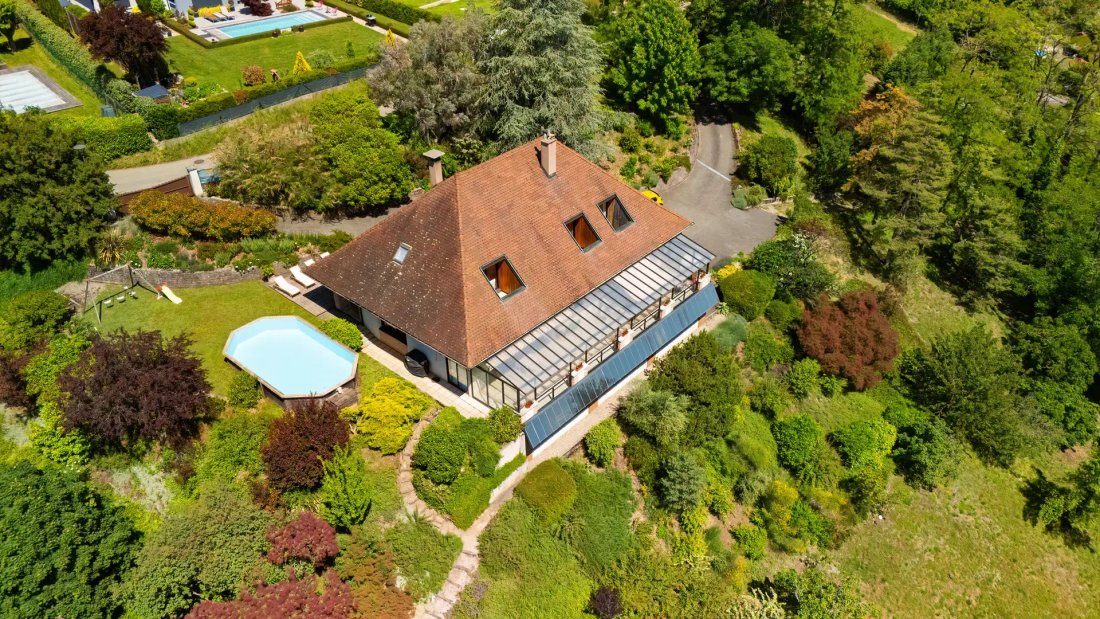
Built on a full basement, the house is set in the heart of a landscaped park of 8,592 m2, partially buildable, meticulously maintained, offering calm, privacy, and nature as far as the eye can see.
In terms of amenities, this unique property benefits from heating primarily powered by solar energy, complemented by a magnificent closed fireplace, combining comfort, energy efficiency, and authentic charm.
Outside, a swimming pool completes this exceptional ensemble, ideal for fully enjoying this enchanting setting.
Room distribution:
On the ground floor:
- Entrance with wardrobe
- WC
- Reception hall
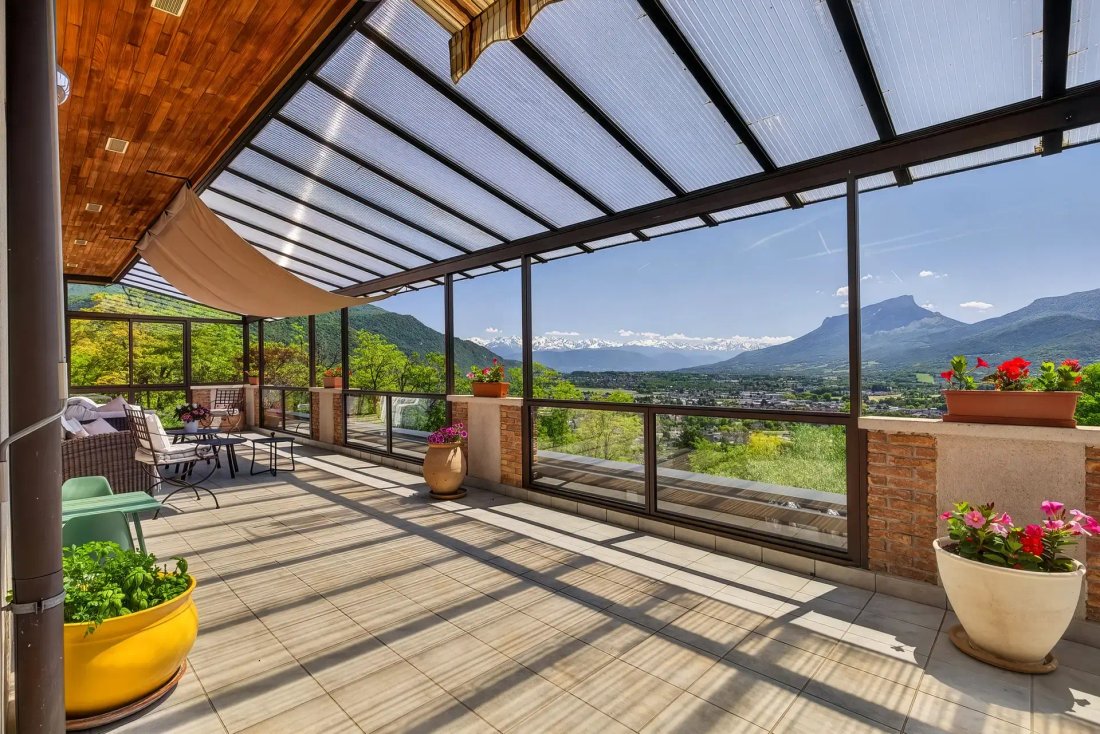
- Living room with open contemporary kitchen and access to the large semi-open veranda
- Master suite with shower room and WC
- Dressing room
- Office
On the first floor:
- 4 large bedrooms, each with its balcony/solarium and a beautiful view of the mountains
- 1 bathroom
- WC
In the basement (141 m2):
- Double garage
- Boiler room
- Wine cellar
- Workshop
- Storage spaces
Additional information:
- Underfloor heating powered by solar energy, wood (closed fireplace), and, in addition, oil boiler (max €1,500/year)
- Double glazing aluminum
- Fiber installed
- Semi-buried swimming pool
- Veranda and terrace
- Energy performance certificate: E (very close to D)
- Property tax: €3,726
A rare and unique property, offering great potential, to be discovered without delay. Guaranteed crush.
Advertisement from GROUPE RD IMMO For all information and to benefit from personalized support Contact: Colette FOGAROLO O6 31 90 64 89 [hidden information] Independent Commercial Agent E. I. RSAC No 900 083 619
Des informations sur les risques auxquels est exposé ce bien sont disponibles sur le site Géorisques : https://www.georisques.gouv.fr/
In a privileged environment, in absolute calm, discover this magnificent character home offering breathtaking views of the valley and mountains: a true haven of peace with rare features.
Developing 202 m2 of living space and 364 m2 of usable space, this well-maintained property charms with its generous volumes and brightness.
It consists of a superb living room bathed in light, offering a breathtaking view of the mountains, a fully equipped contemporary kitchen, as well as five bedrooms, including a beautiful ground-floor master suite, ideal for optimal living comfort.
Built on a full basement, the house is set in the heart of a landscaped park of 8,592 m2, partially buildable, meticulously maintained, offering calm, privacy, and nature as far as the eye can see.
In terms of amenities, this unique property benefits from heating primarily powered by solar energy, complemented by a magnificent closed fireplace, combining comfort, energy efficiency, and authentic charm.
Outside, a swimming pool completes this exceptional ensemble, ideal for fully enjoying this enchanting setting.
Room distribution:
On the ground floor:
- Entrance with wardrobe
- WC
- Reception hall
- Living room with open contemporary kitchen and access to the large semi-open veranda
- Master suite with shower room and WC
- Dressing room
- Office
On the first floor:
- 4 large bedrooms, each with its balcony/solarium and a beautiful view of the mountains
- 1 bathroom
- WC
In the basement (141 m2):
- Double garage
- Boiler room
- Wine cellar
- Workshop
- Storage spaces
Additional information:
- Underfloor heating powered by solar energy, wood (closed fireplace), and, in addition, oil boiler (max €1,500/year)
- Double glazing aluminum
- Fiber installed
- Semi-buried swimming pool
- Veranda and terrace
- Energy performance certificate: E (very close to D)
- Property tax: €3,726
A rare and unique property, offering great potential, to be discovered without delay. Guaranteed crush.
Advertisement from GROUPE RD IMMO For all information and to benefit from personalized support Contact: Colette FOGAROLO O6 31 90 64 89 [hidden information] Independent Commercial Agent E. I. RSAC No 900 083 619
Des informations sur les risques auxquels est exposé ce bien sont disponibles sur le site Géorisques : https://www.georisques.gouv.fr/
-
Type de propriété
Maison
-
Prix/pied²
$651
Caractéristiques
- Jardin
- Piscine
- Terrasse
- Garage
- Cave à vins
- Moderne
- Vue sur la montagne
- Cheminée
- Pergola
Caractéristiques
Lot
- Vue panoramique / panoramique
- Vue sur la montagne
- Vie privée
- Moderne
Intérieur
- Bureau
- Cheminée
- Climatisation
- Buanderie
- Cave à vins
- Sous-sol
Outdoor
- Terrasse
- Balcon
- Piscine
- Garage
- Pergola
- Jardin
Explorez le secteur
Chambéry, Auvergne-Rhône-Alpes, France
Voir sur Google Maps
Prix par sqft
Faible
Élevé
Inscrit il y a 12 mois
Vous vous êtes renseigné sur ce bien
L'agent vous contactera bientôt par
Publié par
85
Annonces
2025
Inscrit
Réserver une visite avec the agent
Choisissez une date et si vous souhaitez une visite virtuelle ou en personne avec l’agent.
Date préférée
Type de visite
Dernière mise à jour
Octobre 8
Première mise en ligne
Mai 27
Référence de l’annonce
1069
Toutes les informations immobilières sont présentées en fonction des données les plus précises dont nous disposons au moment de la publication. Les détails sur la manière dont nous collectons et vérifions ces données se trouvent à la section 5 de nos Conditions générales.
Propriétés similaires à proximité
Nouvelles annonces à Chambéry


Explorez plus de biens à vendre
Chambéry, Auvergne-Rhône-Alpes, France types de propriétés
- Maisons à vendre à Chambéry, Auvergne-Rhône-Alpes, France
- Appartements à vendre à Chambéry, Auvergne-Rhône-Alpes, France
- Villas à vendre à Chambéry, Auvergne-Rhône-Alpes, France
- Penthouses à vendre à Chambéry, Auvergne-Rhône-Alpes, France
- Successions à vendre à Chambéry, Auvergne-Rhône-Alpes, France
- Châteaux à vendre à Chambéry, Auvergne-Rhône-Alpes, France
- Maisons de ville à vendre à Chambéry, Auvergne-Rhône-Alpes, France
Chambéry, Auvergne-Rhône-Alpes, France Recherches populaires
- Vue sur le lac propriétés à Chambéry, Auvergne-Rhône-Alpes, France
- Propriétés avec Cuisine extérieure à Chambéry, Auvergne-Rhône-Alpes, France
- Entrée et sortie à ski propriétés à Chambéry, Auvergne-Rhône-Alpes, France
- Équestre propriétés à Chambéry, Auvergne-Rhône-Alpes, France
- Constructions neuves propriétés à Chambéry, Auvergne-Rhône-Alpes, France
- Propriétés avec Hammam à Chambéry, Auvergne-Rhône-Alpes, France
Guides et histoires connexes
La confiance des plus grands courtiers du monde
Les agents des propriétés les plus exceptionnelles du monde publient sur JamesEdition.
- Des annonces de Sotheby's, Christie's, BARNES et Engel & Völkers
- Chaque annonce est vérifiée avant sa mise en ligne
- Contactez directement des agents vérifiés
En continuant, vous acceptez nos Conditions et notre Politique de confidentialité.