
$896,516
Maisonnette Luxueuse De 154 M² Avec Vue, 3 Chambres, 1 Chambre Principale Avec Dressing
- 3 Chambres
- 3 SdB
- 1,658 Sqft
- Mis à jour: Octobre 3
À propos de la propriété
La description a été traduite automatiquement.
La description est affichée dans la langue d'origine.
Property Code: 6815240 - Maisonette FOR SALE in Chalandri Kato Halandri for € 800.000 . This 154.00 sq. m. Maisonette is on the 4 th floor and features 3 Bedrooms, an open-plan kitchen/living room, 2 bathrooms and a WC. The property also boasts wooden floor, unobstructed view, Window frames: Aluminium, Armourplated door, elevator, parking, a storage unit 8 sq.m. sqm, garden, electric car charging
Property Code: 6815240 - Maisonette FOR SALE in Chalandri Kato Halandri for € 800.000 . This 154.00 sq. m. Maisonette is on the 4 th floor and features 3 Bedrooms, an open-plan kitchen/living room, 2 bathrooms and a WC. The property also boasts wooden floor, unobstructed view, Window frames: Aluminium, Armourplated door, elevator, parking, a storage unit 8 sq.m. sqm, garden, electric car charging facilities, A/C, pre-installation for A/C, heating per level, alarm system, pre-installation for alarm system, insect screens, double-glazed windows, solar-powered water heater, playroom, dressing room, laundry room, intercom TV, open space, internal staircase. The construction begun in 2026 . Building Energy Rating: A+
Penthouse Maisonette | 154 sq.m. | Kato Halandri
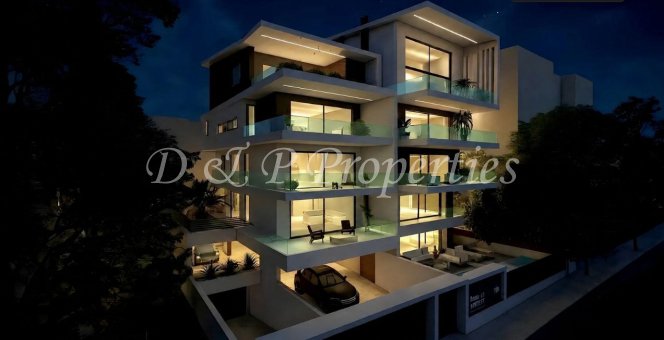
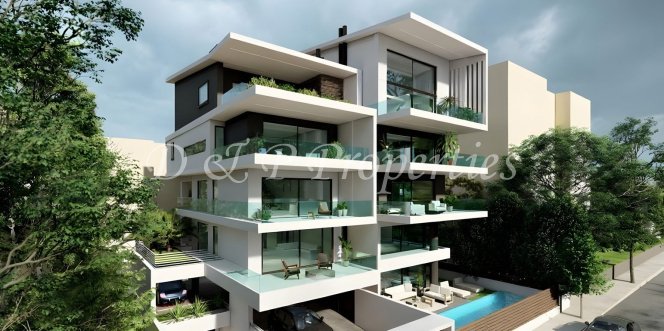
Located in one of the most sought-after areas of Kato Halandri, this exceptional 154 sq.m. penthouse maisonette with view is available for sale.
Designed with a distinctive architectural identity, Energy Class A++, and based on the principles of bioclimatic architecture and minimalist design, this residence offers a refined balance of luxury, functionality, and sustainability.
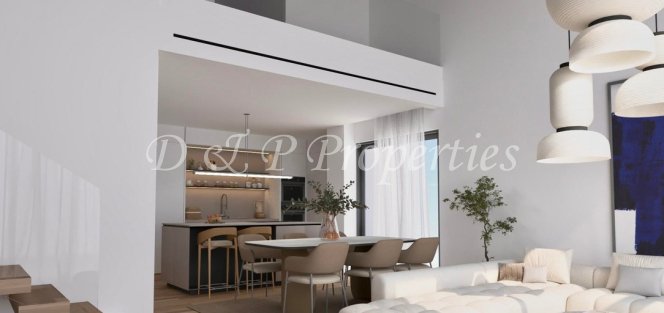
This high-specification home provides the privacy and comfort of a detached residence while benefiting from an excellent urban location. The layout unfolds across two levels, featuring a living room, dining area, and open plan kitchen plus the master bedroom with bathroom en-suite and walk-in closet on the lower level (4th floor), and the other 2 bedrooms on the upper floor (loft), all flooded with natural light through expansive floor-to-ceiling glazing overlooking the outdoor space. The seamless connection between the interior and exterior spaces enhances the feeling of openness, tranquility, and everyday comfort.
The interior layout has been thoughtfully designed to ensure maximum functionality and effortless daily living. The three bedrooms, arranged on separate levels and connected by a private internal staircase provide enhanced privacy and convenience. Premium construction materials and carefully selected finishes ensure exceptional quality, durability, security, and timeless aesthetics, while the A++ energy rating guarantees outstanding energy efficiency and sustainable living.
The residence is also equipped with smart home technology, offering advanced automation, comfort, security, and effortless control to meet the demands of modern living.
Interior Layout
► 4th Floor (lower level)
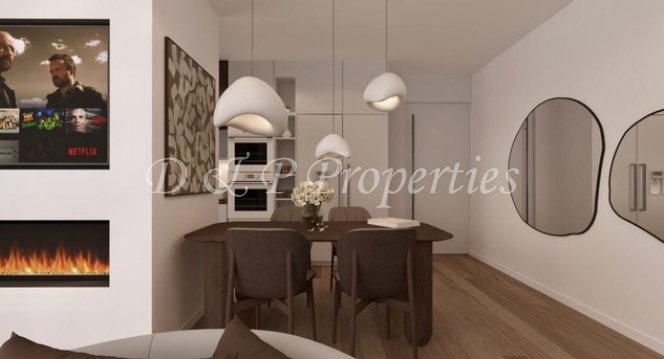
Spacious open-plan living and dining area with energy-efficient fireplace
Open-plan kitchen with island and minimalist design
1 master bedroom with bathroom en-suite and walk-in closet
1 Guest WC
►Upper floor (loft)
2 Spacious bedrooms
Full bathroom
An elegant internal wooden staircase connects all levels, enhancing both the aesthetics and functionality of the residence.
Technical Specifications & Features
Year of Construction:
2026
Energy Class: A++
Bioclimatic architectural design
Underfloor heating with heat pump
Energy-efficient fireplace
Solar water heater
Pre-installation for VRV air-conditioning system
Heavy-duty energy-efficient aluminium frames with triple glazing and insect screens
Premium oak flooring throughout
Security entrance door and alarm system
Video intercom
Air conditioning
Satellite antenna
Private internal elevator
1 Parking space with provision for electric vehicle charging
Basement storage room of approximately 12 sq.m.
Location
The property is situated in an excellent location in Halandri, within a quiet and safe residential neighborhood surrounded by greenery.
It enjoys close proximity to:
Halandri town centre and the local shopping district, Sports facilities, Medical centres and hospitals, Shopping malls and commercial centres, Major multinational companies, Public and international schools, Halandri and Agia Paraskevi Metro stations, Main road networks with easy access throughout Athens.
This exceptional residence represents an ideal choice for families, as well as for discerning buyers seeking a premium-quality home with an outstanding lifestyle in the Northern Suburbs of Athens.
The property is offered unfurnished. The images provided are photorealistic renderings intended solely to illustrate the architectural design and overall concept of the residence.
For more available properties visit our site [hidden information]
Penthouse Maisonette | 154 sq.m. | Kato Halandri
Located in one of the most sought-after areas of Kato Halandri, this exceptional 154 sq.m. penthouse maisonette with view is available for sale.
Designed with a distinctive architectural identity, Energy Class A++, and based on the principles of bioclimatic architecture and minimalist design, this residence offers a refined balance of luxury, functionality, and sustainability.
This high-specification home provides the privacy and comfort of a detached residence while benefiting from an excellent urban location. The layout unfolds across two levels, featuring a living room, dining area, and open plan kitchen plus the master bedroom with bathroom en-suite and walk-in closet on the lower level (4th floor), and the other 2 bedrooms on the upper floor (loft), all flooded with natural light through expansive floor-to-ceiling glazing overlooking the outdoor space. The seamless connection between the interior and exterior spaces enhances the feeling of openness, tranquility, and everyday comfort.
The interior layout has been thoughtfully designed to ensure maximum functionality and effortless daily living. The three bedrooms, arranged on separate levels and connected by a private internal staircase provide enhanced privacy and convenience. Premium construction materials and carefully selected finishes ensure exceptional quality, durability, security, and timeless aesthetics, while the A++ energy rating guarantees outstanding energy efficiency and sustainable living.
The residence is also equipped with smart home technology, offering advanced automation, comfort, security, and effortless control to meet the demands of modern living.
Interior Layout
► 4th Floor (lower level)
Spacious open-plan living and dining area with energy-efficient fireplace
Open-plan kitchen with island and minimalist design
1 master bedroom with bathroom en-suite and walk-in closet
1 Guest WC
►Upper floor (loft)
2 Spacious bedrooms
Full bathroom
An elegant internal wooden staircase connects all levels, enhancing both the aesthetics and functionality of the residence.
Technical Specifications & Features
Year of Construction:
2026
Energy Class: A++
Bioclimatic architectural design
Underfloor heating with heat pump
Energy-efficient fireplace
Solar water heater
Pre-installation for VRV air-conditioning system
Heavy-duty energy-efficient aluminium frames with triple glazing and insect screens
Premium oak flooring throughout
Security entrance door and alarm system
Video intercom
Air conditioning
Satellite antenna
Private internal elevator
1 Parking space with provision for electric vehicle charging
Basement storage room of approximately 12 sq.m.
Location
The property is situated in an excellent location in Halandri, within a quiet and safe residential neighborhood surrounded by greenery.
It enjoys close proximity to:
Halandri town centre and the local shopping district, Sports facilities, Medical centres and hospitals, Shopping malls and commercial centres, Major multinational companies, Public and international schools, Halandri and Agia Paraskevi Metro stations, Main road networks with easy access throughout Athens.
This exceptional residence represents an ideal choice for families, as well as for discerning buyers seeking a premium-quality home with an outstanding lifestyle in the Northern Suburbs of Athens.
The property is offered unfurnished. The images provided are photorealistic renderings intended solely to illustrate the architectural design and overall concept of the residence.
For more available properties visit our site [hidden information]
-
Type de propriété
Appartement
-
Année de construction
2026
-
Prix/pied²
$540
-
Consommation
A+
Caractéristiques
- Jardin
- Cheminée
- Dressing
- Ascenseur
- Cuisine ouverte
- Constructions neuves
- Laveuse sécheuse
- Vue panoramique / panoramique
- Cuisinière à gaz
Caractéristiques
Lot
- Vue panoramique / panoramique
- Constructions neuves
Intérieur
- Haut plafond
- Cheminée
- Climatisation
- Îlot de cuisine
- Cuisinière à gaz
- Laveuse sécheuse
- Bar
- Ascenseur
- Cuisine ouverte
- Dressing
Outdoor
- Stationnement
- Jardin
Explorez le secteur
Chalándri, Attique, Grèce
Voir sur Google Maps
Prix par sqft
Faible
Élevé
Inscrit il y a 3 ans
Vous vous êtes renseigné sur ce bien
L'agent vous contactera bientôt par
Publié par
32
Annonces
2023
Inscrit
Réserver une visite avec the agent
Choisissez une date et si vous souhaitez une visite virtuelle ou en personne avec l’agent.
Date préférée
Type de visite
Dernière mise à jour
Octobre 3
Première mise en ligne
Octobre 3
Référence de l’annonce
6815240
Propriétés similaires à proximité
Nouvelles annonces à Chalándri


Explorez plus de biens à vendre
Chalándri, Attique, Grèce Villes
- Maisons à vendre à Sidera, Attique, Grèce
- Maisons à vendre à Phragkokklisia, Attique, Grèce
- Maisons à vendre à Poludroso Xalandriou, Attique, Grèce
- Maisons à vendre à Sunoikismos, Attique, Grèce
- Maisons à vendre à Ano Xalandri, Attique, Grèce
- Maisons à vendre à Neo Xalandri, Attique, Grèce
- Maisons à vendre à Trigono Agias Barbaras, Attique, Grèce
- Maisons à vendre à Kato Xalandri, Attique, Grèce
- Maisons à vendre à Metamorphosi, Attique, Grèce
Chalándri, Attique, Grèce types de propriétés
Chalándri, Attique, Grèce Recherches populaires
Chalándri, Attique, Grèce Quartiers
- Maisons à vendre à Sidera, Attique, Grèce
- Maisons à vendre à Phragkokklisia, Attique, Grèce
- Maisons à vendre à Poludroso Xalandriou, Attique, Grèce
- Maisons à vendre à Sunoikismos, Attique, Grèce
- Maisons à vendre à Ano Xalandri, Attique, Grèce
- Maisons à vendre à Neo Xalandri, Attique, Grèce
- Maisons à vendre à Trigono Agias Barbaras, Attique, Grèce
- Maisons à vendre à Kato Xalandri, Attique, Grèce
- Maisons à vendre à Metamorphosi, Attique, Grèce
Guides et histoires connexes
La confiance des plus grands courtiers du monde
Les agents des propriétés les plus exceptionnelles du monde publient sur JamesEdition.
- Des annonces de Sotheby's, Christie's, BARNES et Engel & Völkers
- Chaque annonce est vérifiée avant sa mise en ligne
- Contactez directement des agents vérifiés
En continuant, vous acceptez nos Conditions et notre Politique de confidentialité.