$916,023
À Vendre, Maison Jumelée, 3966 Chalais, Ref 5821333
- 3 Chambres
- 2 SdB
- 1,551 Sqft
- Mis à jour: Août 11
- 1
À propos de la propriété
La description a été traduite automatiquement.
La description est affichée dans la langue d'origine.
Promotion de Chalais en cours de construction / Livraison en fin 2026
Maison jumelée 4.5 pièces de 144 m2 habitables bénéficiant d’un jardin de 155 m2 avec la possibilité de faire 2 terrasses (une coté jardin et l’autre à l’étage) dans une petite promotion de 2 maisons jumelées
Cette maison mitoyenne bénéficie de par son orientation sud d’un ensoleillement optimal et d’une vue dé
Maison jumelée 4.5 pièces de 144 m2 habitables bénéficiant d’un jardin de 155 m2 avec la possibilité de faire 2 terrasses (une coté jardin et l’autre à l’étage) dans une petite promotion de 2 maisons jumelées
Cette maison mitoyenne bénéficie de par son orientation sud d’un ensoleillement optimal et d’une vue dé
Promotion of Chalais under construction / Delivery end 2026
4.5-room semi-detached house of 144 m2 habitable with a garden of 155 m2 with the possibility of making 2 terraces (one on the garden side and the other on the upper floor) in a small promotion of 2 semi-detached houses
This semi-detached house benefits from its south-facing orientation for optimal sun exposure and an un
4.5-room semi-detached house of 144 m2 habitable with a garden of 155 m2 with the possibility of making 2 terraces (one on the garden side and the other on the upper floor) in a small promotion of 2 semi-detached houses
This semi-detached house benefits from its south-facing orientation for optimal sun exposure and an un
Promotion de Chalais en cours de construction / Livraison en fin 2026
Maison jumelée 4.5 pièces de 144 m2 habitables bénéficiant d’un jardin de 155 m2 avec la possibilité de faire 2 terrasses (une coté jardin et l’autre à l’étage) dans une petite promotion de 2 maisons jumelées
Cette maison mitoyenne bénéficie de par son orientation sud d’un ensoleillement optimal et d’une vue dégagée sur la montagne de Vercorin.
Idéalement située dans un quartier résidentiel, elle offre un cadre de vie alliant calme et proximité avec les différentes commodités (école, commerce, transports publics...).
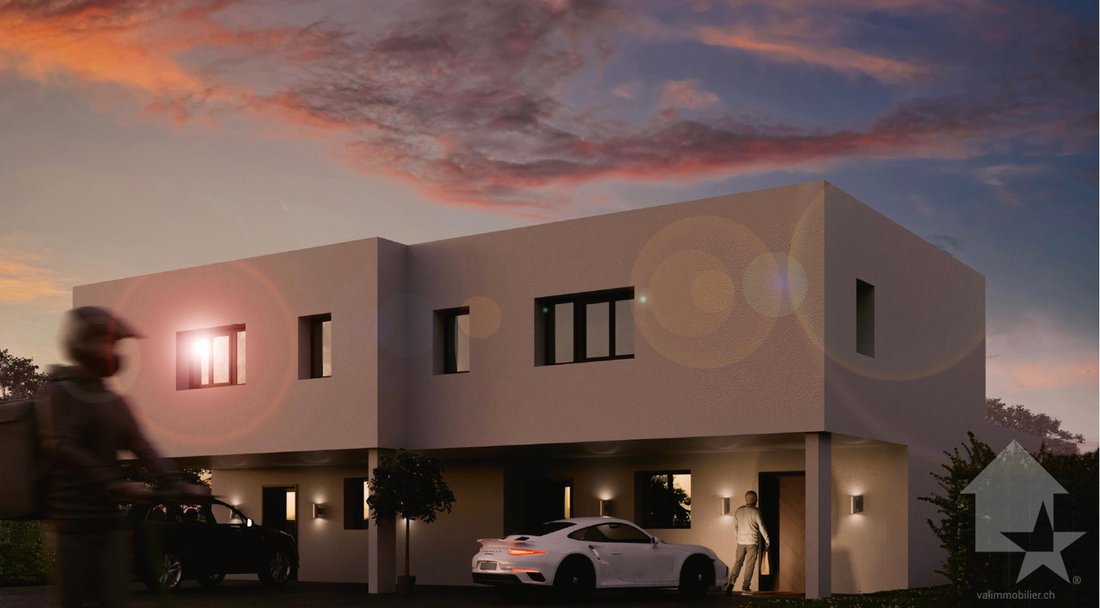
La villa se caractérise par sa conception à deux étages, par ses beaux espaces extérieurs et ses volumes aérés.
Cette villa de 68 m2 au sol est distribuée comme suit :
Rez-de-chaussée :
Etage :
Extérieurs :
Complète cette offre :
Particularités :
Pour tous les détails, visitez notre site : www.valimmobilier.ch
Situation :
Le village de Chalais est un joli village niché sur la rive gauche de la plaine du Rhône, idéalement situé proche de la ville de Sierre (5 minutes en voiture) et grâce à son télécabine, vous vous trouvez sur les pistes de ski de Vercorin en un rien de temps (7 minutes).
Avec son ensoleillement optimal ainsi que son caractère authentique, le village offre un cadre de vie idéal et paisible. Son développement harmonieux ainsi que l’essor de ses infrastructures et des services proposés (crèche, école, transports publics, terrain de foot, équipements sportifs) font de cette commune un lieu de vie attractif.
Je me ferai un plaisir de vous donner de plus amples informations et de vous organiser une visite de ce bien afin de vous imprégner de la région et de pouvoir vous projeter dans votre futur lieu de vie !
Maison jumelée 4.5 pièces de 144 m2 habitables bénéficiant d’un jardin de 155 m2 avec la possibilité de faire 2 terrasses (une coté jardin et l’autre à l’étage) dans une petite promotion de 2 maisons jumelées
Cette maison mitoyenne bénéficie de par son orientation sud d’un ensoleillement optimal et d’une vue dégagée sur la montagne de Vercorin.
Idéalement située dans un quartier résidentiel, elle offre un cadre de vie alliant calme et proximité avec les différentes commodités (école, commerce, transports publics...).
La villa se caractérise par sa conception à deux étages, par ses beaux espaces extérieurs et ses volumes aérés.
Cette villa de 68 m2 au sol est distribuée comme suit :
Rez-de-chaussée :
- Hall d’entrée avec dégagement et une armoire encastrée
- Réduit sous les escaliers
- Salle d’eau avec WC et douche
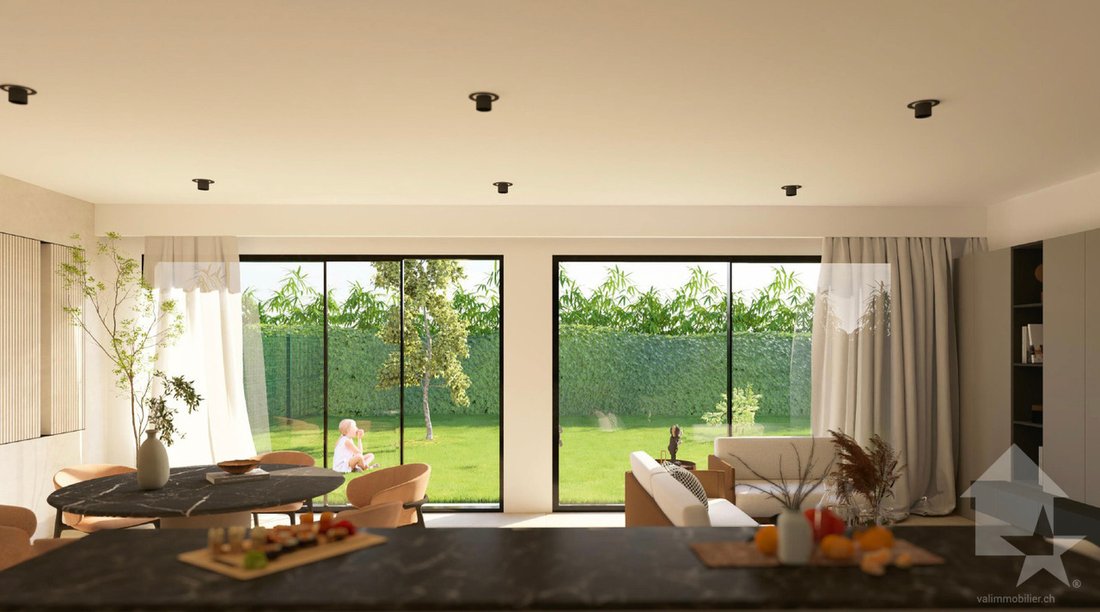
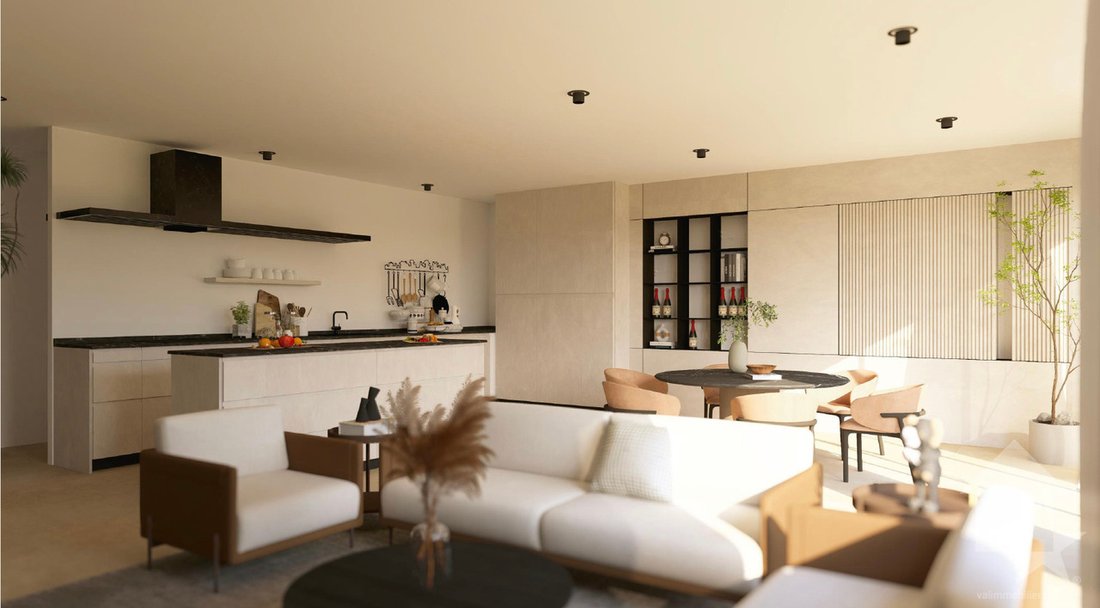
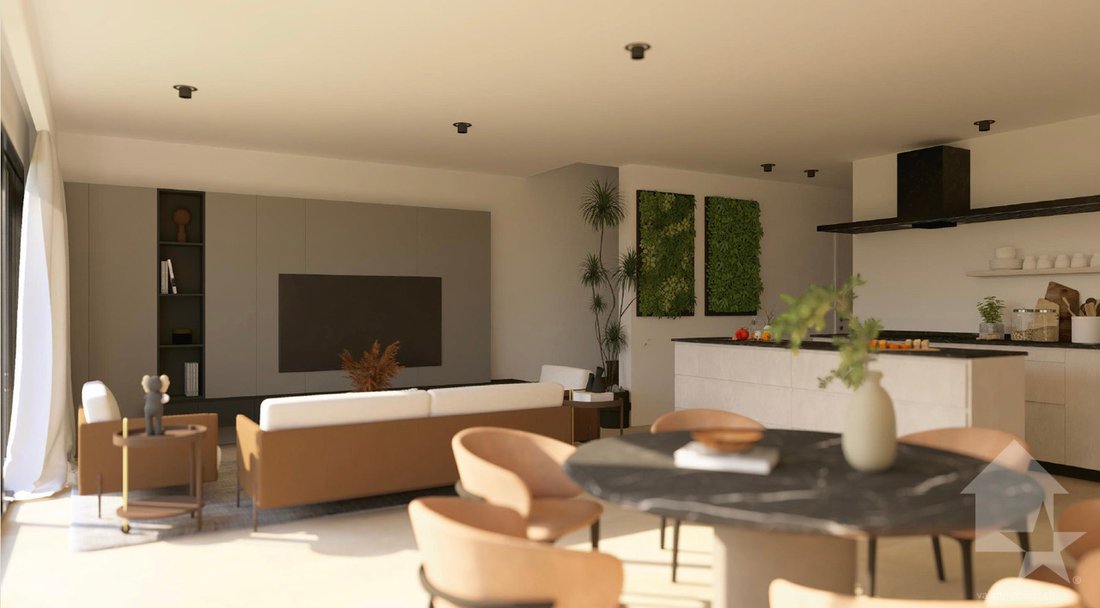
- Cuisine ouverte sur le séjour avec accès au jardin
- Possibilité de modifier la cuisine et d’y ajouter un autre réduit
- Séjour avec accès au jardin
- Possibilité d’aménagement de la terrasse en plus value
Etage :
- Bureau
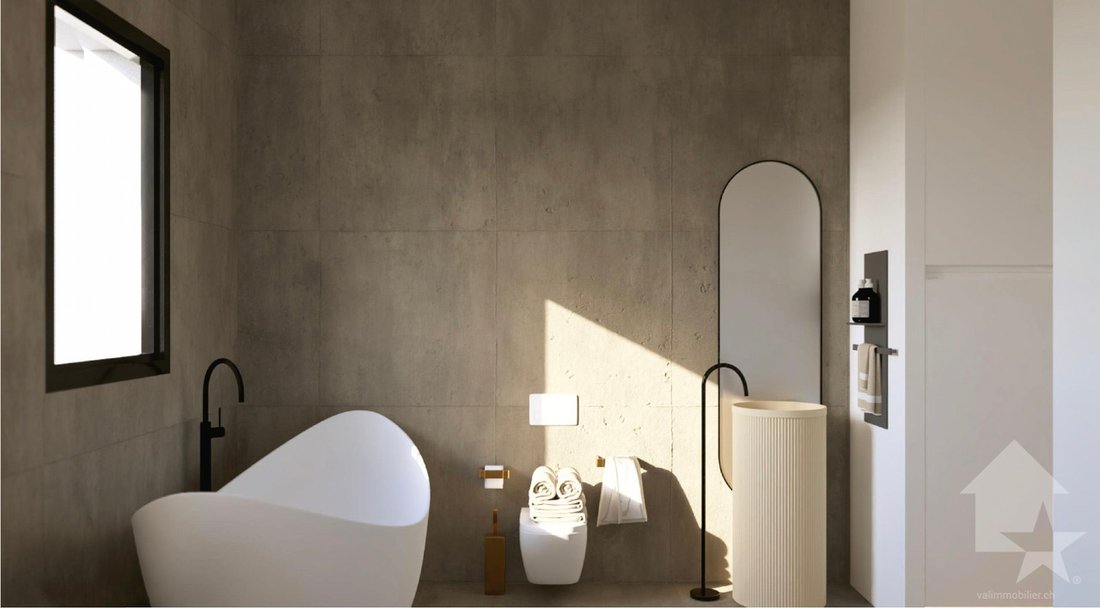
- Suite parentale avec dressing et salle d’eau avec baignoire et WC
- Deux chambres
- Possibilité de modifier la salle d’eau en la rendant indépendante
- Possibilité d’aménagement de la terrasse donnant sur les deux chambres sud en plus value
Extérieurs :
- Terrasse orientée sud 38 m2(en plus value à la charge de l’acheteur)
- Jardin de 155 m2
Complète cette offre :
- 3 Places de parc semi-couvertes
Particularités :
- Situation exceptionnelle et calme
- Finitions au gré du preneur
- Grand jardin
Pour tous les détails, visitez notre site : www.valimmobilier.ch
Situation :
Le village de Chalais est un joli village niché sur la rive gauche de la plaine du Rhône, idéalement situé proche de la ville de Sierre (5 minutes en voiture) et grâce à son télécabine, vous vous trouvez sur les pistes de ski de Vercorin en un rien de temps (7 minutes).
Avec son ensoleillement optimal ainsi que son caractère authentique, le village offre un cadre de vie idéal et paisible. Son développement harmonieux ainsi que l’essor de ses infrastructures et des services proposés (crèche, école, transports publics, terrain de foot, équipements sportifs) font de cette commune un lieu de vie attractif.
Je me ferai un plaisir de vous donner de plus amples informations et de vous organiser une visite de ce bien afin de vous imprégner de la région et de pouvoir vous projeter dans votre futur lieu de vie !
Promotion of Chalais under construction / Delivery end 2026
4.5-room semi-detached house of 144 m2 habitable with a garden of 155 m2 with the possibility of making 2 terraces (one on the garden side and the other on the upper floor) in a small promotion of 2 semi-detached houses
This semi-detached house benefits from its south-facing orientation for optimal sun exposure and an unobstructed view of the Vercorin mountain.
Ideally located in a residential area, it offers a living environment that combines peace and proximity to various amenities (school, shops, public transport...).
The villa is characterized by its two-story design, its beautiful outdoor spaces and its airy volumes.
This 68 m2 ground-floor villa is distributed as follows:
Ground floor:
First floor:
Outdoors:
Completing the offer:
Special features:
For all the details, please visit our website: [hidden information]
Location:
The village of Chalais is a pretty village nestled on the left bank of the Rhone plain, ideally located near the town of Sierre (5 minutes by car) and thanks to its cable car you are on the ski slopes of Vercorin in no time (7 minutes).
With its optimal sunshine and authentic character, the village offers an ideal and peaceful living environment. Its harmonious development and the development of its infrastructure and services (nursery, school, public transport, football field, sports facilities) make this municipality an attractive place to live.
I would be happy to give you more information and arrange a visit to this property so that you can get a feel for the region and imagine yourself in your future home!
4.5-room semi-detached house of 144 m2 habitable with a garden of 155 m2 with the possibility of making 2 terraces (one on the garden side and the other on the upper floor) in a small promotion of 2 semi-detached houses
This semi-detached house benefits from its south-facing orientation for optimal sun exposure and an unobstructed view of the Vercorin mountain.
Ideally located in a residential area, it offers a living environment that combines peace and proximity to various amenities (school, shops, public transport...).
The villa is characterized by its two-story design, its beautiful outdoor spaces and its airy volumes.
This 68 m2 ground-floor villa is distributed as follows:
Ground floor:
- Entrance hall with circulation space and built-in wardrobe
- Reduction under the stairs
- Bathroom with toilet and shower
- Open-plan kitchen with access to the garden
- Possibility of modifying the kitchen and adding another reduction
- Living room with access to the garden
- Possibility of converting the terrace into added value
First floor:
- Office
- Master suite with dressing room and bathroom with bath and toilet
- Two bedrooms
- Possibility of modifying the bathroom by making it independent
- Possibility of converting the terrace overlooking the two south-facing bedrooms into added value
Outdoors:
- South-facing terrace 38 m2(in addition value at the buyer’s expense)
- 155 m2
Completing the offer:
- 3 semi-covered parking spaces
Special features:
- Exceptional and quiet location
- Finishes to the buyer’s choice
- Large garden
For all the details, please visit our website: [hidden information]
Location:
The village of Chalais is a pretty village nestled on the left bank of the Rhone plain, ideally located near the town of Sierre (5 minutes by car) and thanks to its cable car you are on the ski slopes of Vercorin in no time (7 minutes).
With its optimal sunshine and authentic character, the village offers an ideal and peaceful living environment. Its harmonious development and the development of its infrastructure and services (nursery, school, public transport, football field, sports facilities) make this municipality an attractive place to live.
I would be happy to give you more information and arrange a visit to this property so that you can get a feel for the region and imagine yourself in your future home!
-
Type de propriété
Maison
-
Année de construction
2026
-
Prix/pied²
$590
Caractéristiques
- Jardin
- Terrasse
- Vue sur la montagne
- Espace de vie extérieur
- Bureau
- Stationnement
Explorez le secteur
- Chalais -, Réchy, Valais
Voir sur Google Maps
Prix par sqft
Faible
Élevé
Inscrit il y a 7 ans
Vous vous êtes renseigné sur ce bien
L'agent vous contactera bientôt par
Publié par
Valimmobilier SA
Voir le profil de l’agence
238
Annonces
2019
Inscrit
Réserver une visite avec the agent
Choisissez une date et si vous souhaitez une visite virtuelle ou en personne avec l’agent.
Date préférée
Type de visite
Dernière mise à jour
Août 11
Première mise en ligne
Jan 28
Référence de l’annonce
5821333
Propriétés similaires à proximité
Nouvelles annonces à Réchy

Explorez plus de biens à vendre
Réchy, Chalais, Valais types de propriétés
Réchy, Chalais, Valais Recherches populaires
- Vue panoramique / panoramique propriétés à Réchy, Chalais, Valais
- Propriétés avec Bar à Réchy, Chalais, Valais
- Propriétés avec Ascenseur à Réchy, Chalais, Valais
- Duplex propriétés à Réchy, Chalais, Valais
- Vie privée propriétés à Réchy, Chalais, Valais
- Immobilier d’investissement propriétés à Réchy, Chalais, Valais
- Constructions neuves propriétés à Réchy, Chalais, Valais
- Propriétés avec Piscine à Réchy, Chalais, Valais
- Propriétés avec Cuisine ouverte à Réchy, Chalais, Valais
- Rénové propriétés à Réchy, Chalais, Valais
Guides et histoires connexes
La confiance des plus grands courtiers du monde
Les agents des propriétés les plus exceptionnelles du monde publient sur JamesEdition.
- Des annonces de Sotheby's, Christie's, BARNES et Engel & Völkers
- Chaque annonce est vérifiée avant sa mise en ligne
- Contactez directement des agents vérifiés
En continuant, vous acceptez nos Conditions et notre Politique de confidentialité.