$2,100,000
Rénovation Magistrale Avec Vue Sur Le Centre Ville
- 5 Chambres
- 5 SdB
- 3,785 Sqft
- 17,930 Sqft lot
- Mis à jour: Juin 19
À propos de la propriété
La description a été traduite automatiquement.
La description est affichée dans la langue d'origine.
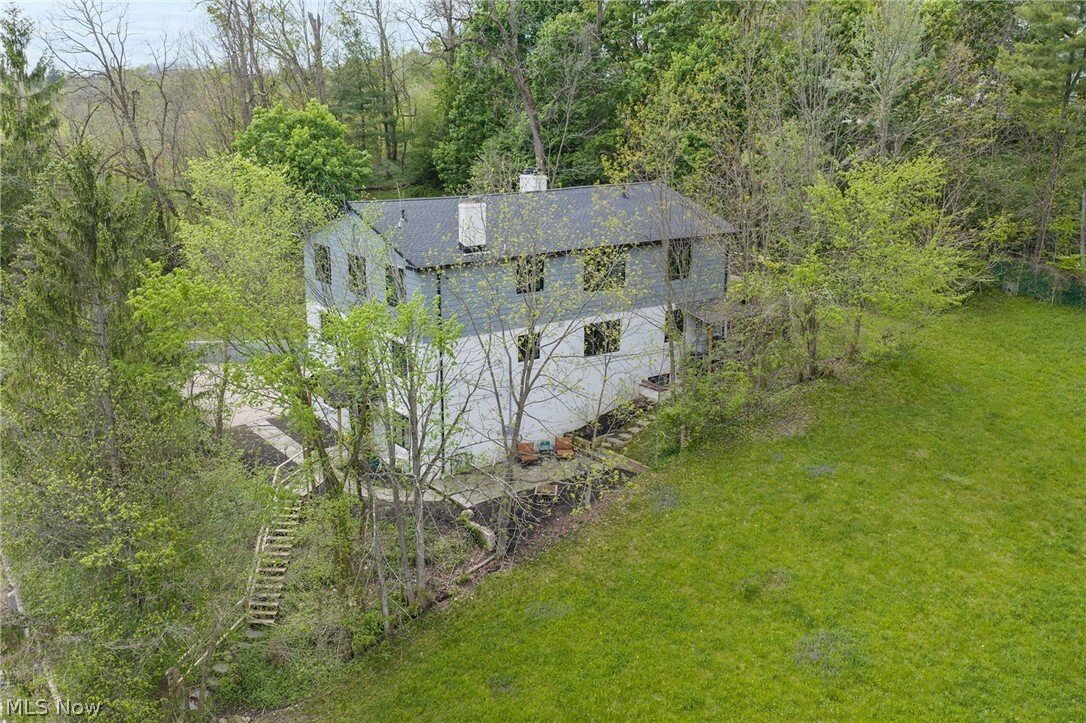
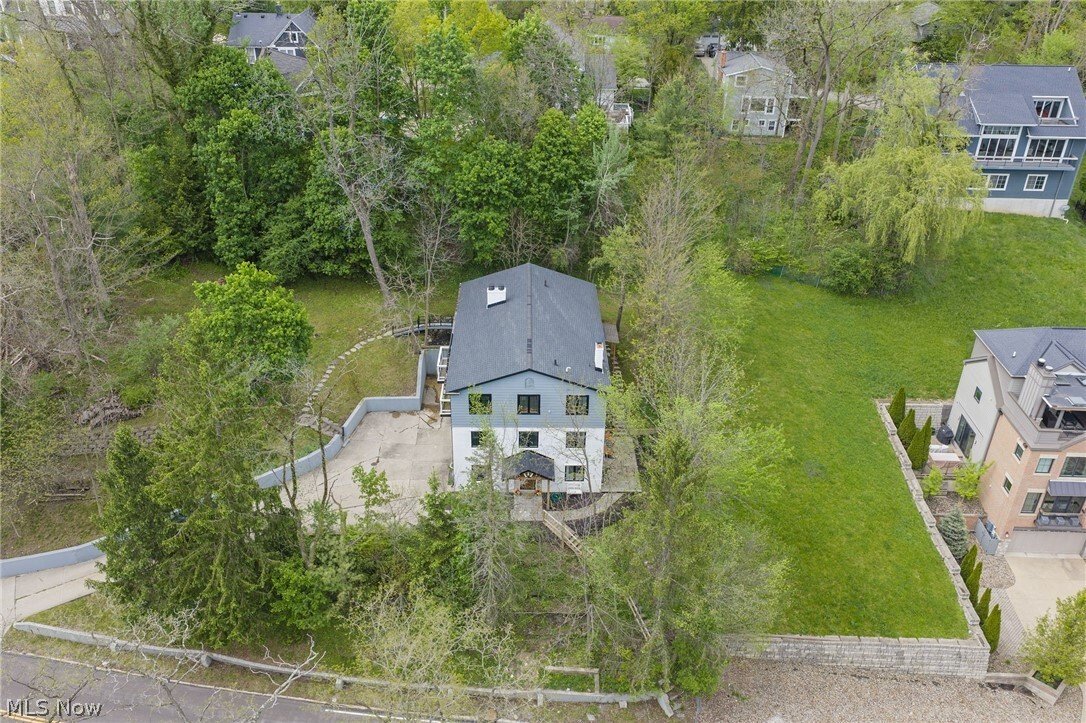
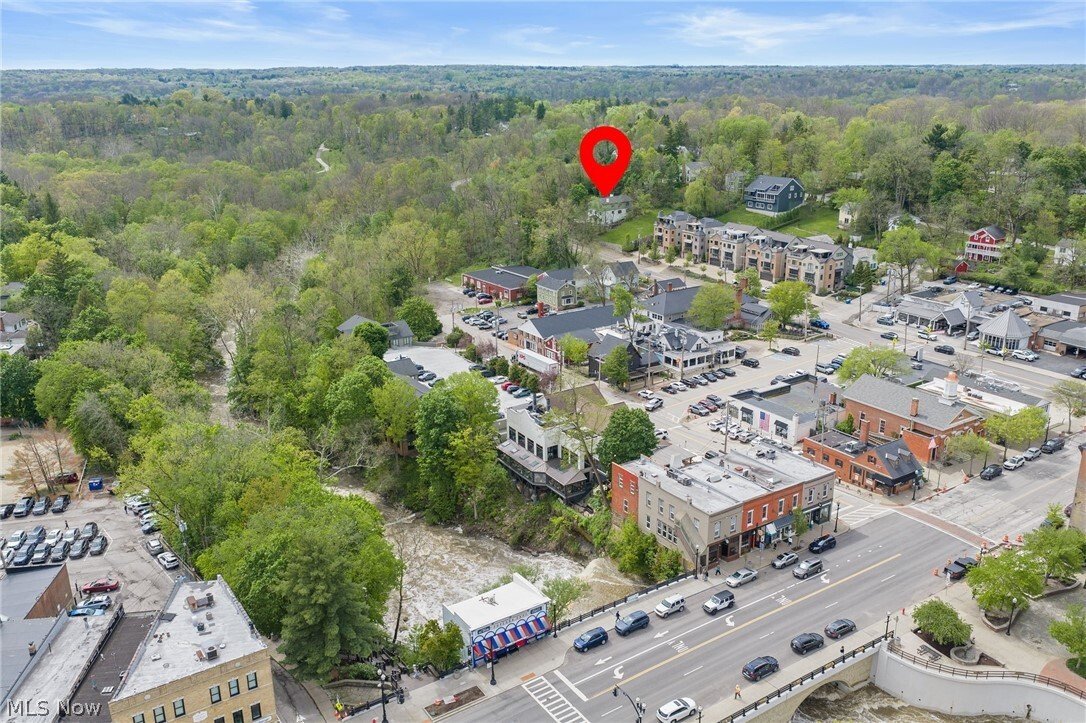
Incredible opportunity on over .41 of an acre property in the heart of Chagrin Falls, just steps from downtown shopping, restaurants, Riverside Park, and the iconic waterfalls. Overlooking the village with a deck, 2 balconies, and stone patio with wooded views, and a 2nd stone patio with views of downtown, this extensively renovated property offers exceptional flexibility as a high-performing inco
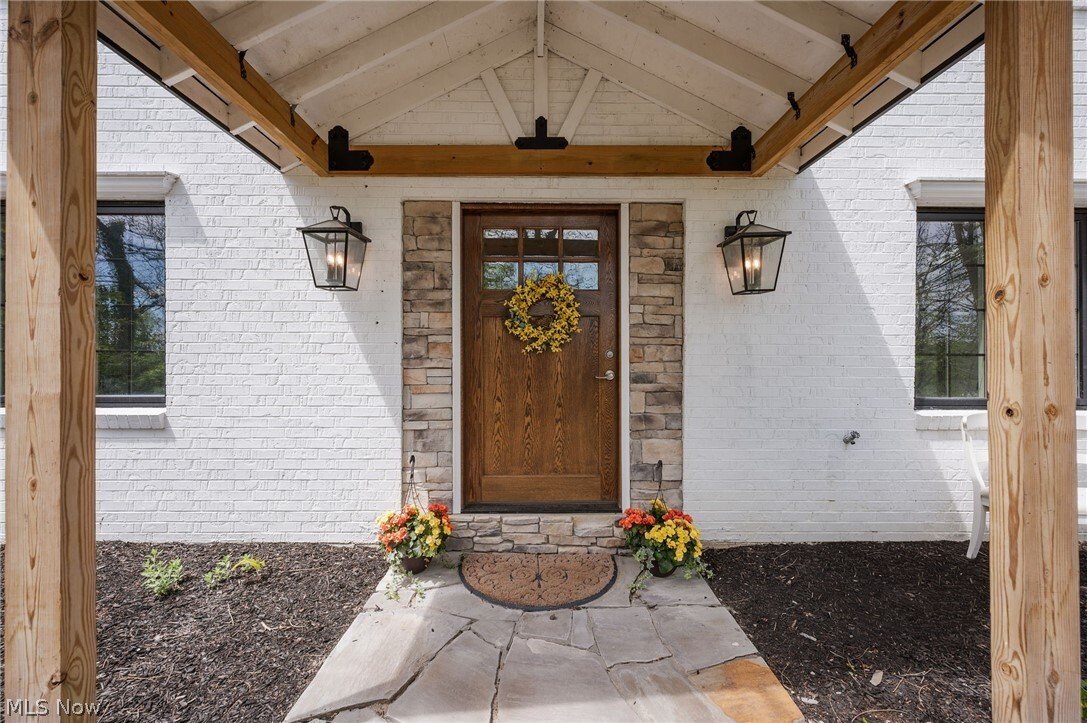
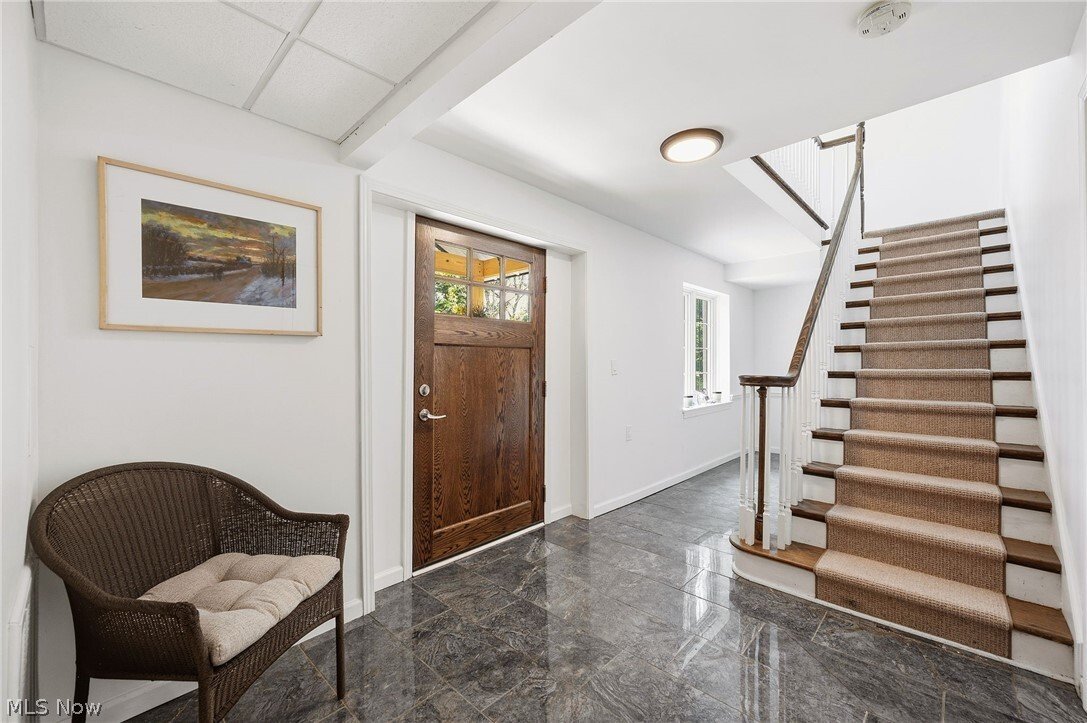
Incredible opportunity on over .41 of an acre property in the heart of Chagrin Falls, just steps from downtown shopping, restaurants, Riverside Park, and the iconic waterfalls. Overlooking the village with a deck, 2 balconies, and stone patio with wooded views, and a 2nd stone patio with views of downtown, this extensively renovated property offers exceptional flexibility as a high-performing income property or a truly one-of-a-kind personal residence within the Chagrin Falls School District. Taken down to the studs and transformed with over $1.8 million in improvements, including $48,000 in new piping from the home to the sewer in 2024, the property is currently configured as a short-term rental with strong income potential estimated at up to $15,000 per month. An elevator services the home, while a 4-car tandem garage and driveway parking for up to 9 vehicles add remarkable convenience rarely found this close to the village. The open-concept main level is designed for gathering, featuring a spacious family room with stone fireplace and balcony access, dining area with built-in live-edge wood bar, updated eat-in kitchen with stainless steel appliances and center island, plus a guest bedroom, full bath, and a sitting room with patio access that could serve as an additional bedroom. The third-level is highlighted by a vaulted owner’s suite with floor-to-ceiling stone fireplace, private balcony, walk-in closet, and spa-inspired bath with soaking tub and tiled Roman shower. This level also offers 2 additional bedrooms, including one with access to the deck, laundry, and the potential to complete a third kitchen for expanded rental use. The lower level functions as a private suite with its own entrance, living area, kitchen, bedroom, and full bath. INCLUDED are ALL kitchen appliances and washer/dryer.
-
Type de propriété
Maison
-
Année de construction
1975
-
Prix/pied²
$554
Caractéristiques
- Garage
- Cheminée
- Dressing
- Piscine
- Ascenseur
- Stationnement
- Rénové
- Laveuse sécheuse
- Balcon
Caractéristiques
Lot
- Rénové
Intérieur
- Cheminée
- Laveuse sécheuse
- Bar
- Buanderie
- Ascenseur
- Dressing
Outdoor
- Balcon
- Stationnement
- Piscine
- Garage
Explorez le secteur
58 W Orange Street, Novelty, Ohio, États-Unis
Voir sur Google Maps
Prix par sqft
Faible
Élevé

Inscrit il y a 2 ans
Vous vous êtes renseigné sur ce bien
L'agent vous contactera bientôt par
Publié par
4
Annonces
2024
Inscrit
Réserver une visite avec Adam Zimmerman
Choisissez une date et si vous souhaitez une visite virtuelle ou en personne avec l’agent.
Date préférée
Type de visite

Dernière mise à jour
Juin 19
Première mise en ligne
May 13
Licence de l’agent
#2019002296
Référence de l’annonce
5208776
Propriétés similaires à proximité
Nouvelles annonces à Novelty


Explorez plus de biens à vendre
Novelty, OH, États-Unis types de propriétés
Novelty, OH, États-Unis Recherches populaires
- Au bord de l’eau propriétés à Novelty, OH, États-Unis
- Vue sur la rivière propriétés à Novelty, OH, États-Unis
- Lotissement sécurisé propriétés à Novelty, OH, États-Unis
- Vue sur la mer propriétés à Novelty, OH, États-Unis
- Vue sur la montagne propriétés à Novelty, OH, États-Unis
- Immobilier d’investissement propriétés à Novelty, OH, États-Unis
Guides et histoires connexes
La confiance des plus grands courtiers du monde
Les agents des propriétés les plus exceptionnelles du monde publient sur JamesEdition.
- Des annonces de Sotheby's, Christie's, BARNES et Engel & Völkers
- Chaque annonce est vérifiée avant sa mise en ligne
- Contactez directement des agents vérifiés
En continuant, vous acceptez nos Conditions et notre Politique de confidentialité.
brokerages we
partnered with
partnered with