$1,225,000
Village/Moreland Hills
- 4 Chambres
- 4 SdB
- 4,044 Sqft
- 3.7 Ac lot
- MLS#5255699
À propos de la propriété
La description a été traduite automatiquement.
La description est affichée dans la langue d'origine.
An extraordinary expression of timeless architecture and refined luxury, this remarkable Paskevich-designed estate has undergone an extensive, uncompromising transformation, thoughtfully executed to honor its architectural integrity while elevating every detail to an exceptional standard. Beautifully reimagined bathrooms feature exquisite Brunschwig & Fils finishes, significant investments in
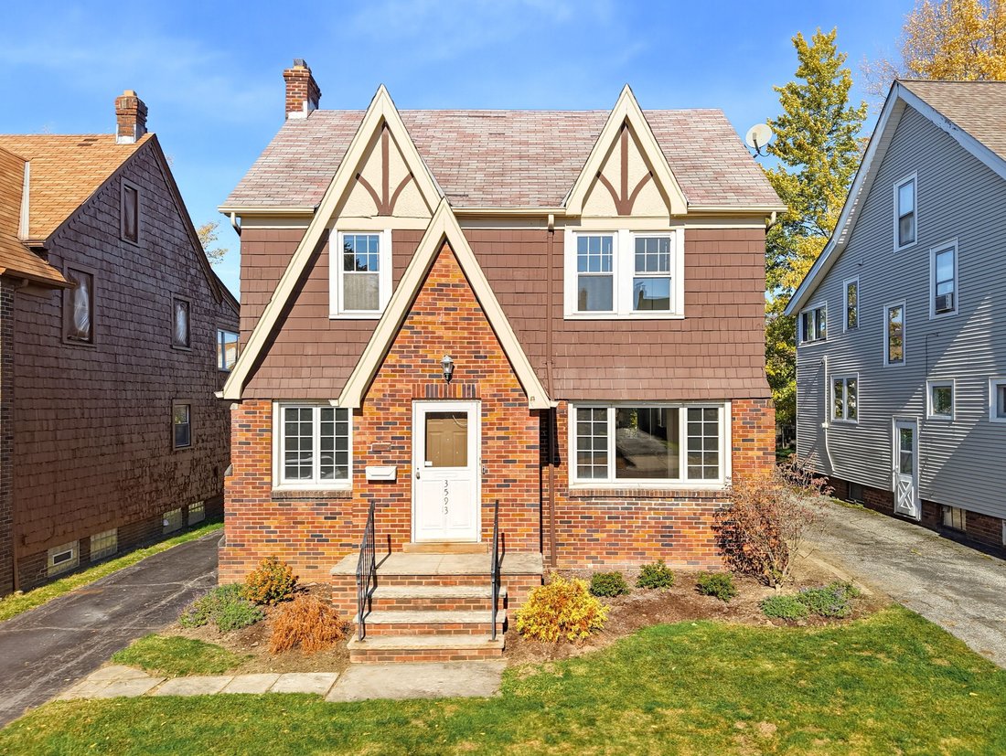
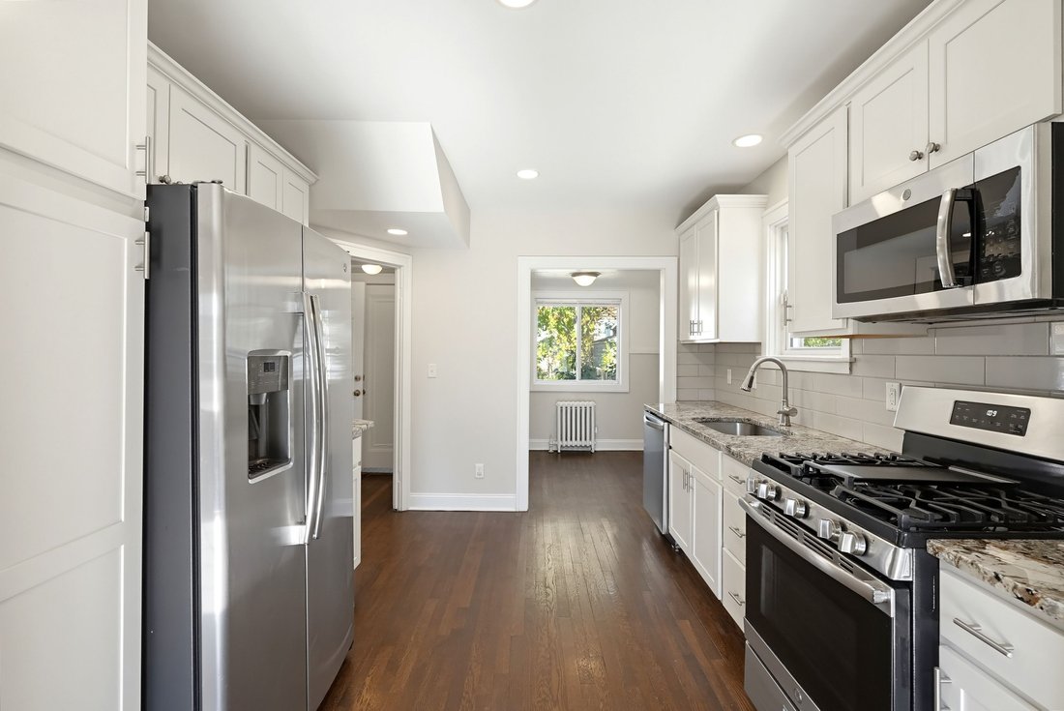
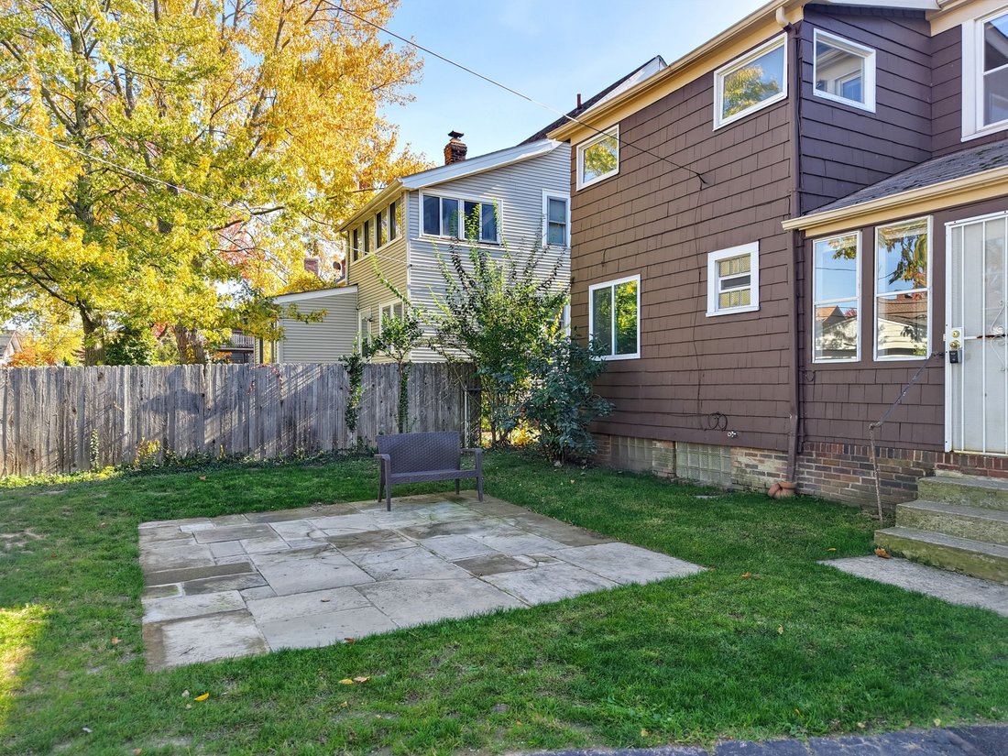
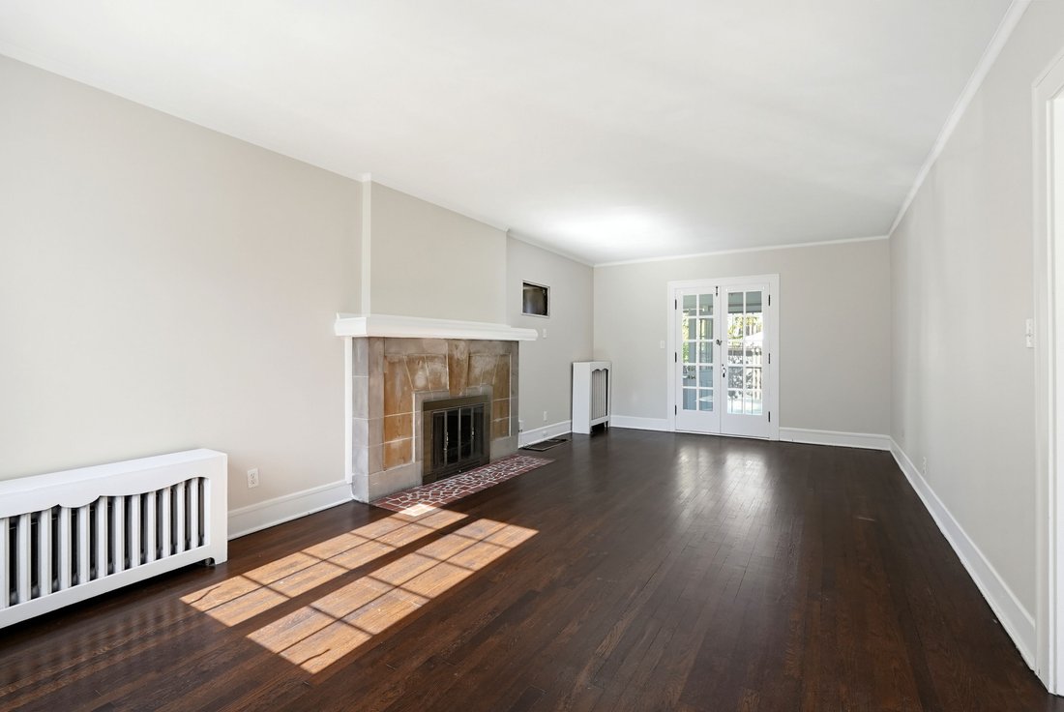
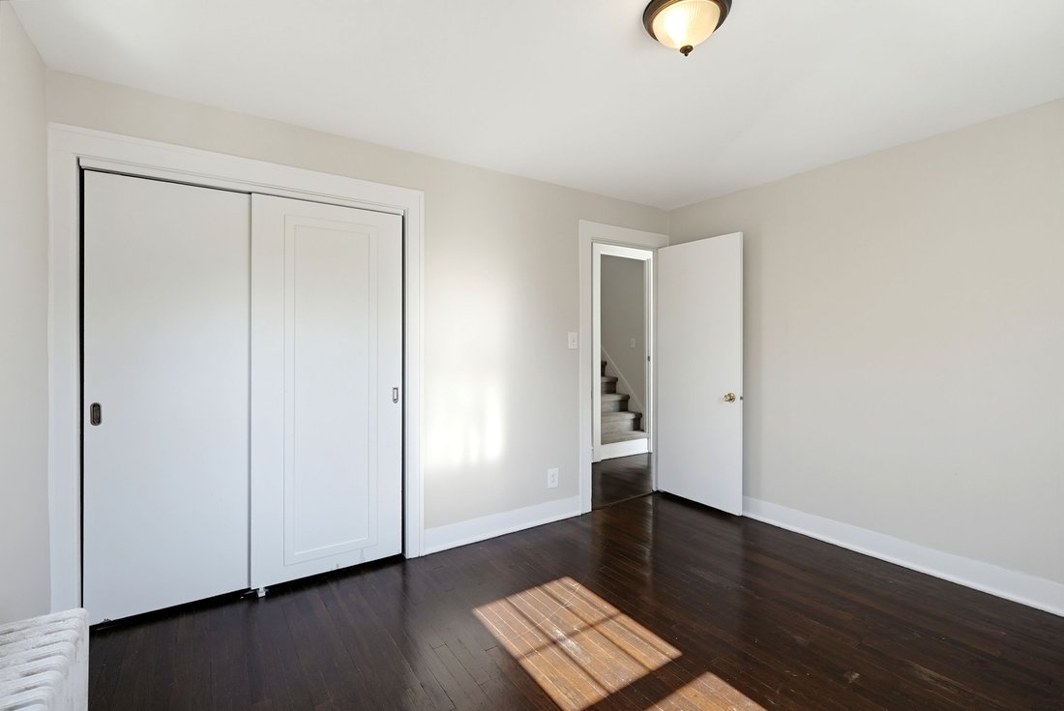
An extraordinary expression of timeless architecture and refined luxury, this remarkable Paskevich-designed estate has undergone an extensive, uncompromising transformation, thoughtfully executed to honor its architectural integrity while elevating every detail to an exceptional standard. Beautifully reimagined bathrooms feature exquisite Brunschwig & Fils finishes, significant investments in the roof, mechanical systems, exterior grading, and outdoor living spaces, fresh interior paint completed by the Paskevich team, this home does not disappoint. A breathtaking three-story entry sets the tone, showcasing soaring architectural lines and extraordinary millwork that graces nearly every room. Elegant formal dining and office spaces flank the entry, while a graceful curved corridor leads to an intimate sitting room with a wood-burning fireplace and doors opening to the rear patio. The beautifully renovated kitchen features custom inset cabinetry, granite countertops, and distinctive architectural beams. An exquisitely appointed mudroom combines custom cabinetry, designer wallpaper, leathered granite, a utility sink, and abundant storage. The inviting family room is equally captivating, with walls of windows, French doors opening to the front grounds, and a magnificent fireplace framed by intricate millwork. The second level offers three bedrooms, two full baths, and an extraordinary light-filled den distinguished by rich Craftsman and Mission-style architectural details. The serene owner’s suite features its own wood-burning fireplace and beautifully renovated ensuite bath. The third floor provides a charming sitting room, bedroom, and full bath, offering flexibility for guests, a private studio, or a home office. A partially finished lower level w fireplace adds further versatility. Outside, sweeping views of the picturesque grounds create a spectacular backdrop for the home’s beautifully renewed outdoor living spaces. Truly an exceptional offering. Schedule today.
-
Type de propriété
Maison
-
Année de construction
1982
-
Prix/pied²
$302
Caractéristiques
- Cheminée
- Garage
- Terrain de jeu
- Rénové
- Espace de vie extérieur
- Climatisation
- Bureau
- Comptoirs en pierre
Explorez le secteur
37475 Jackson Road, Chagrin Falls, OH 44022, Novelty, Ohio, États-Unis
Voir sur Google Maps
Prix par sqft
Faible
Élevé
Inscrit il y a 5 ans
Vous vous êtes renseigné sur ce bien
L'agent vous contactera bientôt par
Publié par
9
Annonces
2022
Inscrit
Réserver une visite avec the agent
Choisissez une date et si vous souhaitez une visite virtuelle ou en personne avec l’agent.
Date préférée
Type de visite

Elite Sotheby's International Realty
89 N Main Street 2nd Floor, 44022, Chagrin Falls, Ohio, United States
Voir le profil de l’agence
Dernière mise à jour
Aujourd'hui
Première mise en ligne
Novembre 13
Lien de l’annonce
Référence de l’annonce
CDJKPK
Propriétés similaires à proximité
Nouvelles annonces à Novelty


Explorez plus de biens à vendre
Novelty, OH, États-Unis types de propriétés
Novelty, OH, États-Unis Recherches populaires
- Vue sur la mer propriétés à Novelty, OH, États-Unis
- Au bord de l’eau propriétés à Novelty, OH, États-Unis
- Immobilier d’investissement propriétés à Novelty, OH, États-Unis
- Équestre propriétés à Novelty, OH, États-Unis
- Lotissement sécurisé propriétés à Novelty, OH, États-Unis
- Vue sur la montagne propriétés à Novelty, OH, États-Unis
Guides et histoires connexes
La confiance des plus grands courtiers du monde
Les agents des propriétés les plus exceptionnelles du monde publient sur JamesEdition.
- Des annonces de Sotheby's, Christie's, BARNES et Engel & Völkers
- Chaque annonce est vérifiée avant sa mise en ligne
- Contactez directement des agents vérifiés
En continuant, vous acceptez nos Conditions et notre Politique de confidentialité.
Brokerages we
partnered with
partnered with