$3,450,000
Résidence Unifamiliale À Chagrin Falls
- 5 Chambres
- 8 SdB
- 8,846 Sqft
- 6.5 Ac lot
- Mis à jour: Mars 30
- 4
- Source: MLS Now MLS#5076923
À propos de la propriété
La description a été traduite automatiquement.
La description est affichée dans la langue d'origine.
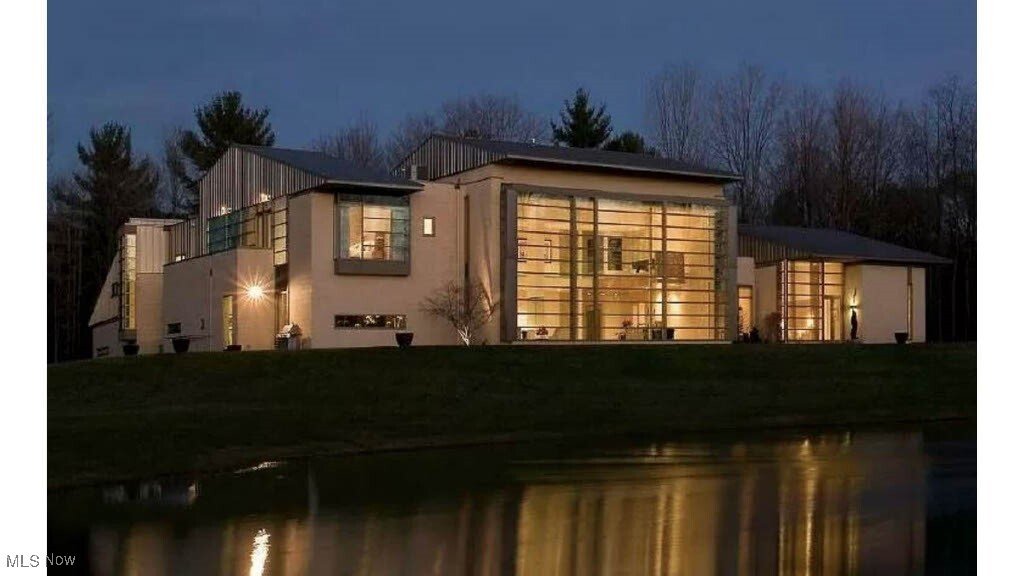
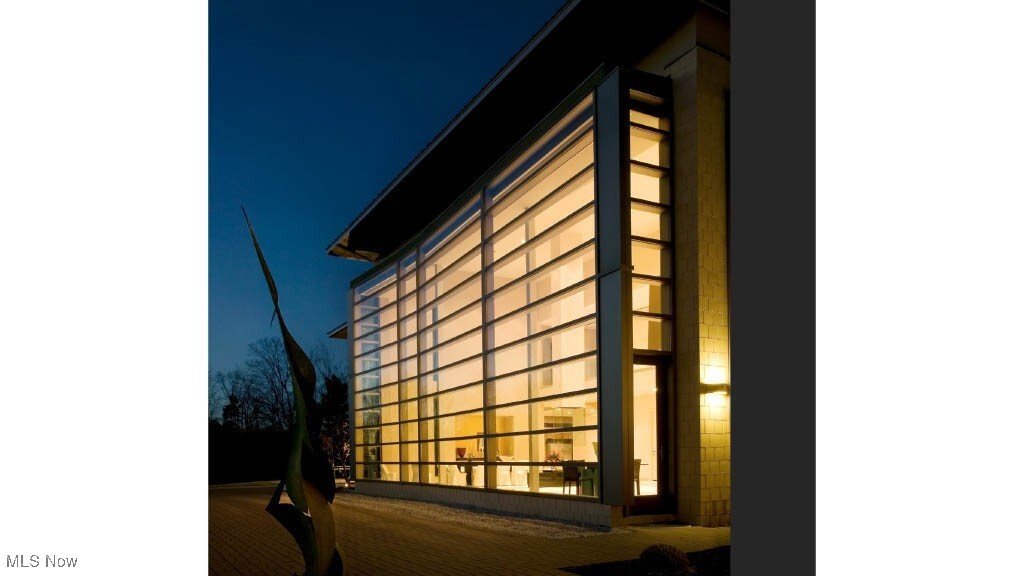
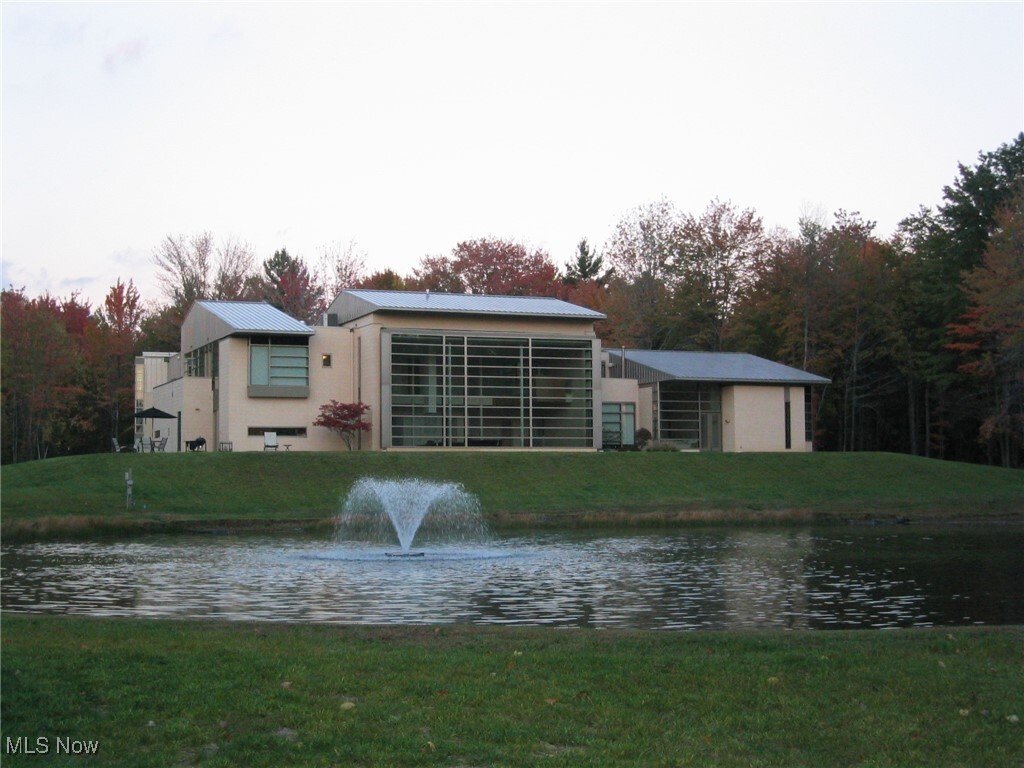
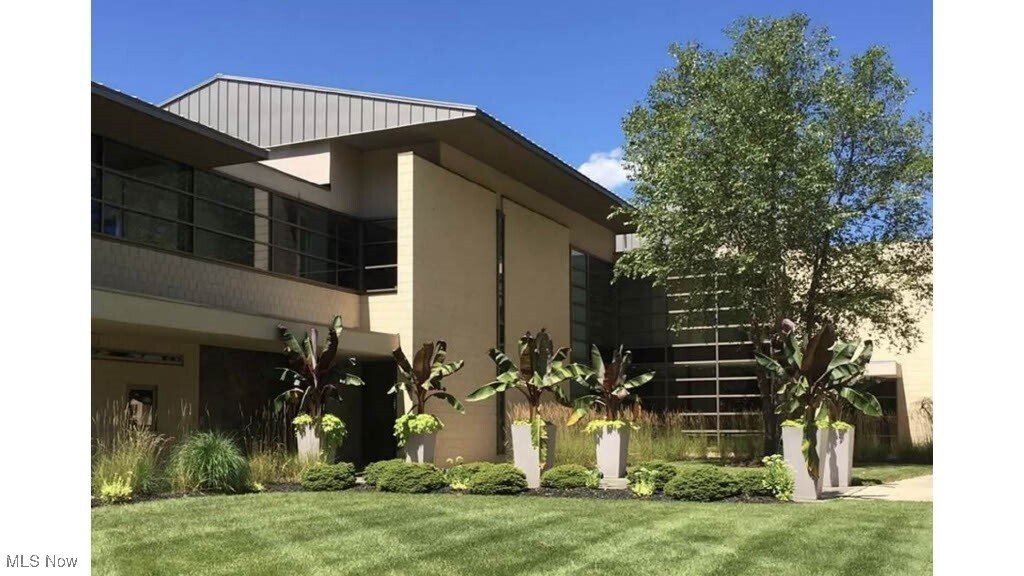
Contemporary architectural masterpiece! Breathtaking 40’ x 20’ high glass wall allows you to enjoy the beautiful natural setting as the seasons change. Incredible build quality! The house is in ”move-in” condition. Just bring your toothbrush! Master bedroom has ”his” and ”hers” bathrooms which are separated by a large walk-in closet with custom built-ins. ”Hers” bathroom has a large jetted tub and
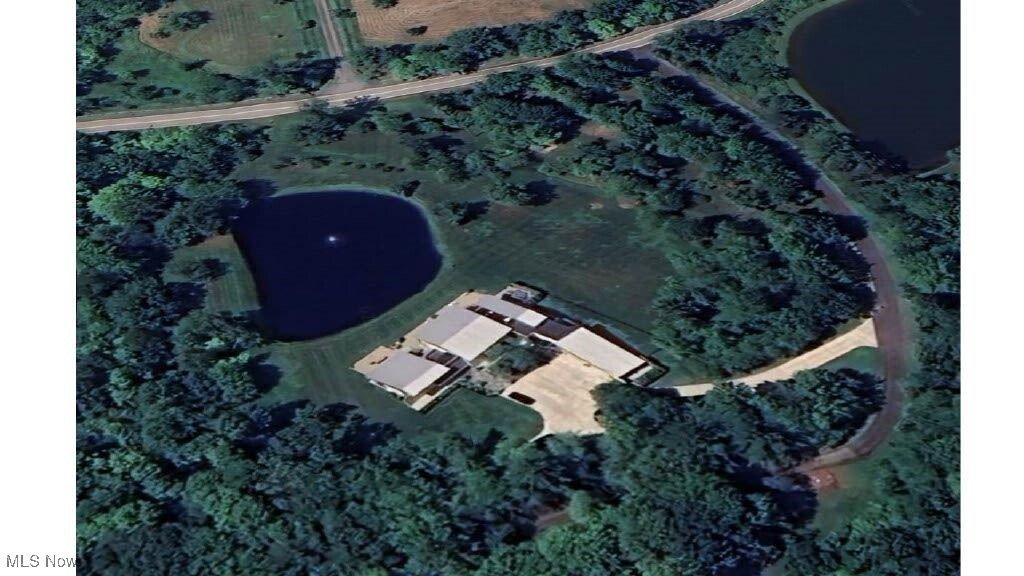
Contemporary architectural masterpiece! Breathtaking 40’ x 20’ high glass wall allows you to enjoy the beautiful natural setting as the seasons change. Incredible build quality! The house is in ”move-in” condition. Just bring your toothbrush! Master bedroom has ”his” and ”hers” bathrooms which are separated by a large walk-in closet with custom built-ins. ”Hers” bathroom has a large jetted tub and a glass shower. ”His” bathroom has a large shower with a glass wall and steam unit. Master bedroom has a fireplace, French doors to the outside patio, and circular stairway to the exercise room and second floor. Guest suite/second master on the second floor with vaulted ceiling and glamor bathroom. 3 additional bedrooms on the second floor with private bathrooms including a custom glass elliptical shower and a private 2nd floor patio. Comfortable and large family room with a unique entertainment center. A genuine ”Chef’s kitchen” with custom island, walk-in pantry, and eat-in kitchen area. Large wine room with its own cooling unit in the basement. 10’ high ceilings on the first floor, 25’ high ceiling in the living room/dining room, and 20’ high ceiling in the master bedroom. 9’ high ceilings on the second floor with a vaulted ceiling in the second floor mater/guest suite. 5 separate HVAC units plus hot water heated garage floor. Bedrooms have individual zone controls. Fresh air units assure tempered, fresh air is circulated constantly. 4.5 car garage with ceramic tile floor and epoxy coated painted and ceiling and EV charger. Whole house standby generator (natural gas). Fenced in dog run. 6.5 acre wooded lot including 1 acre lake provides the backdrop for this truly one of a kind contemporary home. This architectural masterpiece is a truly spectacular home and a must-see.
-
Type de propriété
Maison
-
Année de construction
2003
-
Prix/pied²
$390
Caractéristiques
- Cheminée
- Jardin
- Garage
- Dressing
- Au bord de l’eau
- Moderne
- Laveuse sécheuse
- Balcon
- Buanderie
Caractéristiques
Lot
- Au bord de l’eau
- Vie privée
- Moderne
Intérieur
- Haut plafond
- Cheminée
- Îlot de cuisine
- Laveuse sécheuse
- Bar
- Buanderie
- Sous-sol
- Dressing
Outdoor
- Balcon
- Garage
- Jardin
Explorez le secteur
13695 County Line Road, Novelty, Ohio, États-Unis
Voir sur Google Maps
Prix par sqft
Faible
Élevé
Inscrit il y a 9 mois
Vous vous êtes renseigné sur ce bien
L'agent vous contactera bientôt par
Publié par
1
Annonces
2026
Inscrit
Réserver une visite avec the agent
Choisissez une date et si vous souhaitez une visite virtuelle ou en personne avec l’agent.
Date préférée
Type de visite
Dernière mise à jour
Mars 30
Première mise en ligne
Janvier 13
Référence de l’annonce
5076923
Statut de l’annonce
The data relating to real estate for sale on this website comes in part from the Internet Data Exchange program of MLS Now. Real estate listings are marked with the Internet Data Exchange logo and detailed information about them includes the name of the listing broker(s). Information Deemed Reliable But Not Guaranteed.
Propriétés similaires à proximité
Nouvelles annonces à Novelty



Explorez plus de biens à vendre
Novelty, OH, États-Unis types de propriétés
Novelty, OH, États-Unis Recherches populaires
- Vue sur la mer propriétés à Novelty, OH, États-Unis
- Au bord de l’eau propriétés à Novelty, OH, États-Unis
- Vue sur la rivière propriétés à Novelty, OH, États-Unis
- Immobilier d’investissement propriétés à Novelty, OH, États-Unis
- Équestre propriétés à Novelty, OH, États-Unis
- Vue sur la montagne propriétés à Novelty, OH, États-Unis
- Lotissement sécurisé propriétés à Novelty, OH, États-Unis
Guides et histoires connexes
La confiance des plus grands courtiers du monde
Les agents des propriétés les plus exceptionnelles du monde publient sur JamesEdition.
- Des annonces de Sotheby's, Christie's, BARNES et Engel & Völkers
- Chaque annonce est vérifiée avant sa mise en ligne
- Contactez directement des agents vérifiés
En continuant, vous acceptez nos Conditions et notre Politique de confidentialité.
brokerages we
partnered with
partnered with