$749,900
Prix réduit de $45,100 le Oct 02, 2026
Maison Unifamiliale Individuelle Chagrin Falls
- 4 Chambres
- 4 SdB
- 3,675 Sqft
- 15.06 Ac lot
- Mis à jour: Octobre 2
- 1
- MLS#5190391
À propos de la propriété
La description a été traduite automatiquement.
La description est affichée dans la langue d'origine.
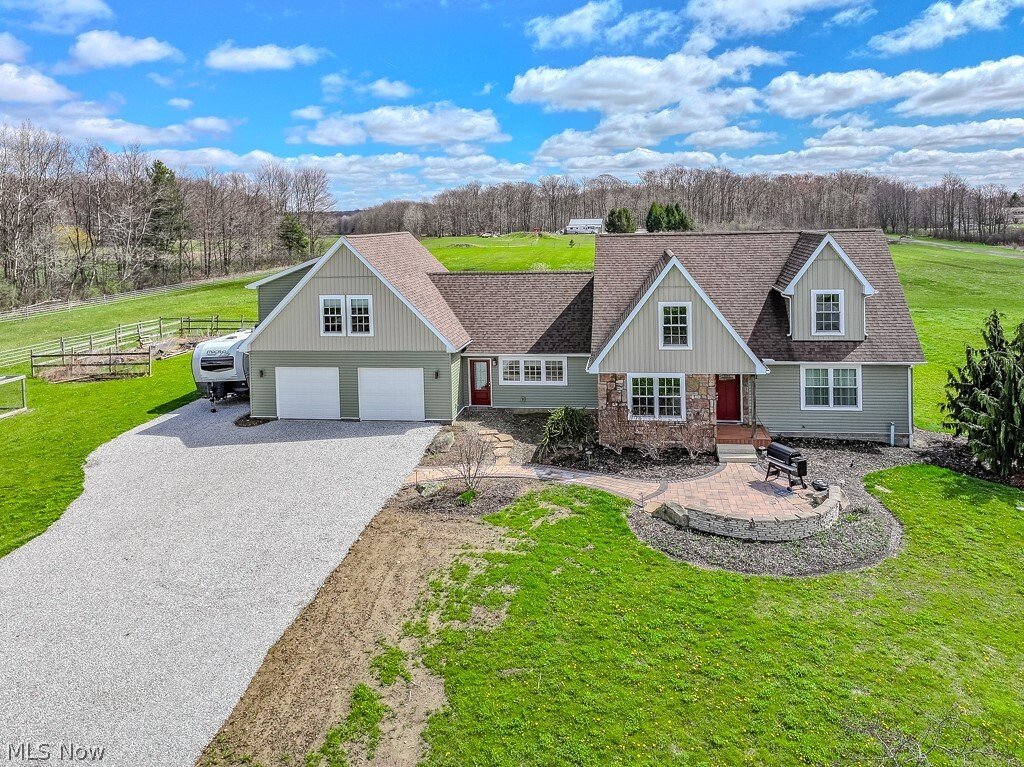
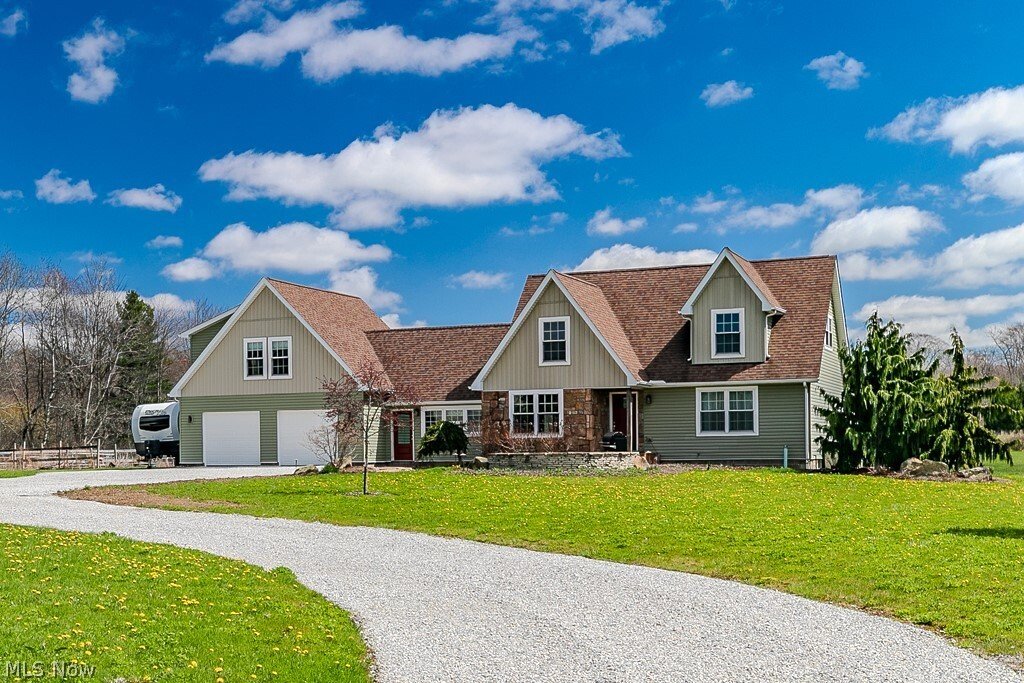
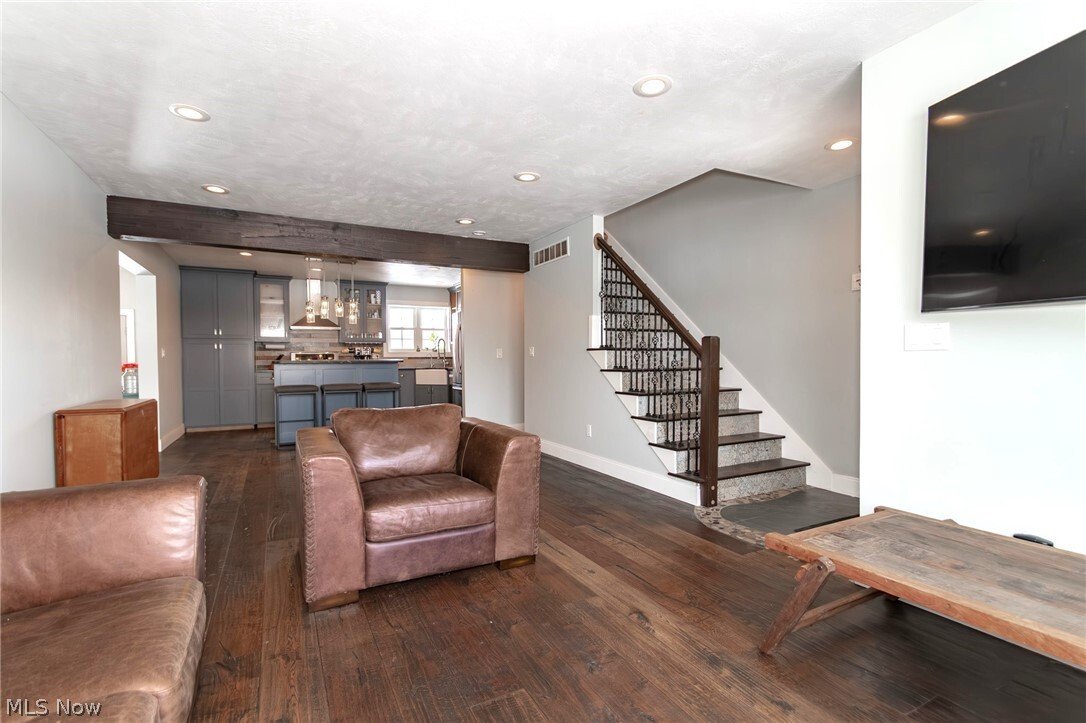
Beautiful 4 BR, 3.5 Bath Cape with tons of character surrounded by 15 acres of fenced pastures and open land. Very nice 4+ stall horse barn, large pole bldg, chicken coop and much more. The home features a great eat-in Kit with custom cabs, granite counters, tile backsplash, corner farm sink, island with dining counter, stainless appliance and more. The Kit is open to the Living Rm and has a large
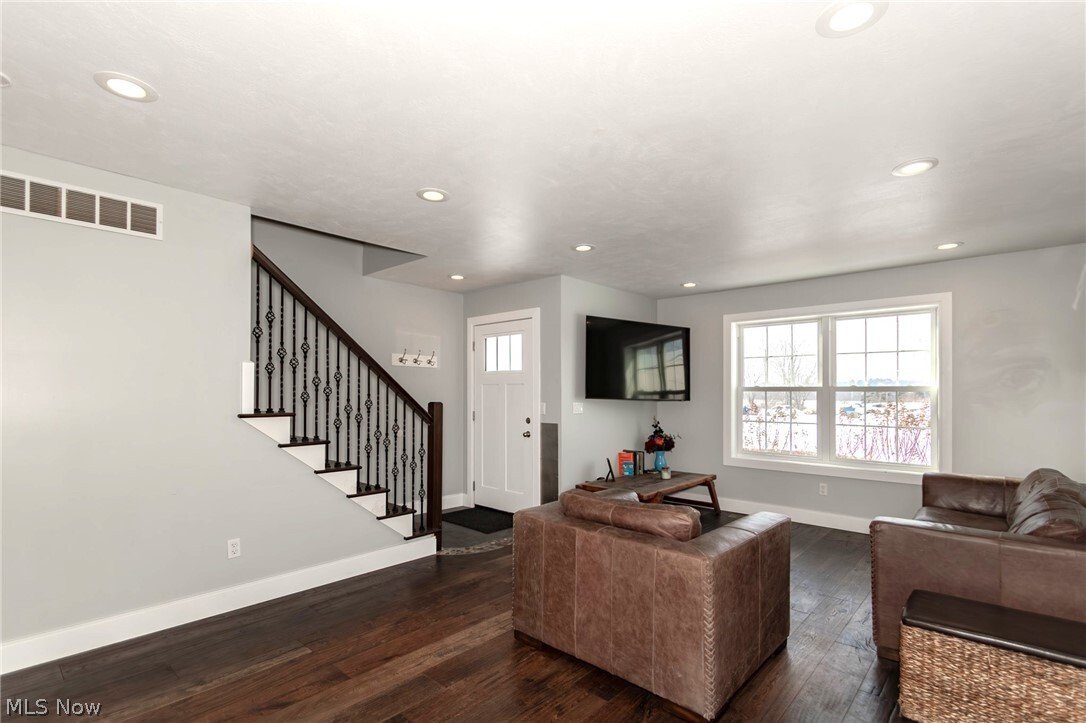
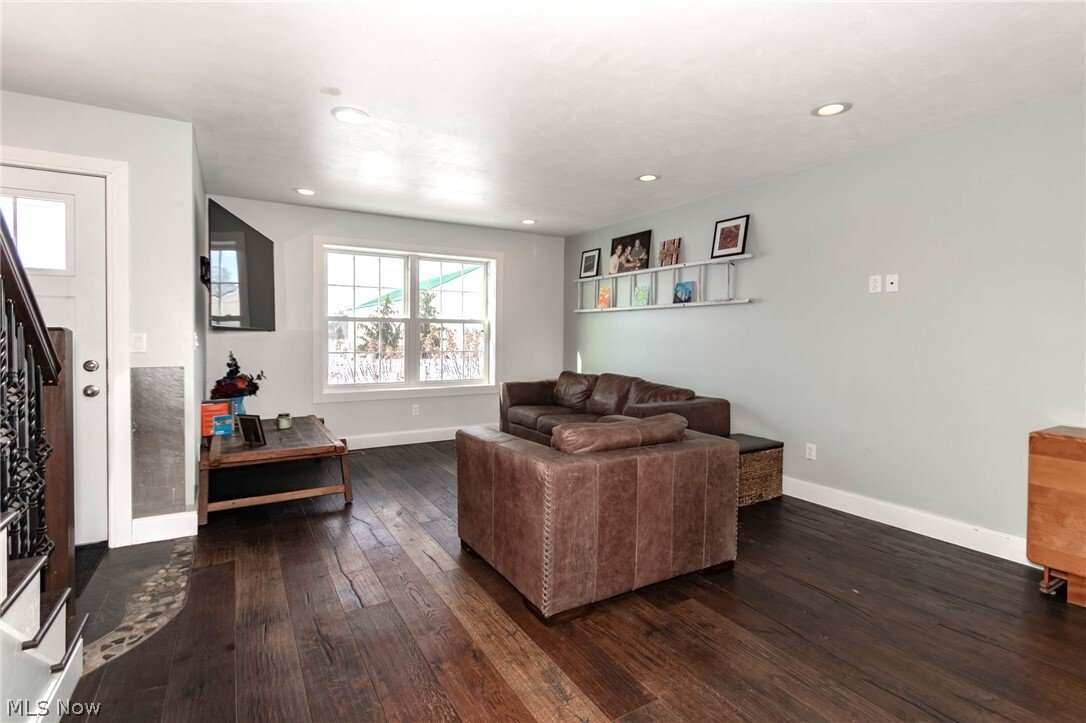
Beautiful 4 BR, 3.5 Bath Cape with tons of character surrounded by 15 acres of fenced pastures and open land. Very nice 4+ stall horse barn, large pole bldg, chicken coop and much more. The home features a great eat-in Kit with custom cabs, granite counters, tile backsplash, corner farm sink, island with dining counter, stainless appliance and more. The Kit is open to the Living Rm and has a large opening to the recently added Fam Rm. The Fam Rm, with cathedral ceilings has a beautiful heated tile floor, a gas fireplace, ceiling fan and a wall of built-in cabinets. The 1st floor Primary Suite features wood floors, custom book shelves, walk-in closet and a private Bathroom with custom tile shower, dual sink vanity and tile floor. A Laundry Rm and Powder Rm complete the 1st floor. The 2nd floor has 2 large bedrooms, a full Bathroom and a large storage closet. You will love entertaining in the finished Lower Level Recreation Room which is open to the Bar Room. Shoot some pool, throw some darts and enjoy a cold one from the privacy of your own home! There is also a spacious Work Out Room. The recently added attached 2-car Garage has 2 heated dog kennels and a roughed-in dog wash station at the rear of the Garage. A private stairway leads to a huge vaulted teen/guest suite (BRM 4) complete with a private Bathroom. This could also make a perfect home office/homeschool suite. The 40’x48’ barn features 4 stalls (3 have access to the covered run-in and front pasture), additional room for more stalls at the back of the barn, a large tack room with running water and a 2nd floor hay loft. The 70’x40’ outbuilding has a large open area and a separate work shop at the rear and a large storage room. A perfect building for the car collector! Bring your horses, chickens and other farm animals and move right in to this turnkey agricultural property. Located in the award winning Kenston School District. Dining, breweries & LaDue Reservoir nearby! 35 min to Cleveland or Hopkins
-
Type de propriété
Maison
-
Année de construction
2015
-
Prix/pied²
$204
Caractéristiques
- Garage
- Cheminée
- Dressing
- Piscine
- Vie privée
- Bureau
- Bar
- Buanderie
Explorez le secteur
18919 Ravenna Road, Chagrin Falls, OH 44023, Ohio, États-Unis
Voir sur Google Maps
Prix par sqft
Faible
Élevé
Inscrit il y a 1 an
Vous vous êtes renseigné sur ce bien
L'agent vous contactera bientôt par
Publié par
1
Annonces
2025
Inscrit
Réserver une visite avec Scott Stewart
Choisissez une date et si vous souhaitez une visite virtuelle ou en personne avec l’agent.
Date préférée
Type de visite

Dernière mise à jour
Octobre 2
Première mise en ligne
Mars 23
Licence de l’agent
#412786
Référence de l’annonce
2096735181693450
Statut de l’annonce
Propriétés similaires à proximité
Nouvelles annonces à Ohio


Explorez plus de biens à vendre
Ohio, États-Unis Villes
- Maisons à vendre à Columbus, OH, États-Unis
- Maisons à vendre à Symmes Township, OH, États-Unis
- Maisons à vendre à Delaware, OH, États-Unis
- Maisons à vendre à 43015, OH, États-Unis
- Maisons à vendre à 43064, OH, États-Unis
- Maisons à vendre à Plain City, OH, États-Unis
- Maisons à vendre à Powell, OH, États-Unis
- Maisons à vendre à Cleveland, OH, États-Unis
- Maisons à vendre à Mason, OH, États-Unis
- Maisons à vendre à 45040, OH, États-Unis
- Maisons à vendre à Hilliard, OH, États-Unis
- Maisons à vendre à 43026, OH, États-Unis
- Maisons à vendre à Novelty, OH, États-Unis
- Maisons à vendre à Medina, OH, États-Unis
- Maisons à vendre à 43215, OH, États-Unis
- Maisons à vendre à 44022, OH, États-Unis
- Maisons à vendre à 45140, OH, États-Unis
- Maisons à vendre à Loveland, OH, États-Unis
- Maisons à vendre à 43147, OH, États-Unis
- Maisons à vendre à 45036, OH, États-Unis
Ohio, États-Unis types de propriétés
- Maisons à vendre à Ohio, États-Unis
- appartements à vendre à Ohio, États-Unis
- Campagne à vendre à Ohio, États-Unis
- Maisons de ville à vendre à Ohio, États-Unis
- Appartements à vendre à Ohio, États-Unis
- Corps de ferme à vendre à Ohio, États-Unis
- Successions à vendre à Ohio, États-Unis
- Villas à vendre à Ohio, États-Unis
Ohio, États-Unis Recherches populaires
- Propriétés avec Garage à Ohio, États-Unis
- Propriétés avec Jardin à Ohio, États-Unis
- Propriétés avec Piscine à Ohio, États-Unis
- Propriétés avec Terrasse à Ohio, États-Unis
- Propriétés avec Centre de remise en forme / Fitness à Ohio, États-Unis
- Propriétés avec Balcon à Ohio, États-Unis
- Constructions neuves propriétés à Ohio, États-Unis
- Moderne propriétés à Ohio, États-Unis
- Rénové propriétés à Ohio, États-Unis
- Au bord de l’eau propriétés à Ohio, États-Unis
- Vue panoramique / panoramique propriétés à Ohio, États-Unis
- Au bord du lac propriétés à Ohio, États-Unis
- Propriétés avec Ascenseur à Ohio, États-Unis
- Propriétés avec Terrain de tennis à Ohio, États-Unis
- Propriétés avec Sauna à Ohio, États-Unis
- Propriétés avec Bibliothèque à Ohio, États-Unis
- Équestre propriétés à Ohio, États-Unis
- Vue sur la ville propriétés à Ohio, États-Unis
- Propriétés avec Cave à vins à Ohio, États-Unis
- Lotissement sécurisé propriétés à Ohio, États-Unis
- Duplex propriétés à Ohio, États-Unis
- Vue sur la rivière propriétés à Ohio, États-Unis
- Propriétés avec Piscine intérieure à Ohio, États-Unis
- Vue sur un golfe propriétés à Ohio, États-Unis
- Propriétés avec Plage privée à Ohio, États-Unis
- Propriétés avec Vignoble / Cave à Ohio, États-Unis
- Colline propriétés à Ohio, États-Unis
- Côtières propriétés à Ohio, États-Unis
- Manoir propriétés à Ohio, États-Unis
- Vue sur la montagne propriétés à Ohio, États-Unis
- Plage propriétés à Ohio, États-Unis
- Propriétés avec Héliport à Ohio, États-Unis
- Vue sur la mer propriétés à Ohio, États-Unis
- Haute altitude propriétés à Ohio, États-Unis
Guides et histoires connexes
La confiance des plus grands courtiers du monde
Les agents des propriétés les plus exceptionnelles du monde publient sur JamesEdition.
- Des annonces de Sotheby's, Christie's, BARNES et Engel & Völkers
- Chaque annonce est vérifiée avant sa mise en ligne
- Contactez directement des agents vérifiés
En continuant, vous acceptez nos Conditions et notre Politique de confidentialité.
brokerages we
partnered with
partnered with