


$634,731
Villa Trifamiliale à Cesena
- 3 Chambres
- 3 SdB
- 2,207 Sqft
- 2,207 Sqft lot
- Mis à jour: Février 17
-
1
Vues des 30 derniers jours
À propos de la propriété
La description a été traduite automatiquement.
La description est affichée dans la langue d'origine.
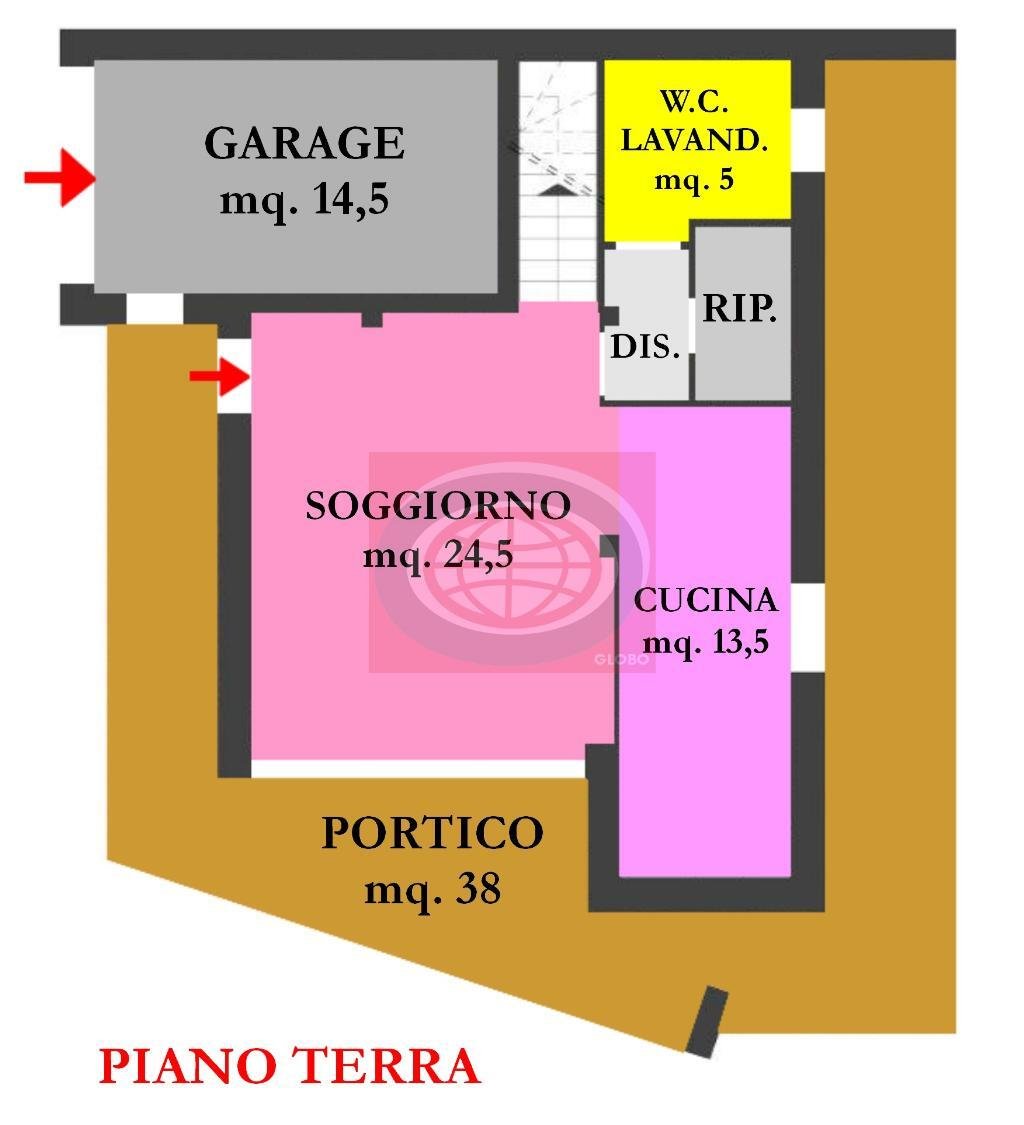
SANT’EGIDIO (BTC174a) : adiacente ai servizi, proponiamo nuove villette TRI-FAMILIARI, caratterizzate dagli AMPI SPAZI sia interni che esterni (considerando che siamo in città), OTTIME FINITURE e IMPIANTISTICA AD ALTO RISPARMIO ENERGETICO. La porzione di Trifamiliare oggetto del presente annuncio è così composta : PIANO TERRA : ingresso, zona giorno open-space (divisibile) de 38 mq
SANT’EGIDIO (BTC174a): adjacent to services, we offer new TRI-FAMILY villas characterized by spacious interiors and exteriors (considering we are in the city), excellent finishes, and high energy-saving systems.
The portion of the Tri-family house featured in this listing is composed of:
GROUND FLOOR:
- Entrance
- Open-plan living area of 38 sqm (divisible) with an open k
The portion of the Tri-family house featured in this listing is composed of:
GROUND FLOOR:
- Entrance
- Open-plan living area of 38 sqm (divisible) with an open k
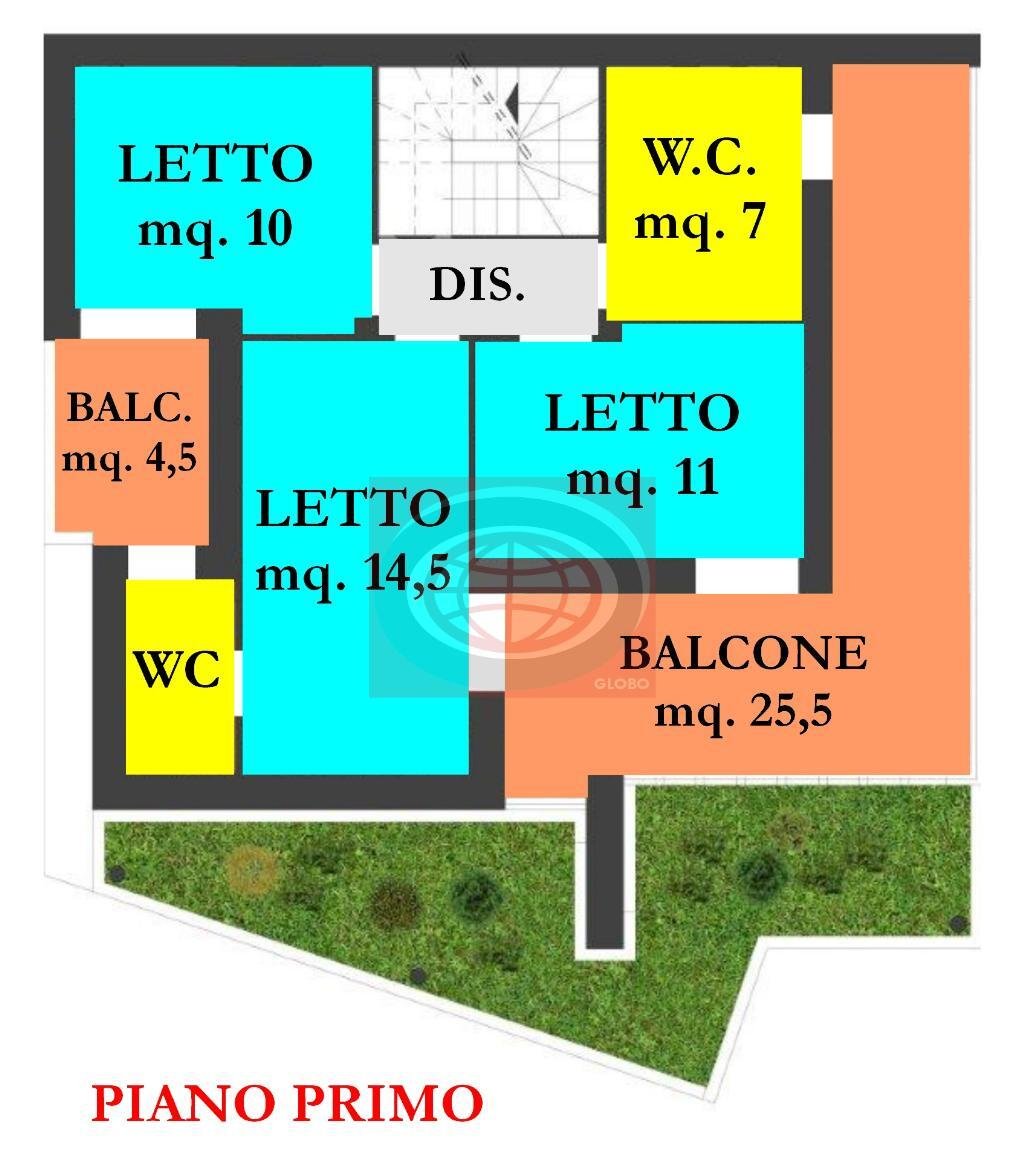
SANT’EGIDIO (BTC174a) : adiacente ai servizi, proponiamo nuove villette TRI-FAMILIARI, caratterizzate dagli AMPI SPAZI sia interni che esterni (considerando che siamo in città), OTTIME FINITURE e IMPIANTISTICA AD ALTO RISPARMIO ENERGETICO. La porzione di Trifamiliare oggetto del presente annuncio è così composta : PIANO TERRA : ingresso, zona giorno open-space (divisibile) de 38 mq avec cuisine a vue., salle de bains, lavaneria, ampio porticato de 39 mq avec affaccio sul giardino privato de 250 mq, garage e posto auto ; PIANO PRIMO : disimpegno, camera chambre principale de 18 m² avec salle de bain privée, deux chambres à coucher (11 + 11 m²), salle de bains (7,50 m²), terrasse de 24 m², jardin à pensile ; PIANO MANSARDE : vaste étendue de 39 m² au sol (divisible). FINITION : Thermo-cappotto, chauffage au sol, panneaux solaires, panneaux photovoltaïques (3,2 kW), impianto alarme, riciclo meccanico dell’aria, prédisposizione aspirazione centralizzata... N.B. Le presenti informazioni ne constitue pas un élément contrattuale.
SANT’EGIDIO (BTC174a): adjacent to services, we offer new TRI-FAMILY villas characterized by spacious interiors and exteriors (considering we are in the city), excellent finishes, and high energy-saving systems.
The portion of the Tri-family house featured in this listing is composed of:
GROUND FLOOR:
- Entrance
- Open-plan living area of 38 sqm (divisible) with an open kitchen
- Bathroom-laundry
- Large porch of 39 sqm overlooking the private garden of 250 sqm
- Garage and parking space
FIRST FLOOR:
- Hallway
- Master bedroom of 18 sqm with private bathroom
- Two bedrooms (11 + 11 sqm)
- Bathroom (7.50 sqm)
- 24 sqm terrace
- Green roof garden
ATTIC FLOOR:
- Large raw space of 39 sqm (divisible)
FINISHES:
- External thermal insulation
- Underfloor heating
- Solar panels
- Photovoltaic panels (3.2 kW)
- Alarm system
- Mechanical air recycling
- Centralized vacuum system predisposition
Note: The information provided does not constitute a contractual element.
The portion of the Tri-family house featured in this listing is composed of:
GROUND FLOOR:
- Entrance
- Open-plan living area of 38 sqm (divisible) with an open kitchen
- Bathroom-laundry
- Large porch of 39 sqm overlooking the private garden of 250 sqm
- Garage and parking space
FIRST FLOOR:
- Hallway
- Master bedroom of 18 sqm with private bathroom
- Two bedrooms (11 + 11 sqm)
- Bathroom (7.50 sqm)
- 24 sqm terrace
- Green roof garden
ATTIC FLOOR:
- Large raw space of 39 sqm (divisible)
FINISHES:
- External thermal insulation
- Underfloor heating
- Solar panels
- Photovoltaic panels (3.2 kW)
- Alarm system
- Mechanical air recycling
- Centralized vacuum system predisposition
Note: The information provided does not constitute a contractual element.
-
Type de propriété
Villa
-
Étages
3
-
Prix/pied²
$287
-
Consommation
A
Explorez le secteur
Cervese Sud, Cesena, Émilie-Romagne
Voir sur Google Maps
Prix par sqft
Faible
Élevé
Située à Cesena, en Italie, cette propriété offre un accès facile aux attractions urbaines et naturelles. Elle est à quelques minutes des plages de l’Adriatique et de l’autoroute A14, facilitant les déplacements vers des villes importantes comme Bologne et Rimini. La région riche en histoire et en culture propose des options de restauration et de shopping à proximité. D’excellentes institutions éducatives ajoutent à l’attrait de cet emplacement.
Voir à proximité
Attractions
Écoles
Aéroport Federico Fellini
Aéroport
30 min
Adriatic Golf Club Cervia
Golf & Clubs de Campagne
30 min
Musée Malatestiano
Culture & Patrimoine
10 min
École Internationale de Bologne
École Internationale
60 min
Inscrit il y a 4 ans
Vous vous êtes renseigné sur ce bien
L'agent vous contactera bientôt par
Publié par
34
Annonces
2023
Inscrit
Réserver une visite avec the agent
Choisissez une date et si vous souhaitez une visite virtuelle ou en personne avec l’agent.
Date préférée
Type de visite
Dernière mise à jour
Février 17
Première mise en ligne
Jan 13, 2023
Référence de l’annonce
BTC174a
La confiance des plus grands courtiers du monde
Les agents des propriétés les plus exceptionnelles du monde publient sur JamesEdition.
- Des annonces de Sotheby's, Christie's, BARNES et Engel & Völkers
- Chaque annonce est vérifiée avant sa mise en ligne
- Contactez directement des agents vérifiés
En continuant, vous acceptez nos Conditions et notre Politique de confidentialité.