Prix sur demande
Domaine De 168 Ha Avec Vignobles Du Chianti Docg Et Agritourisme À Vendre À Certaldo
- 37 Chambres
- 36 SdB
- 50,655 Sqft
- 66.43 Ac lot
- Mis à jour: Août 7
- 9
À propos de la propriété
La description a été traduite automatiquement.
La description est affichée dans la langue d'origine.
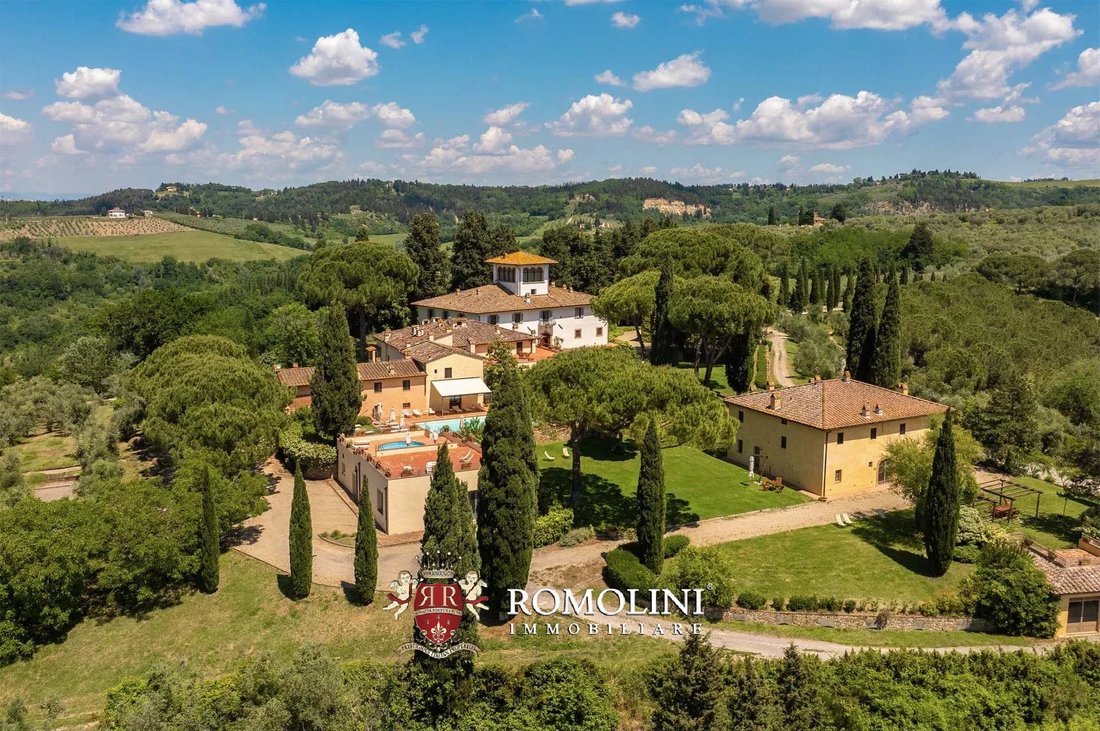
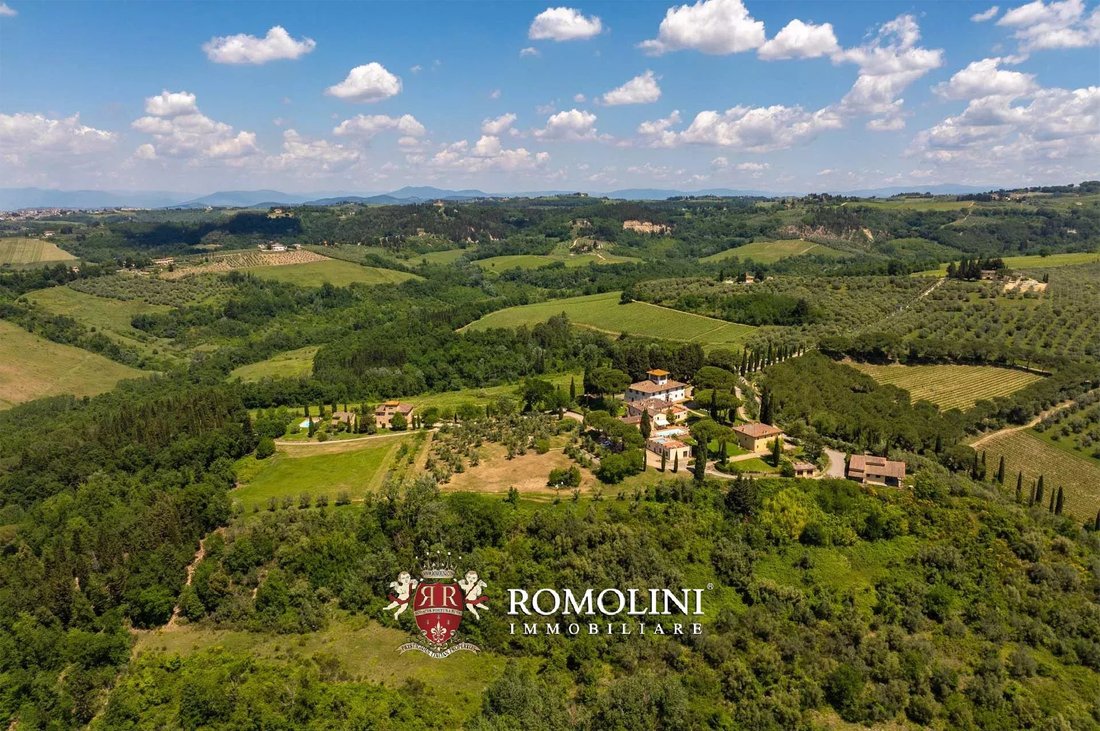
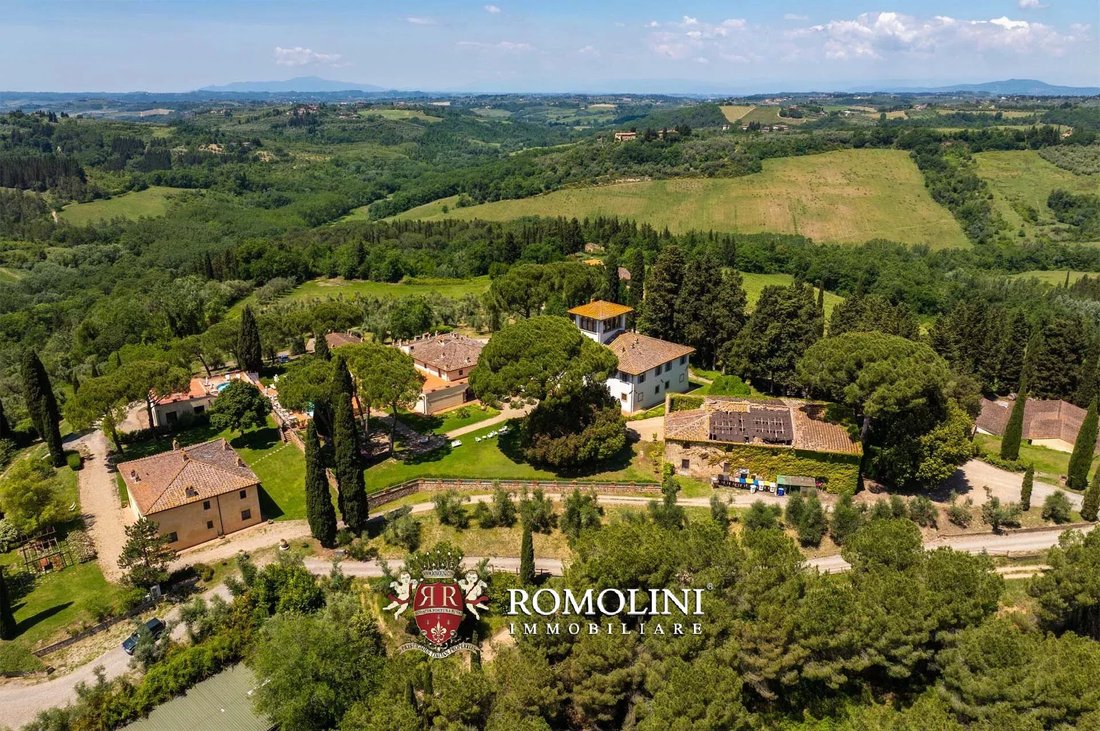
Sur les collines du Chianti, non loin de Certaldo, un domaine de 168,3 hectares à vendre avec Agriturismo, vignoble du Chianti DOCG et oliveraie. L’entreprise est bien établie tant du point de vue de l’hébergement touristique (37 chambres réparties dans différents bâtiments rénovés) que du point de vue de la production avec un potentiel d’environ 140 000 bouteilles de vin et 7 000 kg d’huile par a
On the hills of Chianti, not far from Certaldo, a 168.3-hectare estate for sale with Agriturismo, Chianti DOCG vineyard, and olive grove. The company is well established both from a tourist accommodation point of view (37 bedrooms distributed in various renovated buildings) and from a production perspective with a potential of about 140,000 bottles of wine and 7,000 kg of oil per year. There are s
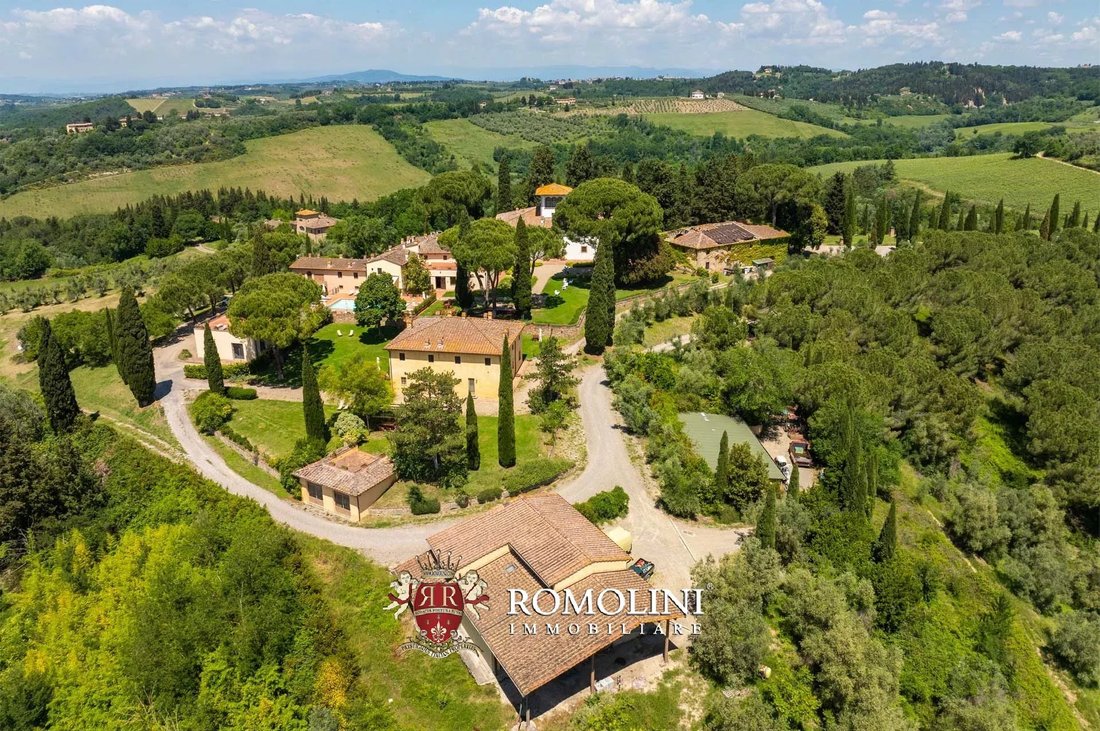
Sur les collines du Chianti, non loin de Certaldo, un domaine de 168,3 hectares à vendre avec Agriturismo, vignoble du Chianti DOCG et oliveraie. L’entreprise est bien établie tant du point de vue de l’hébergement touristique (37 chambres réparties dans différents bâtiments rénovés) que du point de vue de la production avec un potentiel d’environ 140 000 bouteilles de vin et 7 000 kg d’huile par an. Certains bâtiments à rénover pourraient encore augmenter la capacité d’hébergement ou créer des espaces communs tels qu’un centre de bien-être et/ou des zones d’événements.
La propriété est accessible par une courte route de gravier en bon état (environ 2,7 km) et à proximité se trouve un petit village rural avec un supermarché et un restaurant pour les besoins quotidiens. Le village médiéval de Certaldo, point de référence pour d’autres services (supermarchés, écoles, banques, poste, pharmacies...) est à environ 20 minutes en voiture et facilement accessible.
LE HAMEAU PRINCIPAL
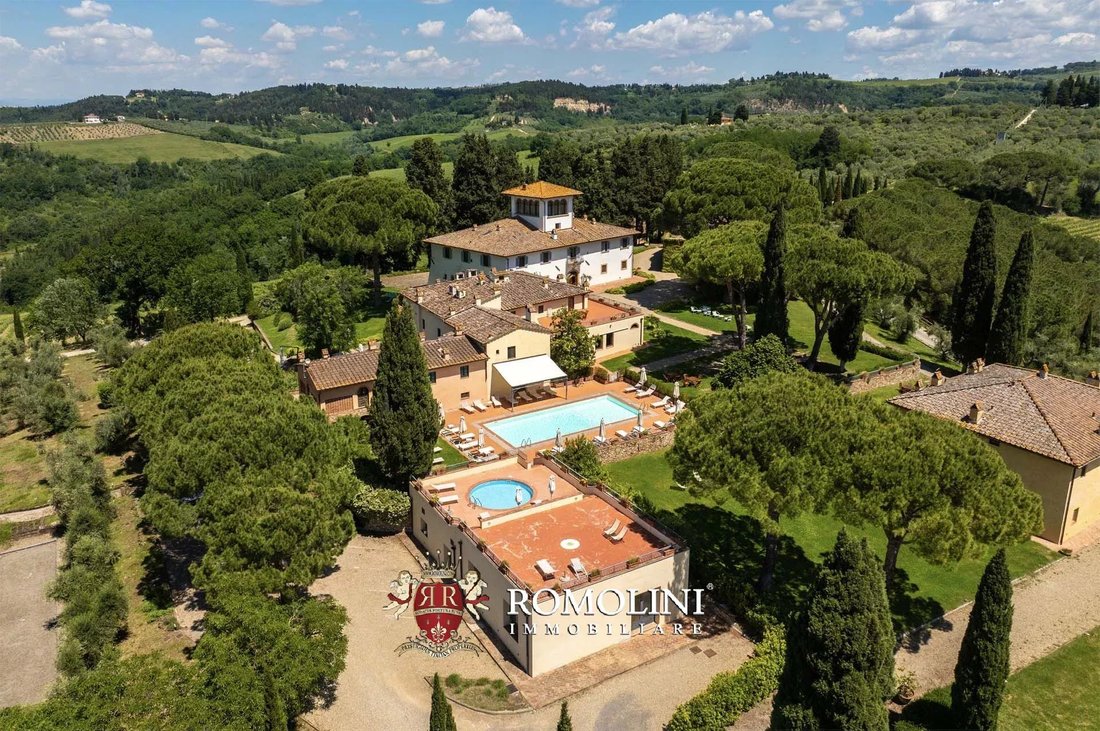
Le manoir (1 076 m² — 11 578 pieds carrés, 8 chambres et 10 salles de bains) est un bâtiment noble datant du XVIIIe siècle dans son aspect actuel, bien que le noyau d’origine remonte à la première moitié du XVIe siècle. Au rez-de-chaussée, de grands salons de réception sont encore bien visibles, avec une cuisine et des salles de bain de service. À l’étage, un grand hall central donne accès à huit belles suites d’hôtes, toutes équipées de salles de bains privées. Au dernier étage, il y a de grands combles partiellement habitables et potentiellement convertibles en pièces de service supplémentaires.
Comme toutes les villas Renaissance qui se respectent, la propriété possède également une petite chapelle privée (32 m² — 344 pieds carrés), toujours consacrée et en activité.
La dépendance (770 m² — 8 285 pieds carrés, 13 chambres et 11 salles de bains) est un grand bâtiment en forme de S adjacent au manoir. Au rez-de-chaussée, de grands salons accueillent un restaurant avec une cuisine professionnelle et des salles de bain de service. Le reste du bâtiment est divisé en huit appartements indépendants mis à la disposition des hôtes.
• Appartement Brunelleschi : salon avec coin repas et cuisine, chambre et salle de bain ;
• Appartement Michelangelo : studio avec salle de bain et studio ;
• Appartement Pérugin : salon avec coin repas et cuisine, deux chambres et une salle de bains ;
• Appartement Mantegna : salon avec coin repas et cuisine, chambre et salle de bain ;
• Appt. Ghirlandaio : salon avec coin repas et cuisine, chambre et salle de bains ;
• Appt. Ghiberti : salon avec coin repas et cuisine, trois chambres et deux salles de bains ;
• Appt. Botticelli : salon avec coin repas et cuisine, deux chambres et une salle de bain ;
• Appt. Donatello : salon avec coin repas et cuisine, deux chambres et une salle de bains.
Devant la villa, au-delà du jardin, se trouve une ferme rustique (312 m², 5 chambres et 5 salles de bain) rénovée et divisée en quatre appartements indépendants :
• Appt. Dante : salon avec coin repas et cuisine, chambre et salle de bain ;
• Appt. Boccaccio : salon avec coin repas et cuisine, chambre et salle de bains ;
• Appt. Machiavel : salon avec coin repas et cuisine, deux chambres et deux salles de bains ;
• Appt. Cavalcanti : salon avec coin repas, cuisine, deux chambres et deux salles de bains.
À côté de la villa se trouve une ancienne cave à vin (677 m² — 7 285 pieds carrés), actuellement inutilisée et à rénover entièrement. Le bâtiment avait déjà été proposé pour créer un centre de bien-être à l’intérieur du village.
Les bâtiments sont entourés d’un jardin bien entretenu avec des allées, des haies et des arbres d’ornement offrant d’agréables espaces ombragés pour les journées d’été. En face de la dépendance, vous trouverez une piscine de 14 x 7 m pour les clients, complétée par une deuxième piscine pour les enfants.
LA PROPRIÉTÉ RUSTIQUE
Le Leopoldina (436 m² — 4 691 pieds carrés, 8 chambres et 7 salles de bains) est un bâtiment rustique, d’apparence typique de la Toscane, qui a été entièrement rénové tout en conservant son style rustique. La résidence abrite actuellement trois appartements indépendants :
• Appt. Galileo : salon avec coin repas et cuisine, trois chambres et deux salles de bains ;
• Appt. Da Vinci : salon, salle à manger avec cuisine, trois chambres et trois salles de bains ;
• Appt. Pacioli : salon avec coin repas et cuisine, deux chambres et deux salles de bains.
La grange Leopoldina (184 m² — 1 980 pieds carrés, 3 chambres et 3 salles de bain) a été entièrement rénovée et transformée en une charmante maison indépendante sur trois niveaux. Le rez-de-chaussée comprend un salon avec salon et cuisine, tandis que le premier étage abrite trois chambres avec salles de bains privatives. Le sous-sol contient une grande cave et un dressing.
Les bâtiments disposent de leur propre jardin privé, agrémenté d’une piscine commune de 12 × 6 m.
LES BÂTIMENTS AGRICOLES ET DE PRODUCTION
La cave à vin (551 m² — 5 929 pieds carrés) est située non loin du village, dans un endroit isolé et facilement accessible pour simplifier le processus de production. Le bâtiment se compose d’une section moderne, construite spécifiquement pour faciliter la production (wAvec toutes les pièces nécessaires (du concassage au stockage des produits finis) et une partie souterraine historique.
Dans le village, il y a plusieurs bâtiments de service, dont des ateliers/garages pour machines agricoles (332 m² — 3 572 pieds carrés), un bureau administratif (44 m² — 473 pieds carrés), un bâtiment polyvalent (152 m² — 1 636 pieds carrés, actuellement utilisé comme vestiaire pour le personnel mais potentiellement transformable en zone d’événements), l’ancien four (95 m² — 1 022 pieds carrés à rénover) et une citronnerie (45 m² — 484 pieds carrés).
EXTÉRIEUR
Le domaine couvre 168,3 hectares (415,9 acres) au total, sur un terrain vallonné avec une excellente exposition au soleil. L’entreprise se concentre principalement sur la production de vin et d’huile d’olive et peut compter sur de grandes extensions de terres arables (50,8 ha) pour augmenter encore ses rendements. La culture est menée depuis 2009 selon des méthodes biologiques. Les bois qui couvrent le reste du domaine (environ 51,7 ha) sont parfaits pour les promenades et les excursions dans la campagne.
Le vignoble (26,8 ha) est principalement composé de cépages toscans (Sangiovese, Canaiolo, Trebbiano, Traminer et Colorino) mais comprend également des raisins étrangers (Cabernet Sauvignon, Merlot, Pinot Grigio, Chardonnay) qui, associés aux sols sablo-argileux du domaine, confèrent aux vins des caractéristiques distinctives et recherchées. La production annuelle est d’environ 150 000 bouteilles de vin :
• Chianti DOCG : Sangiovese 95 %, Canaiolo 5 %
• Réserve DOCG du Chianti : Sangiovese 100 %
• Toscana IGT Bianco : Trebbiano 30 %, Chardonnay 15 %, Pinot Grigio 15 %, Traminer 15 %
• Toscana IGT Rosé : Sangiovese 100 %
• Toscana IGT Rosso : Sangiovese 40 %, Merlot 30 %, Cabernet Sauvignon 30 %
• Vinsanto del Chianti AOC : 100 % Trebbiano
Les oliveraies (28,5 ha) se composent d’environ 4 500 plants des variétés Frantoio, Moraiolo, Leccino et Pendolino, qui permettent la production d’environ 7 000 kg d’huile d’olive extra vierge chaque année.
VILLES ET VILLAGES LES PLUS PROCHES
Services les plus proches (3 km ; 5’), Certaldo (10 km ; 20’), San Gimignano (21 km ; 35’), Monteriggioni (35 km ; 40’), Florence (40 km ; 40’), Fiesole (41 km ; 50’), Sienne (51 km ; 50’), Lucques (80 km ; 1h 10’), Pise (83 km ; 1h 5’), Montaldo Cino (88 km ; 1 h 25 min), Livourne (91 km ; 1 h 10 min), Montepulciano (112 km ; 1 h 30), Forte dei Marmi (120 km ; 1 h 25 min)
AÉROPORTS LES PLUS PROCHES
Firenze A. Vespucci (37 km ; 35 minutes), Pise G. Galilei (80 km ; 1 h), Bologne G. Marconi (130 km ; 1 h 30), Pérouse San Francesco (164 km ; 1 h 50), Rome Ciampino (308 km ; 2 h 55), Rome Fiumicino (312 km ; 3 h 5 min)
La propriété est accessible par une courte route de gravier en bon état (environ 2,7 km) et à proximité se trouve un petit village rural avec un supermarché et un restaurant pour les besoins quotidiens. Le village médiéval de Certaldo, point de référence pour d’autres services (supermarchés, écoles, banques, poste, pharmacies...) est à environ 20 minutes en voiture et facilement accessible.
LE HAMEAU PRINCIPAL
Le manoir (1 076 m² — 11 578 pieds carrés, 8 chambres et 10 salles de bains) est un bâtiment noble datant du XVIIIe siècle dans son aspect actuel, bien que le noyau d’origine remonte à la première moitié du XVIe siècle. Au rez-de-chaussée, de grands salons de réception sont encore bien visibles, avec une cuisine et des salles de bain de service. À l’étage, un grand hall central donne accès à huit belles suites d’hôtes, toutes équipées de salles de bains privées. Au dernier étage, il y a de grands combles partiellement habitables et potentiellement convertibles en pièces de service supplémentaires.
Comme toutes les villas Renaissance qui se respectent, la propriété possède également une petite chapelle privée (32 m² — 344 pieds carrés), toujours consacrée et en activité.
La dépendance (770 m² — 8 285 pieds carrés, 13 chambres et 11 salles de bains) est un grand bâtiment en forme de S adjacent au manoir. Au rez-de-chaussée, de grands salons accueillent un restaurant avec une cuisine professionnelle et des salles de bain de service. Le reste du bâtiment est divisé en huit appartements indépendants mis à la disposition des hôtes.
• Appartement Brunelleschi : salon avec coin repas et cuisine, chambre et salle de bain ;
• Appartement Michelangelo : studio avec salle de bain et studio ;
• Appartement Pérugin : salon avec coin repas et cuisine, deux chambres et une salle de bains ;
• Appartement Mantegna : salon avec coin repas et cuisine, chambre et salle de bain ;
• Appt. Ghirlandaio : salon avec coin repas et cuisine, chambre et salle de bains ;
• Appt. Ghiberti : salon avec coin repas et cuisine, trois chambres et deux salles de bains ;
• Appt. Botticelli : salon avec coin repas et cuisine, deux chambres et une salle de bain ;
• Appt. Donatello : salon avec coin repas et cuisine, deux chambres et une salle de bains.
Devant la villa, au-delà du jardin, se trouve une ferme rustique (312 m², 5 chambres et 5 salles de bain) rénovée et divisée en quatre appartements indépendants :
• Appt. Dante : salon avec coin repas et cuisine, chambre et salle de bain ;
• Appt. Boccaccio : salon avec coin repas et cuisine, chambre et salle de bains ;
• Appt. Machiavel : salon avec coin repas et cuisine, deux chambres et deux salles de bains ;
• Appt. Cavalcanti : salon avec coin repas, cuisine, deux chambres et deux salles de bains.
À côté de la villa se trouve une ancienne cave à vin (677 m² — 7 285 pieds carrés), actuellement inutilisée et à rénover entièrement. Le bâtiment avait déjà été proposé pour créer un centre de bien-être à l’intérieur du village.
Les bâtiments sont entourés d’un jardin bien entretenu avec des allées, des haies et des arbres d’ornement offrant d’agréables espaces ombragés pour les journées d’été. En face de la dépendance, vous trouverez une piscine de 14 x 7 m pour les clients, complétée par une deuxième piscine pour les enfants.
LA PROPRIÉTÉ RUSTIQUE
Le Leopoldina (436 m² — 4 691 pieds carrés, 8 chambres et 7 salles de bains) est un bâtiment rustique, d’apparence typique de la Toscane, qui a été entièrement rénové tout en conservant son style rustique. La résidence abrite actuellement trois appartements indépendants :
• Appt. Galileo : salon avec coin repas et cuisine, trois chambres et deux salles de bains ;
• Appt. Da Vinci : salon, salle à manger avec cuisine, trois chambres et trois salles de bains ;
• Appt. Pacioli : salon avec coin repas et cuisine, deux chambres et deux salles de bains.
La grange Leopoldina (184 m² — 1 980 pieds carrés, 3 chambres et 3 salles de bain) a été entièrement rénovée et transformée en une charmante maison indépendante sur trois niveaux. Le rez-de-chaussée comprend un salon avec salon et cuisine, tandis que le premier étage abrite trois chambres avec salles de bains privatives. Le sous-sol contient une grande cave et un dressing.
Les bâtiments disposent de leur propre jardin privé, agrémenté d’une piscine commune de 12 × 6 m.
LES BÂTIMENTS AGRICOLES ET DE PRODUCTION
La cave à vin (551 m² — 5 929 pieds carrés) est située non loin du village, dans un endroit isolé et facilement accessible pour simplifier le processus de production. Le bâtiment se compose d’une section moderne, construite spécifiquement pour faciliter la production (wAvec toutes les pièces nécessaires (du concassage au stockage des produits finis) et une partie souterraine historique.
Dans le village, il y a plusieurs bâtiments de service, dont des ateliers/garages pour machines agricoles (332 m² — 3 572 pieds carrés), un bureau administratif (44 m² — 473 pieds carrés), un bâtiment polyvalent (152 m² — 1 636 pieds carrés, actuellement utilisé comme vestiaire pour le personnel mais potentiellement transformable en zone d’événements), l’ancien four (95 m² — 1 022 pieds carrés à rénover) et une citronnerie (45 m² — 484 pieds carrés).
EXTÉRIEUR
Le domaine couvre 168,3 hectares (415,9 acres) au total, sur un terrain vallonné avec une excellente exposition au soleil. L’entreprise se concentre principalement sur la production de vin et d’huile d’olive et peut compter sur de grandes extensions de terres arables (50,8 ha) pour augmenter encore ses rendements. La culture est menée depuis 2009 selon des méthodes biologiques. Les bois qui couvrent le reste du domaine (environ 51,7 ha) sont parfaits pour les promenades et les excursions dans la campagne.
Le vignoble (26,8 ha) est principalement composé de cépages toscans (Sangiovese, Canaiolo, Trebbiano, Traminer et Colorino) mais comprend également des raisins étrangers (Cabernet Sauvignon, Merlot, Pinot Grigio, Chardonnay) qui, associés aux sols sablo-argileux du domaine, confèrent aux vins des caractéristiques distinctives et recherchées. La production annuelle est d’environ 150 000 bouteilles de vin :
• Chianti DOCG : Sangiovese 95 %, Canaiolo 5 %
• Réserve DOCG du Chianti : Sangiovese 100 %
• Toscana IGT Bianco : Trebbiano 30 %, Chardonnay 15 %, Pinot Grigio 15 %, Traminer 15 %
• Toscana IGT Rosé : Sangiovese 100 %
• Toscana IGT Rosso : Sangiovese 40 %, Merlot 30 %, Cabernet Sauvignon 30 %
• Vinsanto del Chianti AOC : 100 % Trebbiano
Les oliveraies (28,5 ha) se composent d’environ 4 500 plants des variétés Frantoio, Moraiolo, Leccino et Pendolino, qui permettent la production d’environ 7 000 kg d’huile d’olive extra vierge chaque année.
VILLES ET VILLAGES LES PLUS PROCHES
Services les plus proches (3 km ; 5’), Certaldo (10 km ; 20’), San Gimignano (21 km ; 35’), Monteriggioni (35 km ; 40’), Florence (40 km ; 40’), Fiesole (41 km ; 50’), Sienne (51 km ; 50’), Lucques (80 km ; 1h 10’), Pise (83 km ; 1h 5’), Montaldo Cino (88 km ; 1 h 25 min), Livourne (91 km ; 1 h 10 min), Montepulciano (112 km ; 1 h 30), Forte dei Marmi (120 km ; 1 h 25 min)
AÉROPORTS LES PLUS PROCHES
Firenze A. Vespucci (37 km ; 35 minutes), Pise G. Galilei (80 km ; 1 h), Bologne G. Marconi (130 km ; 1 h 30), Pérouse San Francesco (164 km ; 1 h 50), Rome Ciampino (308 km ; 2 h 55), Rome Fiumicino (312 km ; 3 h 5 min)
On the hills of Chianti, not far from Certaldo, a 168.3-hectare estate for sale with Agriturismo, Chianti DOCG vineyard, and olive grove. The company is well established both from a tourist accommodation point of view (37 bedrooms distributed in various renovated buildings) and from a production perspective with a potential of about 140,000 bottles of wine and 7,000 kg of oil per year. There are some buildings to renovate that could further expand the accommodation capacity or create common spaces such as a wellness center and/or event zones.
The property is reached via a short gravel road in good condition (about 2.7 km) and nearby there is a small rural village with a supermarket and a restaurant for daily needs. The medieval village of Certaldo, a reference point for other services (supermarkets, schools, banks, post office, pharmacies…) is about 20 minutes by car and easily accessible.
THE MAIN HAMLET
The manor villa (1,076 m² – 11,578 ft², 8 bedrooms and 10 bathrooms) is a noble building dating back to the 18th century in its current appearance, although the original core can be traced back to the first half of the 16th century. On the ground floor, large reception salons are still clearly visible, with a kitchen and service bathrooms. Upstairs, there is a large central hall that gives access to eight beautiful guest suites, all equipped with private bathrooms. On the top floor, there are large attic spaces partially habitable and potentially convertible into additional service rooms.
Like all Renaissance villas that respect themselves, the property also has a small private chapel (32 m² – 344 ft²), still consecrated and in use.
The dependance (770 m² – 8,285 ft², 13 bedrooms and 11 bathrooms) is a large S-shaped building adjacent to the manor house. On the ground floor, large salons host a restaurant with a professional kitchen and service bathrooms. The rest of the building is divided into eight independent apartments available to guests.
• Apt. Brunelleschi: living room with dining area and kitchen, bedroom, and bathroom;
• Apt. Michelangelo: studio apartment with bathroom and studio;
• Apt. Perugino: living room with dining area and kitchen, two bedrooms and a bathroom;
• Apt. Mantegna: living room with dining area and kitchen, bedroom and bathroom;
• Apt. Ghirlandaio: living room with dining area and kitchen, bedroom and bathroom;
• Apt. Ghiberti: living room with dining area and kitchen, three bedrooms and two bathrooms;
• Apt. Botticelli: living room with dining area and kitchen, two bedrooms and a bathroom;
• Apt. Donatello: living room with dining area and kitchen, two bedrooms and a bathroom.
In front of the villa, beyond the garden, there is a rustic farmhouse (312 m² –, 5 bedrooms, and 5 bathrooms) renovated and divided into four independent apartments:
• Apt. Dante: living room with dining area and kitchen, bedroom and bathroom;
• Apt. Boccaccio: living room with dining area and kitchen, bedroom, and bathroom;
• Apt. Machiavelli: living room with dining area and kitchen, two bedrooms and two bathrooms;
• Apt. Cavalcanti: living room with dining area, kitchen, two bedrooms and two bathrooms.
Next to the villa, there is an old wine cellar (677 m² – 7,285 ft²), currently unused and to be completely renovated. The building was previously proposed for creating a wellness center inside the village.
The buildings are surrounded by a well-maintained garden with paths, hedges, and ornamental trees offering pleasant shaded spaces for summer days. In front of the dependance, there is a 14 × 7 m swimming pool for guests, complemented by a second pool for children.
THE RUSTIC PROPERTY
The Leopoldina (436 m² – 4,691 ft², 8 bedrooms, and 7 bathrooms) is a rustic building, typical of Tuscany in appearance, which has been completely renovated while maintaining the rustic style. The residence currently hosts three independent apartments:
• Apt. Galileo: living room with dining area and kitchen, three bedrooms, and two bathrooms;
• Apt. Da Vinci: living room, dining room with kitchen, three bedrooms, and three bathrooms;
• Apt. Pacioli: living room with dining area and kitchen, two bedrooms, and two bathrooms.
The Leopoldina barn (184 m² – 1,980 ft², 3 bedrooms, and 3 bathrooms) has been fully renovated and converted into a charming independent house on three levels. The ground floor features a living area with a living room and kitchen, while the first floor hosts three bedrooms with en-suite bathrooms. The basement contains a large cellar and a walk-in closet.
The buildings have their own private garden, enhanced by a shared 12 × 6 m swimming pool.
THE AGRICULTURAL AND PRODUCTION BUILDINGS
The wine cellar (551 m² – 5,929 ft²) is located not far from the village, in a secluded position and easily accessible to simplify the production process. The building consists of a modern section, built specifically to facilitate production (with all necessary rooms from crushing to storing finished products), and a historical underground part.
Within the village, there are various service buildings including workshops/garages for agricultural machinery (332 m² – 3,572 ft²), an administrative office (44 m² – 473 ft²), a multipurpose building (152 m² – 1,636 ft², currently used as a staff changing room but potentially transformable into an event zone), the old kiln (95 m² – 1,022 ft² to be renovated), and a lemon house (45 m² – 484 ft²).
EXTERIOR
The estate covers 168.3 hectares (415.9 acres) in total, on hilly terrain with excellent sun exposure. The company mainly focuses on wine and olive oil production and can count on large extensions of arable land (50.8 ha) to further increase yields. Cultivation has been conducted since 2009 using organic methods. The woods covering the rest of the estate (about 51.7 ha) are perfect for walks and countryside excursions.
The vineyard (26.8 ha) is mostly composed of Tuscan varieties (Sangiovese, Canaiolo, Trebbiano, Traminer, and Colorino) but also includes foreign grapes (Cabernet Sauvignon, Merlot, Pinot Grigio, Chardonnay) which, together with the sandy-clay soils of the estate, give the wines distinctive and sought-after characteristics. The annual production is around 150,000 bottles of wine:
• Chianti DOCG: Sangiovese 95%, Canaiolo 5%
• Chianti DOCG Riserva: Sangiovese 100%
• Toscana IGT Bianco: Trebbiano 30%, Chardonnay 15%, Pinot Grigio 15%, Traminer 15%
• Toscana IGT Rosé: Sangiovese 100%
• Toscana IGT Rosso: Sangiovese 40%, Merlot 30%, Cabernet Sauvignon 30%
• Vinsanto del Chianti DOC: Trebbiano 100%
The olive groves (28.5 ha) consist of about 4,500 plants of Frantoio, Moraiolo, Leccino, and Pendolino varieties, which allow the production of about 7,000 kg of extra virgin olive oil every year.
CLOSEST CITIES AND TOWNS
Closest services (3km; 5’), Certaldo (10km; 20’), San Gimignano (21km; 35’), Monteriggioni (35km; 40’), Florence (40km; 40’), Fiesole (41km; 50’), Siena (51km; 50’), Lucca (80km; 1h 10’), Pisa (83km; 1h 5’), Montalcino (88km; 1h 25’), Livorno (91km; 1h 10’), Montepulciano (112km; 1h 30’), Forte dei Marmi (120km; 1h 25’)
CLOSEST AIRPORTS
Firenze A. Vespucci (37km; 35’), Pisa G. Galilei (80km; 1h), Bologna G. Marconi (130km; 1h 30’), Perugia San Francesco (164km; 1h 50’), Roma Ciampino (308km; 2h 55’), Roma Fiumicino (312km; 3h 5’)
The property is reached via a short gravel road in good condition (about 2.7 km) and nearby there is a small rural village with a supermarket and a restaurant for daily needs. The medieval village of Certaldo, a reference point for other services (supermarkets, schools, banks, post office, pharmacies…) is about 20 minutes by car and easily accessible.
THE MAIN HAMLET
The manor villa (1,076 m² – 11,578 ft², 8 bedrooms and 10 bathrooms) is a noble building dating back to the 18th century in its current appearance, although the original core can be traced back to the first half of the 16th century. On the ground floor, large reception salons are still clearly visible, with a kitchen and service bathrooms. Upstairs, there is a large central hall that gives access to eight beautiful guest suites, all equipped with private bathrooms. On the top floor, there are large attic spaces partially habitable and potentially convertible into additional service rooms.
Like all Renaissance villas that respect themselves, the property also has a small private chapel (32 m² – 344 ft²), still consecrated and in use.
The dependance (770 m² – 8,285 ft², 13 bedrooms and 11 bathrooms) is a large S-shaped building adjacent to the manor house. On the ground floor, large salons host a restaurant with a professional kitchen and service bathrooms. The rest of the building is divided into eight independent apartments available to guests.
• Apt. Brunelleschi: living room with dining area and kitchen, bedroom, and bathroom;
• Apt. Michelangelo: studio apartment with bathroom and studio;
• Apt. Perugino: living room with dining area and kitchen, two bedrooms and a bathroom;
• Apt. Mantegna: living room with dining area and kitchen, bedroom and bathroom;
• Apt. Ghirlandaio: living room with dining area and kitchen, bedroom and bathroom;
• Apt. Ghiberti: living room with dining area and kitchen, three bedrooms and two bathrooms;
• Apt. Botticelli: living room with dining area and kitchen, two bedrooms and a bathroom;
• Apt. Donatello: living room with dining area and kitchen, two bedrooms and a bathroom.
In front of the villa, beyond the garden, there is a rustic farmhouse (312 m² –, 5 bedrooms, and 5 bathrooms) renovated and divided into four independent apartments:
• Apt. Dante: living room with dining area and kitchen, bedroom and bathroom;
• Apt. Boccaccio: living room with dining area and kitchen, bedroom, and bathroom;
• Apt. Machiavelli: living room with dining area and kitchen, two bedrooms and two bathrooms;
• Apt. Cavalcanti: living room with dining area, kitchen, two bedrooms and two bathrooms.
Next to the villa, there is an old wine cellar (677 m² – 7,285 ft²), currently unused and to be completely renovated. The building was previously proposed for creating a wellness center inside the village.
The buildings are surrounded by a well-maintained garden with paths, hedges, and ornamental trees offering pleasant shaded spaces for summer days. In front of the dependance, there is a 14 × 7 m swimming pool for guests, complemented by a second pool for children.
THE RUSTIC PROPERTY
The Leopoldina (436 m² – 4,691 ft², 8 bedrooms, and 7 bathrooms) is a rustic building, typical of Tuscany in appearance, which has been completely renovated while maintaining the rustic style. The residence currently hosts three independent apartments:
• Apt. Galileo: living room with dining area and kitchen, three bedrooms, and two bathrooms;
• Apt. Da Vinci: living room, dining room with kitchen, three bedrooms, and three bathrooms;
• Apt. Pacioli: living room with dining area and kitchen, two bedrooms, and two bathrooms.
The Leopoldina barn (184 m² – 1,980 ft², 3 bedrooms, and 3 bathrooms) has been fully renovated and converted into a charming independent house on three levels. The ground floor features a living area with a living room and kitchen, while the first floor hosts three bedrooms with en-suite bathrooms. The basement contains a large cellar and a walk-in closet.
The buildings have their own private garden, enhanced by a shared 12 × 6 m swimming pool.
THE AGRICULTURAL AND PRODUCTION BUILDINGS
The wine cellar (551 m² – 5,929 ft²) is located not far from the village, in a secluded position and easily accessible to simplify the production process. The building consists of a modern section, built specifically to facilitate production (with all necessary rooms from crushing to storing finished products), and a historical underground part.
Within the village, there are various service buildings including workshops/garages for agricultural machinery (332 m² – 3,572 ft²), an administrative office (44 m² – 473 ft²), a multipurpose building (152 m² – 1,636 ft², currently used as a staff changing room but potentially transformable into an event zone), the old kiln (95 m² – 1,022 ft² to be renovated), and a lemon house (45 m² – 484 ft²).
EXTERIOR
The estate covers 168.3 hectares (415.9 acres) in total, on hilly terrain with excellent sun exposure. The company mainly focuses on wine and olive oil production and can count on large extensions of arable land (50.8 ha) to further increase yields. Cultivation has been conducted since 2009 using organic methods. The woods covering the rest of the estate (about 51.7 ha) are perfect for walks and countryside excursions.
The vineyard (26.8 ha) is mostly composed of Tuscan varieties (Sangiovese, Canaiolo, Trebbiano, Traminer, and Colorino) but also includes foreign grapes (Cabernet Sauvignon, Merlot, Pinot Grigio, Chardonnay) which, together with the sandy-clay soils of the estate, give the wines distinctive and sought-after characteristics. The annual production is around 150,000 bottles of wine:
• Chianti DOCG: Sangiovese 95%, Canaiolo 5%
• Chianti DOCG Riserva: Sangiovese 100%
• Toscana IGT Bianco: Trebbiano 30%, Chardonnay 15%, Pinot Grigio 15%, Traminer 15%
• Toscana IGT Rosé: Sangiovese 100%
• Toscana IGT Rosso: Sangiovese 40%, Merlot 30%, Cabernet Sauvignon 30%
• Vinsanto del Chianti DOC: Trebbiano 100%
The olive groves (28.5 ha) consist of about 4,500 plants of Frantoio, Moraiolo, Leccino, and Pendolino varieties, which allow the production of about 7,000 kg of extra virgin olive oil every year.
CLOSEST CITIES AND TOWNS
Closest services (3km; 5’), Certaldo (10km; 20’), San Gimignano (21km; 35’), Monteriggioni (35km; 40’), Florence (40km; 40’), Fiesole (41km; 50’), Siena (51km; 50’), Lucca (80km; 1h 10’), Pisa (83km; 1h 5’), Montalcino (88km; 1h 25’), Livorno (91km; 1h 10’), Montepulciano (112km; 1h 30’), Forte dei Marmi (120km; 1h 25’)
CLOSEST AIRPORTS
Firenze A. Vespucci (37km; 35’), Pisa G. Galilei (80km; 1h), Bologna G. Marconi (130km; 1h 30’), Perugia San Francesco (164km; 1h 50’), Roma Ciampino (308km; 2h 55’), Roma Fiumicino (312km; 3h 5’)
-
Type de propriété
Domaine
Caractéristiques
Caractéristiques
Lot
Intérieur
- Haut plafond
- Bureau
- Cheminée
- Climatisation
- Îlot de cuisine
- Cuisinière à gaz
- Cave à vins
- Sous-sol
- Dressing
Outdoor
Explorez le secteur
Centro - Certaldo Alto, Certaldo, Toscane
Voir sur Google Maps
Prix par sqft
Faible
Élevé
Située à Certaldo près de Florence, cette propriété bénéficie d’un accès facile à l’aéroport de Florence Peretola (30 min) et à la gare Florence Santa Maria Novella (35 min). La région combine la tranquillité de la campagne toscane aux sites culturels comme le Palazzo Pretorio. Clubs de golf et restaurants étoilés Michelin à Florence complètent ce cadre, avec des écoles internationales accessibles en 40 minutes.
Voir à proximité
Attractions
Écoles
Aéroport de Florence Peretola
Aéroport
30 min
Gare de Florence Santa Maria Novella
Gare
35 min
Golf Club Ugolino
Golf & Clubs de campagne
25 min
Palazzo Pretorio
Culture & Patrimoine
5 min
Enoteca Pinchiorri
Restauration & Vin
35 min
The Mall Boutiques de luxe
Shopping & Style de vie
32 min
École Internationale de Florence
École Internationale
40 min
Istituto Comprensivo Certaldo
École publique
3 min

Inscrit il y a 4 ans
Vous vous êtes renseigné sur ce bien
L'agent vous contactera bientôt par
Publié par
221
Annonces
2022
Inscrit
Réserver une visite avec Danilo Romolini
Choisissez une date et si vous souhaitez une visite virtuelle ou en personne avec l’agent.
Date préférée
Type de visite

Romolini Immobiliare
Piazza Torre di Berta 4, Tuscany, 52037, Sansepolcro, Italy
Voir le profil de l’agence
Riccardo and Marta met during their high school years. Since then, their paths have never parted. United by shared
Riccardo and Marta met during their high school years. Since then, their paths have never parted. United by shared dreams and aspirations, they married in 1999 and are today parents of three children. In 2004, driven by their passion for their native land, art, and beauty, they chose the historic heart of Tuscany – the charming village of Anghiari – as the birthplace of a project that already carried the warmth of home: Romolini Immobiliare. A story founded on courage, dedication, and profound values that, paired with their vision, quickly earned them recognition within both the national and international real estate markets. In 2008, an important achievement further strengthened their reputation: Romolini Immobiliare was appointed exclusive affiliate of Christie’s International Real Estate, the world’s most prestigious name in luxury real estate – a testament to their authenticity and unwavering commitment. Romolini, however, is more than a business: it is a family. Those who have joined Riccardo and Marta in this endeavor were welcomed for their human qualities, integrity, and outstanding professionalism, becoming not just exceptional team members, but part of a greater family. Each brings a unique approach, a personal style, and a shared dedication to the values that have always defined Romolini. In 2020, Danilo, their eldest son, chose to join the company. Having grown up amid the dreams and challenges of the family business, he brought a visionary spirit and a profound love for beauty. Danilo pioneered a new way of presenting properties in Italy, creating emotional and engaging video narratives that captivate and inspire. With his contribution, Romolini Immobiliare embraced a new chapter. A refined approach to communication, an even greater attention to detail, and a client-centered philosophy have established the company as a leading figure in the luxury real estate sector. Romolini is not just a name. It is a legacy. It is a family dream brought to life. It is a journey that moves forward with passion and purpose.
Dernière mise à jour
Août 7
Première mise en ligne
Mai 31
Référence de l’annonce
1151
Propriétés similaires à proximité
Nouvelles annonces à Centro - Certaldo Alto








Explorez plus de biens à vendre
Centro - Certaldo Alto, Certaldo, Toscane types de propriétés
- Villas à vendre à Centro - Certaldo Alto, Certaldo, Toscane
- Successions à vendre à Centro - Certaldo Alto, Certaldo, Toscane
- Appartements à vendre à Centro - Certaldo Alto, Certaldo, Toscane
- Corps de ferme à vendre à Centro - Certaldo Alto, Certaldo, Toscane
- Maisons de campagne à vendre à Centro - Certaldo Alto, Certaldo, Toscane
- Maisons à vendre à Centro - Certaldo Alto, Certaldo, Toscane
- Campagne à vendre à Centro - Certaldo Alto, Certaldo, Toscane
Centro - Certaldo Alto, Certaldo, Toscane Recherches populaires
- Vue panoramique / panoramique propriétés à Centro - Certaldo Alto, Certaldo, Toscane
- Propriétés avec Terrasse à Centro - Certaldo Alto, Certaldo, Toscane
- Propriétés avec Bar à Centro - Certaldo Alto, Certaldo, Toscane
- Propriétés avec Salle de jeux à Centro - Certaldo Alto, Certaldo, Toscane
- Propriétés avec Bureau à Centro - Certaldo Alto, Certaldo, Toscane
- Vue sur la montagne propriétés à Centro - Certaldo Alto, Certaldo, Toscane
- Propriétés avec Jardin à Centro - Certaldo Alto, Certaldo, Toscane
- Propriétés avec Cuisine extérieure à Centro - Certaldo Alto, Certaldo, Toscane
- Vie privée propriétés à Centro - Certaldo Alto, Certaldo, Toscane
- Haute altitude propriétés à Centro - Certaldo Alto, Certaldo, Toscane
- Colline propriétés à Centro - Certaldo Alto, Certaldo, Toscane
- Immobilier d’investissement propriétés à Centro - Certaldo Alto, Certaldo, Toscane
- Moderne propriétés à Centro - Certaldo Alto, Certaldo, Toscane
- Équestre propriétés à Centro - Certaldo Alto, Certaldo, Toscane
- Propriétés avec Centre de remise en forme / Fitness à Centro - Certaldo Alto, Certaldo, Toscane
- Propriétés avec Bibliothèque à Centro - Certaldo Alto, Certaldo, Toscane
- Propriétés avec Climatisation à Centro - Certaldo Alto, Certaldo, Toscane
- Propriétés avec Cave à vins à Centro - Certaldo Alto, Certaldo, Toscane
- Propriétés avec Jacuzzi à Centro - Certaldo Alto, Certaldo, Toscane
- Propriétés avec Cheminée à Centro - Certaldo Alto, Certaldo, Toscane
- Propriétés avec Piscine à Centro - Certaldo Alto, Certaldo, Toscane
- Propriétés avec Garage à Centro - Certaldo Alto, Certaldo, Toscane
- Propriétés avec Balcon à Centro - Certaldo Alto, Certaldo, Toscane
- Propriétés avec Héliport à Centro - Certaldo Alto, Certaldo, Toscane
- Propriétés avec Vignoble / Cave à Centro - Certaldo Alto, Certaldo, Toscane
- Manoir propriétés à Centro - Certaldo Alto, Certaldo, Toscane
- Propriétés avec Cuisine ouverte à Centro - Certaldo Alto, Certaldo, Toscane
- Rénové propriétés à Centro - Certaldo Alto, Certaldo, Toscane
- Vue sur la mer propriétés à Centro - Certaldo Alto, Certaldo, Toscane
Guides et histoires connexes
La confiance des plus grands courtiers du monde
Les agents des propriétés les plus exceptionnelles du monde publient sur JamesEdition.
- Des annonces de Sotheby's, Christie's, BARNES et Engel & Völkers
- Chaque annonce est vérifiée avant sa mise en ligne
- Contactez directement des agents vérifiés
En continuant, vous acceptez nos Conditions et notre Politique de confidentialité.