$543,394
Cergy Ancienne
- 4 Chambres
- 1,271 Sqft
- 5,382 Sqft lot
- Mis à jour: Octobre 8
À propos de la propriété
La description a été traduite automatiquement.
La description est affichée dans la langue d'origine.
CERGY VILLAGE - ANCIEN CORPS DE FERME AVEC 226 M² DE DÉPENDANCESAu cœur du très recherché Cergy Village, découvrez une propriété rare, ancien corps de ferme, alliant le charme d’une maison de type ’bourgeoise’ du XIXᵉ siècle à un ensemble de dépendances offrant un potentiel exceptionnel.Dissimulée derrière un portail en fer forgé et de hauts murs en pierre, cette propriété développe une atmosphère
CERGY VILLAGE - OLD FARMHOUSE WITH 226 M² OF OUTBUILDINGS
In the heart of the highly sought-after Cergy Village, discover a rare property: an old farmhouse combining the charm of a 19th-century ’bourgeois’ style house with a set of outbuildings offering exceptional potential. Hidden behind a wrought iron gate and tall stone walls, this property creates a unique atmosphere, sheltered from
In the heart of the highly sought-after Cergy Village, discover a rare property: an old farmhouse combining the charm of a 19th-century ’bourgeois’ style house with a set of outbuildings offering exceptional potential. Hidden behind a wrought iron gate and tall stone walls, this property creates a unique atmosphere, sheltered from
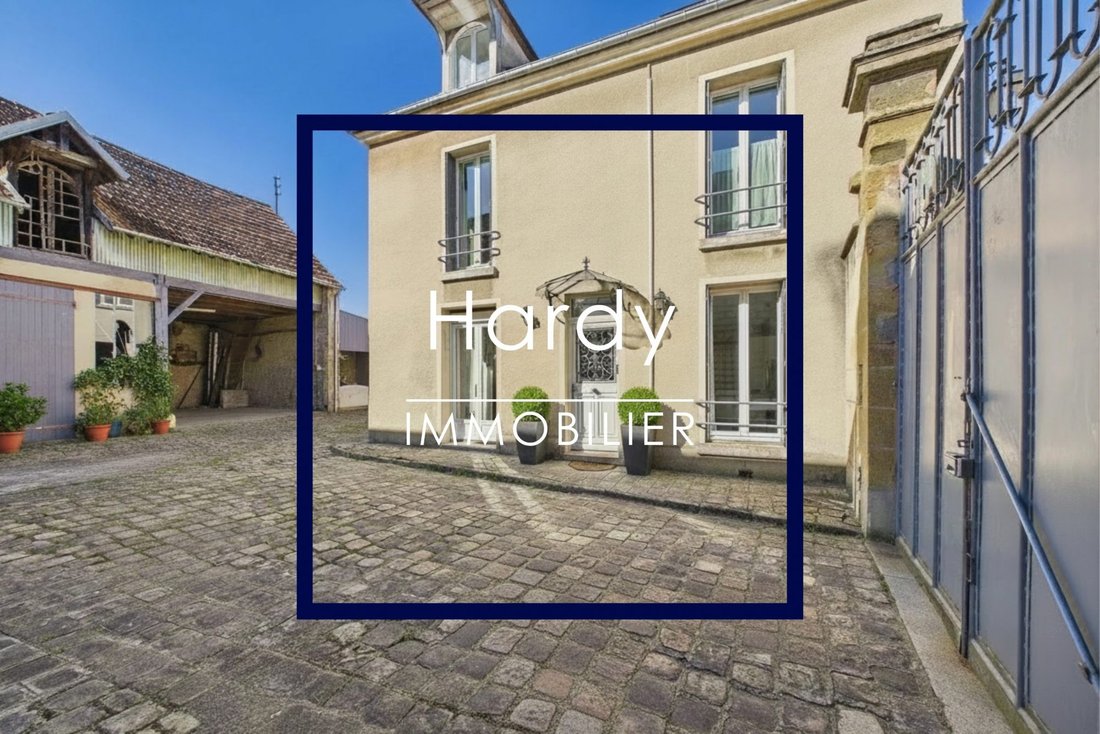
CERGY VILLAGE - ANCIEN CORPS DE FERME AVEC 226 M² DE DÉPENDANCESAu cœur du très recherché Cergy Village, découvrez une propriété rare, ancien corps de ferme, alliant le charme d’une maison de type ’bourgeoise’ du XIXᵉ siècle à un ensemble de dépendances offrant un potentiel exceptionnel.Dissimulée derrière un portail en fer forgé et de hauts murs en pierre, cette propriété développe une atmosphère unique, à l’abri des regards. Édifiée sur une parcelle d’environ 500 m², elle s’organise autour d’une charmante cour pavée ancienne, d’un jardin clos et d’importantes dépendances, vestiges d’un ancien corps de ferme.La maison principale, entièrement rénovée, développe près de 120 m² habitables (118 m2 habitable - 150 m² au sol).Au rez-de-chaussée, vous découvrirez une vaste pièce de vie lumineuse de plus de 43 m² avec cuisine ouverte aménagée et équipée, une salle d’eau avec WC, une buanderie ainsi qu’une magnifique cave voûtée.Le premier étage accueille trois chambres bénéficiant d’une belle hauteur sous plafond, de parquets anciens et de cheminées d’époque, ainsi qu’une salle de bains avec WC.Le dernier niveau est entièrement consacré à une suite parentale avec espace dressing et salle de bains comprenant douche, baignoire et WC.Le véritable atout de cette propriété réside dans ses dépendances totalisant près de 238 m² :Grange de 96 m² au solÉtage de grange aménageable de 94 m²Écurie de 23 m²Hauvent de 13 m²Ces volumes offrent de nombreuses possibilités : stationnement de véhicules, stockage, activité professionnelle, atelier d’artiste, espace de réception ou futur projet d’aménagement.Situation privilégiée au cœur du centre historique de Cergy Village, avec commerces, écoles, restaurants, port de Cergy et bords de l’Oise accessibles à pied. Gare RER A et Ligne L à proximité ainsi qu’un accès rapide à l’A15.Une propriété de caractère rare sur le marché, idéale pour les amoureux de belles pierres recherchant une résidence familiale associée à un potentiel d’évolution exceptionnel.Contact :Joannic HARDY – 06 87 26 86 48joannic@hardyimmobilier.comHonoraires à la charge du vendeur. Classe énergie D, Classe climat D Montant estimé des dépenses annuelles d’énergie pour un usage standard : entre 2540.00 € et 3510.00 € sur les années 2021, 2022 et 2023 (abonnements compris). Les informations sur les risques auxquels ce bien est exposé sont disponibles sur le site Géorisques : georisques.gouv.fr. Carte pro. CPI95012016000008647
Des informations sur les risques auxquels est exposé ce bien sont disponibles sur le site Géorisques : https://www.georisques.gouv.fr/
Des informations sur les risques auxquels est exposé ce bien sont disponibles sur le site Géorisques : https://www.georisques.gouv.fr/
CERGY VILLAGE - OLD FARMHOUSE WITH 226 M² OF OUTBUILDINGS
In the heart of the highly sought-after Cergy Village, discover a rare property: an old farmhouse combining the charm of a 19th-century ’bourgeois’ style house with a set of outbuildings offering exceptional potential. Hidden behind a wrought iron gate and tall stone walls, this property creates a unique atmosphere, sheltered from view.
Built on a plot of approximately 500 m², it is arranged around a charming old paved courtyard, an enclosed garden, and substantial outbuildings, remnants of the former farm.
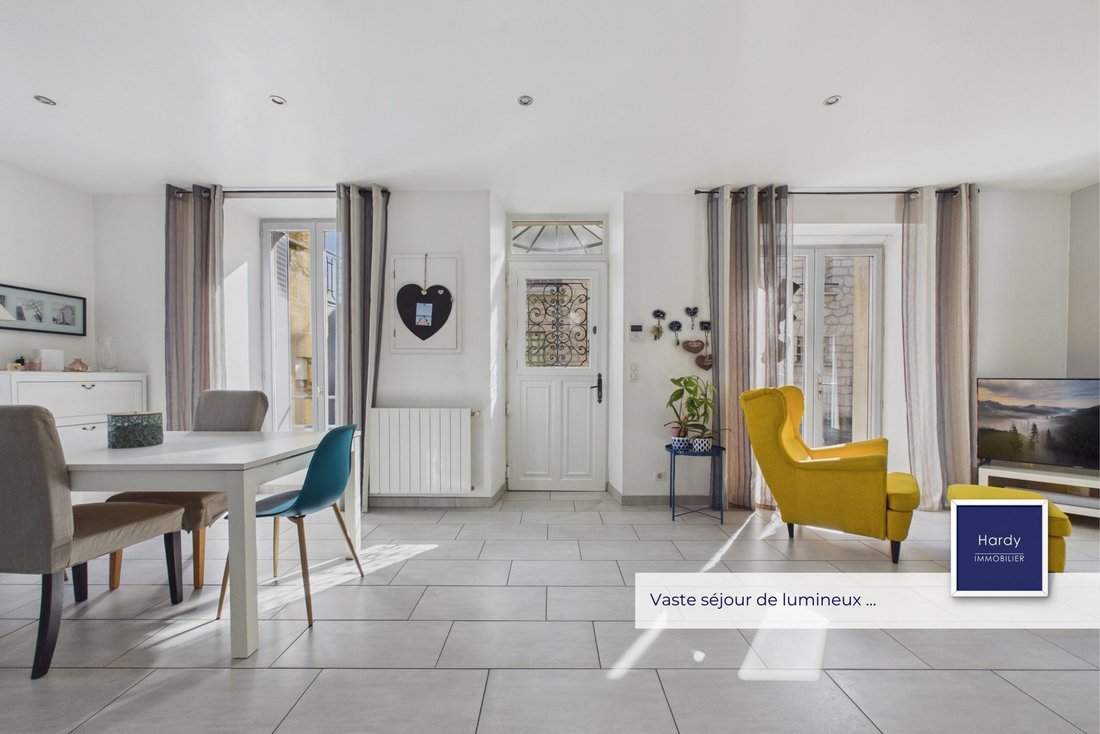
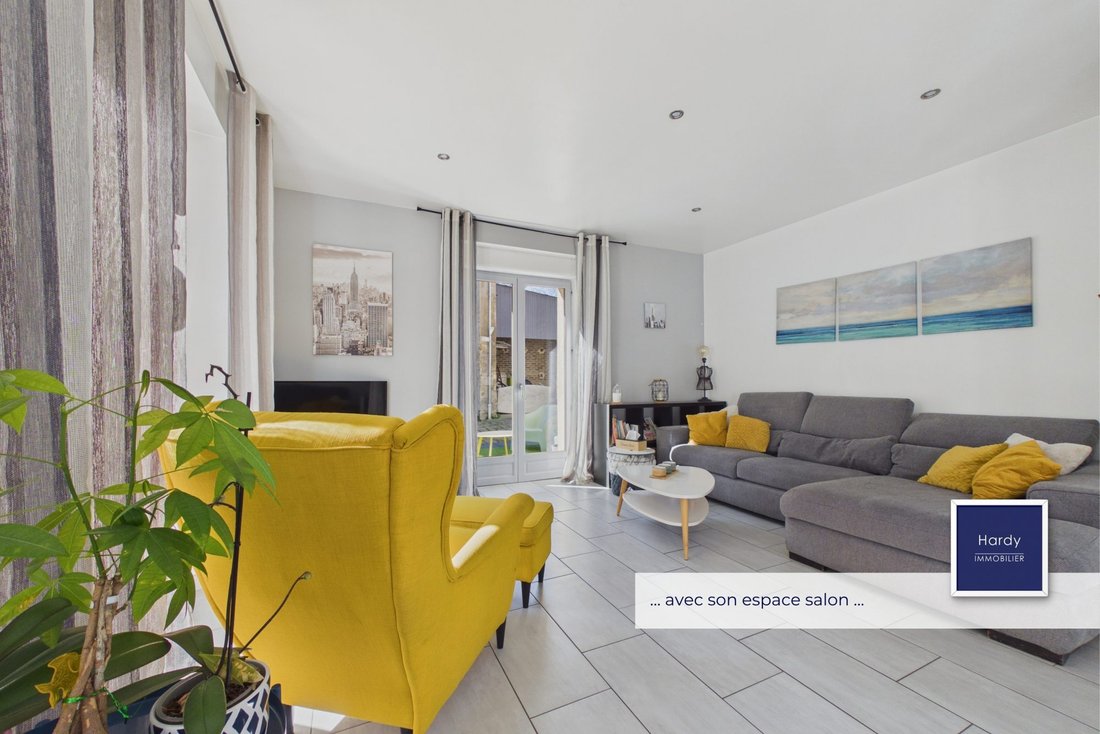
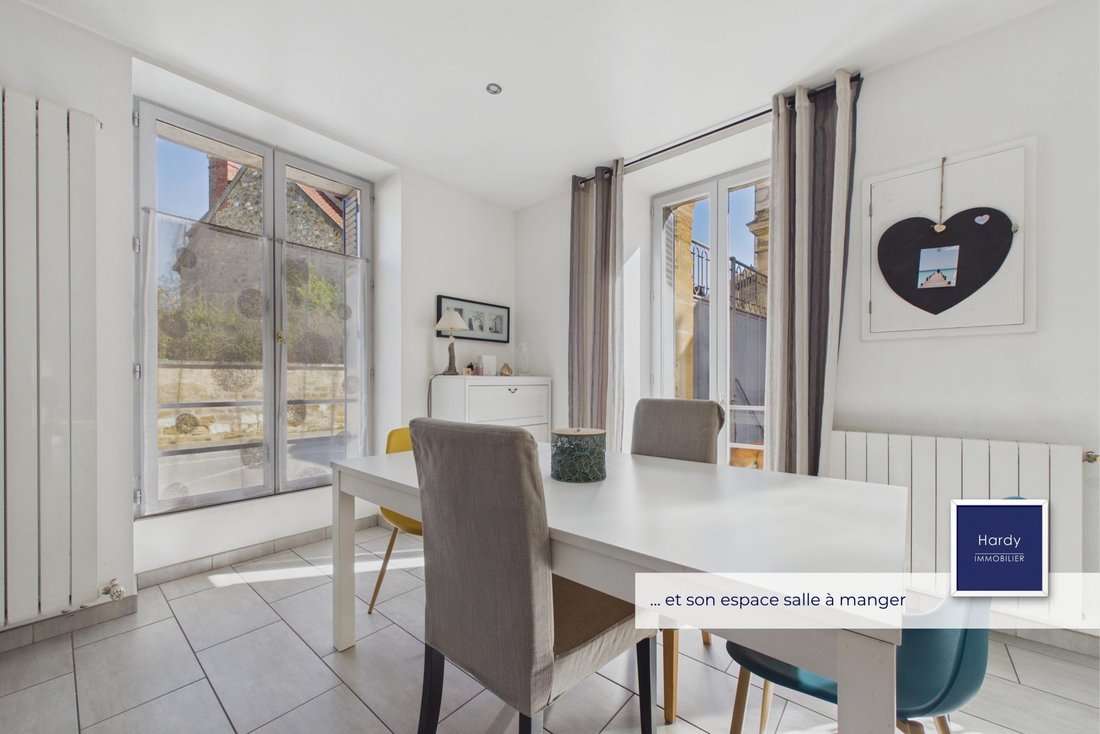
The main house, fully renovated, offers about 120 m² of living space (150 m² floor area). On the ground floor, you will find a large, bright living room of over 43 m² with an open, fitted and equipped kitchen, a shower room with WC, a laundry room, and a beautiful vaulted cellar.
The first floor features three bedrooms with high ceilings, original wooden floors, and period fireplaces, as well as a bathroom with WC.
The top floor is entirely dedicated to a master suite with a dressing area and a bathroom including a shower, bathtub, and WC.
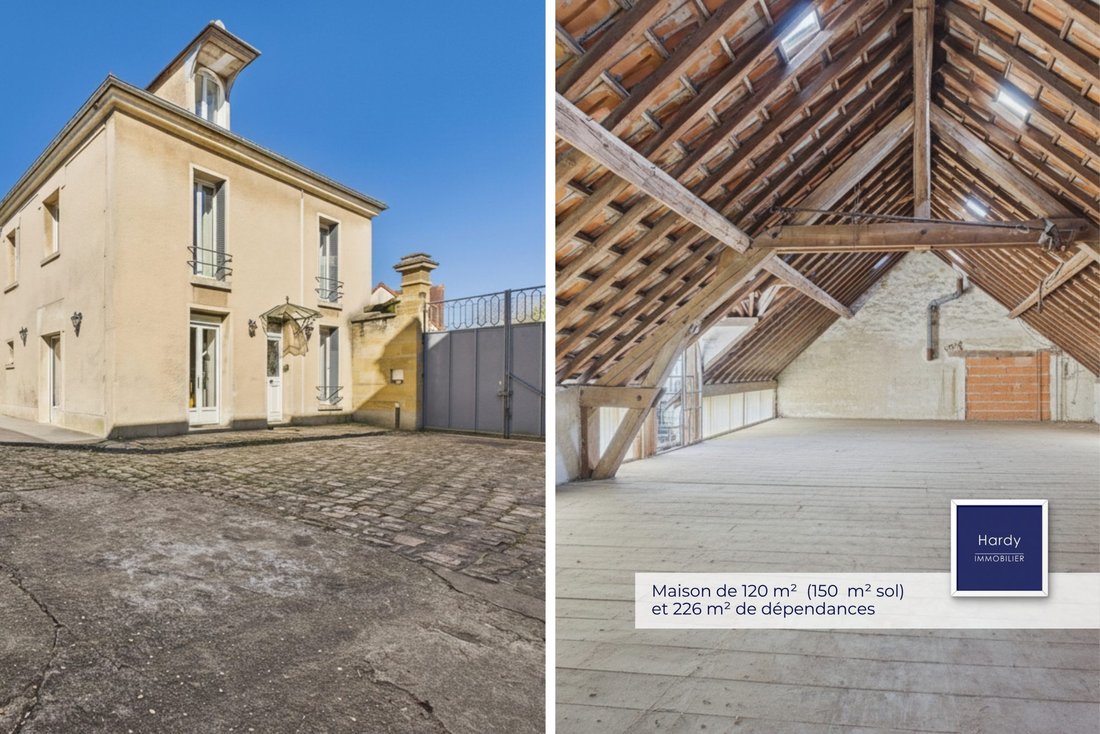
The true asset of this property lies in its outbuildings totaling nearly 238 m²:
- Barn of 96 m² on the ground floor
- Convertible barn loft of 94 m²
- Stable of 23 m²
- Shelter of 13 m²
These spaces offer many possibilities: vehicle parking, storage, professional activity, artist’s workshop, reception area, or future development project.
Privileged location in the heart of the historic center of Cergy Village, with shops, schools, restaurants, Cergy port, and the banks of the Oise River within walking distance. RER A and Line L stations nearby, as well as quick access to the A15 motorway.
A rare character property on the market, ideal for lovers of beautiful stone houses seeking a family residence combined with exceptional development potential.
Contact: Joannic HARDY – [hidden information]
Fees payable by the seller.
Energy class D, Climate class D
Estimated annual energy expenses for standard use: between €2540.00 and €3510.00 for the years 2021, 2022, and 2023 (subscriptions included).
Information on risks to which this property is exposed is available on the Géorisques website: [hidden information].
Professional card CPI95012016000008647
Des informations sur les risques auxquels est exposé ce bien sont disponibles sur le site Géorisques : https://www.georisques.gouv.fr/
In the heart of the highly sought-after Cergy Village, discover a rare property: an old farmhouse combining the charm of a 19th-century ’bourgeois’ style house with a set of outbuildings offering exceptional potential. Hidden behind a wrought iron gate and tall stone walls, this property creates a unique atmosphere, sheltered from view.
Built on a plot of approximately 500 m², it is arranged around a charming old paved courtyard, an enclosed garden, and substantial outbuildings, remnants of the former farm.
The main house, fully renovated, offers about 120 m² of living space (150 m² floor area). On the ground floor, you will find a large, bright living room of over 43 m² with an open, fitted and equipped kitchen, a shower room with WC, a laundry room, and a beautiful vaulted cellar.
The first floor features three bedrooms with high ceilings, original wooden floors, and period fireplaces, as well as a bathroom with WC.
The top floor is entirely dedicated to a master suite with a dressing area and a bathroom including a shower, bathtub, and WC.
The true asset of this property lies in its outbuildings totaling nearly 238 m²:
- Barn of 96 m² on the ground floor
- Convertible barn loft of 94 m²
- Stable of 23 m²
- Shelter of 13 m²
These spaces offer many possibilities: vehicle parking, storage, professional activity, artist’s workshop, reception area, or future development project.
Privileged location in the heart of the historic center of Cergy Village, with shops, schools, restaurants, Cergy port, and the banks of the Oise River within walking distance. RER A and Line L stations nearby, as well as quick access to the A15 motorway.
A rare character property on the market, ideal for lovers of beautiful stone houses seeking a family residence combined with exceptional development potential.
Contact: Joannic HARDY – [hidden information]
Fees payable by the seller.
Energy class D, Climate class D
Estimated annual energy expenses for standard use: between €2540.00 and €3510.00 for the years 2021, 2022, and 2023 (subscriptions included).
Information on risks to which this property is exposed is available on the Géorisques website: [hidden information].
Professional card CPI95012016000008647
Des informations sur les risques auxquels est exposé ce bien sont disponibles sur le site Géorisques : https://www.georisques.gouv.fr/
-
Type de propriété
Maison
-
Année de construction
1850
-
Prix/pied²
$427
-
Consommation
D
Caractéristiques
- Cheminée
- Plan d’étage 2D
- Haut plafond
- Comptoirs en pierre
Explorez le secteur
Cergy, Port Ham-Village, France
Voir sur Google Maps
Prix par sqft
Faible
Élevé
Inscrit il y a 3 ans
Vous vous êtes renseigné sur ce bien
L'agent vous contactera bientôt par
Publié par
8
Annonces
2023
Inscrit
Réserver une visite avec the agent
Choisissez une date et si vous souhaitez une visite virtuelle ou en personne avec l’agent.
Date préférée
Type de visite
Dernière mise à jour
Octobre 8
Première mise en ligne
Septembre 4
Référence de l’annonce
859-HARDY
Propriétés similaires à proximité
Nouvelles annonces à Port Ham-Village

Explorez plus de biens à vendre
Port Ham-Village, Cergy, France types de propriétés
Port Ham-Village, Cergy, France Recherches populaires
- Propriétés avec Terrasse à Port Ham-Village, Cergy, France
- Propriétés avec Bar à Port Ham-Village, Cergy, France
- Propriétés avec Bureau à Port Ham-Village, Cergy, France
- Vue sur la rivière propriétés à Port Ham-Village, Cergy, France
- Propriétés avec Jardin à Port Ham-Village, Cergy, France
- Moderne propriétés à Port Ham-Village, Cergy, France
- Équestre propriétés à Port Ham-Village, Cergy, France
- Propriétés avec Cave à vins à Port Ham-Village, Cergy, France
- Propriétés avec Cheminée à Port Ham-Village, Cergy, France
- Propriétés avec Piscine à Port Ham-Village, Cergy, France
- Propriétés avec Garage à Port Ham-Village, Cergy, France
- Propriétés avec Balcon à Port Ham-Village, Cergy, France
- Propriétés avec Cuisine ouverte à Port Ham-Village, Cergy, France
- Vue sur la mer propriétés à Port Ham-Village, Cergy, France
Guides et histoires connexes
La confiance des plus grands courtiers du monde
Les agents des propriétés les plus exceptionnelles du monde publient sur JamesEdition.
- Des annonces de Sotheby's, Christie's, BARNES et Engel & Völkers
- Chaque annonce est vérifiée avant sa mise en ligne
- Contactez directement des agents vérifiés
En continuant, vous acceptez nos Conditions et notre Politique de confidentialité.