$1,353,715
Résidence De Luxe De 6 Chambres Avec Deux Garages Doubles, Un Cinéma Privé Et Une Oasis En Plein Air
- 6 Chambres
- 7 SdB
- 8,612 Sqft
- 21,528 Sqft lot
- Mis à jour: Avril 15
- 6
À propos de la propriété
La description a été traduite automatiquement.
La description est affichée dans la langue d'origine.
**BUILDING PACKAGE**PLOT & PLAN**
A Striking 6-bedroom family residence designed for effortless living and exceptional entertaining.
This beautifully designed home balances modern architecture, with warm, functional spaces - perfect for families who love to host while enjoying everyday comfort.
Property Features at a glance:
6 Ensuite Bedrooms with a generou
A Striking 6-bedroom family residence designed for effortless living and exceptional entertaining.
This beautifully designed home balances modern architecture, with warm, functional spaces - perfect for families who love to host while enjoying everyday comfort.
Property Features at a glance:
6 Ensuite Bedrooms with a generou
**BUILDING PACKAGE**PLOT & PLAN**
A Striking 6-bedroom family residence designed for effortless living and exceptional entertaining.
This beautifully designed home balances modern architecture, with warm, functional spaces - perfect for families who love to host while enjoying everyday comfort.
Property Features at a glance:
6 Ensuite Bedrooms with a generous main suite, walk-in closet and functional design elements.
Dual Double Garages both with direct access into the home and generous provision of driveway parking spaces for guests.
Designated Entertainment areas with a bar, cinema room and covered patio with built-in braai.
Outdoor Lifestyle with a swimming pool, landscaped garden and a BOMA with firepit and built-in seating.
Chef’s Kitchen with an island breakfast nook, walk-in pantry and separate scullery.
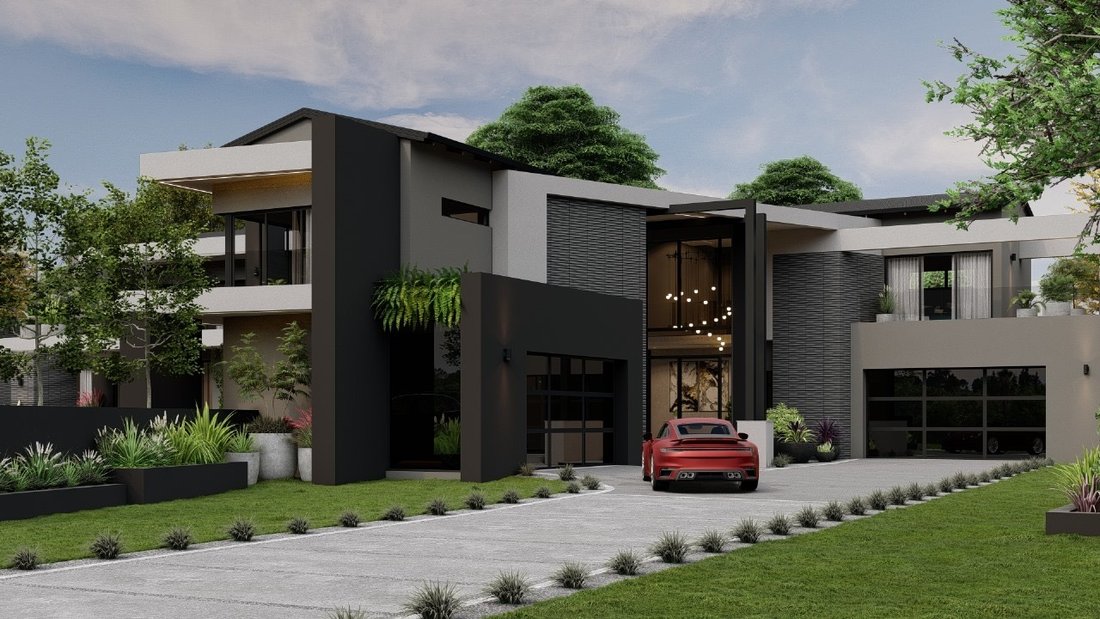
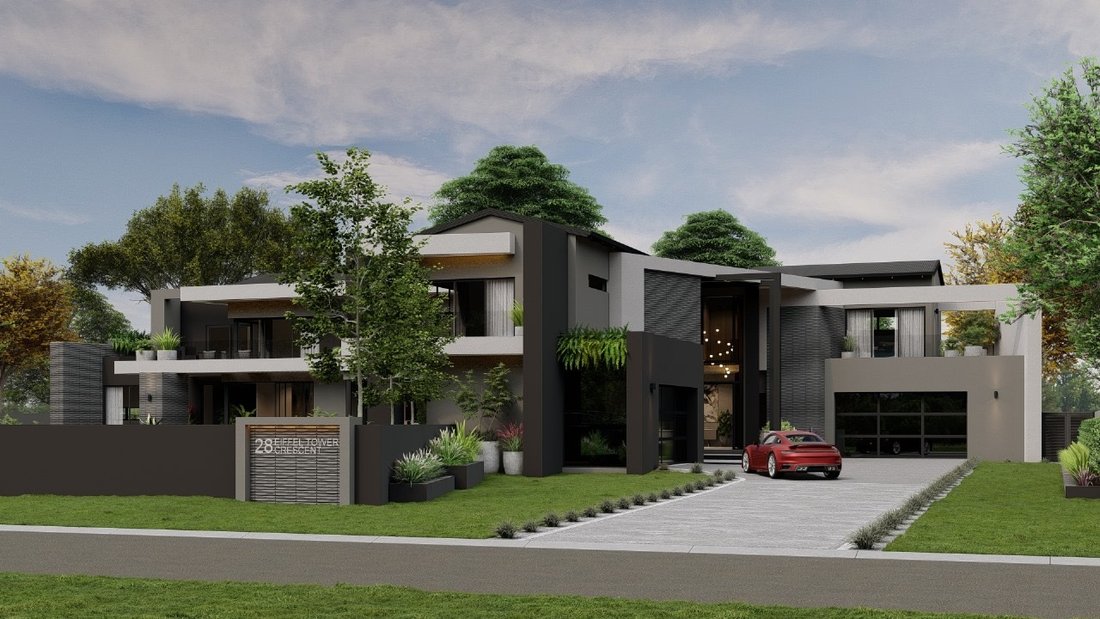
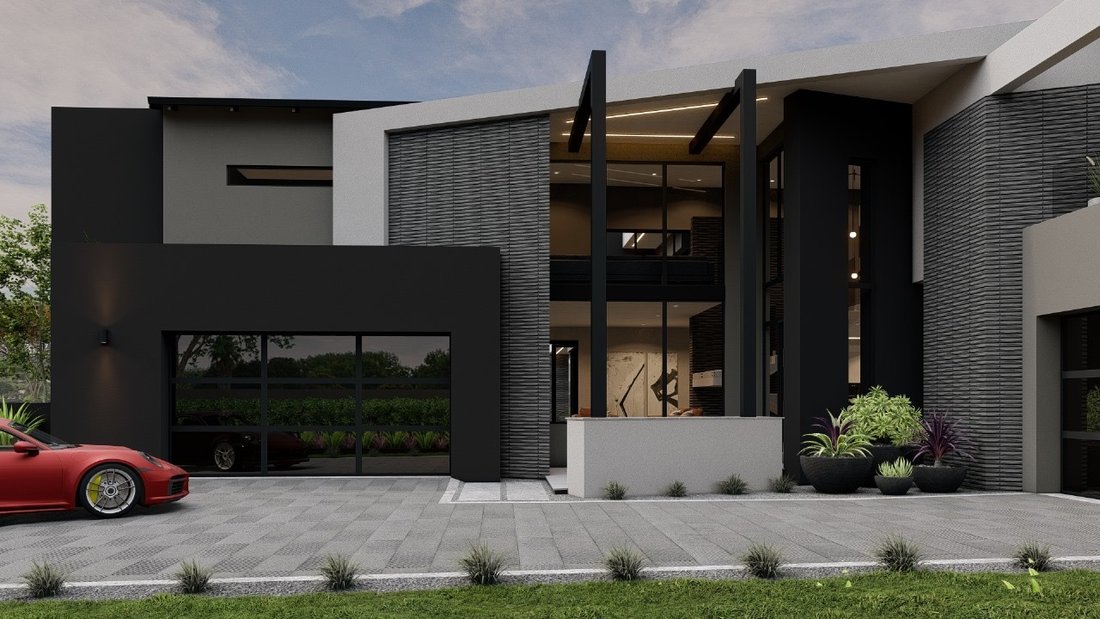
Upon entry, the home welcomes you with two double garages positioned on either side of the home entrance, creating a strong focal point to the front door are. Generous visitor parking has been provisioned for along a paved driveway and both garages offer direct access into the home - the left opening into a private lounge and the right conveniently positioned near a guest suite.
Step through the front door into a light-filled foyer where the home’s modern lines and double-volume spaces immediately impress and make a statement. To the left, a private lounge provides a cosy setting for quiet moments or intimate entertaining. To the right, a guest bedroom or study with ensuite bathroom, along with a guest toilet, adds flexibility and convenience.
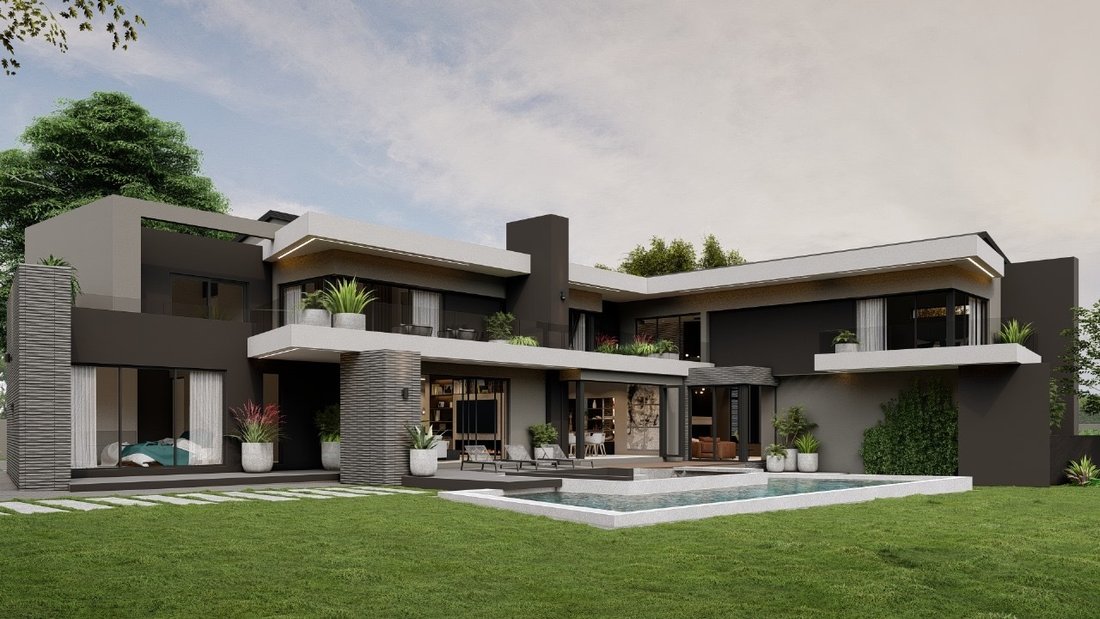
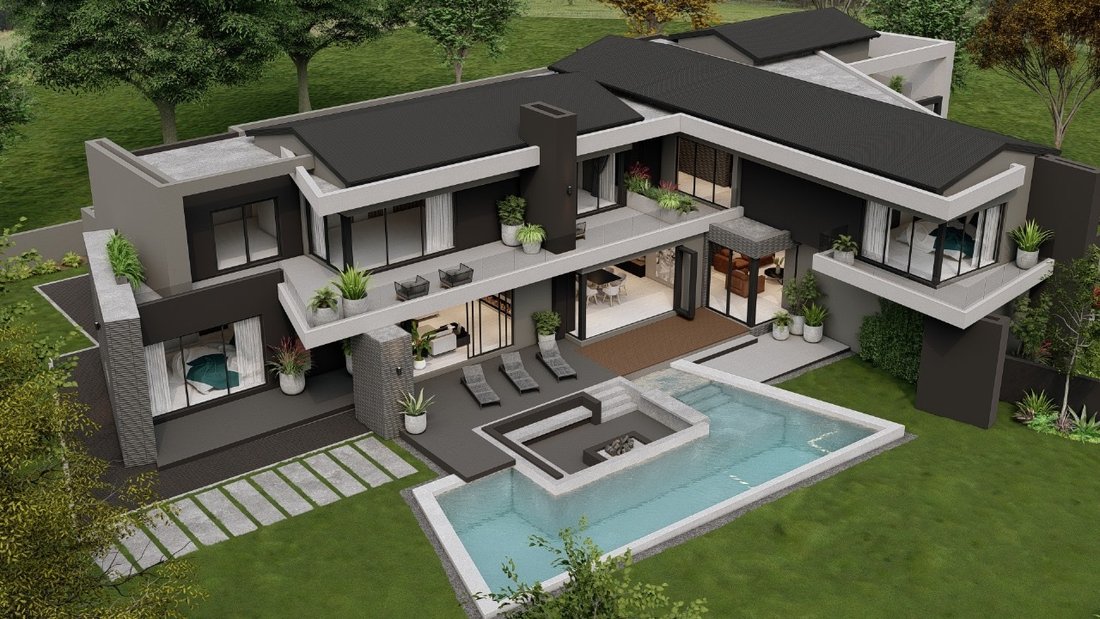
The heart of the home unfolds into an expansive open-plan living area. A stylish bar serves the covered patio, while the dining room, lounge and designer kitchen flow seamlessly together. The covered patio features a built-in braai and overlooks the pool, manicured garden and BOMA with firepit and built-in seating - an ideal backdrop for relaxed evenings and weekend gatherings.
The kitchen is both elegant and practical, offering a central island with hob that doubles as a breakfast nook, a walk-in pantry and a separate scullery. From here, you have access to the kitchen yard and staff quarters with an ensuite bathroom, ensuring smooth household flow.
Beyond the main lounge, the home reveals another guest bedroom with ensuite bathroom as well as a dedicated cinema room - creating a private entertainment zone the whole family will enjoy.
Up the double-volume staircase, the first-floor family living continues. To the left of the landing are two well-sized ensuite bedrooms. To the right, another ensuite bedroom leads through to the main suite - a calm retreat featuring a walk-in closet, full ensuite bathroom and separate toilet.
Completing the upper level is a Pyjama lounge, perfect for family downtime, along with the sixth ensuite bedroom - ensuring space, privacy and comfort for everyone.
Midstream Estate offers a lifestyle few other places can match - Perfectly positioned between Centurion and Johannesburg with easy access to the N1 and R21, Midstream combines security, convenience and community living. Featuring top private dual-medium schools, medical centres, a retirement village, churches, shopping, restaurants and the flagship Mediclinic at Midstream Hill.
Leisure amenities include a 9-hole golf course, parks, and walking paths - all within a secure, access-controlled estate.
At Matchmaker Realty we welcome you to book an exclusive viewing of this beautiful double-stand, where this project will be constructed. Matchmaker Realty is the Industry leader in Matching Buyers to Homes! We pride ourselves with a full, professional service from the initial viewing to the property handover and beyond, with an ’emphasis’ on after-sales service. We work with the best Bond Originators who will streamline the process of a bond approval with a high success rate if needed.
We look forward to ’Matching’ you to your dream home - Build your future. Entertain with ease. Live exceptionally in Midstream.
A Striking 6-bedroom family residence designed for effortless living and exceptional entertaining.
This beautifully designed home balances modern architecture, with warm, functional spaces - perfect for families who love to host while enjoying everyday comfort.
Property Features at a glance:
6 Ensuite Bedrooms with a generous main suite, walk-in closet and functional design elements.
Dual Double Garages both with direct access into the home and generous provision of driveway parking spaces for guests.
Designated Entertainment areas with a bar, cinema room and covered patio with built-in braai.
Outdoor Lifestyle with a swimming pool, landscaped garden and a BOMA with firepit and built-in seating.
Chef’s Kitchen with an island breakfast nook, walk-in pantry and separate scullery.
Upon entry, the home welcomes you with two double garages positioned on either side of the home entrance, creating a strong focal point to the front door are. Generous visitor parking has been provisioned for along a paved driveway and both garages offer direct access into the home - the left opening into a private lounge and the right conveniently positioned near a guest suite.
Step through the front door into a light-filled foyer where the home’s modern lines and double-volume spaces immediately impress and make a statement. To the left, a private lounge provides a cosy setting for quiet moments or intimate entertaining. To the right, a guest bedroom or study with ensuite bathroom, along with a guest toilet, adds flexibility and convenience.
The heart of the home unfolds into an expansive open-plan living area. A stylish bar serves the covered patio, while the dining room, lounge and designer kitchen flow seamlessly together. The covered patio features a built-in braai and overlooks the pool, manicured garden and BOMA with firepit and built-in seating - an ideal backdrop for relaxed evenings and weekend gatherings.
The kitchen is both elegant and practical, offering a central island with hob that doubles as a breakfast nook, a walk-in pantry and a separate scullery. From here, you have access to the kitchen yard and staff quarters with an ensuite bathroom, ensuring smooth household flow.
Beyond the main lounge, the home reveals another guest bedroom with ensuite bathroom as well as a dedicated cinema room - creating a private entertainment zone the whole family will enjoy.
Up the double-volume staircase, the first-floor family living continues. To the left of the landing are two well-sized ensuite bedrooms. To the right, another ensuite bedroom leads through to the main suite - a calm retreat featuring a walk-in closet, full ensuite bathroom and separate toilet.
Completing the upper level is a Pyjama lounge, perfect for family downtime, along with the sixth ensuite bedroom - ensuring space, privacy and comfort for everyone.
Midstream Estate offers a lifestyle few other places can match - Perfectly positioned between Centurion and Johannesburg with easy access to the N1 and R21, Midstream combines security, convenience and community living. Featuring top private dual-medium schools, medical centres, a retirement village, churches, shopping, restaurants and the flagship Mediclinic at Midstream Hill.
Leisure amenities include a 9-hole golf course, parks, and walking paths - all within a secure, access-controlled estate.
At Matchmaker Realty we welcome you to book an exclusive viewing of this beautiful double-stand, where this project will be constructed. Matchmaker Realty is the Industry leader in Matching Buyers to Homes! We pride ourselves with a full, professional service from the initial viewing to the property handover and beyond, with an ’emphasis’ on after-sales service. We work with the best Bond Originators who will streamline the process of a bond approval with a high success rate if needed.
We look forward to ’Matching’ you to your dream home - Build your future. Entertain with ease. Live exceptionally in Midstream.
-
Type de propriété
Maison
-
Prix/pied²
$157
Caractéristiques
Explorez le secteur
Midstream Heights, Olifantsfontein 410-JR, Gauteng, Afrique du Sud
Voir sur Google Maps
Prix par sqft
Faible
Élevé
Inscrit il y a 3 ans
Vous vous êtes renseigné sur ce bien
L'agent vous contactera bientôt par
Publié par
32
Annonces
2023
Inscrit
Réserver une visite avec the agent
Choisissez une date et si vous souhaitez une visite virtuelle ou en personne avec l’agent.
Date préférée
Type de visite
Dernière mise à jour
Avril 15
Première mise en ligne
Janvier 27
Référence de l’annonce
RL532
Propriétés similaires à proximité
Nouvelles annonces à Olifantsfontein 410-JR



Explorez plus de biens à vendre
Olifantsfontein 410-JR, Gauteng, Afrique du Sud types de propriétés
Olifantsfontein 410-JR, Gauteng, Afrique du Sud Recherches populaires
- Vue panoramique / panoramique propriétés à Olifantsfontein 410-JR, Gauteng, Afrique du Sud
- Propriétés avec Salle de jeux à Olifantsfontein 410-JR, Gauteng, Afrique du Sud
- Propriétés avec Bureau à Olifantsfontein 410-JR, Gauteng, Afrique du Sud
- Propriétés avec Ascenseur à Olifantsfontein 410-JR, Gauteng, Afrique du Sud
- Vue sur la ville propriétés à Olifantsfontein 410-JR, Gauteng, Afrique du Sud
- Vue sur la montagne propriétés à Olifantsfontein 410-JR, Gauteng, Afrique du Sud
- Propriétés avec Cuisine extérieure à Olifantsfontein 410-JR, Gauteng, Afrique du Sud
- Lotissement sécurisé propriétés à Olifantsfontein 410-JR, Gauteng, Afrique du Sud
- Immobilier d’investissement propriétés à Olifantsfontein 410-JR, Gauteng, Afrique du Sud
- Constructions neuves propriétés à Olifantsfontein 410-JR, Gauteng, Afrique du Sud
- Propriétés avec Sauna à Olifantsfontein 410-JR, Gauteng, Afrique du Sud
- Propriétés avec Climatisation à Olifantsfontein 410-JR, Gauteng, Afrique du Sud
- Propriétés avec Cave à vins à Olifantsfontein 410-JR, Gauteng, Afrique du Sud
- Propriétés avec Jacuzzi à Olifantsfontein 410-JR, Gauteng, Afrique du Sud
- Propriétés avec Terrain de tennis à Olifantsfontein 410-JR, Gauteng, Afrique du Sud
- Propriétés avec Héliport à Olifantsfontein 410-JR, Gauteng, Afrique du Sud
- Manoir propriétés à Olifantsfontein 410-JR, Gauteng, Afrique du Sud
- Propriétés avec Piscine intérieure à Olifantsfontein 410-JR, Gauteng, Afrique du Sud
- Vue sur la mer propriétés à Olifantsfontein 410-JR, Gauteng, Afrique du Sud
Olifantsfontein 410-JR, Gauteng, Afrique du Sud Quartiers
Guides et histoires connexes
La confiance des plus grands courtiers du monde
Les agents des propriétés les plus exceptionnelles du monde publient sur JamesEdition.
- Des annonces de Sotheby's, Christie's, BARNES et Engel & Völkers
- Chaque annonce est vérifiée avant sa mise en ligne
- Contactez directement des agents vérifiés
En continuant, vous acceptez nos Conditions et notre Politique de confidentialité.