$1,259,134
Chef D'œuvre Architectural Du Fairway Avec Salle De Cinéma, Ascenseur, Atrium Koi Et Énergie Solaire | Sauna | Pavillon
- 6 Chambres
- 8 SdB
- 9,957 Sqft
- 33,358 Sqft lot
- Mis à jour: Avril 15
- 26
À propos de la propriété
La description a été traduite automatiquement.
La description est affichée dans la langue d'origine.
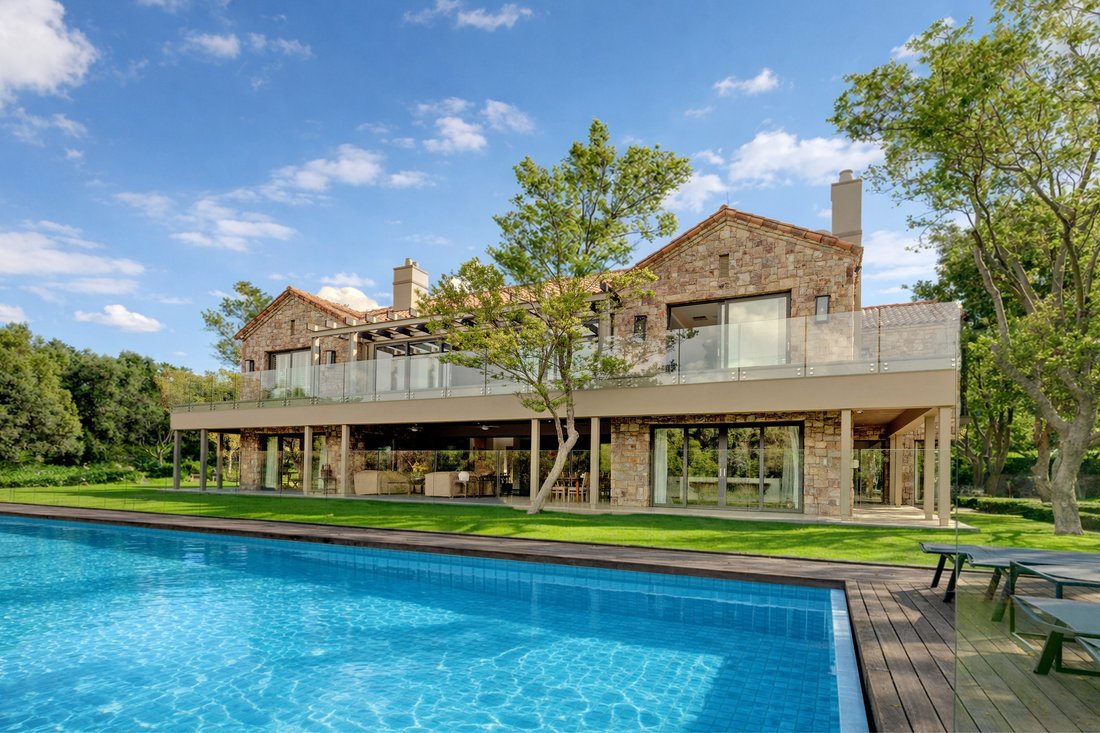
Perfectly positioned on a 3,099m² stand behind the 1st hole of the Blair Atholl Golf Course, this exceptional 925m² residence offers a rare combination of architectural design, privacy, and refined luxury living within one of the most prestigious estates in the country.
Wrapped in mature trees and lush landscaping, the home blends contemporary architecture with warm natural elements, feat
Wrapped in mature trees and lush landscaping, the home blends contemporary architecture with warm natural elements, feat
Perfectly positioned on a 3,099m² stand behind the 1st hole of the Blair Atholl Golf Course, this exceptional 925m² residence offers a rare combination of architectural design, privacy, and refined luxury living within one of the most prestigious estates in the country.
Wrapped in mature trees and lush landscaping, the home blends contemporary architecture with warm natural elements, featuring stone accents, expansive glass, and generous balconies that frame tranquil bushveld and fairway views.
A Striking Arrival
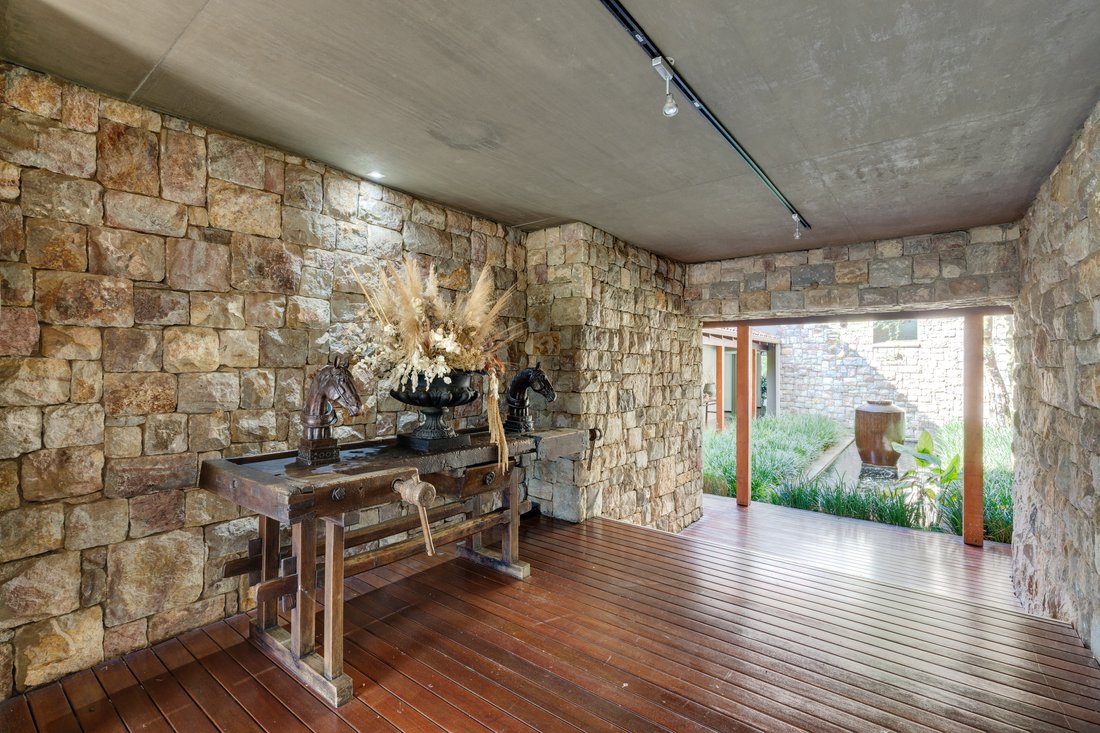
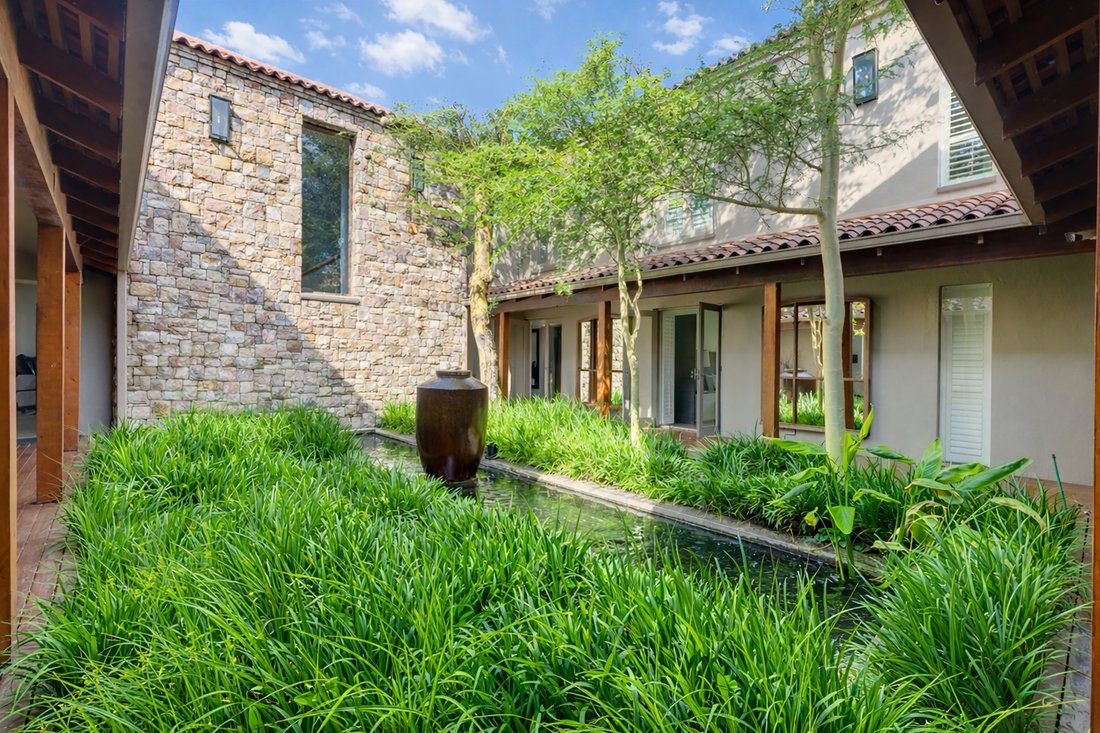
A timber-decked walkway leads to impressive double doors, opening into a breathtaking double-volume indoor atrium. At its centre lies a rectangular koi pond surrounded by mature trees and a calming water feature, bathed in natural light from overhead glass skylights that illuminate the bespoke wine cellar below.
Main Living Level – Designed for Connection and Entertaining
The main level offers living spaces designed for both relaxed family living and sophisticated entertaining.
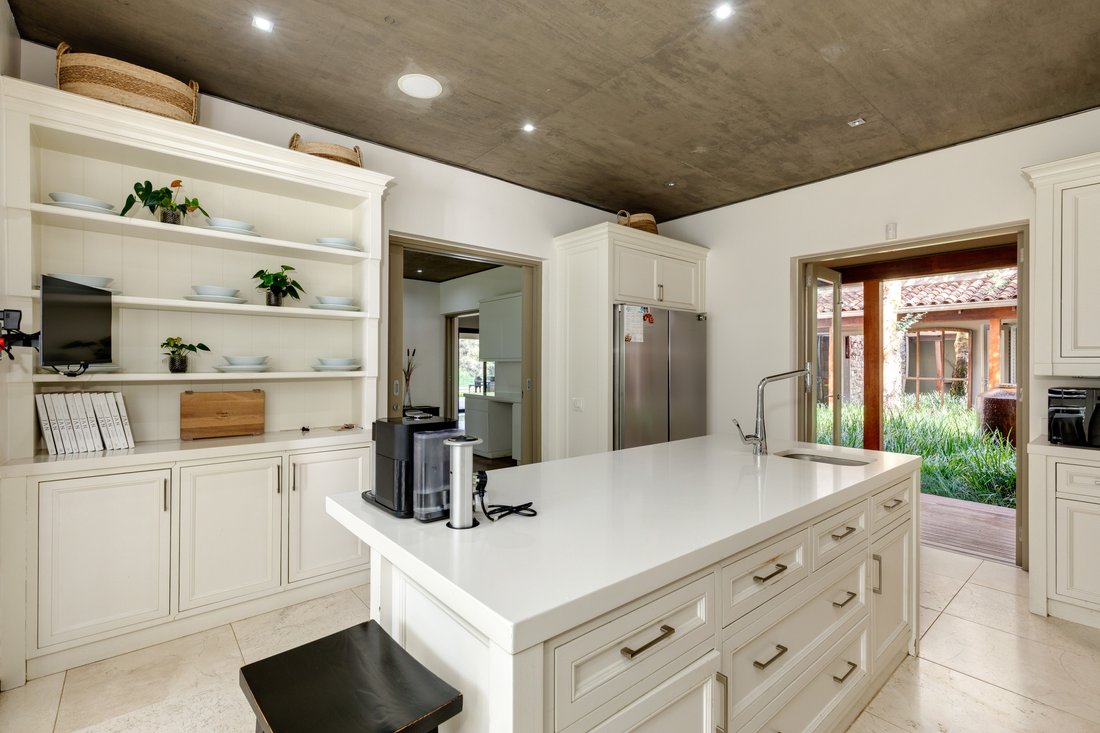
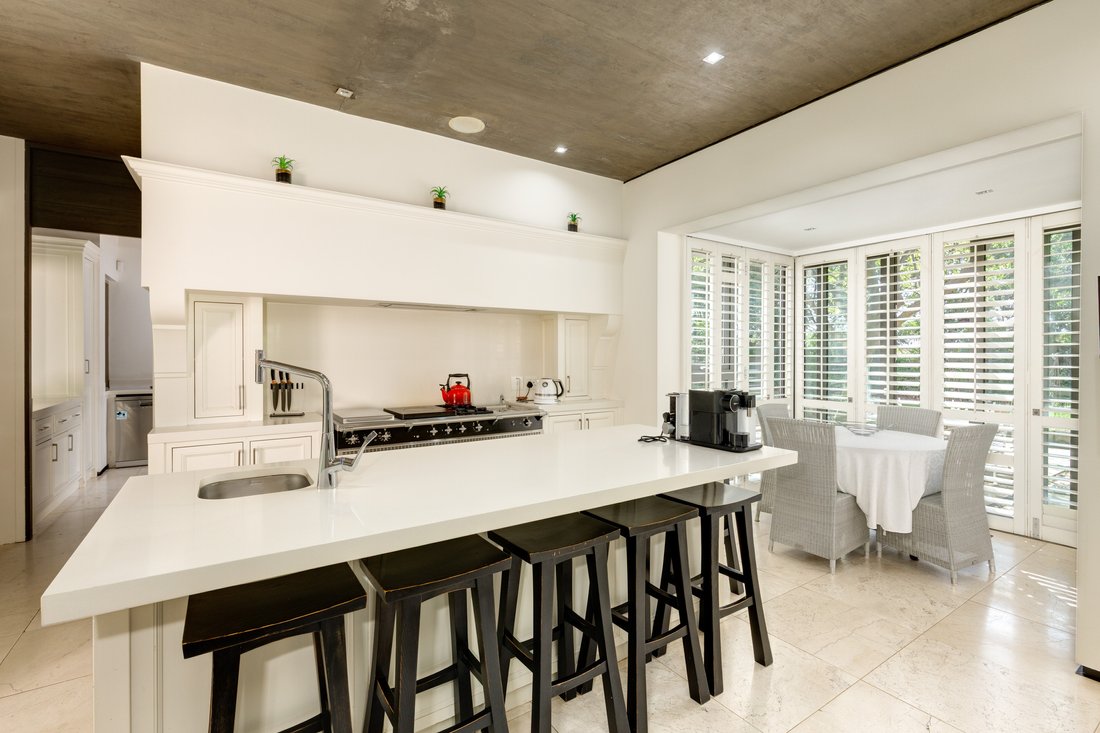
• Chef’s kitchen with Lacanche 6-burner gas stove, stone island, walk-in pantry and separate scullery
• Elegant formal lounge and TV lounge with fireplace, both opening to the patio via stacking glass doors
• Dining room with built-in cabinetry and warm wood flooring
• Double-volume office/study with library ladder and garden access
• Guest suite with en-suite bathroom
• Stylish guest cloakroom
Large glass doors open onto an expansive covered patio with ceiling fans, overlooking a lap-length infinity pool and timber sun deck, surrounded by beautifully landscaped gardens.
Upper Level – Private Bedroom Retreats
Accessible via a broad staircase or fully installed residential lift, the upper level comprises five luxurious en-suite bedrooms, each with sliding doors, American shutters, and private balcony access.
The main suite is a sanctuary featuring:
• Walk-in dressing room
• Custom headboard with integrated storage
• Built-in ceiling speakers
• Full en-suite bathroom with freestanding tub, dual vanities, and seated shower
A stylish pyjama lounge with built-in braai creates a relaxed indoor-outdoor space perfect for morning coffee or evening entertaining.
Basement Level – The Entertainer’s Domain
The basement level offers exceptional entertainment and lifestyle spaces, including:
• Climate-controlled wine cellar with herringbone brick flooring and natural light
• Plush cinema room with projector
• Walk-in storage room under the stairs
Additional Accommodation & Lifestyle Spaces
• Private and comfortable 2-bedroom staff cottage with kitchen, full bathroom and underfloor heating
• Entertainment pavilion / man cave featuring a fitted bar, sauna, shower, and flexible studio or boardroom space
• Four-car rooftop parking above the pavilion
• Four-car garage plus dedicated golf cart garage
Features & Technology
• Residential lift
• Vacumaid central vacuum system
• Home automation and remote-controlled curtains
• Air conditioning and central heating
• Irrigation system for landscaped gardens
• CCTV cameras installed around the property
• Solar & Energy Efficiency & Security - the home includes a professionally installed Kodak Hybrid Solar System, comprising:
• 3 × Kodak H4.6 Hybrid Inverters (4600W each)
• 3 × Kodak FL5.2 lithium-ion batteries (5.5kWh each)
Providing seamless power management and up to 8 hours of off-grid backup capacity.
Blair Atholl Golf & Equestrian Estate is a world-class lifestyle estate offering a rare combination of space, nature, and luxury living, with the Crocodile River flowing through the property. The estate features a Gary Player–designed golf course, outstanding equestrian facilities, a clubhouse, two restaurants, padel and tennis courts, beauty spa, gym, extensive walking, hiking and cycling trails, and the convenience of two private helipads — all within one of the region’s most prestigious secure communities.
Wrapped in mature trees and lush landscaping, the home blends contemporary architecture with warm natural elements, featuring stone accents, expansive glass, and generous balconies that frame tranquil bushveld and fairway views.
A Striking Arrival
A timber-decked walkway leads to impressive double doors, opening into a breathtaking double-volume indoor atrium. At its centre lies a rectangular koi pond surrounded by mature trees and a calming water feature, bathed in natural light from overhead glass skylights that illuminate the bespoke wine cellar below.
Main Living Level – Designed for Connection and Entertaining
The main level offers living spaces designed for both relaxed family living and sophisticated entertaining.
• Chef’s kitchen with Lacanche 6-burner gas stove, stone island, walk-in pantry and separate scullery
• Elegant formal lounge and TV lounge with fireplace, both opening to the patio via stacking glass doors
• Dining room with built-in cabinetry and warm wood flooring
• Double-volume office/study with library ladder and garden access
• Guest suite with en-suite bathroom
• Stylish guest cloakroom
Large glass doors open onto an expansive covered patio with ceiling fans, overlooking a lap-length infinity pool and timber sun deck, surrounded by beautifully landscaped gardens.
Upper Level – Private Bedroom Retreats
Accessible via a broad staircase or fully installed residential lift, the upper level comprises five luxurious en-suite bedrooms, each with sliding doors, American shutters, and private balcony access.
The main suite is a sanctuary featuring:
• Walk-in dressing room
• Custom headboard with integrated storage
• Built-in ceiling speakers
• Full en-suite bathroom with freestanding tub, dual vanities, and seated shower
A stylish pyjama lounge with built-in braai creates a relaxed indoor-outdoor space perfect for morning coffee or evening entertaining.
Basement Level – The Entertainer’s Domain
The basement level offers exceptional entertainment and lifestyle spaces, including:
• Climate-controlled wine cellar with herringbone brick flooring and natural light
• Plush cinema room with projector
• Walk-in storage room under the stairs
Additional Accommodation & Lifestyle Spaces
• Private and comfortable 2-bedroom staff cottage with kitchen, full bathroom and underfloor heating
• Entertainment pavilion / man cave featuring a fitted bar, sauna, shower, and flexible studio or boardroom space
• Four-car rooftop parking above the pavilion
• Four-car garage plus dedicated golf cart garage
Features & Technology
• Residential lift
• Vacumaid central vacuum system
• Home automation and remote-controlled curtains
• Air conditioning and central heating
• Irrigation system for landscaped gardens
• CCTV cameras installed around the property
• Solar & Energy Efficiency & Security - the home includes a professionally installed Kodak Hybrid Solar System, comprising:
• 3 × Kodak H4.6 Hybrid Inverters (4600W each)
• 3 × Kodak FL5.2 lithium-ion batteries (5.5kWh each)
Providing seamless power management and up to 8 hours of off-grid backup capacity.
Blair Atholl Golf & Equestrian Estate is a world-class lifestyle estate offering a rare combination of space, nature, and luxury living, with the Crocodile River flowing through the property. The estate features a Gary Player–designed golf course, outstanding equestrian facilities, a clubhouse, two restaurants, padel and tennis courts, beauty spa, gym, extensive walking, hiking and cycling trails, and the convenience of two private helipads — all within one of the region’s most prestigious secure communities.
-
Type de propriété
Maison
-
Prix/pied²
$126
Caractéristiques
- Jardin
- Piscine
- Terrasse
- Garage
- Héliport
- Front de rivière
- Vue sur un golfe
- Équestre
- Cinéma
Caractéristiques
Lot
- Lotissement sécurisé
- Vue sur la montagne
- Front de rivière
- Vie privée
- Vue sur un golfe
- Équestre
- Moderne
Intérieur
- Bureau
- Cheminée
- Climatisation
- Îlot de cuisine
- Cuisinière à gaz
- Bar
- Sauna
- Cave à vins
- Cinéma
- Ascenseur
- Sous-sol
- Comptoirs en pierre
- Dressing
Outdoor
Explorez le secteur
Blair Atholl Golf Estate, Gauteng, Afrique du Sud
Voir sur Google Maps
Prix par sqft
Faible
Élevé

Inscrit il y a 2 ans
Vous vous êtes renseigné sur ce bien
L'agent vous contactera bientôt par
Publié par
11
Annonces
2024
Inscrit
Réserver une visite avec Alexandra Bentley
Choisissez une date et si vous souhaitez une visite virtuelle ou en personne avec l’agent.
Date préférée
Type de visite

Fourways
Block D, Lonehill Office Park, 4 Lone Close, Lonehill, Sandton, Gauteng, South Africa, 2062, South Africa
Voir le profil de l’agence
Dernière mise à jour
Avril 15
Première mise en ligne
Mars 10
Référence de l’annonce
RLF32225
Propriétés similaires à proximité
Nouvelles annonces à Blair Atholl Golf Estate


Explorez plus de biens à vendre
Blair Atholl Golf Estate, Gauteng, Afrique du Sud types de propriétés
Blair Atholl Golf Estate, Gauteng, Afrique du Sud Recherches populaires
- Propriétés avec Terrasse à Blair Atholl Golf Estate, Gauteng, Afrique du Sud
- Vue sur la rivière propriétés à Blair Atholl Golf Estate, Gauteng, Afrique du Sud
- Propriétés avec Ascenseur à Blair Atholl Golf Estate, Gauteng, Afrique du Sud
- Vue sur la montagne propriétés à Blair Atholl Golf Estate, Gauteng, Afrique du Sud
- Vue sur un golfe propriétés à Blair Atholl Golf Estate, Gauteng, Afrique du Sud
- Lotissement sécurisé propriétés à Blair Atholl Golf Estate, Gauteng, Afrique du Sud
- Colline propriétés à Blair Atholl Golf Estate, Gauteng, Afrique du Sud
- Propriétés avec Sauna à Blair Atholl Golf Estate, Gauteng, Afrique du Sud
- Propriétés avec Garage à Blair Atholl Golf Estate, Gauteng, Afrique du Sud
- Propriétés avec Héliport à Blair Atholl Golf Estate, Gauteng, Afrique du Sud
- Propriétés avec Cuisine ouverte à Blair Atholl Golf Estate, Gauteng, Afrique du Sud
- Propriétés avec Piscine intérieure à Blair Atholl Golf Estate, Gauteng, Afrique du Sud
- Vue sur la mer propriétés à Blair Atholl Golf Estate, Gauteng, Afrique du Sud
Guides et histoires connexes
La confiance des plus grands courtiers du monde
Les agents des propriétés les plus exceptionnelles du monde publient sur JamesEdition.
- Des annonces de Sotheby's, Christie's, BARNES et Engel & Völkers
- Chaque annonce est vérifiée avant sa mise en ligne
- Contactez directement des agents vérifiés
En continuant, vous acceptez nos Conditions et notre Politique de confidentialité.