$699,000
Maison Unifamiliale Individuelle De 3 Chambres
- 3 Chambres
- 3 SdB
- Mis à jour: Août 21
- MLS#1041011
À propos de la propriété
La description a été traduite automatiquement.
La description est affichée dans la langue d'origine.
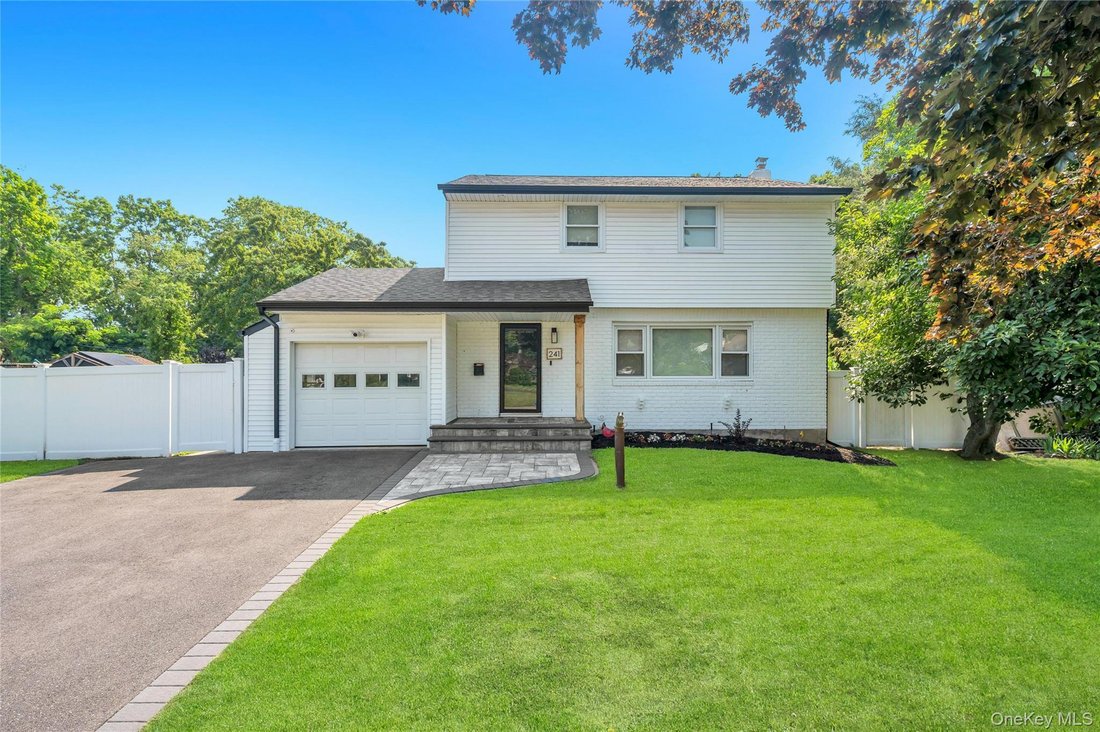
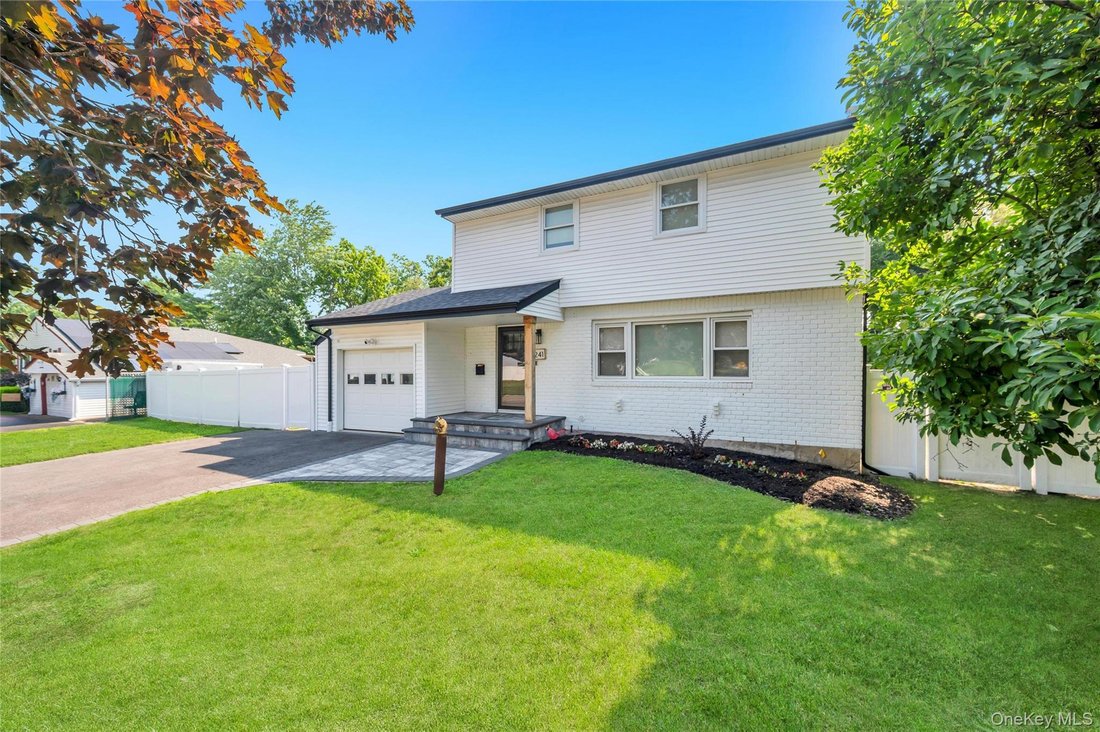
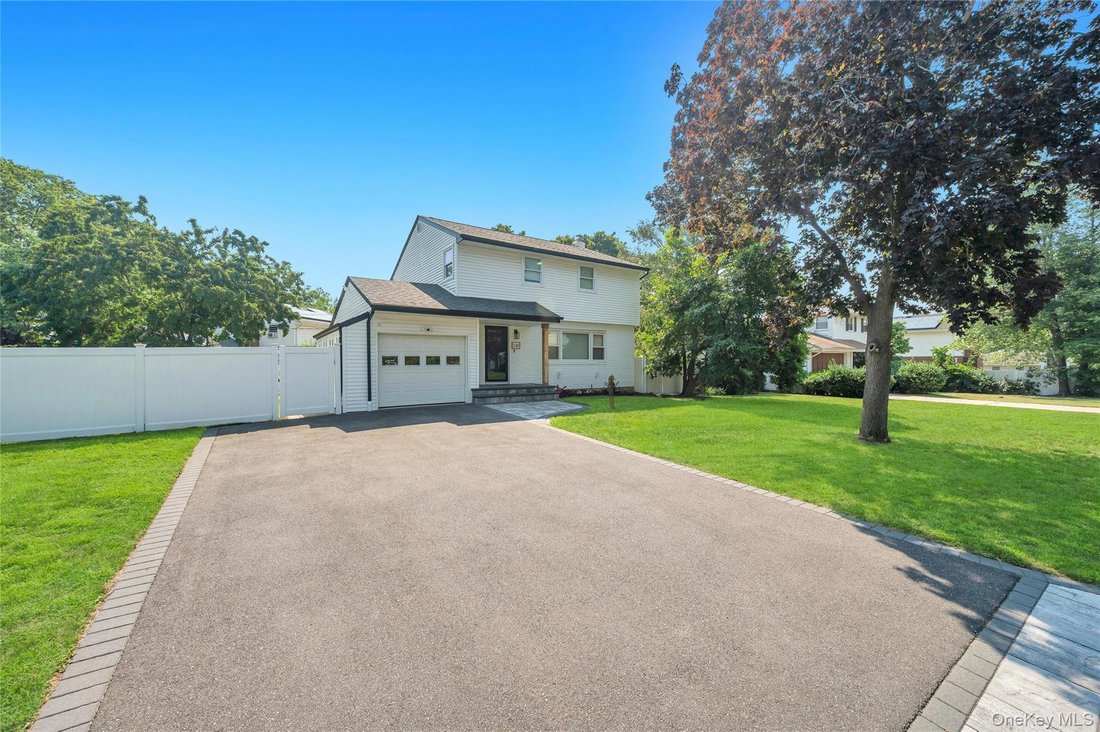
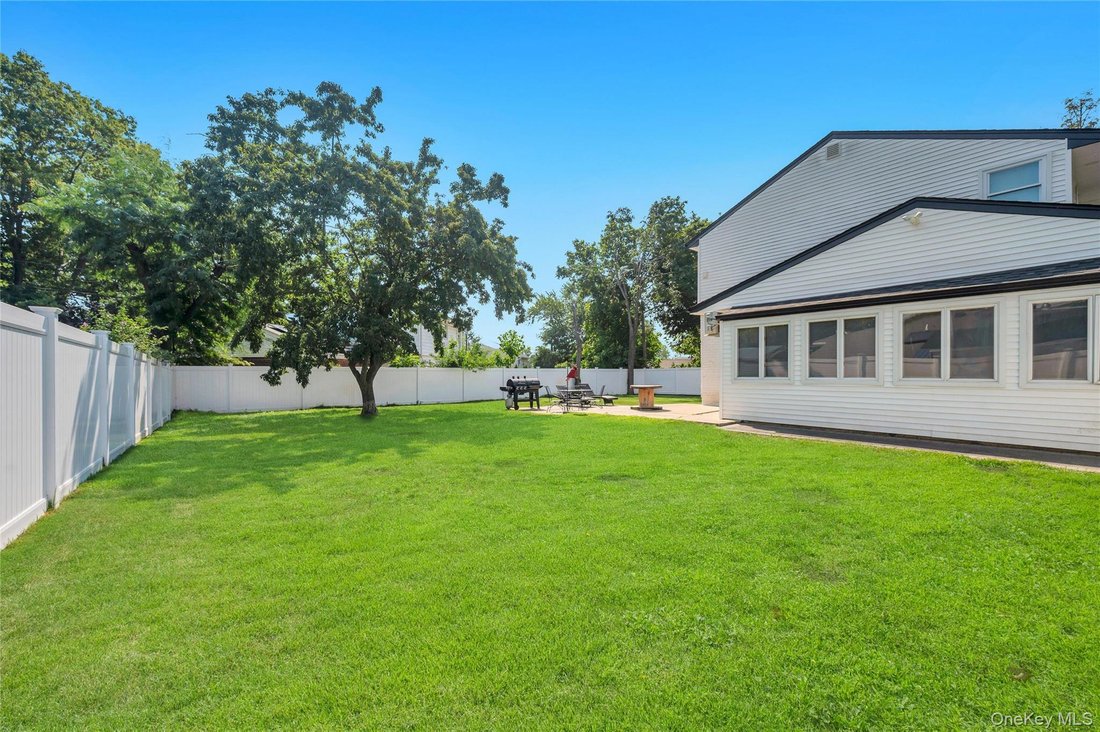
With A Complete Renovation In The Last 5 Years And Freshly Painted, All You Have To Do Is Unpack—Welcome Home! Step Into An Entertainer’s Dream Floor Plan Featuring An Open-Concept Living Space With A Spacious Kitchen At The Heart Of The Home. Highlighted By A Large 5-Foot Center Island With Seating, Quartz Countertops, Tasteful Backsplash, New Cabinetry, Recessed Lighting, Exposed Wood Beams, And
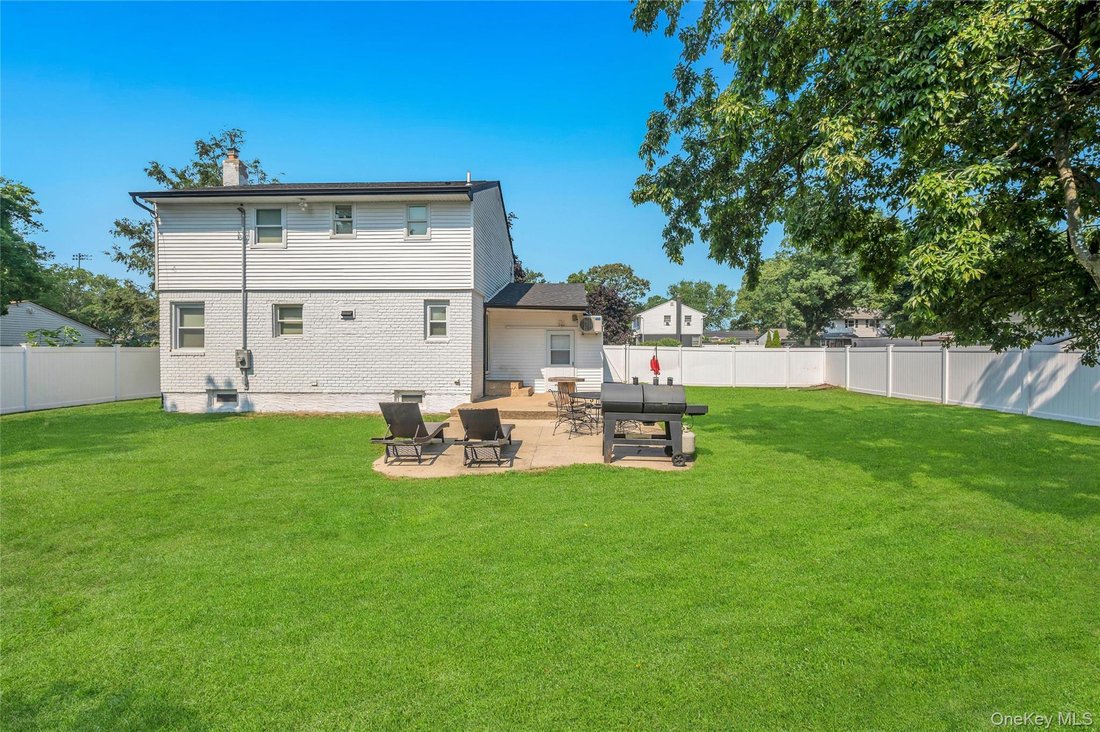
With A Complete Renovation In The Last 5 Years And Freshly Painted, All You Have To Do Is Unpack—Welcome Home! Step Into An Entertainer’s Dream Floor Plan Featuring An Open-Concept Living Space With A Spacious Kitchen At The Heart Of The Home. Highlighted By A Large 5-Foot Center Island With Seating, Quartz Countertops, Tasteful Backsplash, New Cabinetry, Recessed Lighting, Exposed Wood Beams, And New Flooring. A Spacious Pantry, Office With Heating/Cooling, And Updated Half Bath Complete The Main Level. Upstairs, The Primary Bedroom Suite Features Its Own Updated Full Bath With A Tastefully Tiled Walk-In Shower, Large Shower Niche, And Elegant Shower Door. You’ll Also Find 2 Additional Bedrooms, An Updated Full Bathroom, And Linen Storage. Head To The Unfinished Basement For A Great Opportunity For Additional Living Space, Storage, And Laundry. Outside, Enjoy A Well-Manicured Lawn And Patio Perfect For Summer BBQs. LOW TAXES Under $10K and Hardwood Floors Throughout Upstairs Bedrooms. ALL New/Updated Within The Last 5 Years: Roof, Siding, Gutters, Soffits, Andersen Windows, Boiler, Kitchen, Bathrooms, 200-Amp Electric And Updated Conduit To The House, Central Air Condenser, Ductless AC In The Office, Appliances (Kitchen And Laundry), 6-Zone Front And Back Sprinklers, Vinyl-Fenced Yard, Extended Driveway With Paver Border, And Paver Stoop. Cesspool Last Serviced In 2025. Gas Heating & Cooking. You Definitely Won’t Want To Miss This Home!
-
Type de propriété
Maison
-
Année de construction
1957
Caractéristiques
- Jardin
- Garage
- Dressing
- Cuisine ouverte
- Rénové
- Îlot de cuisine
- Stationnement
- Bureau
- Cuisinière à gaz
Caractéristiques
Lot
- Rénové
Intérieur
- Bureau
- Climatisation
- Îlot de cuisine
- Cuisinière à gaz
- Laveuse sécheuse
- Buanderie
- Cuisine ouverte
- Sous-sol
- Comptoirs en pierre
- Dressing
Outdoor
- Stationnement
- Garage
- Jardin
Explorez le secteur
241 Tree Road, Centereach, NY 11720, État de New York, États-Unis
Voir sur Google Maps
Prix par sqft
Faible
Élevé
Inscrit il y a 1 mois
Vous vous êtes renseigné sur ce bien
L'agent vous contactera bientôt par
Publié par
Better Homes and Gardens Real Estate Realty Connect
New York, United States
Voir le profil de l’agence
22
Annonces
2026
Inscrit
Réserver une visite avec the agent
Choisissez une date et si vous souhaitez une visite virtuelle ou en personne avec l’agent.
Date préférée
Type de visite
Better Homes and Gardens Real Estate Realty Connect
Setauket, New York, United States
Voir le profil de l’agence
Dernière mise à jour
Août 21
Première mise en ligne
Aug 21
Référence de l’annonce
2yzemb
Propriétés similaires à proximité
Nouvelles annonces à Centereach

Explorez plus de biens à vendre
Centereach, NY, États-Unis Recherches populaires
- Propriétés avec Terrasse à Centereach, NY, États-Unis
- Propriétés avec Cuisine ouverte à Centereach, NY, États-Unis
- Constructions neuves propriétés à Centereach, NY, États-Unis
- Propriétés avec Bar à Centereach, NY, États-Unis
- Propriétés avec Terrain de tennis à Centereach, NY, États-Unis
- Vie privée propriétés à Centereach, NY, États-Unis
- Propriétés avec Sauna à Centereach, NY, États-Unis
- Propriétés avec Centre de remise en forme / Fitness à Centereach, NY, États-Unis
- Propriétés avec Cuisine extérieure à Centereach, NY, États-Unis
Guides et histoires connexes
La confiance des plus grands courtiers du monde
Les agents des propriétés les plus exceptionnelles du monde publient sur JamesEdition.
- Des annonces de Sotheby's, Christie's, BARNES et Engel & Völkers
- Chaque annonce est vérifiée avant sa mise en ligne
- Contactez directement des agents vérifiés
En continuant, vous acceptez nos Conditions et notre Politique de confidentialité.
brokerages we
partnered with
partnered with