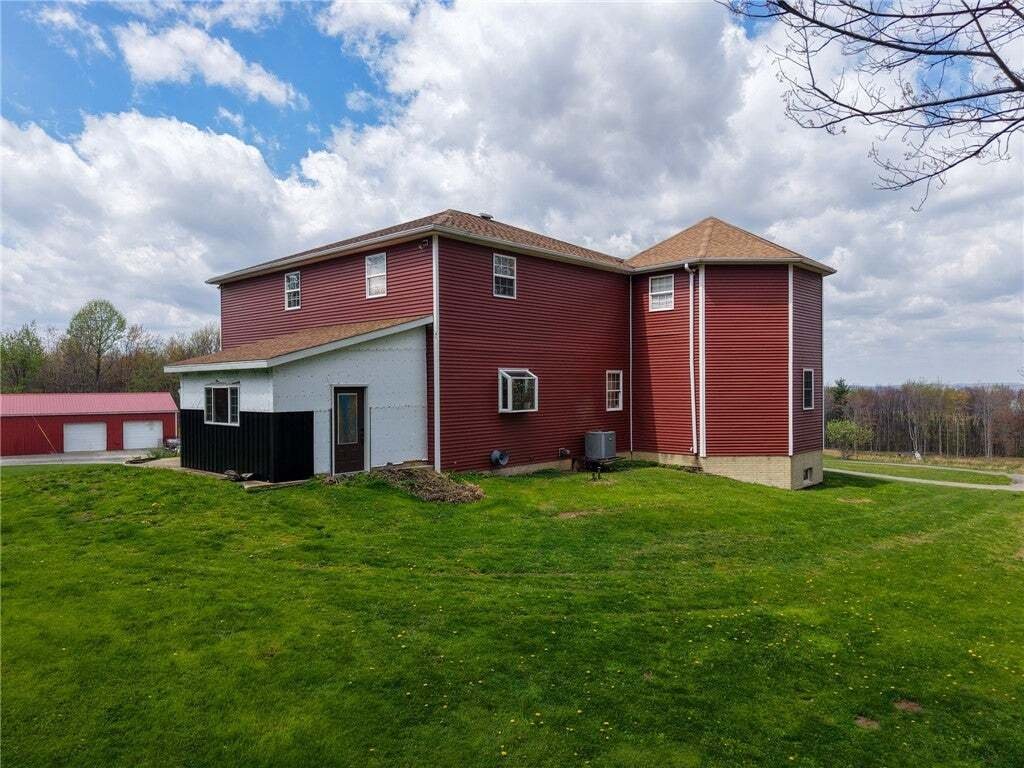
Résidence Unifamiliale Dans Le Centre De Twp/Homer City
- 5 Chambres
- 3 SdB
- 4,116 Sqft
- 35.0 Ac lot
- Mis à jour: Août 24
- Source: West Penn MultiList MLS#1769828
À propos de la propriété
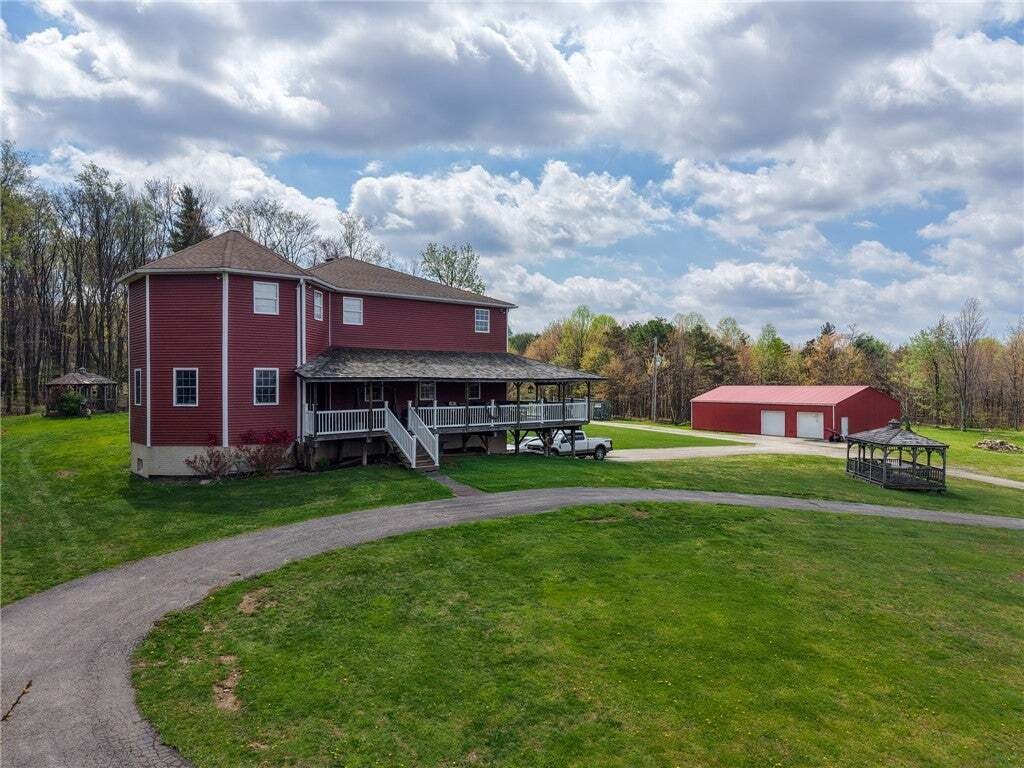
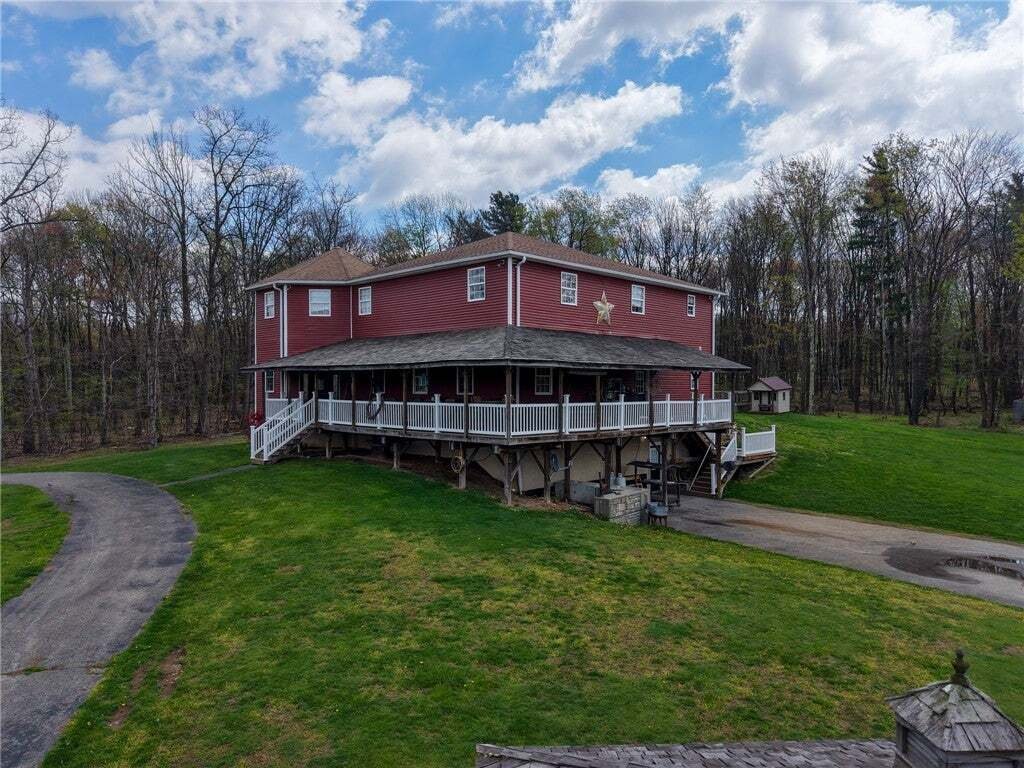
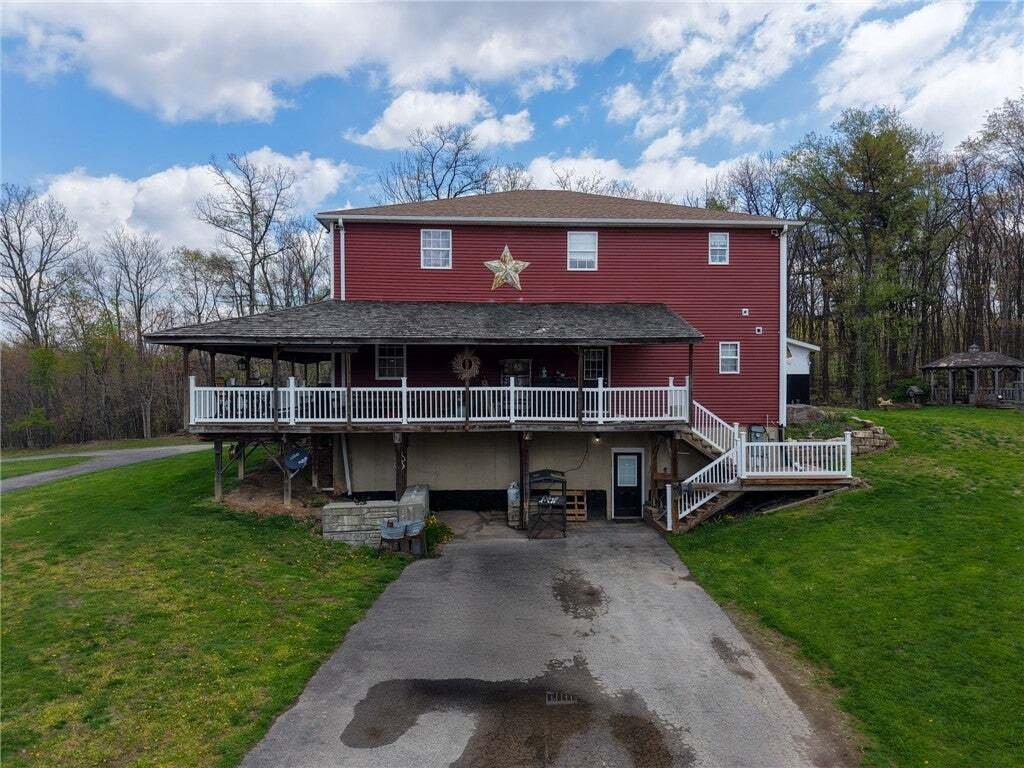
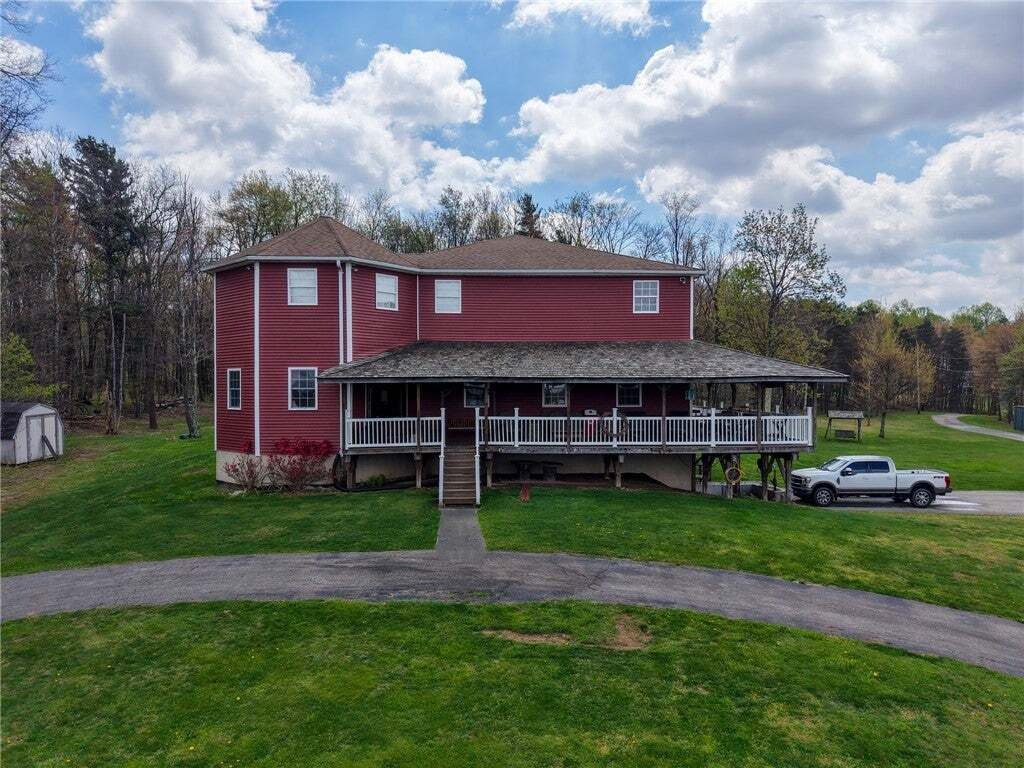
Outside, the property offers just as much. The 30’ x 60’ detached four-car garage has three automatic doors, attic access, running water, code-compliant lighting, and 110/220 electric that is ready for a welder and compressor. The 30’ x 50’ barn has electric, running water, a tack room, five adjustable 12’ x 16’ stalls, and fenced pasture. There is also a 12’ x 12’ church-style glass greenhouse. This isn’t a property where the quality is limited to what you can see. From the structure of the home to the garage, barn, pasture, and greenhouse, it was built to be used and built to last. With 35 wooded acres surrounding it, there is plenty of privacy, room to spread out, and flexibility for horses, hobbies, a workshop, or simply enjoying the land.
-
Type de propriété
Maison
-
Étages
2
-
Année de construction
2005
-
Prix/pied²
$267
Caractéristiques
- Garage
- Jardin
- Dressing
- Cuisine ouverte
- Terrain de jeu
- Îlot de cuisine
- Haut plafond
- Bar
- Vie privée
Explorez le secteur
L'agent vous contactera bientôt par
Publié par
Réserver une visite avec the agent
Choisissez une date et si vous souhaitez une visite virtuelle ou en personne avec l’agent.
West Penn MLS, Inc. All information deemed reliable but not guaranteed. All properties are subject to prior sale, change or withdrawal. Neither listing broker(s) or information provider(s) shall be responsible for any typographical errors, misinformation, misprints and shall be held totally harmless. Listing(s) information is provided for consumer's personal, non-commercial use and may not be used for any purpose other than to identify prospective properties consumers may be interested in purchasing. The data relating to real estate for sale on this website comes in part from the Internet Data Exchange program of the Multiple Listing Service. Real estate listings held by brokerage firms other than Continental Real Estate Group, Inc may be marked with the Internet Data Exchange logo and detailed information about those properties will include the name of the listing broker(s) when required by the MLS. Copyright ©2026 All rights reserved. Last Updated: 2026
La confiance des plus grands courtiers du monde
Les agents des propriétés les plus exceptionnelles du monde publient sur JamesEdition.
- Des annonces de Sotheby's, Christie's, BARNES et Engel & Völkers
- Chaque annonce est vérifiée avant sa mise en ligne
- Contactez directement des agents vérifiés
En continuant, vous acceptez nos Conditions et notre Politique de confidentialité.
partnered with