
$717,487
Propriété De Charme Avec Rivière Et Piscine
- 5 Chambres
- 3 SdB
- 4,306 Sqft
- 6.5 Ac lot
- Mis à jour: Août 7
- 7
À propos de la propriété
La description a été traduite automatiquement.
La description est affichée dans la langue d'origine.
À VENDRE À CELLES SUR BELLE
Environnement bucolique pour cette propriété traversée par une rivière, avec un lac alimenté par un ruisseau, une piscine de 14x6m, et de nombreuses dépendances. La maison principale d’environ 400 m² de surface habitable comprend plusieurs pièces de réception, 5 chambres, un bureau, 3 salles de bains. Parmi les dépendances, un chalet à rénover pour les hôtes, un box
Environnement bucolique pour cette propriété traversée par une rivière, avec un lac alimenté par un ruisseau, une piscine de 14x6m, et de nombreuses dépendances. La maison principale d’environ 400 m² de surface habitable comprend plusieurs pièces de réception, 5 chambres, un bureau, 3 salles de bains. Parmi les dépendances, un chalet à rénover pour les hôtes, un box
IN CELLES SUR BELLE. Bucolic environment for this property enclosed with walls, crossed by a river, with a lake fed by a stream, a swimming pool 14x6m, and many outbuildings. The main house of approx. 400 m² of living space consists of several reception rooms, five bedrooms, a study, three bathrooms. Among the outbuildings, a chalet to renovate for guests, a horse box converted into a garage, a fo
À VENDRE À CELLES SUR BELLE
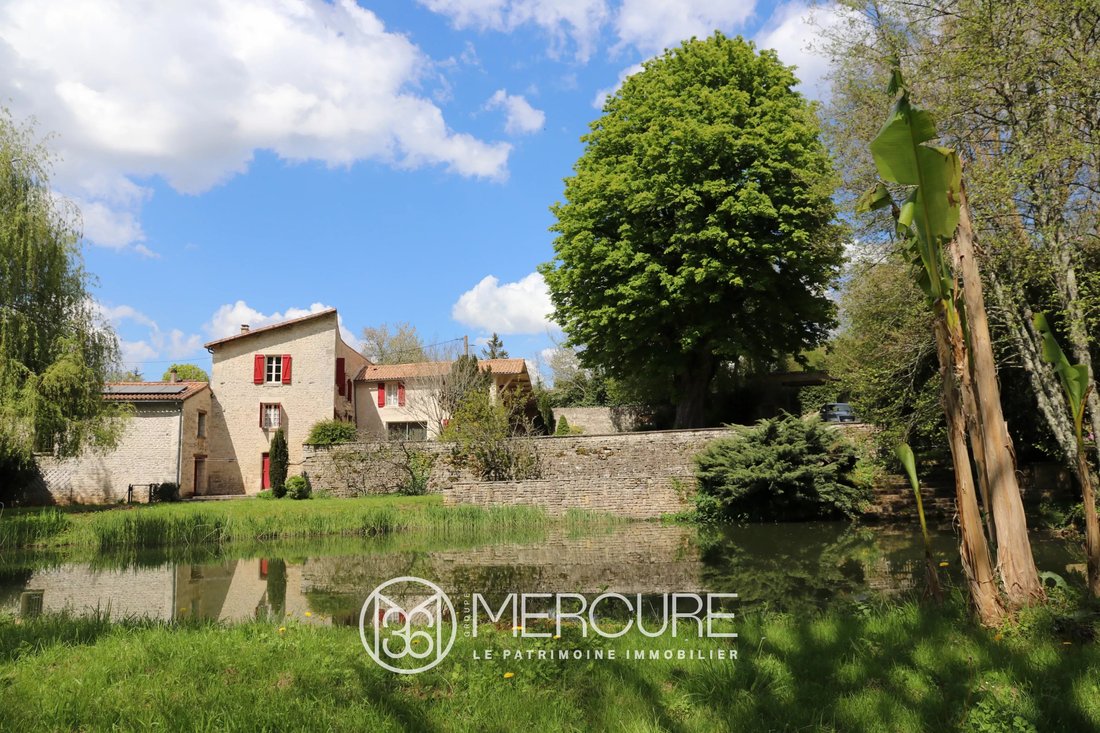
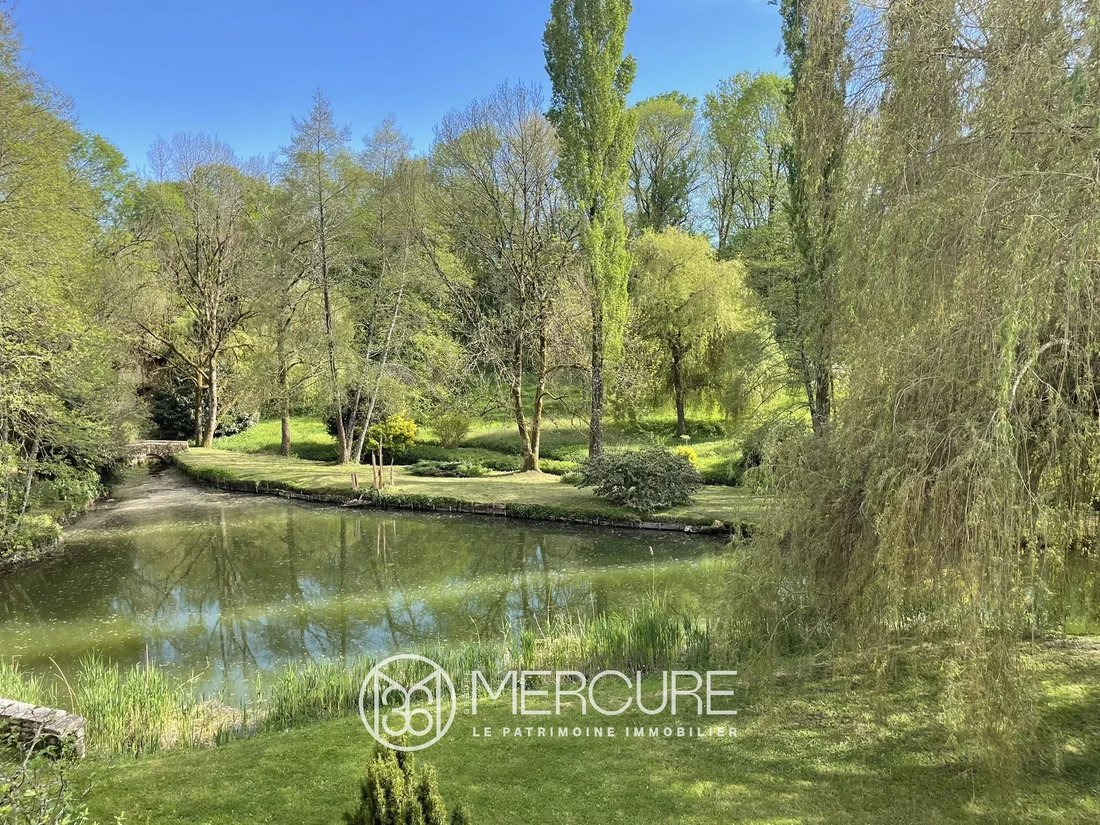
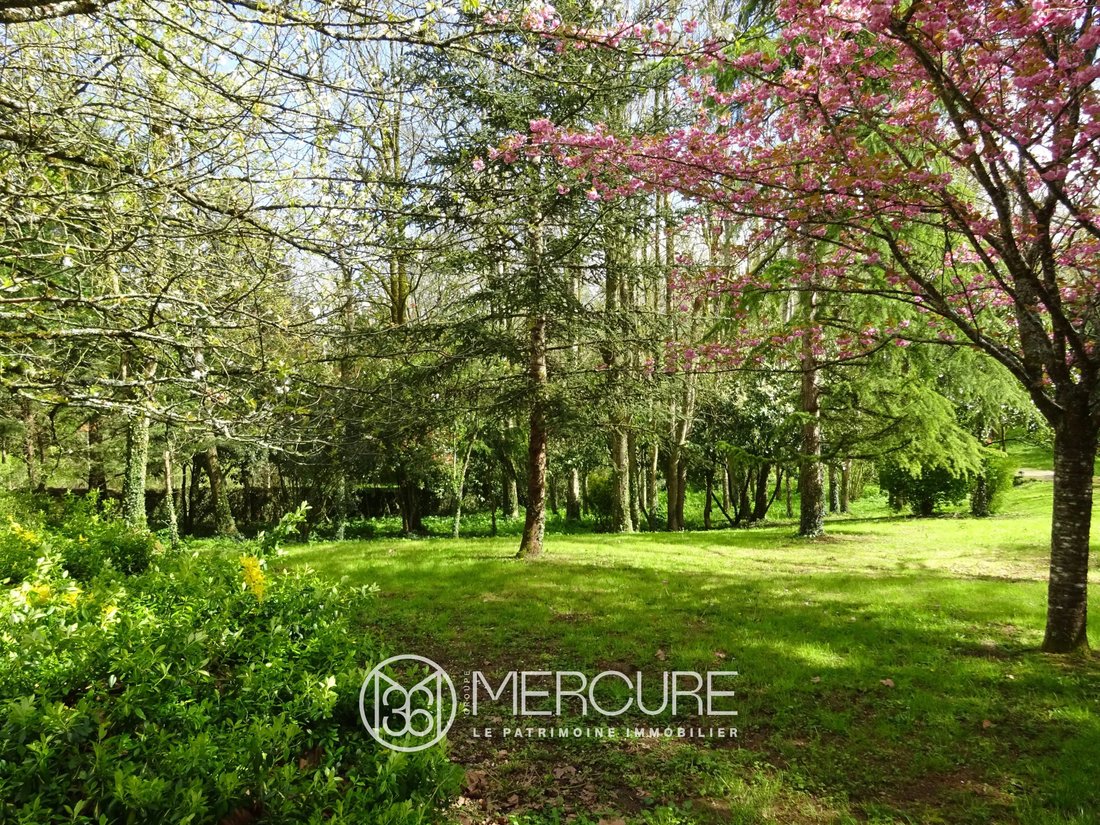
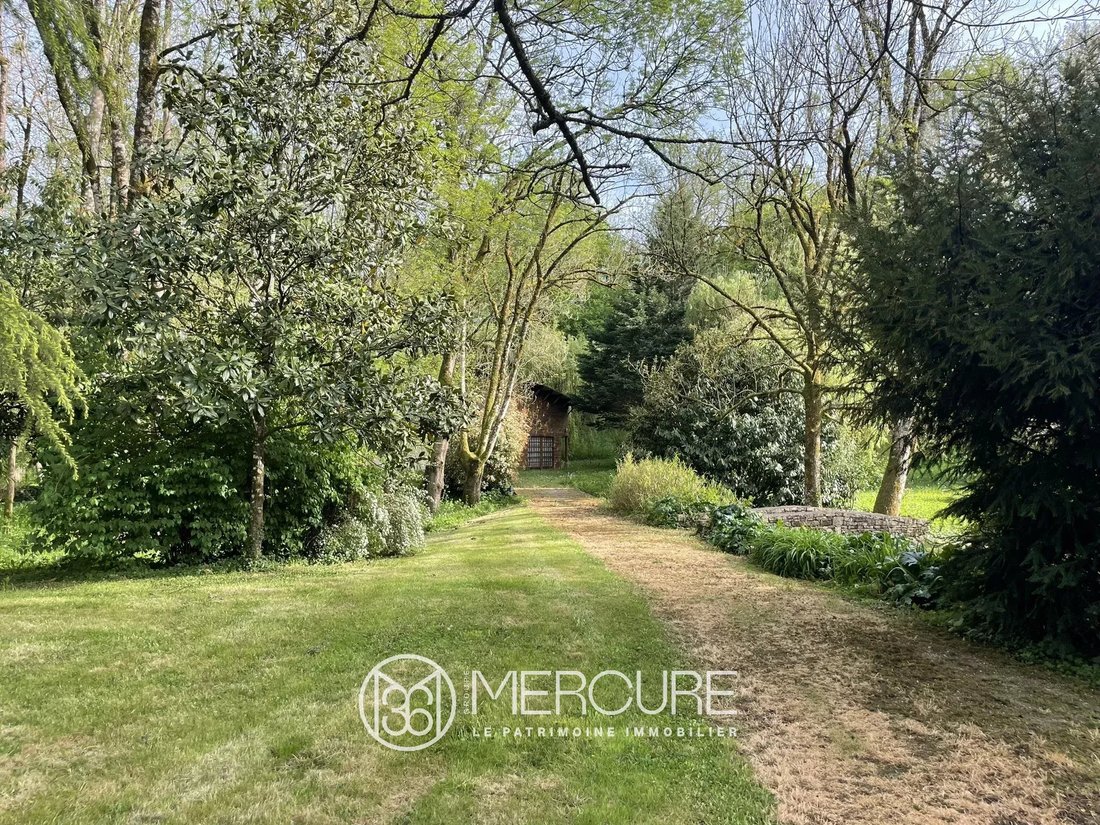
Environnement bucolique pour cette propriété traversée par une rivière, avec un lac alimenté par un ruisseau, une piscine de 14x6m, et de nombreuses dépendances. La maison principale d’environ 400 m² de surface habitable comprend plusieurs pièces de réception, 5 chambres, un bureau, 3 salles de bains. Parmi les dépendances, un chalet à rénover pour les hôtes, un box à chevaux transformé en garage, un ancien moulin avec mécanisme, un garage, une ancienne écurie de 100 m², un four à pain... Le tout au cœur de 2,62 hectares de parc et de coteaux.
LA MAISON PRINCIPALE
Au rez-de-chaussée
- Grand salon est-ouest avec passage en mezzanine, avec sol carrelé (hauteur sous plafond : 5,23 m), double porte communiquant avec :
- Bureau ou petit salon de 31 m² avec cheminée (hauteur sous plafond : 2,57 m), communiquant avec :
- Salle à manger de 54 m², grande baie vitrée, escalier en bois menant au premier étage (hauteur sous plafond : 2,60 m)
- Home cinéma de 18 m² (hauteur sous plafond : 2,66 m)
- Couloir de 4,50 m² (hauteur sous plafond : 2,16 m) avec toilettes et lavabo
- Cuisine de 28 m² avec coin repas (hauteur sous plafond : 2,58 m), porte-fenêtre orientée sud, accès au jardin côté rivière
- Arrière cuisine de 21 m² (hauteur sous plafond : 2,53 m)
Au premier étage
- Palier/courrier/mezzanine de 30 m², sol carrelé, poutres (hauteur sous plafond : 2,64 m)
- Chambre de 28 m² avec grand placard, sol en moquette au-dessus du sol en ciment
- Salle de bain privée de 6 m² (baignoire, lavabo, wc, porte-serviettes) (hauteur sous plafond : 2,62 m)
- Chambre des parents de 20 m² avec salle de bains privative avec poutres apparentes (hauteur sous plafond : 2,78 m)
- Salle de bain de 11,40 m² (baignoire, douche, 2 lavabos) avec placard
- Passage de 2,50 m²
- Bureau ou dressing de 10,50 m²
- WC de 1,85 m²
Depuis le cour-mezzanine :
- Passage de 5 m²
- Un dressing de 3 m²
- Salle de bain de 5,80 m², poutres, sol carrelé (lavabo, baignoire)
- WC de 2,30 m²
- Coursive de 9,80 m²
- Chambre de 18,80 m², poutres, cheminée, moquette au-dessus du sol en ciment (hauteur sous plafond : 2,71 m)
- Dortoir de 20,20 m² avec placard (hauteur sous plafond : 1,90 à 2,62 m)
- Chambre de 17,50 m²
- Chambre de 3,50 m²
Cave de 21 m²
Garage de 34 m² (hauteur sous plafond : 4 m)
Chauffage central au fioul, réservoir de 3000L, consommation d’environ 5000€.
Toiture en tuiles, entièrement refaite en 2005 (y compris les dépendances), toiture nettoyée en 2021, système photovoltaïque.
Assainissement : micro-station installée en 2022.
LES DÉPENDANCES
- Chalet de 200 m² (surface au sol), possibilité gîte ou maison d’hôtes
- Box à chevaux transformé en garage
- Moulin d’environ 30 m² avec mécanisme d’origine
- Garage de 30 m² avec portail automatique
- Atelier
- Ancienne écurie de 100 m², système photovoltaïque
- Four à pain
- Piscine d’environ 14 x 6 m, nécessitant une restauration complète, avec douche extérieure
- Local technique de 12 m² sous véranda
EMPLACEMENT
20 min au sud-est de NIORT, ville avec gare TGV
15 min d’un accès autoroutier
50 min de POITIERS, aéroport
1h45 de BORDEAUX et NANTES
Des informations sur les risques auxquels est exposé ce bien sont disponibles sur le site Géorisques : https://www.georisques.gouv.fr/
Environnement bucolique pour cette propriété traversée par une rivière, avec un lac alimenté par un ruisseau, une piscine de 14x6m, et de nombreuses dépendances. La maison principale d’environ 400 m² de surface habitable comprend plusieurs pièces de réception, 5 chambres, un bureau, 3 salles de bains. Parmi les dépendances, un chalet à rénover pour les hôtes, un box à chevaux transformé en garage, un ancien moulin avec mécanisme, un garage, une ancienne écurie de 100 m², un four à pain... Le tout au cœur de 2,62 hectares de parc et de coteaux.
LA MAISON PRINCIPALE
Au rez-de-chaussée
- Grand salon est-ouest avec passage en mezzanine, avec sol carrelé (hauteur sous plafond : 5,23 m), double porte communiquant avec :
- Bureau ou petit salon de 31 m² avec cheminée (hauteur sous plafond : 2,57 m), communiquant avec :
- Salle à manger de 54 m², grande baie vitrée, escalier en bois menant au premier étage (hauteur sous plafond : 2,60 m)
- Home cinéma de 18 m² (hauteur sous plafond : 2,66 m)
- Couloir de 4,50 m² (hauteur sous plafond : 2,16 m) avec toilettes et lavabo
- Cuisine de 28 m² avec coin repas (hauteur sous plafond : 2,58 m), porte-fenêtre orientée sud, accès au jardin côté rivière
- Arrière cuisine de 21 m² (hauteur sous plafond : 2,53 m)
Au premier étage
- Palier/courrier/mezzanine de 30 m², sol carrelé, poutres (hauteur sous plafond : 2,64 m)
- Chambre de 28 m² avec grand placard, sol en moquette au-dessus du sol en ciment
- Salle de bain privée de 6 m² (baignoire, lavabo, wc, porte-serviettes) (hauteur sous plafond : 2,62 m)
- Chambre des parents de 20 m² avec salle de bains privative avec poutres apparentes (hauteur sous plafond : 2,78 m)
- Salle de bain de 11,40 m² (baignoire, douche, 2 lavabos) avec placard
- Passage de 2,50 m²
- Bureau ou dressing de 10,50 m²
- WC de 1,85 m²
Depuis le cour-mezzanine :
- Passage de 5 m²
- Un dressing de 3 m²
- Salle de bain de 5,80 m², poutres, sol carrelé (lavabo, baignoire)
- WC de 2,30 m²
- Coursive de 9,80 m²
- Chambre de 18,80 m², poutres, cheminée, moquette au-dessus du sol en ciment (hauteur sous plafond : 2,71 m)
- Dortoir de 20,20 m² avec placard (hauteur sous plafond : 1,90 à 2,62 m)
- Chambre de 17,50 m²
- Chambre de 3,50 m²
Cave de 21 m²
Garage de 34 m² (hauteur sous plafond : 4 m)
Chauffage central au fioul, réservoir de 3000L, consommation d’environ 5000€.
Toiture en tuiles, entièrement refaite en 2005 (y compris les dépendances), toiture nettoyée en 2021, système photovoltaïque.
Assainissement : micro-station installée en 2022.
LES DÉPENDANCES
- Chalet de 200 m² (surface au sol), possibilité gîte ou maison d’hôtes
- Box à chevaux transformé en garage
- Moulin d’environ 30 m² avec mécanisme d’origine
- Garage de 30 m² avec portail automatique
- Atelier
- Ancienne écurie de 100 m², système photovoltaïque
- Four à pain
- Piscine d’environ 14 x 6 m, nécessitant une restauration complète, avec douche extérieure
- Local technique de 12 m² sous véranda
EMPLACEMENT
20 min au sud-est de NIORT, ville avec gare TGV
15 min d’un accès autoroutier
50 min de POITIERS, aéroport
1h45 de BORDEAUX et NANTES
Des informations sur les risques auxquels est exposé ce bien sont disponibles sur le site Géorisques : https://www.georisques.gouv.fr/
IN CELLES SUR BELLE. Bucolic environment for this property enclosed with walls, crossed by a river, with a lake fed by a stream, a swimming pool 14x6m, and many outbuildings. The main house of approx. 400 m² of living space consists of several reception rooms, five bedrooms, a study, three bathrooms. Among the outbuildings, a chalet to renovate for guests, a horse box converted into a garage, a former mill with mechanism, a garage, a 100 m² former stable, a bread oven... The all set in 2.62 hectares of park and hillsides.
THE MAIN HOUSE
On ground floor
- 50 m² large living room east-west with mezzanine passageway, with tiled floor (height under ceiling : 5.23 m), double door communicating with :
- 31 m² study or small living room with fireplace (height under ceiling : 2.57 m), communicating with :
- 54 m² dining room, large bay window, wooden staircase leading to first floor (height under ceiling : 2.60 m)
- 18 m² home cinema (height under ceiling : 2.66 m)
- 4.50 m² passageway (height under ceiling : 2.16 m) with toilets and washbasin
- 28 m² kitchen with dining space (height under ceiling : 2.58 m), French window facing south, access to garden on river side
- 21 m² back kitchen (height under ceiling : 2.53 m)
On first floor
- 30 m² landing / passageway / mezzanine, tiled floor, beams (height under ceiling : 2.64 m)
- 28 m² bedroom with large cupboard, carpet floor above cement floor
- 6 m² private bathroom (bath, washbasin, wc, towel rail) (height under ceiling : 2.62 m)
- 20 m² parents bedroom ensuite with visible beams and coconut parquet floor (height under ceiling : 2.78 m)
- 11.40 m² bathroom (bath, shower, 2 washbasins) with cupboard
- 2.50 m² passageway
- 10.50 m² study or dressing
- 1.85 m² WC
From passageway-mezzanine :
- 5 m² passageway
- 3 m² dressing
- 5.80 m² bathroom, beams, tiled floor (washbasin, bath)
- 2.30 m² WC
- 9.80 m² passageway
- 18.80 m² bedroom, beams, fireplace, carpet floor above cement floor (height under ceiling : 2.71 m)
- 20.20 m² dormitory room with cupboard (height under ceiling : 1.90 to 2.62 m)
- 17.50 m² bedroom
- 3.50 m² room
21 m² buried cellar with air-conditioning, access by back-kitchen
34 m² garage (height under ceiling : 4 m)
Oil-fired central heating, 3000L tank, consumption about 5000 €.
Tiles roof, fully redone in 2012 (including outbuildings), roof cleaned in 2021, photovoltaïc system (2019).
Sanitation : micro-station installed in 2022.
THE OUTBUILDINGS
- 200 m² chalet (floor surface), possibility gite or guest house
- Horse box converted into garage
- Approx. 30 m² mill with original mechanism
- 30 m² garage with automatic gate
- Workshop
- Former 100 m² stable, photovoltaïc system connections
- Bread oven
- Approx. 14x6m swimming pool, in need of full restoration, with outdoor shower
- 12 m² technical premises in verandah
LOCATION
20 min South-East of NIORT, town with TGV station
15 min from a motorway access
50 min from POITIERS, airport
1h45 from BORDEAUX and NANTES
Sale price including fees : 640,500 euros.
Buyer’s fees.
Fee : 5 % VAT of the price excluding fees.
Sale price excluding fees : 610,000 euros.
Energy class : E.
Climate class : E.
Estimated annual energy costs for standard use : between 6,680 and 9,090 euros per annum. Prices indexed to 1st of January 2021.
Information on the risks to which this property is exposed is available on the Georisques website : [hidden information]
Des informations sur les risques auxquels est exposé ce bien sont disponibles sur le site Géorisques : https://www.georisques.gouv.fr/
THE MAIN HOUSE
On ground floor
- 50 m² large living room east-west with mezzanine passageway, with tiled floor (height under ceiling : 5.23 m), double door communicating with :
- 31 m² study or small living room with fireplace (height under ceiling : 2.57 m), communicating with :
- 54 m² dining room, large bay window, wooden staircase leading to first floor (height under ceiling : 2.60 m)
- 18 m² home cinema (height under ceiling : 2.66 m)
- 4.50 m² passageway (height under ceiling : 2.16 m) with toilets and washbasin
- 28 m² kitchen with dining space (height under ceiling : 2.58 m), French window facing south, access to garden on river side
- 21 m² back kitchen (height under ceiling : 2.53 m)
On first floor
- 30 m² landing / passageway / mezzanine, tiled floor, beams (height under ceiling : 2.64 m)
- 28 m² bedroom with large cupboard, carpet floor above cement floor
- 6 m² private bathroom (bath, washbasin, wc, towel rail) (height under ceiling : 2.62 m)
- 20 m² parents bedroom ensuite with visible beams and coconut parquet floor (height under ceiling : 2.78 m)
- 11.40 m² bathroom (bath, shower, 2 washbasins) with cupboard
- 2.50 m² passageway
- 10.50 m² study or dressing
- 1.85 m² WC
From passageway-mezzanine :
- 5 m² passageway
- 3 m² dressing
- 5.80 m² bathroom, beams, tiled floor (washbasin, bath)
- 2.30 m² WC
- 9.80 m² passageway
- 18.80 m² bedroom, beams, fireplace, carpet floor above cement floor (height under ceiling : 2.71 m)
- 20.20 m² dormitory room with cupboard (height under ceiling : 1.90 to 2.62 m)
- 17.50 m² bedroom
- 3.50 m² room
21 m² buried cellar with air-conditioning, access by back-kitchen
34 m² garage (height under ceiling : 4 m)
Oil-fired central heating, 3000L tank, consumption about 5000 €.
Tiles roof, fully redone in 2012 (including outbuildings), roof cleaned in 2021, photovoltaïc system (2019).
Sanitation : micro-station installed in 2022.
THE OUTBUILDINGS
- 200 m² chalet (floor surface), possibility gite or guest house
- Horse box converted into garage
- Approx. 30 m² mill with original mechanism
- 30 m² garage with automatic gate
- Workshop
- Former 100 m² stable, photovoltaïc system connections
- Bread oven
- Approx. 14x6m swimming pool, in need of full restoration, with outdoor shower
- 12 m² technical premises in verandah
LOCATION
20 min South-East of NIORT, town with TGV station
15 min from a motorway access
50 min from POITIERS, airport
1h45 from BORDEAUX and NANTES
Sale price including fees : 640,500 euros.
Buyer’s fees.
Fee : 5 % VAT of the price excluding fees.
Sale price excluding fees : 610,000 euros.
Energy class : E.
Climate class : E.
Estimated annual energy costs for standard use : between 6,680 and 9,090 euros per annum. Prices indexed to 1st of January 2021.
Information on the risks to which this property is exposed is available on the Georisques website : [hidden information]
Des informations sur les risques auxquels est exposé ce bien sont disponibles sur le site Géorisques : https://www.georisques.gouv.fr/
-
Type de propriété
Maison
-
Étages
2
-
Prix/pied²
$166
Caractéristiques
- Jardin
- Piscine
- Terrasse
- Garage
- Équestre
- Cinéma
- Vue sur la mer
- Cheminée
- Porte
Caractéristiques
Lot
- Vue sur la mer
- Équestre
Intérieur
- Bureau
- Cheminée
- Cinéma
Outdoor
- Terrasse
- Piscine
- Garage
- Porte
- Jardin
Explorez le secteur
Celles-sur-Belle, Nouvelle-Aquitaine, France
Voir sur Google Maps
Prix par sqft
Faible
Élevé
Inscrit il y a 4 ans
Vous vous êtes renseigné sur ce bien
L'agent vous contactera bientôt par
Publié par
62
Annonces
2022
Inscrit
Réserver une visite avec the agent
Choisissez une date et si vous souhaitez une visite virtuelle ou en personne avec l’agent.
Date préférée
Type de visite
Dernière mise à jour
Août 7
Première mise en ligne
Mai 3, 2023
Référence de l’annonce
9711PO
La confiance des plus grands courtiers du monde
Les agents des propriétés les plus exceptionnelles du monde publient sur JamesEdition.
- Des annonces de Sotheby's, Christie's, BARNES et Engel & Völkers
- Chaque annonce est vérifiée avant sa mise en ligne
- Contactez directement des agents vérifiés
En continuant, vous acceptez nos Conditions et notre Politique de confidentialité.