$869,399
Résidence Unifamiliale À Celina
- 5 Chambres
- 5 SdB
- 4,226 Sqft
- 7,828 Sqft lot
- Mis à jour: Hier
- Source: North Texas Real Estate Information Systems (NTREIS) MLS#21401987
À propos de la propriété
La description a été traduite automatiquement.
La description est affichée dans la langue d'origine.
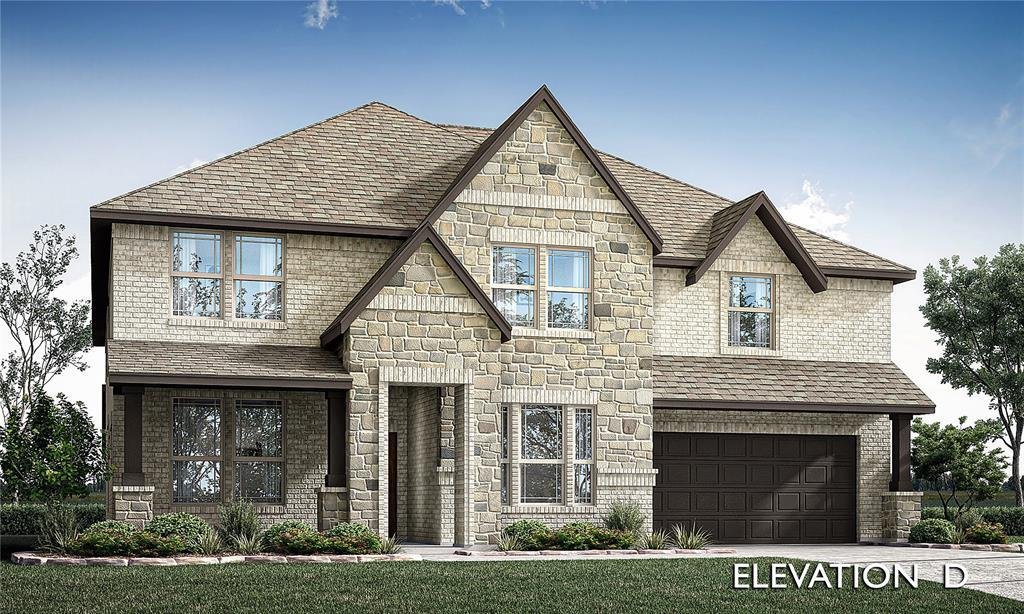
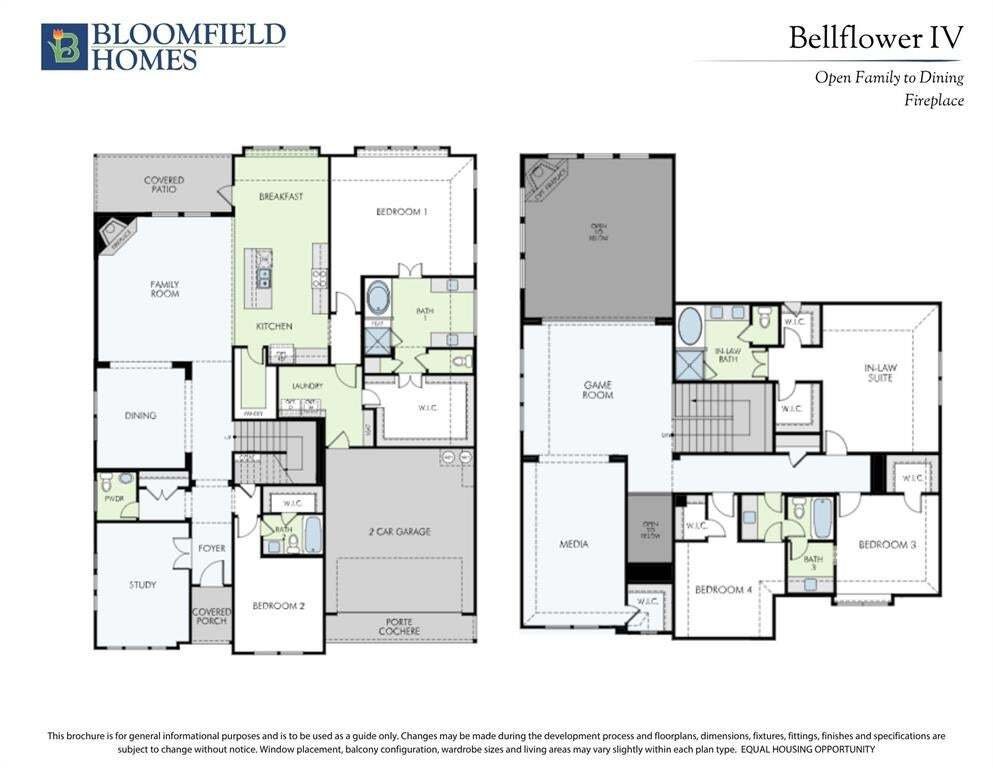
NEW! NEVER LIVED IN. Estimated completion October 2026. Bloomfield Homes’ Bellflower IV is a two-story home with 5 bedrooms, 4 full baths, 1 half bath, and a deep 2-car garage on a spacious corner homesite. With a primary suite on each level, this layout gives 2 bedrooms a full suite experience. The downstairs suite has a window seat, separate vanities, a garden tub, a separate shower, and a walk-
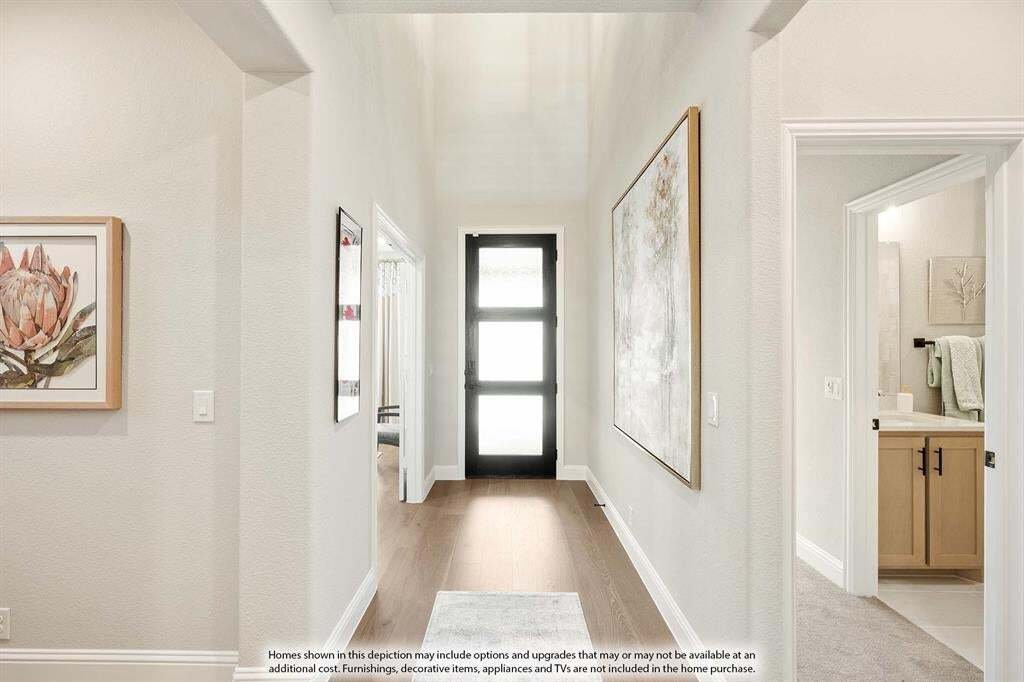
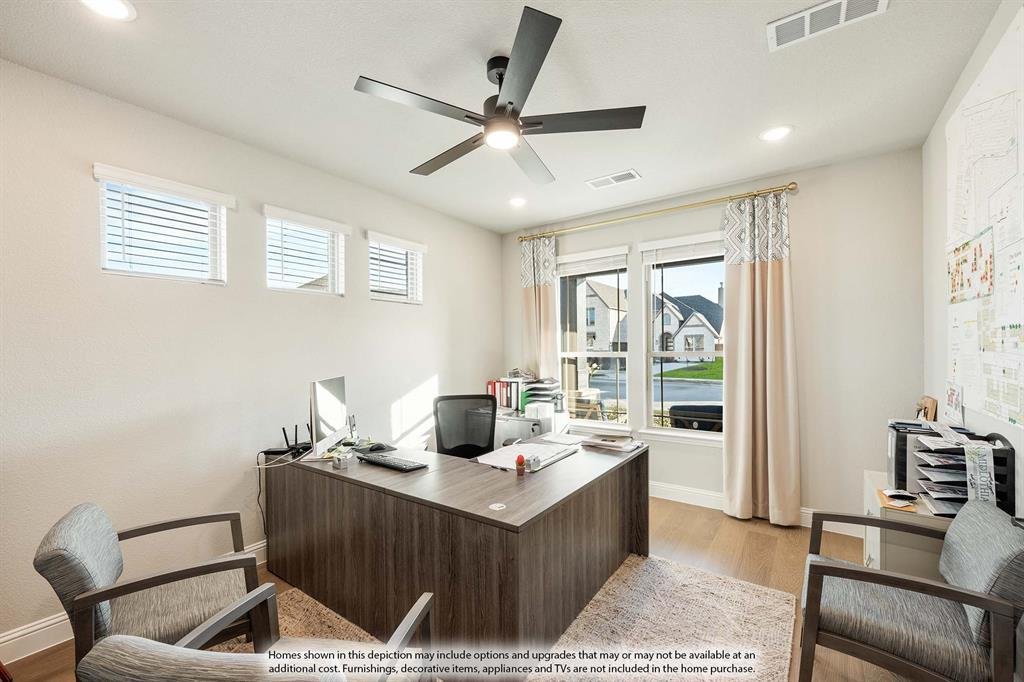
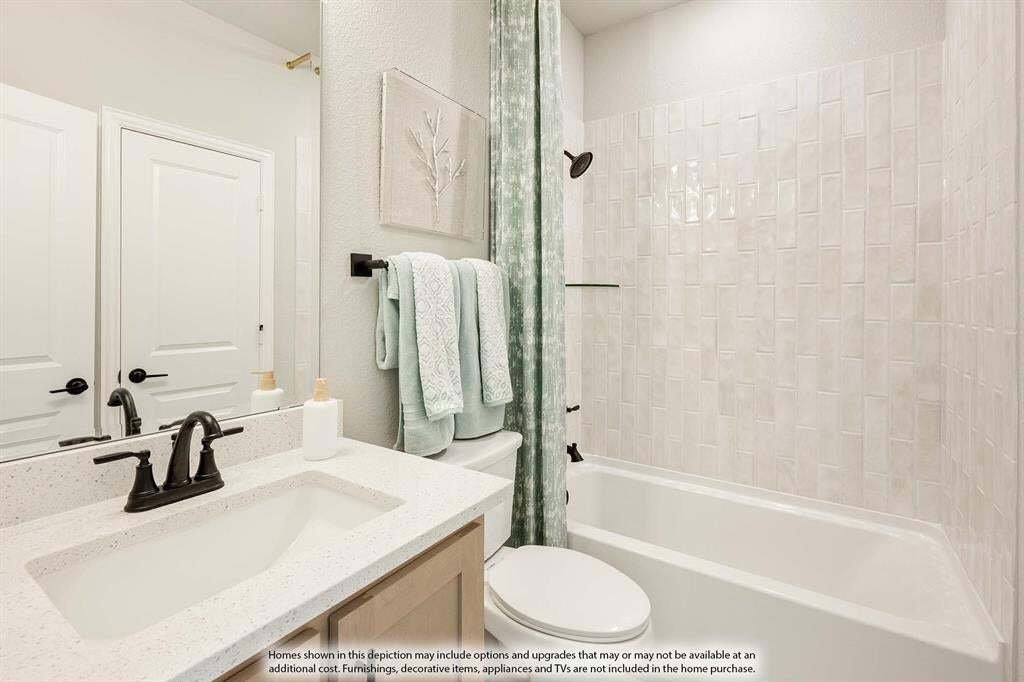
NEW! NEVER LIVED IN. Estimated completion October 2026. Bloomfield Homes’ Bellflower IV is a two-story home with 5 bedrooms, 4 full baths, 1 half bath, and a deep 2-car garage on a spacious corner homesite. With a primary suite on each level, this layout gives 2 bedrooms a full suite experience. The downstairs suite has a window seat, separate vanities, a garden tub, a separate shower, and a walk-in closet connected to the laundry room. Upstairs, the second suite includes its own bath and 2 walk-in closets. Shared spaces have just as much presence. Soaring family room ceilings frame a tile-to-ceiling gas fireplace with glass doors, and the opening to the formal dining room creates a broader setting for gathering. Wood floors and 8’ first-floor doors carry that sense of scale through the interior. In the Deluxe Kitchen, quartz countertops surround an island with a farmhouse sink, while a 5-burner gas cooktop, pot filler, and electric oven handle the cooking. Upper cabinets with puck lighting and additional cabinetry extending toward the breakfast area add storage and display space beside a walk-in pantry. A separate study sits near the foyer. Upstairs, a window seat adds character to the game room, the media room closes behind double doors, and 2 secondary bedrooms share a Jack-and-Jill bath. Another secondary bedroom with a private bath stays downstairs. A mud and laundry room with cabinets and a drip-dry station add everyday function. Brick and stone along with the 8’ front door define the exterior; the covered patio has a gas stub overlooking a large landscaped backyard with sprinklers. Visit Bloomfield Homes’ Mosaic model to explore this Bellflower IV today!
-
Type de propriété
Maison
-
Année de construction
2026
-
Prix/pied²
$205
Caractéristiques
- Garage
- Dressing
- Cheminée
- Salle de jeux
- Cinéma
- Centre de remise en forme / Fitness
- Cuisine ouverte
- Jardin
- Terrain de jeu
Caractéristiques
Lot
- Constructions neuves
Intérieur
- Haut plafond
- Cheminée
- Îlot de cuisine
- Cuisinière à gaz
- Laveuse sécheuse
- Salle de jeux
- Cinéma
- Cuisine ouverte
- Comptoirs en pierre
- Dressing
- Centre de remise en forme / Fitness
Outdoor
- Garage
- Terrain de jeu
- Jardin
Explorez le secteur
4113 Miscellany Lane, Celina, Texas, États-Unis
Voir sur Google Maps
Prix par sqft
Faible
Élevé
Inscrit il y a 11 mois
Vous vous êtes renseigné sur ce bien
L'agent vous contactera bientôt par
Publié par
209
Annonces
2025
Inscrit
Réserver une visite avec the agent
Choisissez une date et si vous souhaitez une visite virtuelle ou en personne avec l’agent.
Date préférée
Type de visite
Visions Realty & Investments - Fort Worth
Fort Worth, Texas, United States
Voir le profil de l’agence
Dernière mise à jour
Hier
Première mise en ligne
Octobre 2
Référence de l’annonce
21401987
Statut de l’annonce
The data relating to real estate for sale on this web site comes in part from the Broker Reciprocity Program of the NTREIS Multiple Listing Service. Real estate listings held by brokerage firms other than this broker are marked with the Broker Reciprocity logo and detailed information about them includes the name of the listing brokers.
La confiance des plus grands courtiers du monde
Les agents des propriétés les plus exceptionnelles du monde publient sur JamesEdition.
- Des annonces de Sotheby's, Christie's, BARNES et Engel & Völkers
- Chaque annonce est vérifiée avant sa mise en ligne
- Contactez directement des agents vérifiés
En continuant, vous acceptez nos Conditions et notre Politique de confidentialité.
brokerages we
partnered with
partnered with