$1,079,000
Celina Unifamiliale Détachée
- 5 Chambres
- 5 SdB
- 4,355 Sqft
- 10,716 Sqft lot
- Mis à jour: Aujourd'hui
- MLS#21397930
À propos de la propriété
La description a été traduite automatiquement.
La description est affichée dans la langue d'origine.
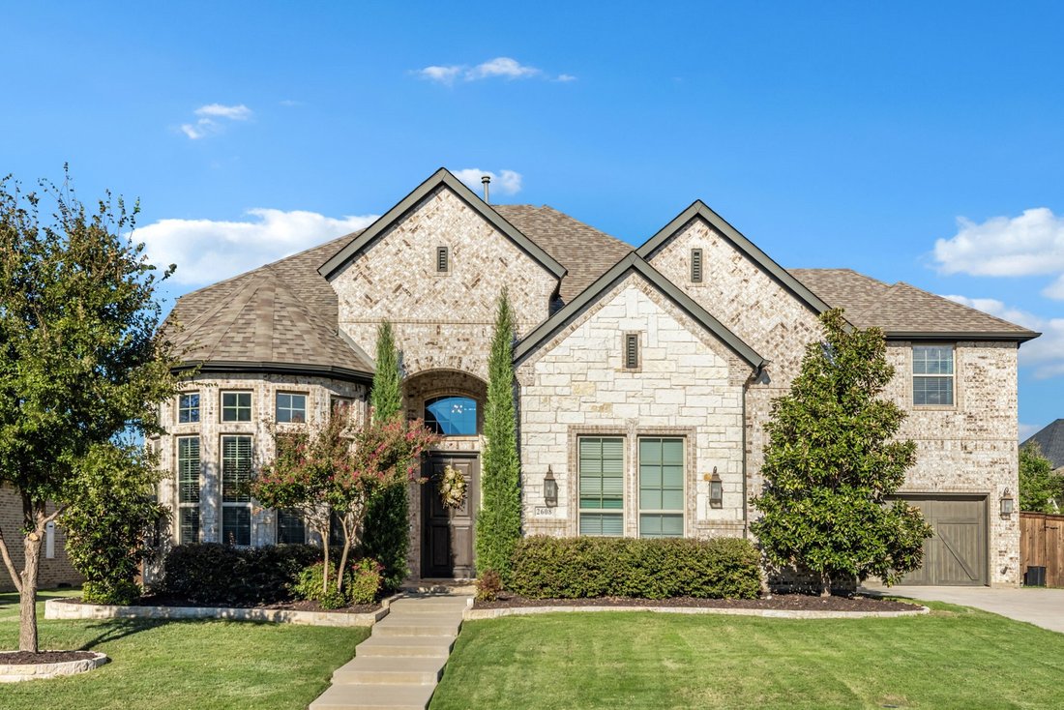
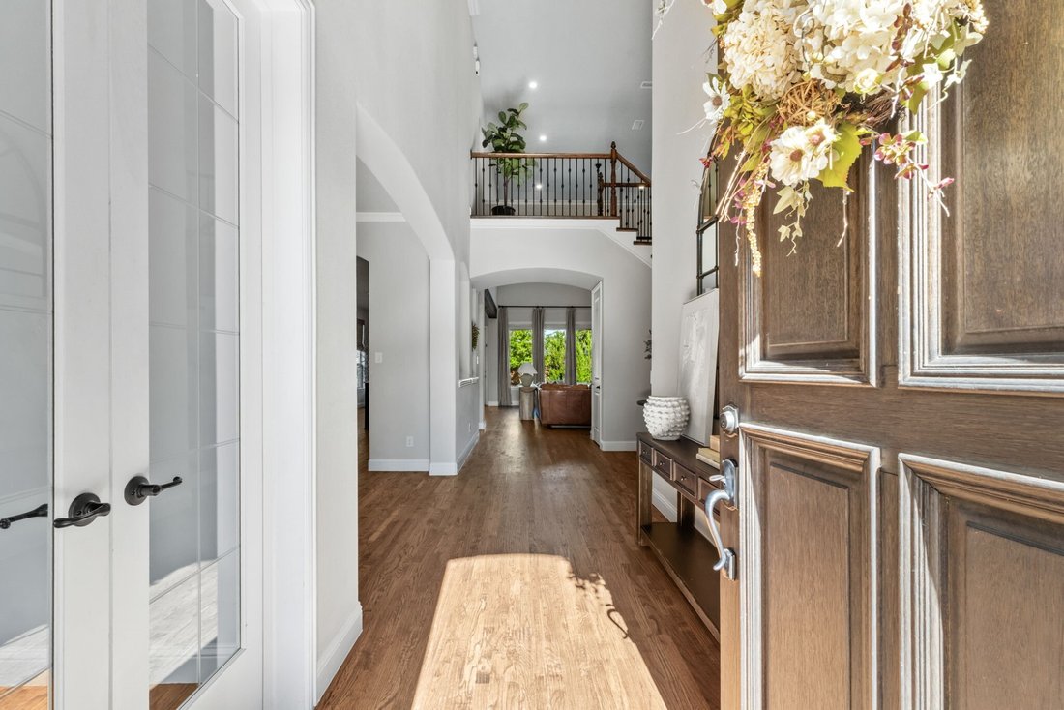
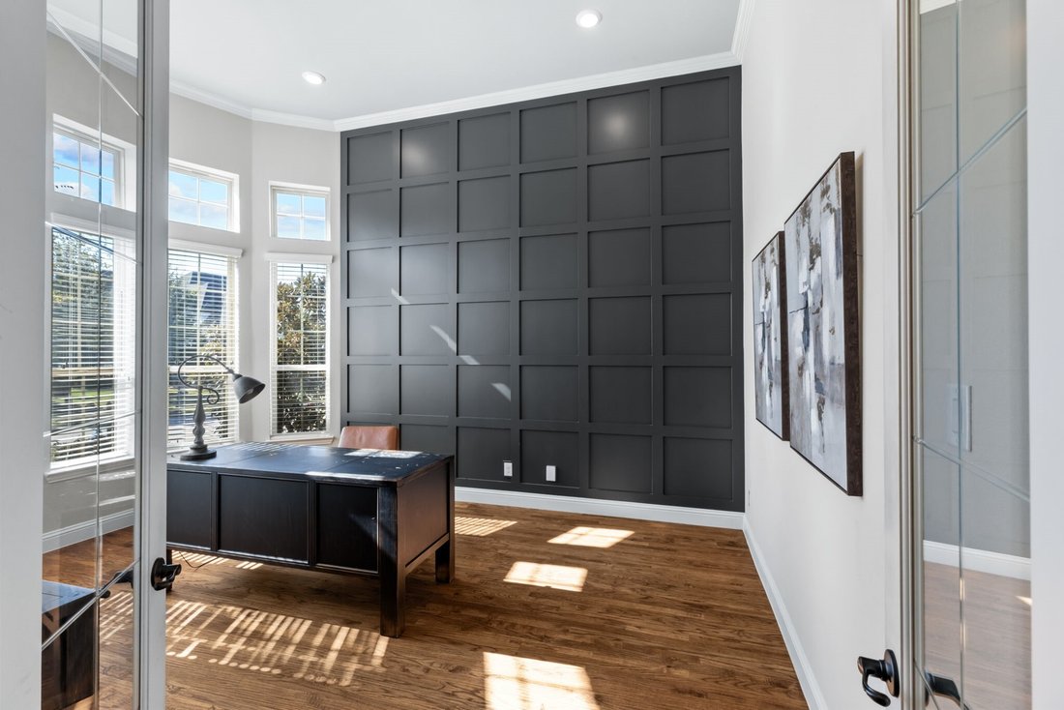
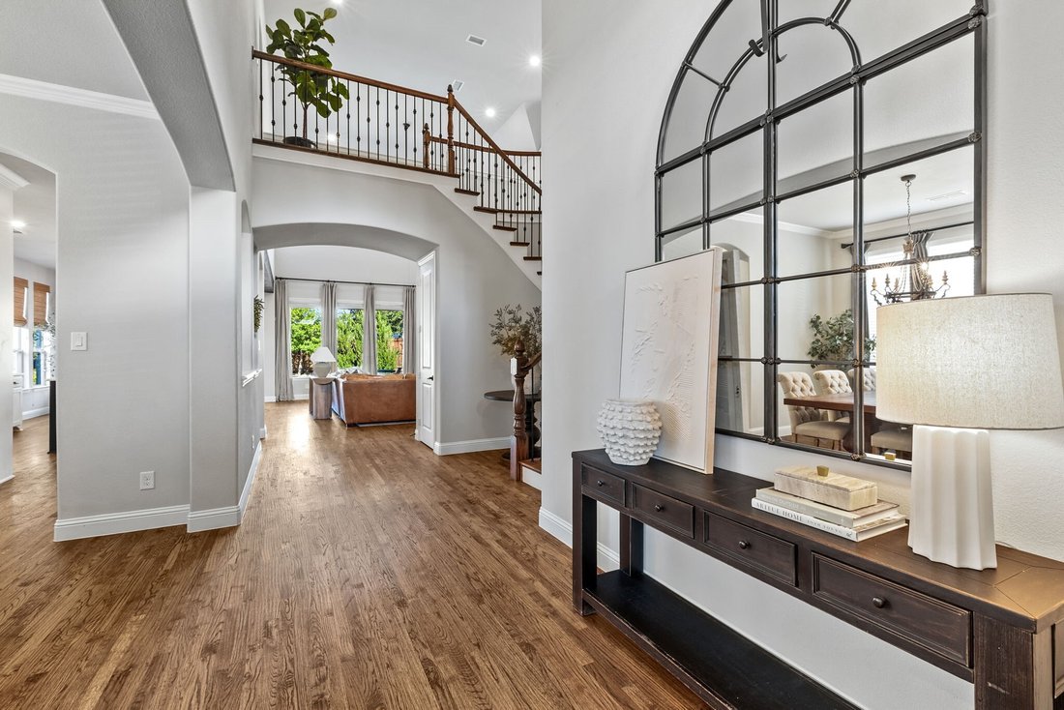
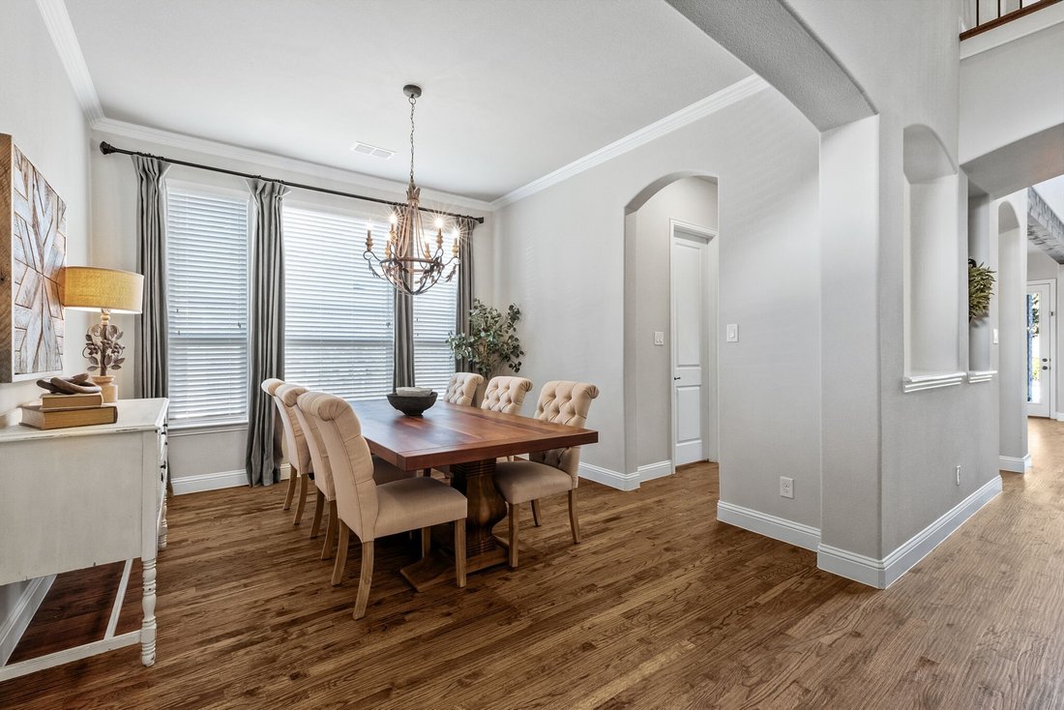
A beautifully appointed two-story home where thoughtful design and comfortable living come together the moment you step through the solid wood front door. Soaring ceilings and rich hardwood floors in every downstairs room except the bedrooms set a warm, elegant tone. The formal dining room is ready for gatherings, and a private study with glass French doors and a designer accent wall makes working
A beautifully appointed two-story home where thoughtful design and comfortable living come together the moment you step through the solid wood front door. Soaring ceilings and rich hardwood floors in every downstairs room except the bedrooms set a warm, elegant tone. The formal dining room is ready for gatherings, and a private study with glass French doors and a designer accent wall makes working from home a pleasure.
The living area centers on a stone fireplace with a maple wood box mantle, the perfect backdrop for cozy evenings. At the heart of the home is a gourmet kitchen built for everyday living and entertaining alike, featuring Lusso granite countertops, an apron front sink, gas cooktop, double oven, oversized island, designer lighting, and glass upper cabinets with light and bright under and over cabinet lighting. A butler’s pantry or coffee bar flows into a huge walk-in pantry, while the oversized laundry room with cabinets and a mudroom keeps daily life organized.
The main level offers two bedrooms, each with its own full bath, ideal for guests or multi-generational living. Upstairs, an iron spiral staircase with hardwood steps leads to an oversized game room, an exclusive media room with equipment included, a powder bath, and a huge storage closet. Three additional bedrooms complete the upper level.
The primary suite is a true retreat, with a bay window sitting area, jetted tub, separate lavatories, and his & her closets. Bianco marble finishes the master bath, and his and her closets.
Step outside to your own private oasis. The backyard features turf, a pool and spa, and an oversized covered patio surrounded by beautiful, Texas weather-resistant landscaping.
Additional Highlights: Exterior stone elevation with flood lights; cedar garage doors; bullnose granite throughout; wall sconce in the media room; three-car garage; media equipment included; generous closets at every turn.
Walnut Grove High School and easy access to major highways!
-
Type de propriété
Maison
-
Année de construction
2017
-
Prix/pied²
$247
Caractéristiques
- Garage
- Dressing
- Piscine
- Cheminée
- Terrasse
- Jacuzzi
- Vue sur la mer
- Cinéma
- Jardin
Caractéristiques
Lot
- Vue sur la mer
Intérieur
- Haut plafond
- Bureau
- Cheminée
- Îlot de cuisine
- Cuisinière à gaz
- Jacuzzi
- Laveuse sécheuse
- Bar
- Salle de jeux
- Cinéma
- Comptoirs en pierre
- Dressing
Outdoor
- Terrasse
- Piscine
- Garage
- Jardin
Explorez le secteur
2608 Seabiscuit Road, Celina, TX 75009, Texas, États-Unis
Voir sur Google Maps
Prix par sqft
Faible
Élevé
Inscrit il y a 5 ans
Vous vous êtes renseigné sur ce bien
L'agent vous contactera bientôt par
Publié par
2
Annonces
2022
Inscrit
Réserver une visite avec Ruth Ann Robbins
Choisissez une date et si vous souhaitez une visite virtuelle ou en personne avec l’agent.
Date préférée
Type de visite

Celina-Prosper-Gunter
1212 S. Preston Road, Suite 120, 75009, Celina, United States
Voir le profil de l’agence
Dernière mise à jour
Aujourd'hui
Première mise en ligne
Octobre 26
Licence de l’agent
#0645687
Référence de l’annonce
2173802086151436
Statut de l’annonce
Propriétés similaires à proximité
Nouvelles annonces à Celina

Explorez plus de biens à vendre
Celina, TX, États-Unis types de propriétés
Celina, TX, États-Unis Recherches populaires
- Propriétés avec Jardin à Celina, TX, États-Unis
- Propriétés avec Cuisine ouverte à Celina, TX, États-Unis
- Constructions neuves propriétés à Celina, TX, États-Unis
- Propriétés avec Cinéma à Celina, TX, États-Unis
- Propriétés avec Terrain de tennis à Celina, TX, États-Unis
- Moderne propriétés à Celina, TX, États-Unis
- Propriétés avec Terrasse à Celina, TX, États-Unis
- Lotissement sécurisé propriétés à Celina, TX, États-Unis
- Au bord de l’eau propriétés à Celina, TX, États-Unis
- Vue sur le lac propriétés à Celina, TX, États-Unis
- Propriétés avec Bibliothèque à Celina, TX, États-Unis
- Au bord du lac propriétés à Celina, TX, États-Unis
- Vue sur un golfe propriétés à Celina, TX, États-Unis
- Côtières propriétés à Celina, TX, États-Unis
- Propriétés avec Cave à vins à Celina, TX, États-Unis
- Propriétés avec Ascenseur à Celina, TX, États-Unis
- Vue sur la montagne propriétés à Celina, TX, États-Unis
- Propriétés avec Piscine intérieure à Celina, TX, États-Unis
- Colline propriétés à Celina, TX, États-Unis
- Manoir propriétés à Celina, TX, États-Unis
- Vue sur la ville propriétés à Celina, TX, États-Unis
Guides et histoires connexes
La confiance des plus grands courtiers du monde
Les agents des propriétés les plus exceptionnelles du monde publient sur JamesEdition.
- Des annonces de Sotheby's, Christie's, BARNES et Engel & Völkers
- Chaque annonce est vérifiée avant sa mise en ligne
- Contactez directement des agents vérifiés
En continuant, vous acceptez nos Conditions et notre Politique de confidentialité.
brokerages we
partnered with
partnered with