$799,900
Celina Unifamiliale Détachée
- 4 Chambres
- 4 SdB
- 3,306 Sqft
- 10,542 Sqft lot
- Mis à jour: Août 5
- MLS#21332835
À propos de la propriété
La description a été traduite automatiquement.
La description est affichée dans la langue d'origine.
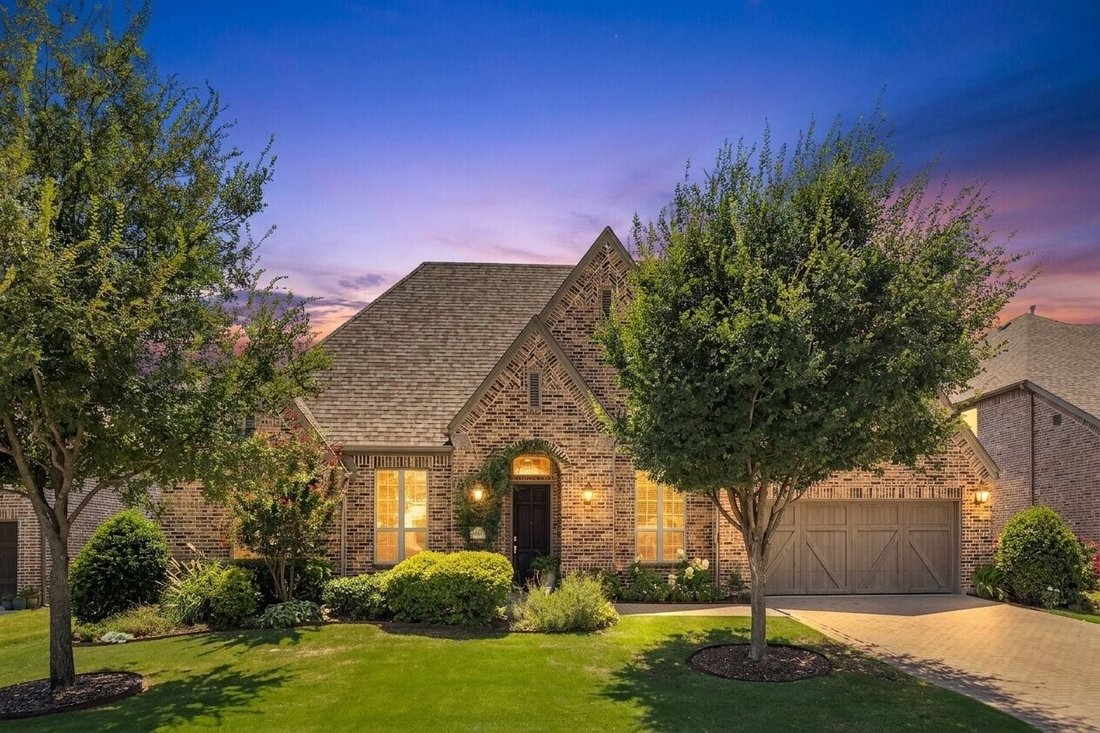
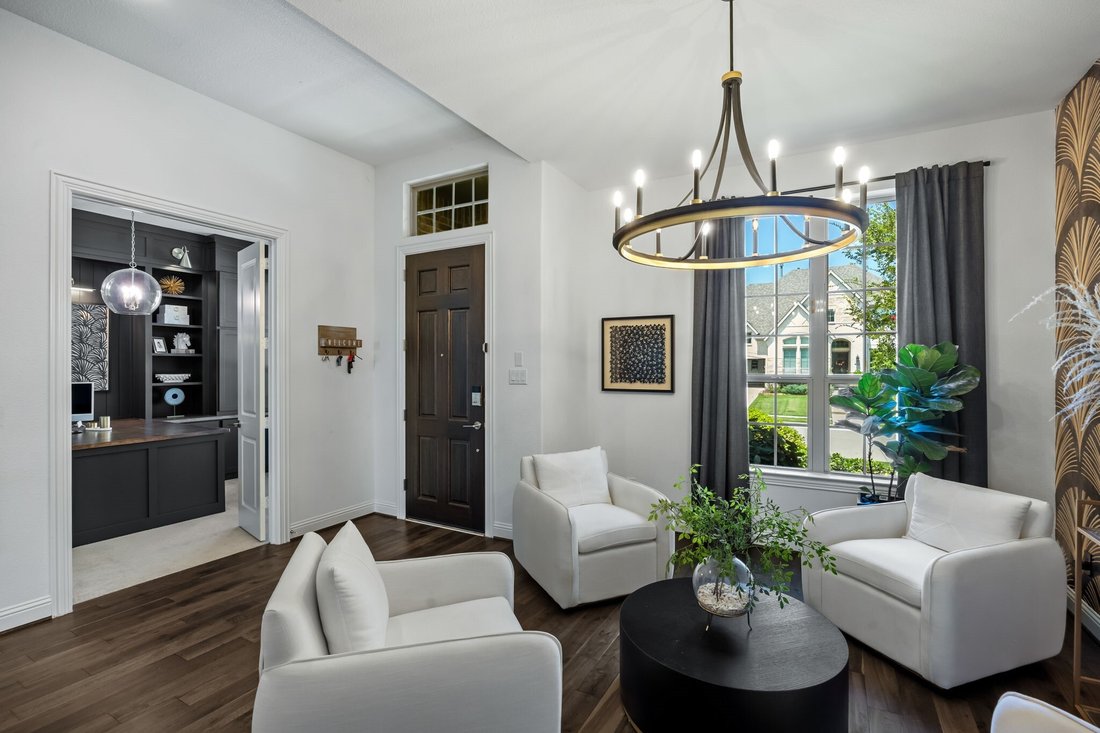
Tucked away on a cul-de-sac this Highland home offers 4 beds, 3 baths, flex space, media, and office all wrapped in thoughtful custom upgrades that set it apart the moment you arrive. The front yard & landscape create instant curb appeal, while the plush lawn looks & feels like a golf course fairway. Step inside to hardwood floors that anchor the main living spaces with a decorative lighti
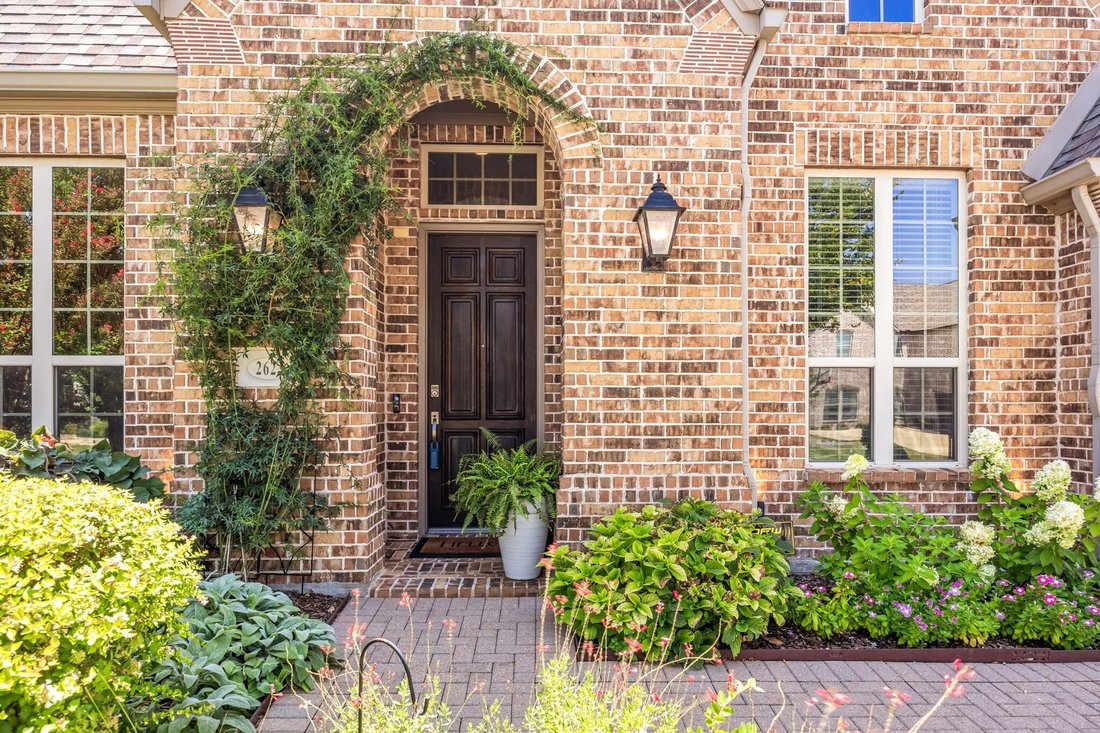
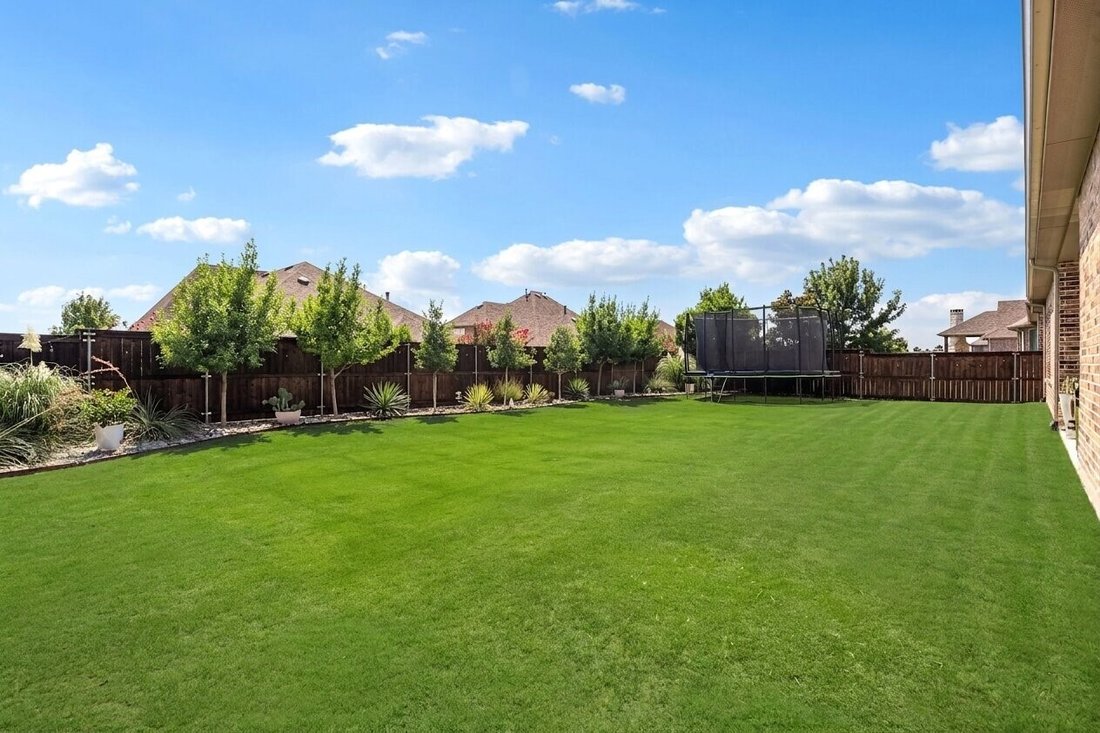
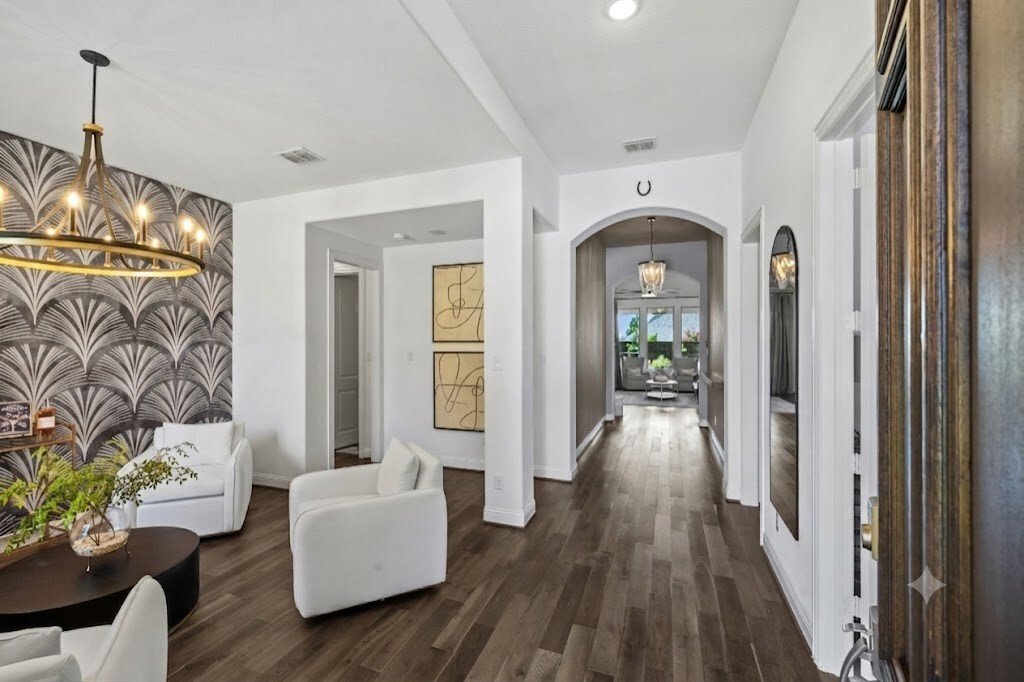
Tucked away on a cul-de-sac this Highland home offers 4 beds, 3 baths, flex space, media, and office all wrapped in thoughtful custom upgrades that set it apart the moment you arrive. The front yard & landscape create instant curb appeal, while the plush lawn looks & feels like a golf course fairway. Step inside to hardwood floors that anchor the main living spaces with a decorative lighting package and upgrades throughout reflect a designer’s touch, giving each room a polished, intentional feel. A flex space off the main living wins every time, whether that means a playroom, second living ,or homework zone. The chef’s kitchen is built for both everyday cooking & effortless entertaining. Pendants hang above a large island with generous seating, while the farmhouse sink, walk-in pantry, quartz countertops, and under-cabinet lighting make the space functional and beautiful. Stainless steel appliances and gas cooktop complete the package, ready for everything from quick weeknight dinners to holiday hosting. The kitchen and open-concept living spaces tie the space together seamlessly. Glass French doors open to the office, where custom built-ins provide storage and display space for the refined & ready for work feel. The primary suite offers a true retreat. The spa-like master bath features upgraded tile, a separate tub and shower, and separate vanities topped with quartz countertops. Media room is ready for movie nights, game days, or a dedicated space to relax. Outside, the oversized covered back patio extends your living space into the fresh air. Whether you are hosting a barbecue, watching kids play, or simply enjoying a quiet morning coffee, the backyard delivers privacy and room to breathe. The ML community delivers resort-style living with a full-time lifestyle director, pools, amenity center, full-size fitness center, tennis and basketball courts, walking trails, ponds, parks, open green spaces. Walking distance to both the ele school and amenity center.
-
Type de propriété
Maison
-
Année de construction
2018
-
Prix/pied²
$241
Caractéristiques
- Dressing
- Cheminée
- Jardin
- Centre de remise en forme / Fitness
- Vue sur la mer
- Foyer
- Espace de vie extérieur
- Comptoirs en pierre
- Bar
Caractéristiques
Lot
- Vue sur la mer
- Vie privée
Intérieur
- Haut plafond
- Bureau
- Cheminée
- Îlot de cuisine
- Cuisinière à gaz
- Bar
- Comptoirs en pierre
- Dressing
- Centre de remise en forme / Fitness
Outdoor
- Foyer
- Espace de vie extérieur
- Jardin
Explorez le secteur
2623 Seabiscuit Road, Celina, TX 75009, McKinney, Texas, États-Unis
Voir sur Google Maps
Prix par sqft
Faible
Élevé
Inscrit il y a 4 ans
Vous vous êtes renseigné sur ce bien
L'agent vous contactera bientôt par
Publié par
4
Annonces
2022
Inscrit
Réserver une visite avec RUTH ANN ROBBINS
Choisissez une date et si vous souhaitez une visite virtuelle ou en personne avec l’agent.
Date préférée
Type de visite

Celina-Prosper-Gunter
1212 S. Preston Road, Suite 120, 75009, Celina, United States
Voir le profil de l’agence
Dernière mise à jour
Août 5
Première mise en ligne
Jul 29
Licence de l’agent
#0645687
Référence de l’annonce
2142030248954526
Statut de l’annonce
Propriétés similaires à proximité
Nouvelles annonces à McKinney

Explorez plus de biens à vendre
McKinney, TX, États-Unis types de propriétés
McKinney, TX, États-Unis Recherches populaires
- Propriétés avec Jardin à McKinney, TX, États-Unis
- Propriétés avec Terrain de tennis à McKinney, TX, États-Unis
- Lotissement sécurisé propriétés à McKinney, TX, États-Unis
- Moderne propriétés à McKinney, TX, États-Unis
- Au bord de l’eau propriétés à McKinney, TX, États-Unis
- Immobilier d’investissement propriétés à McKinney, TX, États-Unis
- Vue sur le lac propriétés à McKinney, TX, États-Unis
- Vue sur un golfe propriétés à McKinney, TX, États-Unis
- Propriétés avec Ascenseur à McKinney, TX, États-Unis
- Au bord du lac propriétés à McKinney, TX, États-Unis
- Propriétés avec Sauna à McKinney, TX, États-Unis
- Propriétés avec Aéroport privé à McKinney, TX, États-Unis
- Vue sur la mer propriétés à McKinney, TX, États-Unis
- Propriétés avec Piscine intérieure à McKinney, TX, États-Unis
- Propriétés avec Vignoble / Cave à McKinney, TX, États-Unis
Guides et histoires connexes
La confiance des plus grands courtiers du monde
Les agents des propriétés les plus exceptionnelles du monde publient sur JamesEdition.
- Des annonces de Sotheby's, Christie's, BARNES et Engel & Völkers
- Chaque annonce est vérifiée avant sa mise en ligne
- Contactez directement des agents vérifiés
En continuant, vous acceptez nos Conditions et notre Politique de confidentialité.
brokerages we
partnered with
partnered with