



$825,000
Celina Unifamiliale Détachée
- 3 Chambres
- 3 SdB
- 3,039 Sqft
- 1.04 Ac lot
- Mis à jour: Août 7
- MLS#21312372
À propos de la propriété
La description a été traduite automatiquement.
La description est affichée dans la langue d'origine.
This East-facing 3,039 sq. ft. luxury home was built by Emerald Homes. It’s on an acre of land in the desirable DC Ranch subdivision of Celina. It has 3 bedrooms, 3 full bathrooms, a dedicated office, a flex room currently used as a second office, open-concept living, a 3-car garage with epoxy floors, an extra-wide driveway, a covered dog run with artificial turf, a shed, and a covered patio.
This East-facing 3,039 sq. ft. luxury home was built by Emerald Homes. It’s on an acre of land in the desirable DC Ranch subdivision of Celina. It has 3 bedrooms, 3 full bathrooms, a dedicated office, a flex room currently used as a second office, open-concept living, a 3-car garage with epoxy floors, an extra-wide driveway, a covered dog run with artificial turf, a shed, and a covered patio.
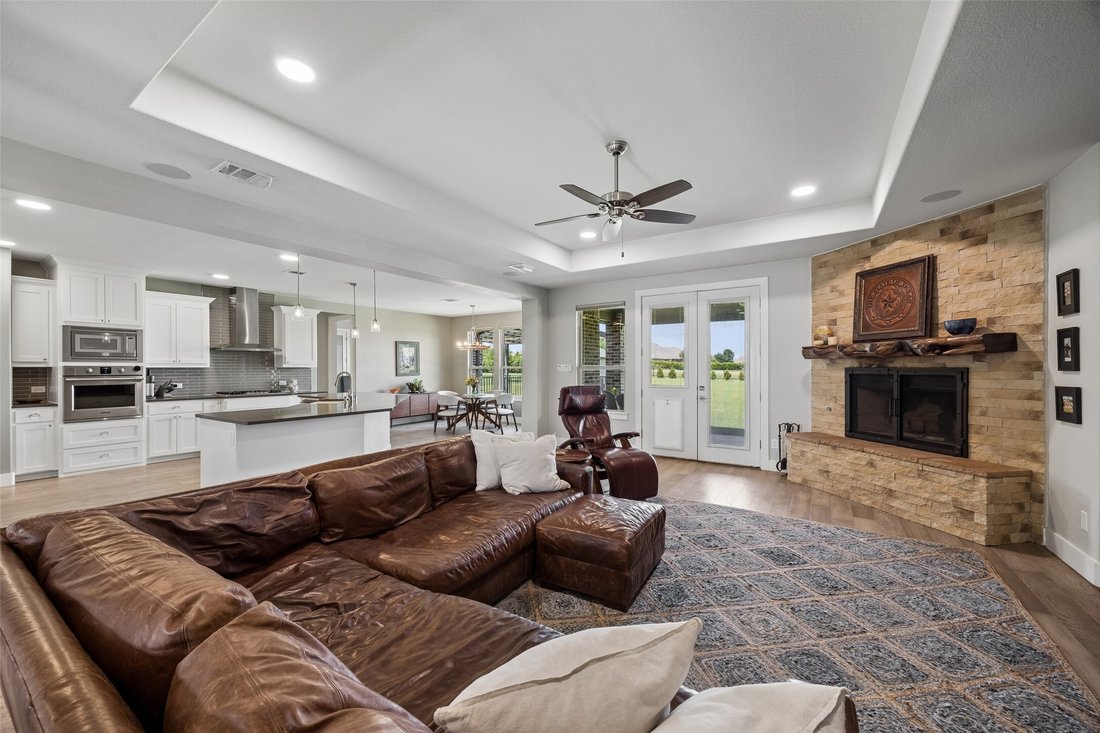
The house features wood floors throughout with no carpet. It has 8-foot-high frosted glass interior doors. The gourmet kitchen has quartz countertops, subway-tile backsplashes, a large island with a farmhouse sink and a breakfast bar, stainless steel appliances, including a gas cooktop, white cabinets, decorative pendant lights, and an externally vented range hood. The kitchen also has an impressive walk-in pantry with room for specialty countertop appliances. The breakfast room has a rustic chandelier. The living room features a tray ceiling, a ceiling fan, and a wood-burning fireplace with a stone front, custom wood mantle, and a raised hearth. The laundry has room for a full-size washer and dryer, plus space and a dedicated outlet for a freezer, a stainless-steel sink, white cabinets, and the whole-house water filtration system.
The primary bedroom has a sitting area, a tray ceiling, an ensuite bath with a soaking tub, a separate shower, dual sinks, a private water closet, and a huge walk-in closet.
The dedicated office is near the entry with a full bath nearby. The flex room can be a second office, formal dining room, game room, or more. Two bedrooms with roomy walk-in closets and another full bathroom complete the house. Extra storage is available in the attic. The house and your electronic equipment are protected from lightning strikes with a whole-house Faraday cage. Thuga Green Giant fast-growing trees are planted at the back of the property along the wrought-iron fence. The roof was replaced in 2024. It is located 1 mile from Celina High School.
The house features wood floors throughout with no carpet. It has 8-foot-high frosted glass interior doors. The gourmet kitchen has quartz countertops, subway-tile backsplashes, a large island with a farmhouse sink and a breakfast bar, stainless steel appliances, including a gas cooktop, white cabinets, decorative pendant lights, and an externally vented range hood. The kitchen also has an impressive walk-in pantry with room for specialty countertop appliances. The breakfast room has a rustic chandelier. The living room features a tray ceiling, a ceiling fan, and a wood-burning fireplace with a stone front, custom wood mantle, and a raised hearth. The laundry has room for a full-size washer and dryer, plus space and a dedicated outlet for a freezer, a stainless-steel sink, white cabinets, and the whole-house water filtration system.
The primary bedroom has a sitting area, a tray ceiling, an ensuite bath with a soaking tub, a separate shower, dual sinks, a private water closet, and a huge walk-in closet.
The dedicated office is near the entry with a full bath nearby. The flex room can be a second office, formal dining room, game room, or more. Two bedrooms with roomy walk-in closets and another full bathroom complete the house. Extra storage is available in the attic. The house and your electronic equipment are protected from lightning strikes with a whole-house Faraday cage. Thuga Green Giant fast-growing trees are planted at the back of the property along the wrought-iron fence. The roof was replaced in 2024. It is located 1 mile from Celina High School.
-
Type de propriété
Maison
-
Année de construction
2015
-
Prix/pied²
$271
Caractéristiques
- Garage
- Dressing
- Cheminée
- Salle de jeux
- Buanderie
- Bar
- Laveuse sécheuse
- Bureau
Explorez le secteur
2980 Bandana Drive, Celina, TX 75009, Texas, États-Unis
Voir sur Google Maps
Prix par sqft
Faible
Élevé
Inscrit il y a 4 ans
Vous vous êtes renseigné sur ce bien
L'agent vous contactera bientôt par
Publié par
1
Annonces
2026
Inscrit
Réserver une visite avec Mark Hancock
Choisissez une date et si vous souhaitez une visite virtuelle ou en personne avec l’agent.
Date préférée
Type de visite

Celina-Prosper-Gunter
1212 S. Preston Road, Suite 120, 75009, Celina, United States
Voir le profil de l’agence
Dernière mise à jour
Août 7
Première mise en ligne
Jun 26
Licence de l’agent
#0714642
Référence de l’annonce
2130254067502052
Statut de l’annonce
Propriétés similaires à proximité
Nouvelles annonces à Celina


Explorez plus de biens à vendre
Celina, TX, États-Unis types de propriétés
Celina, TX, États-Unis Recherches populaires
- Propriétés avec Cuisine ouverte à Celina, TX, États-Unis
- Propriétés avec Jardin à Celina, TX, États-Unis
- Propriétés avec Cinéma à Celina, TX, États-Unis
- Propriétés avec Terrain de tennis à Celina, TX, États-Unis
- Constructions neuves propriétés à Celina, TX, États-Unis
- Moderne propriétés à Celina, TX, États-Unis
- Propriétés avec Terrasse à Celina, TX, États-Unis
- Vue sur le lac propriétés à Celina, TX, États-Unis
- Lotissement sécurisé propriétés à Celina, TX, États-Unis
- Au bord de l’eau propriétés à Celina, TX, États-Unis
- Propriétés avec Bibliothèque à Celina, TX, États-Unis
- Propriétés avec Ascenseur à Celina, TX, États-Unis
- Vue sur un golfe propriétés à Celina, TX, États-Unis
- Au bord du lac propriétés à Celina, TX, États-Unis
- Colline propriétés à Celina, TX, États-Unis
- Propriétés avec Hammam à Celina, TX, États-Unis
- Propriétés avec Piscine intérieure à Celina, TX, États-Unis
- Propriétés avec Cave à vins à Celina, TX, États-Unis
- Manoir propriétés à Celina, TX, États-Unis
Guides et histoires connexes
La confiance des plus grands courtiers du monde
Les agents des propriétés les plus exceptionnelles du monde publient sur JamesEdition.
- Des annonces de Sotheby's, Christie's, BARNES et Engel & Völkers
- Chaque annonce est vérifiée avant sa mise en ligne
- Contactez directement des agents vérifiés
En continuant, vous acceptez nos Conditions et notre Politique de confidentialité.
brokerages we
partnered with
partnered with