$1,000,000
Maison Individuelle Individuelle De 5 Chambres
- 5 Chambres
- 5 SdB
- 9,889 Sqft lot
- Mis à jour: Septembre 29
- 2
- MLS#21373606
À propos de la propriété
La description a été traduite automatiquement.
La description est affichée dans la langue d'origine.
SPECIAL INCENTIVE WITH ACCEPTABLE OFFER. Contact Agent for more information! Imagine your private backyard oasis, where a sparkling heated pool & spa set the stage for everyday living. Nestled in coveted Light Farms, this beautifully designed Shaddock home blends elevated style with functionality. The stone-accented exterior & lush landscaping create an inviting first impression. Inside, h
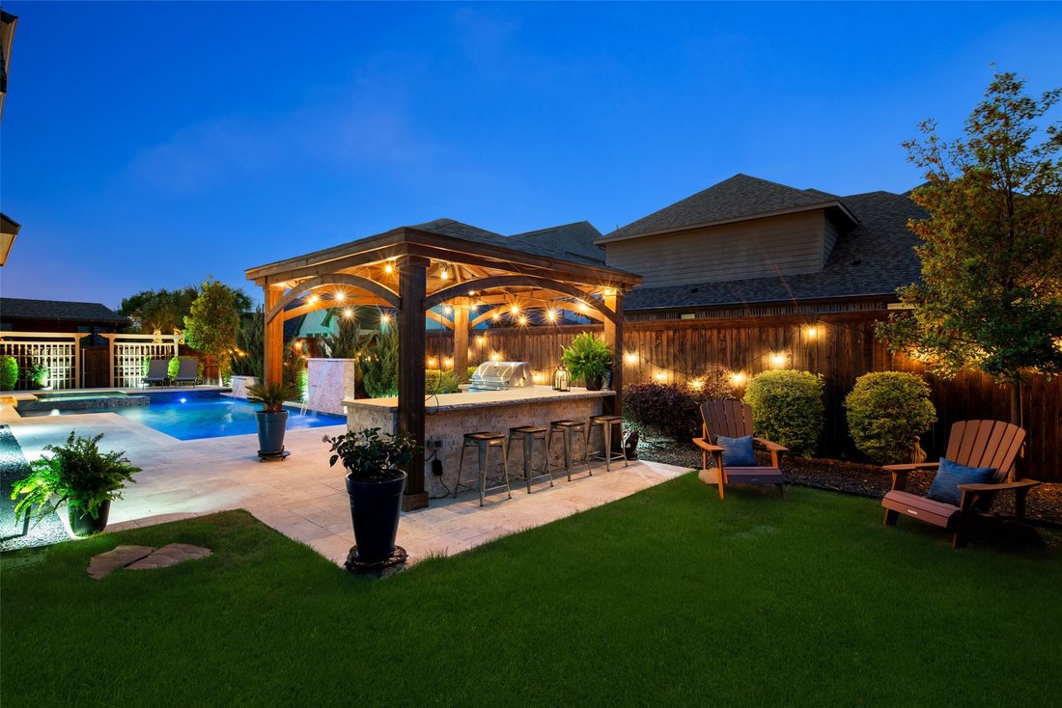
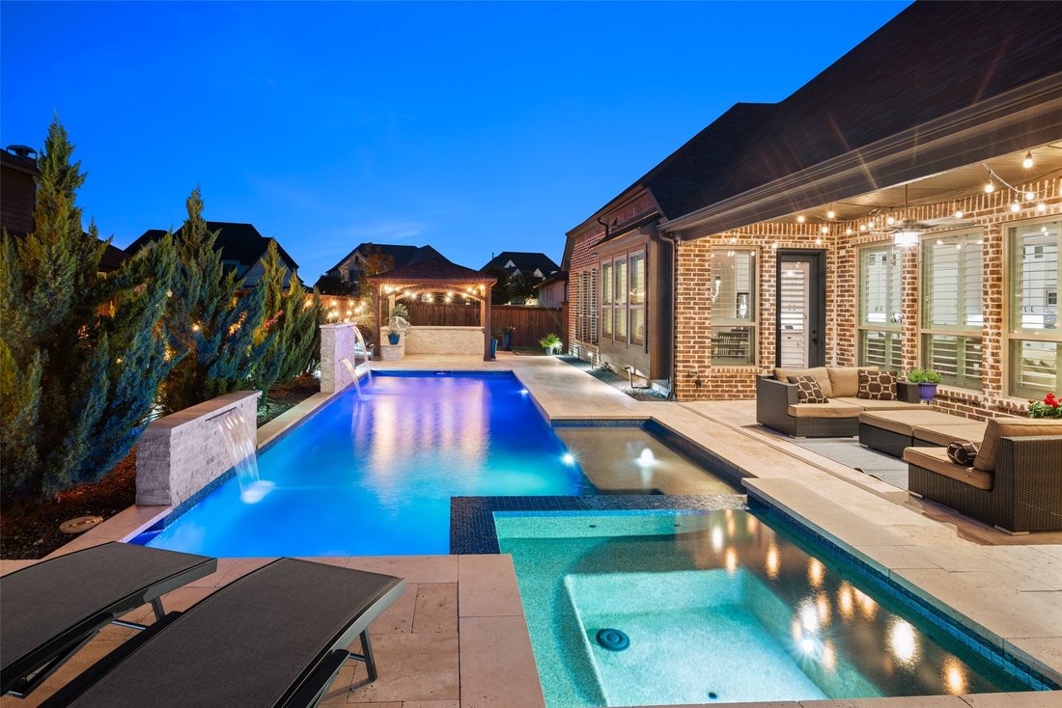
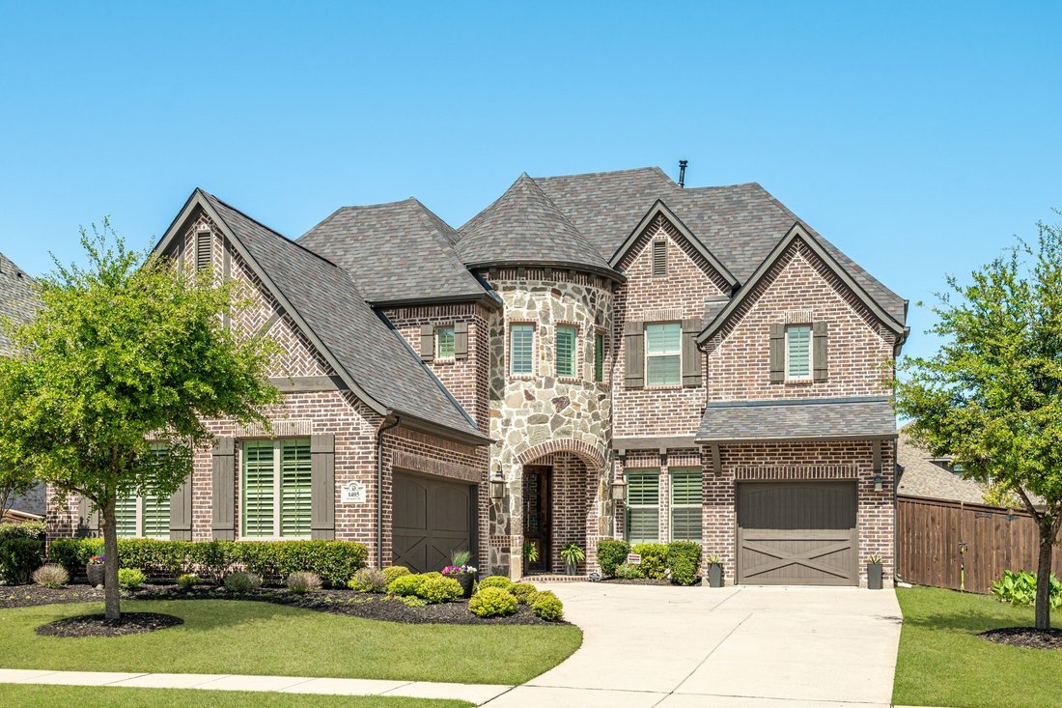
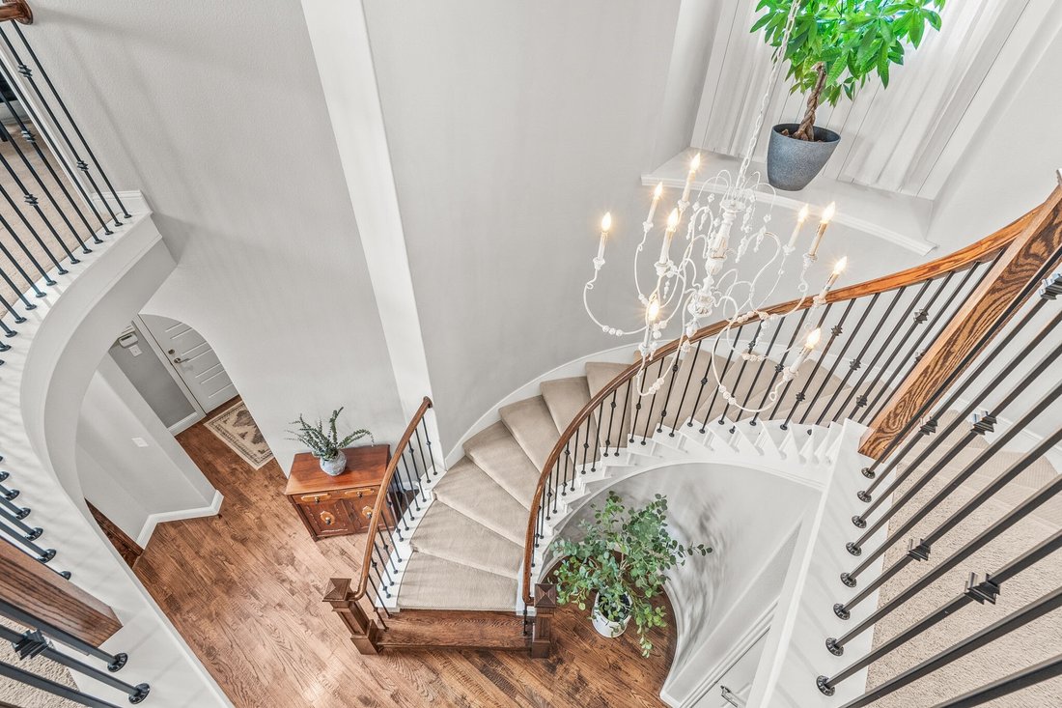
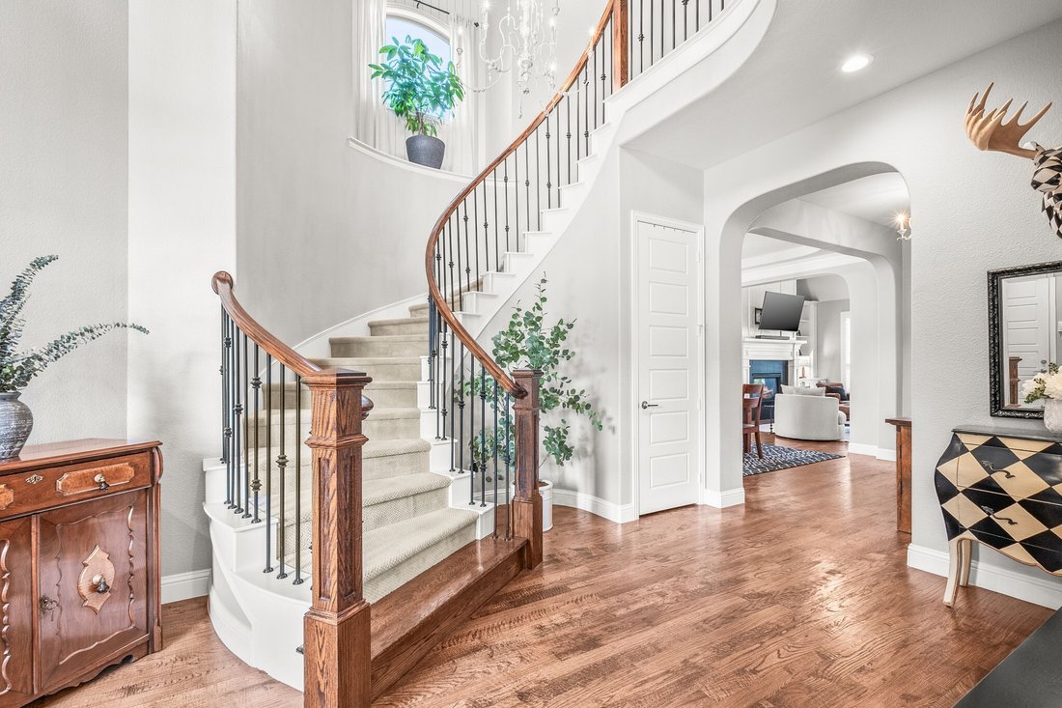
SPECIAL INCENTIVE WITH ACCEPTABLE OFFER. Contact Agent for more information! Imagine your private backyard oasis, where a sparkling heated pool & spa set the stage for everyday living. Nestled in coveted Light Farms, this beautifully designed Shaddock home blends elevated style with functionality. The stone-accented exterior & lush landscaping create an inviting first impression. Inside, hardwood floors, wood shutters & a dramatic curved staircase immediately set the tone. A separate downstairs guest or second primary suite tucked into its own wing, complete with an ensuite bath is perfect for multi-generational living. At the heart of the home, the vaulted living room draws you in with cedar beams, natural light & views of the pool. The kitchen is beautifully appointed with glass-front cabinetry, double ovens, & upgraded lighting. The private primary retreat offers a peaceful escape at the back of the home, with a spa-inspired bath, a large walk-in shower & a custom closet system. Upstairs, life gets a little more fun with a spacious game room & dedicated media room, Three additional bedrooms provide plenty of space with adjoining bathrooms. But the true magic happens outside. Step onto the extended covered patio & settle in by the stacked-stone fireplace as the evening unfolds. The heated pool & spa make outdoor living a year-round experience, while the beautiful pergola creates an inviting destination for dining & grilling. With plenty of yard space & a fenced dog run, there’s room for everyone to enjoy the outdoors. Practical luxury continues with a three-car garage, decking above the garage, an electric vehicle charger and a Class 4 roof. Located just a mile from the future Dallas Tollway, this home offers easy access to shopping, dining, airports and entertainment. The resort-style amenities are part of everyday life, with pools, parks, pickleball courts, a gym, onsite restaurant and Prosper ISD schools all just a short walk away.
-
Type de propriété
Maison
-
Année de construction
2016
Caractéristiques
- Garage
- Piscine
- Cheminée
- Terrain de jeu
- Jacuzzi
- Vue sur la mer
- Cuisine extérieure
- Centre de remise en forme / Fitness
- Jardin
Caractéristiques
Lot
- Vue sur la mer
Intérieur
- Haut plafond
- Cheminée
- Climatisation
- Îlot de cuisine
- Cuisinière à gaz
- Jacuzzi
- Bar
- Salle de jeux
- Comptoirs en pierre
- Centre de remise en forme / Fitness
Outdoor
- Piscine
- Garage
- Terrain de jeu
- Cuisine extérieure
- Espace de vie extérieur
- Pergola
- Jardin
Explorez le secteur
1405 Devonshire Drive, Celina, TX 75009, Texas, États-Unis
Voir sur Google Maps
Prix par sqft
Faible
Élevé
Inscrit il y a 6 ans
Vous vous êtes renseigné sur ce bien
L'agent vous contactera bientôt par
Publié par
1
Annonces
2021
Inscrit
Réserver une visite avec Lorraine Hursman
Choisissez une date et si vous souhaitez une visite virtuelle ou en personne avec l’agent.
Date préférée
Type de visite

Coldwell Banker Realty - Frisco
3211 Internet Blvd Ste 150, 75034, Frisco, Texas, United States
Voir le profil de l’agence
Dernière mise à jour
Septembre 29
Première mise en ligne
Septembre 1
Référence de l’annonce
fps6hb
Propriétés similaires à proximité
Nouvelles annonces à Celina

Explorez plus de biens à vendre
Celina, TX, États-Unis types de propriétés
Celina, TX, États-Unis Recherches populaires
- Propriétés avec Jardin à Celina, TX, États-Unis
- Propriétés avec Cuisine ouverte à Celina, TX, États-Unis
- Constructions neuves propriétés à Celina, TX, États-Unis
- Propriétés avec Cinéma à Celina, TX, États-Unis
- Propriétés avec Terrain de tennis à Celina, TX, États-Unis
- Moderne propriétés à Celina, TX, États-Unis
- Propriétés avec Terrasse à Celina, TX, États-Unis
- Lotissement sécurisé propriétés à Celina, TX, États-Unis
- Au bord de l’eau propriétés à Celina, TX, États-Unis
- Vue sur le lac propriétés à Celina, TX, États-Unis
- Propriétés avec Bibliothèque à Celina, TX, États-Unis
- Au bord du lac propriétés à Celina, TX, États-Unis
- Vue sur un golfe propriétés à Celina, TX, États-Unis
- Côtières propriétés à Celina, TX, États-Unis
- Propriétés avec Cave à vins à Celina, TX, États-Unis
- Propriétés avec Ascenseur à Celina, TX, États-Unis
- Vue sur la montagne propriétés à Celina, TX, États-Unis
- Propriétés avec Piscine intérieure à Celina, TX, États-Unis
- Colline propriétés à Celina, TX, États-Unis
- Manoir propriétés à Celina, TX, États-Unis
- Vue sur la ville propriétés à Celina, TX, États-Unis
Guides et histoires connexes
La confiance des plus grands courtiers du monde
Les agents des propriétés les plus exceptionnelles du monde publient sur JamesEdition.
- Des annonces de Sotheby's, Christie's, BARNES et Engel & Völkers
- Chaque annonce est vérifiée avant sa mise en ligne
- Contactez directement des agents vérifiés
En continuant, vous acceptez nos Conditions et notre Politique de confidentialité.
brokerages we
partnered with
partnered with