Résidence Unifamiliale à CELEBRATION
- 7 Chambres
- 9 SdB
- 8,216 Sqft
- 15,856 Sqft lot
- Mis à jour: Aujourd'hui
- Source: Stellar MLS MLS#S5161330
À propos de la propriété
The house is arranged so that every level has a purpose. The primary suite is on the first floor, set apart from the main living rooms. Its spa bath is finished in rich materials, with an open walk-in shower with dual rain heads, a freestanding soaking tub and custom cabinetry with a long double vanity. On the second floor, four bedrooms each have a private bath. In fact, every bedroom at Trilogy is ensuite, including those in the two apartments. No one shares a bath or crosses a hallway to reach one, so each room works as a private suite of its own, a comfort that guests notice right away. The third floor is given over to a bonus room that suits a media room, studio or game room. At the very top, a spiral stair rises into the belvedere. The room opens to a wraparound rooftop deck that looks over the fairways, the water and the tree line in every direction, and it is a rarity in Celebration. Mornings and sunsets are best spent here.
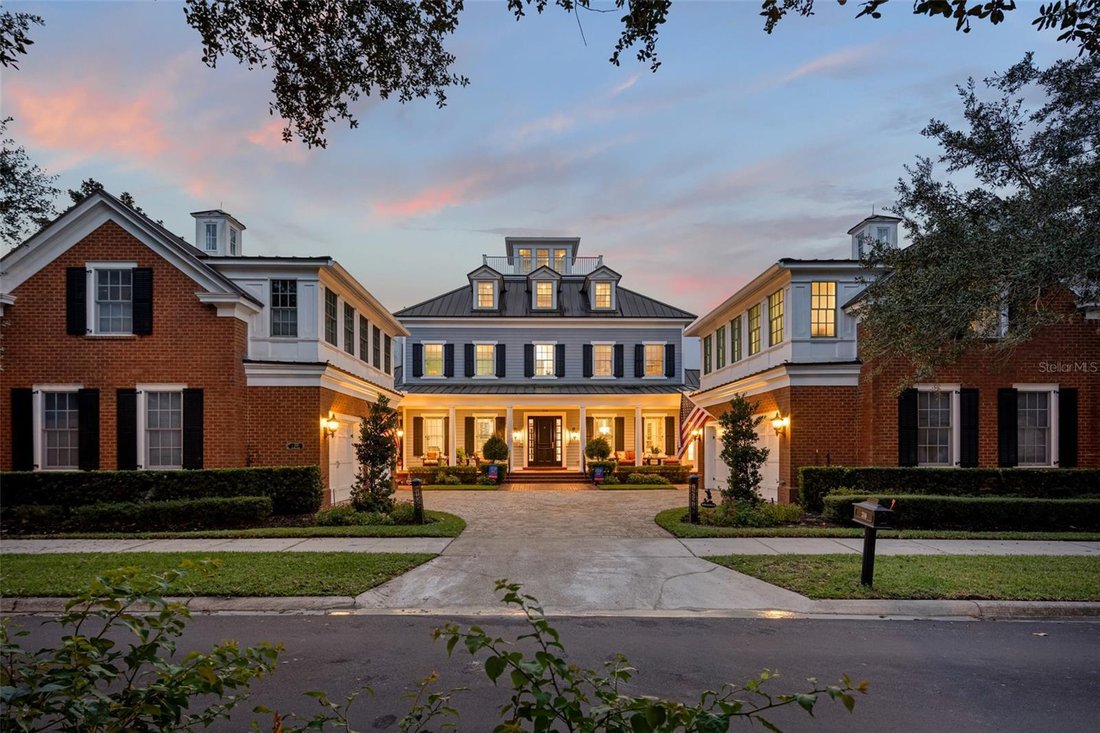
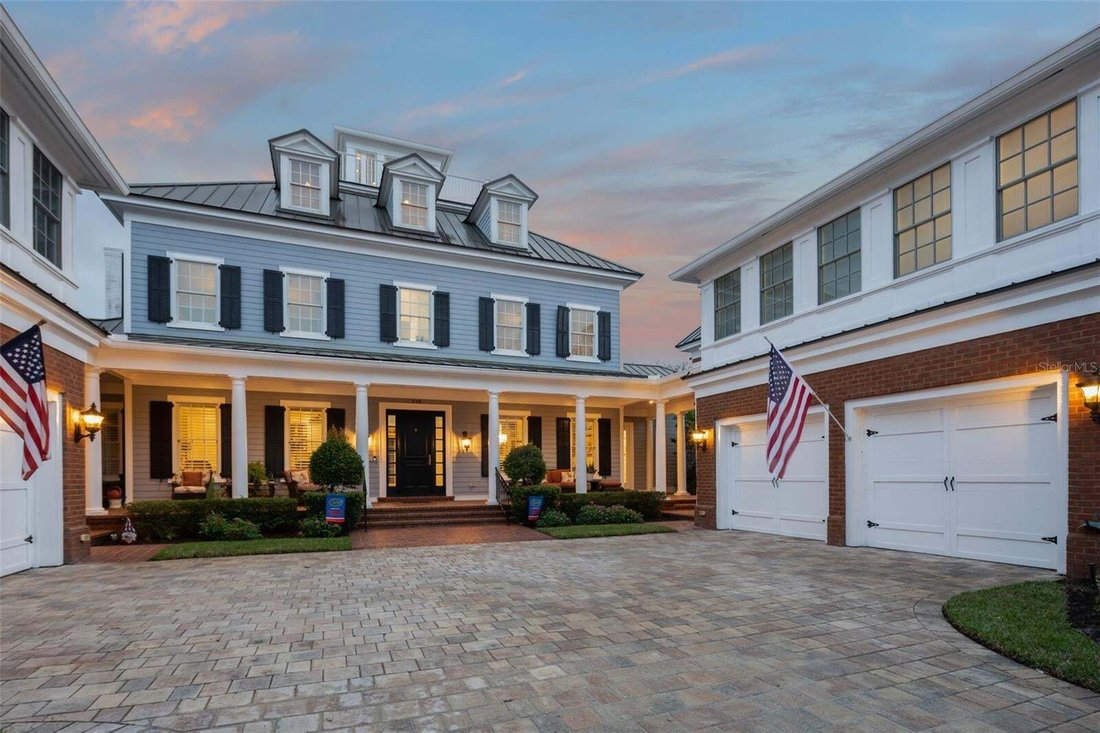
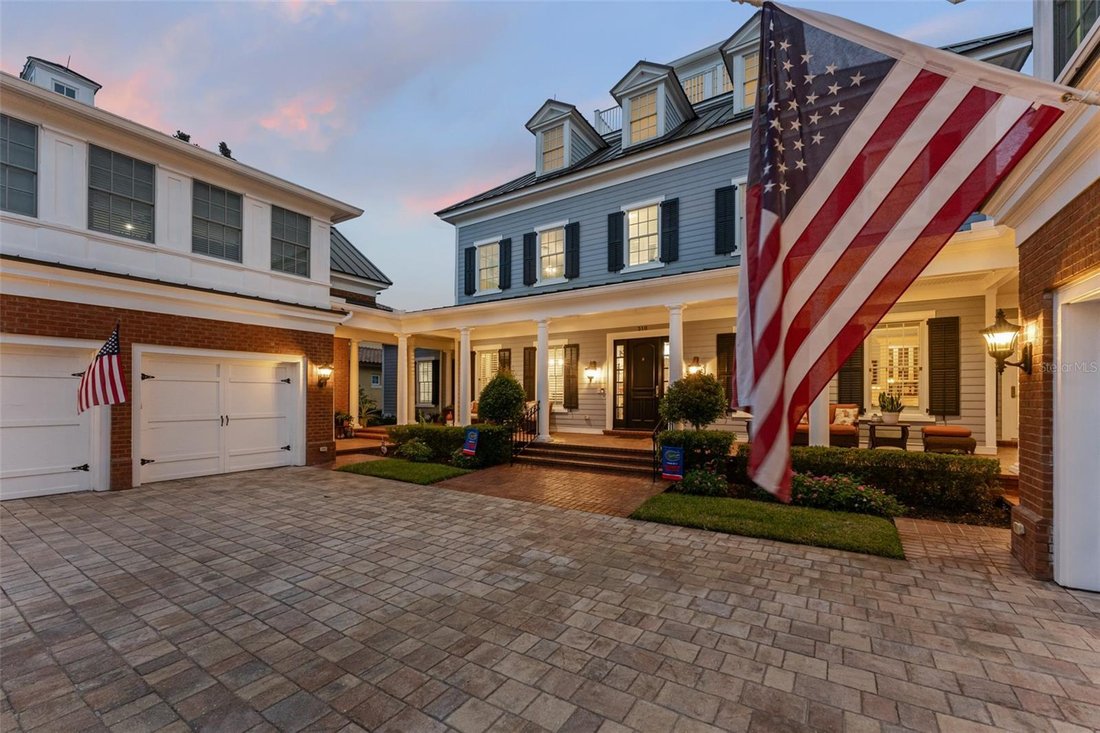
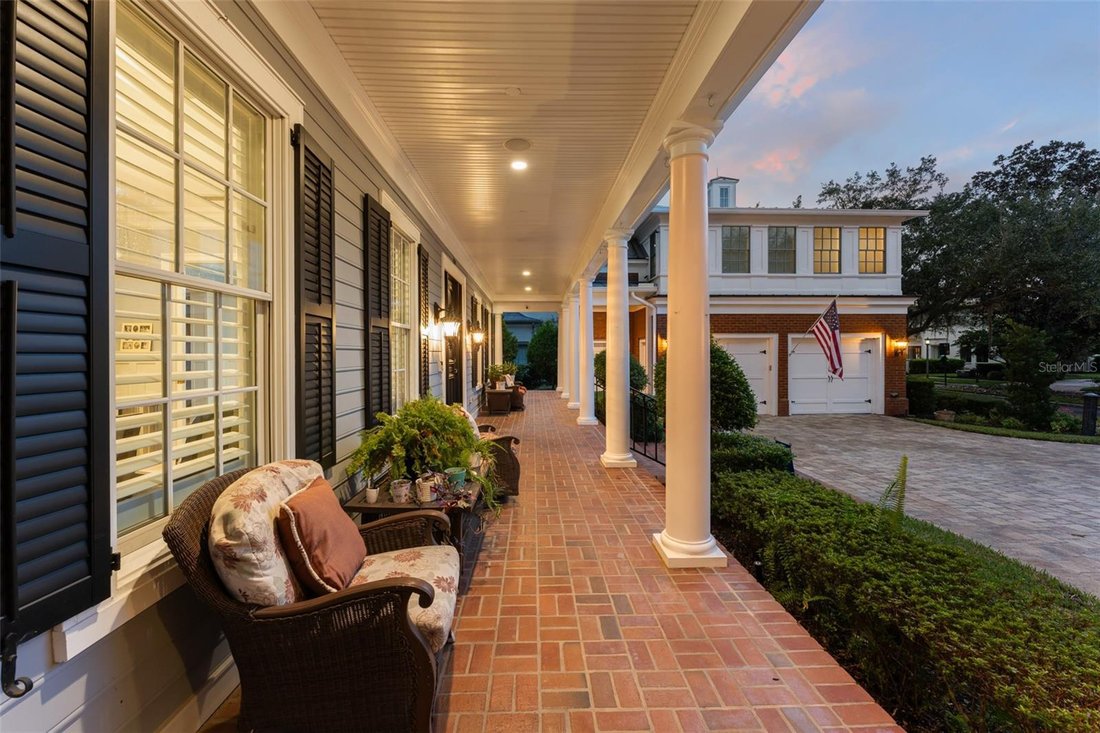
Two one-bedroom apartments, one above each garage, complete the plan. Each has its own entrance and stands fully apart from the main house, which gives guests, staff or a home office real independence and privacy. The garages open to an inner courtyard, so the street sees only brick, black shutters, a standing-seam metal roof and the columned front porch.
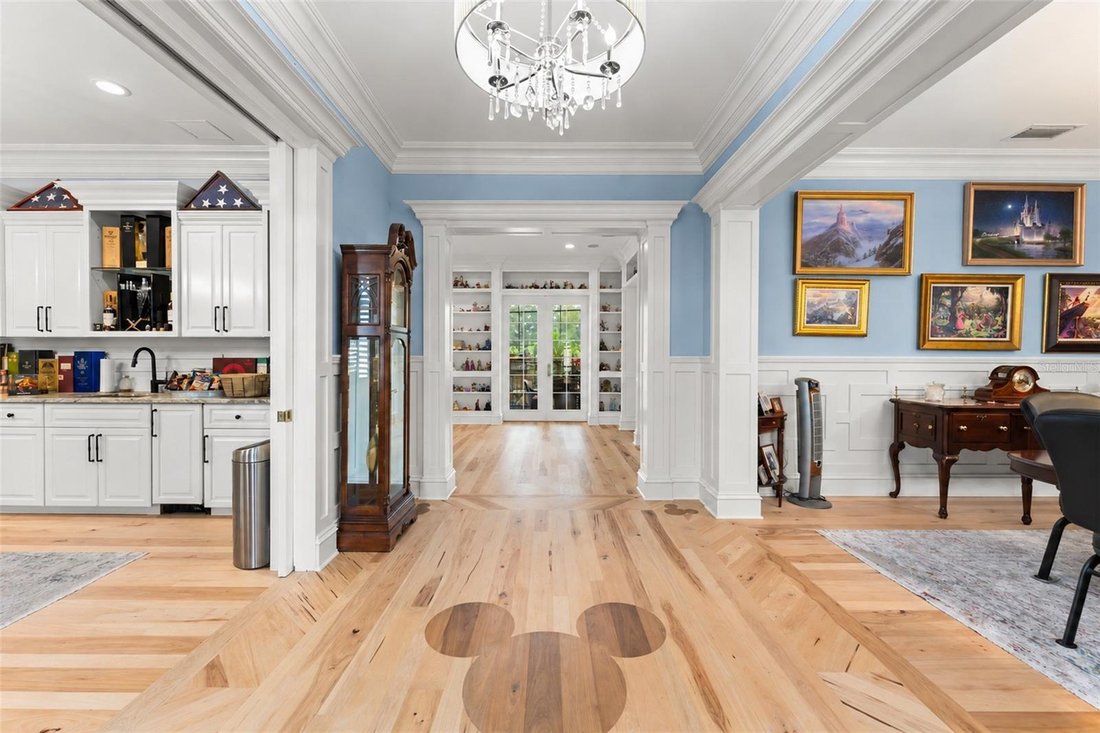
The main level is built for entertaining. The kitchen centers on two islands. One has a farmhouse sink and seating open to the family room, and the other is a furniture-style prep island with its own sink. Custom cabinetry, granite counters and thoughtful design serve gatherings of any size. A butler’s pantry with glass-front china cabinets links the kitchen to the formal dining room, which has wainscoting and a beautiful lighting fixtures. The family room gathers around a fireplace flanked by built-in bookcases and looks out to the golf course. Wide-plank hardwood floors and deep crown molding carry through the main rooms.
Outdoors, a heated lagoon-style pool curves around a raised spa set into a stacked-stone grotto, with waterfalls, flagstone decking and tropical plantings beneath a soaring screen enclosure. Past it, the lawn slopes toward the pond, with the 16th green directly across the water.
Celebration was originally developed by The Walt Disney Company and is known for its tree-lined streets, paved trails and walkable downtown. Market Street and the lakefront promenade, with their restaurants, shops and seasonal events, are minutes away. The golf course behind the home was the final collaboration between Robert Trent Jones Sr. and Jr., and Walt Disney World is a short drive from the door
-
Type de propriété
Maison
-
Année de construction
1999
-
Prix/pied²
$538
Caractéristiques
- Piscine
- Centre de remise en forme / Fitness
- Dressing
- Terrain de jeu
- Bibliothèque
- Vue sur un golfe
- Cheminée
- Vue sur la mer
- Cuisine extérieure
Lot
- Vue panoramique / panoramique
- Vue sur la mer
- Vue sur un golfe
Intérieur
- Cheminée
- Îlot de cuisine
- Jacuzzi
- Buanderie
- Salle de jeux
- Bibliothèque
- Dressing
- Centre de remise en forme / Fitness
Outdoor
- Stationnement
- Piscine
- Garage
- Terrain de jeu
- Cuisine extérieure
- Espace de vie extérieur
- Jardin
Explorez le secteur
L'agent vous contactera bientôt par
Publié par
Réserver une visite avec the agent
Choisissez une date et si vous souhaitez une visite virtuelle ou en personne avec l’agent.
Listings courtesy of Stellar MLS as distributed by MLS GRID. Based on information submitted to the MLS GRID. All data is obtained from various sources and may not have been verified by broker or MLS GRID. Supplied Open House Information is subject to change without notice. All information should be independently reviewed and verified for accuracy. Properties may or may not be listed by the office/agent presenting the information. Listing information is provided for consumers? personal, non-commercial use, solely to identify prospective properties for potential purchase; all other use is strictly prohibited and may violate relevant federal and state law. Information deemed reliable but not guaranteed. Copyright © 2026 MLS GRID. All Rights Reserved.
La confiance des plus grands courtiers du monde
Les agents des propriétés les plus exceptionnelles du monde publient sur JamesEdition.
- Des annonces de Sotheby's, Christie's, BARNES et Engel & Völkers
- Chaque annonce est vérifiée avant sa mise en ligne
- Contactez directement des agents vérifiés
En continuant, vous acceptez nos Conditions et notre Politique de confidentialité.
partnered with