$666,578
Appartement De Deux Chambres Dans Une Copropriété Fermée Avec Balcon, Dans Le Centre De Porto
- 2 Chambres
- 2 SdB
- 840 Sqft
- Mis à jour: Juin 18
À propos de la propriété
La description a été traduite automatiquement.
La description est affichée dans la langue d'origine.
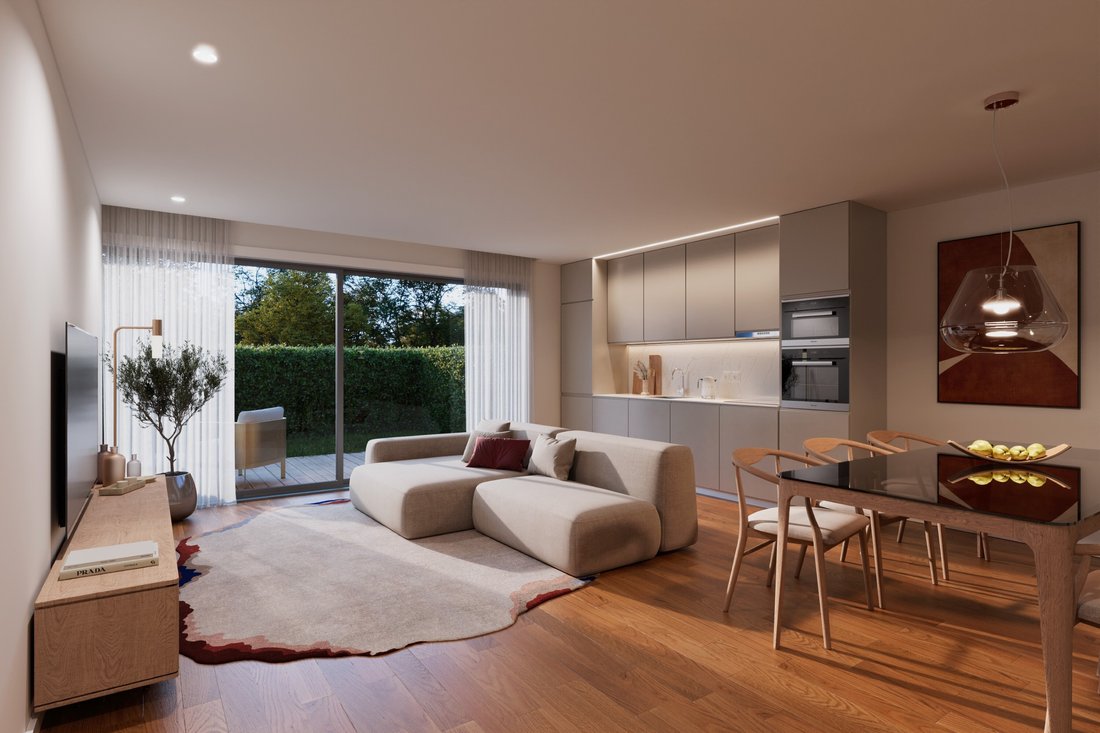
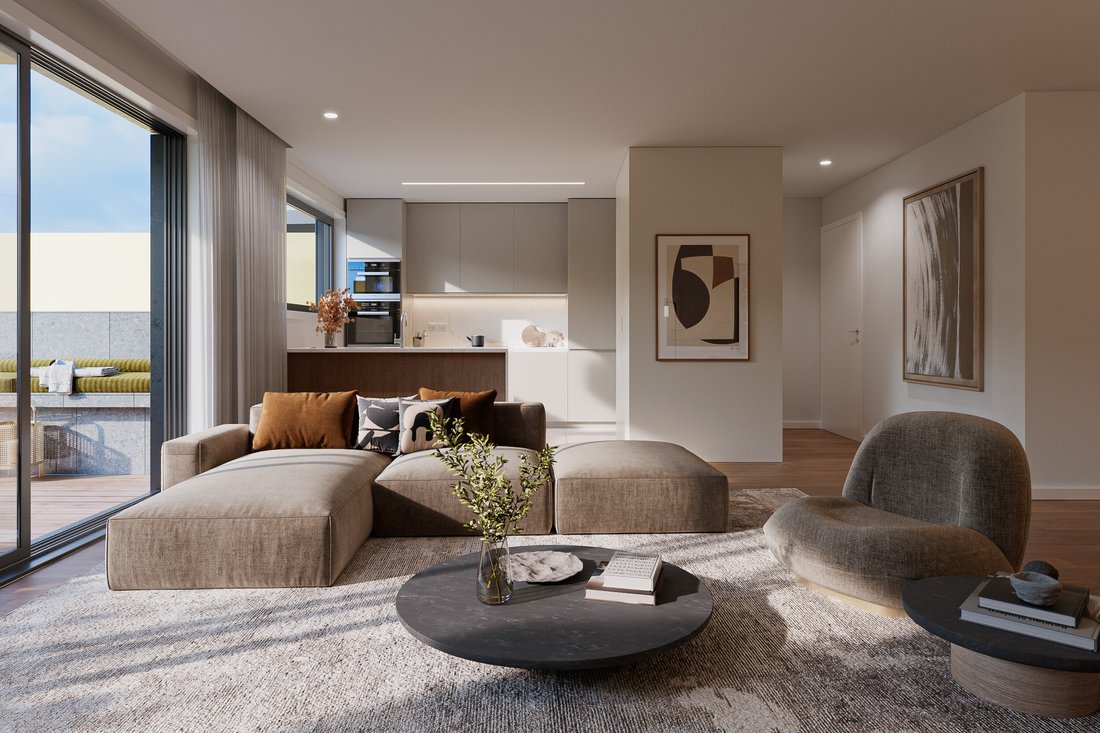
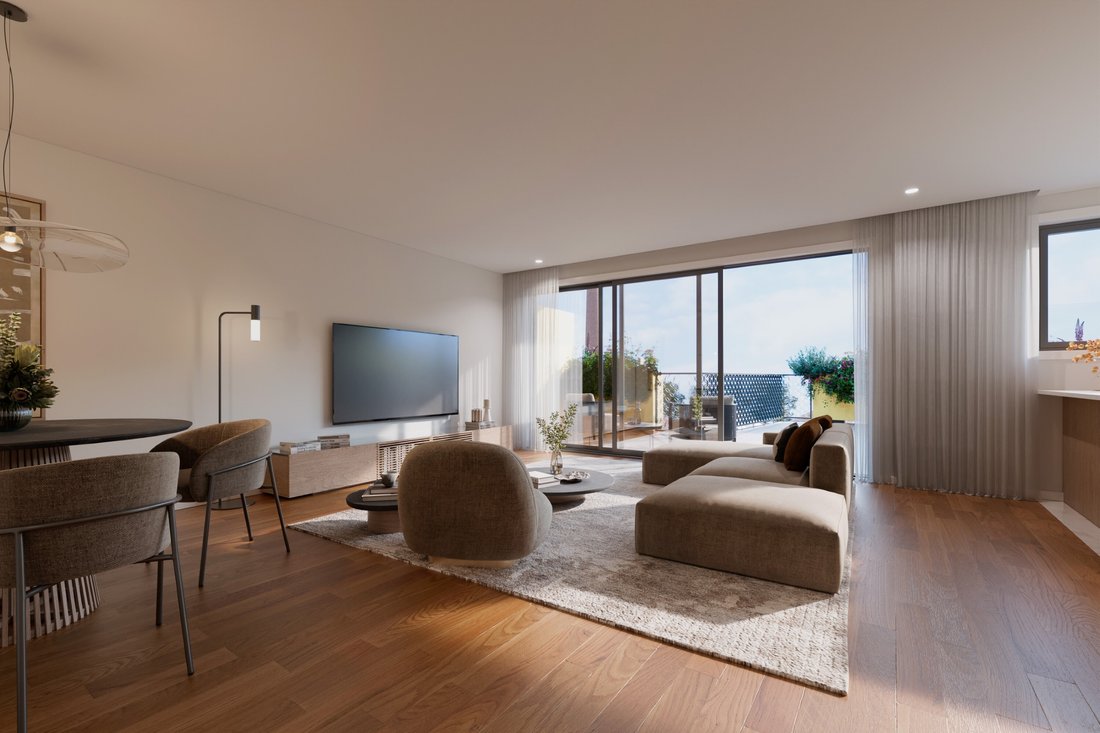
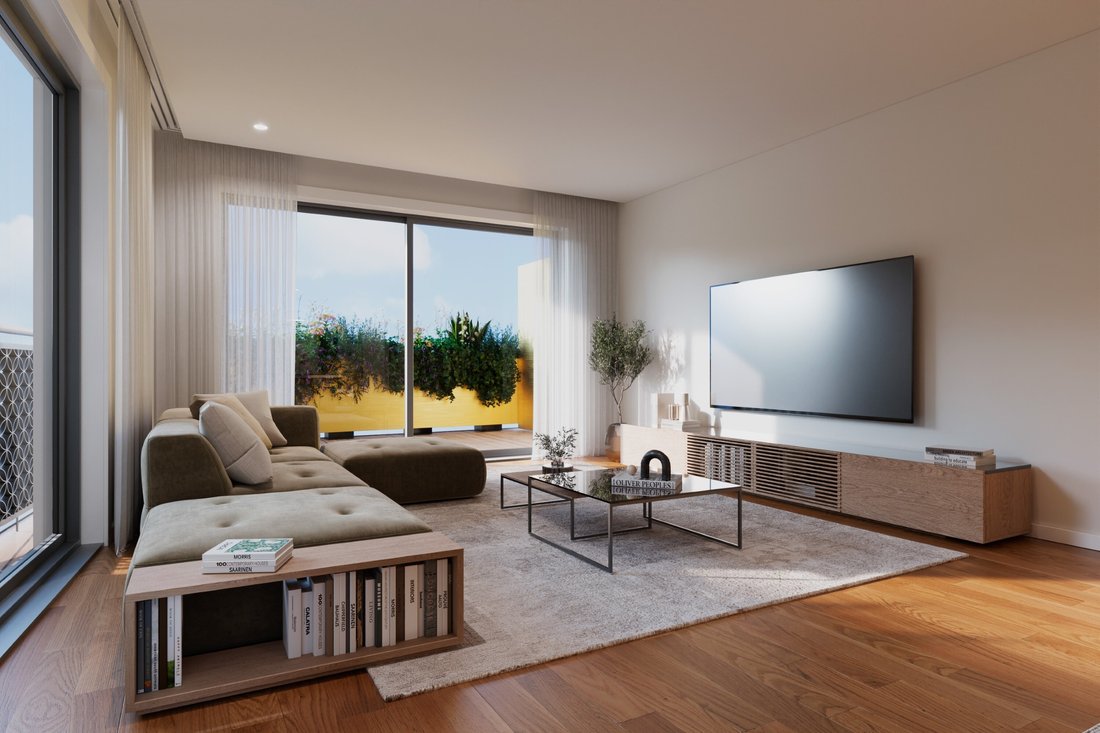
Discover a contemporary and sophisticated lifestyle in this exclusive two-bedroom apartment, offering 78.41 sqm of gross private area, located in the vibrant heart of Porto. The property stands out for its generous 26.32 sqm balcony, which extends the living space and provides a bright and private retreat, seamlessly blending the urban environment with the comfort of home.
The interior de
The interior de
Discover a contemporary and sophisticated lifestyle in this exclusive two-bedroom apartment, offering 78.41 sqm of gross private area, located in the vibrant heart of Porto. The property stands out for its generous 26.32 sqm balcony, which extends the living space and provides a bright and private retreat, seamlessly blending the urban environment with the comfort of home.
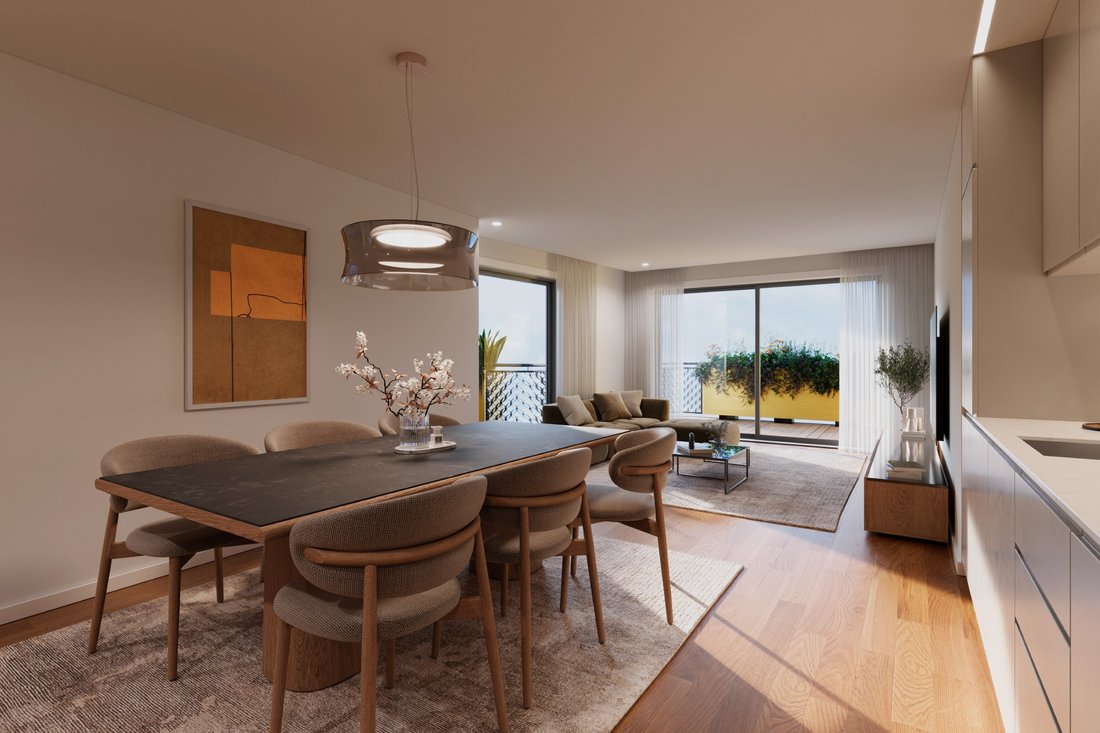
The interior design has been conceived to maximize functionality and natural light. An entrance hall provides fluid circulation, connecting the social area to the private quarters. The open-plan living room, perfect for entertaining, integrates elegantly with the fully equipped kitchen. Both areas benefit from direct access to the private south-facing balcony. A full bathroom serves the social area.
The private area of this apartment includes a master suite and a second bedroom, both with direct access to the balcony, ensuring privacy and tranquility. Every room has been designed to enjoy a privileged connection to the outdoors, creating a serene and inviting atmosphere.
This avant-garde architectural development, located in a prime area of the city, combines the local industrial heritage with unique design elements. It benefits from generous green spaces and leisure areas, promoting a dynamic environment and a high quality of life. Premium finishes include porcelain stoneware flooring and wooden floors, marble composite countertops, and state-of-the-art Bosch appliances, complemented by double-glazed window frames for superior thermal and acoustic insulation.
The property also includes two parking spaces and a storage room, ensuring maximum convenience. Its strategic location provides easy access to public transportation, shops, and essential services, making this apartment an exceptional choice for those seeking exclusivity, comfort, and a premium urban lifestyle.
Contact us to schedule your visit and discover this remarkable apartment.
Features:
Painted smooth plaster wall finish;
White lacquered moisture-resistant MDF panel cladding (RAL 9010), applied over plaster;
Multi-layer floating wooden flooring, ’Strong Carvalho Softline’ type, varnished with a soft brushed finish;
Painted smooth plaster wall finish;
Multi-layer floating wooden flooring, ’Strong Carvalho Softline’ type, varnished with a soft brushed finish;
Interior ceramic flooring, ’Azuvi Class Avori’ type, polished rectified finish;
Silestone kitchen countertops in beige ’LINEN CREAM’ colour (with sink cut-out);
Kitchen island with oak veneer paneling (external kitchen side) and lacquered moisture-resistant MDF (internal kitchen side) on doors, side panels, shelves, and drawers;
Bosch kitchen appliances (refrigerator, extractor hood, induction hob, oven, microwave, dishwasher);
Painted smooth plaster wall finish;
Interior ceramic flooring, ’Azuvi Class Bianco’ type, polished rectified finish, with transparent waterproofing treatment (bathrooms and laundry areas);
Interior ceramic flooring, ’Azuvi Class Bianco’ type, polished rectified finish, with transparent waterproofing treatment;
Interior ceramic wall cladding, ’Azuvi Class Bianco’ type, polished rectified finish, with transparent waterproofing treatment applied according to project specifications;
Bathroom vanity countertops in ’RMC’ marble composite, Creme Lagoa finish (with built-in sink opening);
’Valadares’ Two Suspensa Rimless toilet with Slim SC seat;
’Restone’ shower tray (including white reservoir valve), custom cut on-site according to floor plan dimensions;
’Valadares’ Isis washbasin (tap hole positioned on the right or left), with chrome cylindrical ’Valadares Luna’ siphon;
Thermally modified natural pine wood decking;
2 parking spaces;
Storage room.
Energy Rating: A
#ref:BLO_7645_B (2) (2)
The interior design has been conceived to maximize functionality and natural light. An entrance hall provides fluid circulation, connecting the social area to the private quarters. The open-plan living room, perfect for entertaining, integrates elegantly with the fully equipped kitchen. Both areas benefit from direct access to the private south-facing balcony. A full bathroom serves the social area.
The private area of this apartment includes a master suite and a second bedroom, both with direct access to the balcony, ensuring privacy and tranquility. Every room has been designed to enjoy a privileged connection to the outdoors, creating a serene and inviting atmosphere.
This avant-garde architectural development, located in a prime area of the city, combines the local industrial heritage with unique design elements. It benefits from generous green spaces and leisure areas, promoting a dynamic environment and a high quality of life. Premium finishes include porcelain stoneware flooring and wooden floors, marble composite countertops, and state-of-the-art Bosch appliances, complemented by double-glazed window frames for superior thermal and acoustic insulation.
The property also includes two parking spaces and a storage room, ensuring maximum convenience. Its strategic location provides easy access to public transportation, shops, and essential services, making this apartment an exceptional choice for those seeking exclusivity, comfort, and a premium urban lifestyle.
Contact us to schedule your visit and discover this remarkable apartment.
Features:
Painted smooth plaster wall finish;
White lacquered moisture-resistant MDF panel cladding (RAL 9010), applied over plaster;
Multi-layer floating wooden flooring, ’Strong Carvalho Softline’ type, varnished with a soft brushed finish;
Painted smooth plaster wall finish;
Multi-layer floating wooden flooring, ’Strong Carvalho Softline’ type, varnished with a soft brushed finish;
Interior ceramic flooring, ’Azuvi Class Avori’ type, polished rectified finish;
Silestone kitchen countertops in beige ’LINEN CREAM’ colour (with sink cut-out);
Kitchen island with oak veneer paneling (external kitchen side) and lacquered moisture-resistant MDF (internal kitchen side) on doors, side panels, shelves, and drawers;
Bosch kitchen appliances (refrigerator, extractor hood, induction hob, oven, microwave, dishwasher);
Painted smooth plaster wall finish;
Interior ceramic flooring, ’Azuvi Class Bianco’ type, polished rectified finish, with transparent waterproofing treatment (bathrooms and laundry areas);
Interior ceramic flooring, ’Azuvi Class Bianco’ type, polished rectified finish, with transparent waterproofing treatment;
Interior ceramic wall cladding, ’Azuvi Class Bianco’ type, polished rectified finish, with transparent waterproofing treatment applied according to project specifications;
Bathroom vanity countertops in ’RMC’ marble composite, Creme Lagoa finish (with built-in sink opening);
’Valadares’ Two Suspensa Rimless toilet with Slim SC seat;
’Restone’ shower tray (including white reservoir valve), custom cut on-site according to floor plan dimensions;
’Valadares’ Isis washbasin (tap hole positioned on the right or left), with chrome cylindrical ’Valadares Luna’ siphon;
Thermally modified natural pine wood decking;
2 parking spaces;
Storage room.
Energy Rating: A
#ref:BLO_7645_B (2) (2)
-
Type de propriété
Appartement
-
Année de construction
2029
-
Prix/pied²
$793
-
Émissions
NI
-
Consommation
A
Caractéristiques
Caractéristiques
Lot
Intérieur
- Îlot de cuisine
- Ascenseur
- Cuisine ouverte
- Comptoirs en pierre
- Centre de remise en forme / Fitness
Outdoor
Explorez le secteur
Cedofeita, Santo Ildefonso, Sé, Miragaia, São Nicolau e Vitória, District de Porto, Portugal
Voir sur Google Maps
Prix par sqft
Faible
Élevé
Voir 1,506 autres annonces à Cedofeita, Santo Ildefonso, Sé, Miragaia, São Nicolau e Vitória
Inscrit il y a 6 ans
Vous vous êtes renseigné sur ce bien
L'agent vous contactera bientôt par
Publié par
140
Annonces
2021
Inscrit
Réserver une visite avec the agent
Choisissez une date et si vous souhaitez une visite virtuelle ou en personne avec l’agent.
Date préférée
Type de visite
Dernière mise à jour
Juin 18
Première mise en ligne
Mai 20
Référence de l’annonce
BLO_7645_B (2) (2)-0525886065
Propriétés similaires à proximité
Nouvelles annonces à Cedofeita, Santo Ildefonso, Sé, Miragaia, São Nicolau e Vitória


Explorez plus de biens à vendre
Cedofeita, Santo Ildefonso, Sé, Miragaia, São Nicolau e Vitória, District de Porto, Portugal types de propriétés
- Maisons à vendre à Cedofeita, Santo Ildefonso, Sé, Miragaia, São Nicolau e Vitória, District de Porto, Portugal
- Campagne à vendre à Cedofeita, Santo Ildefonso, Sé, Miragaia, São Nicolau e Vitória, District de Porto, Portugal
- Villas à vendre à Cedofeita, Santo Ildefonso, Sé, Miragaia, São Nicolau e Vitória, District de Porto, Portugal
- Maisons de ville à vendre à Cedofeita, Santo Ildefonso, Sé, Miragaia, São Nicolau e Vitória, District de Porto, Portugal
- appartements à vendre à Cedofeita, Santo Ildefonso, Sé, Miragaia, São Nicolau e Vitória, District de Porto, Portugal
- Penthouses à vendre à Cedofeita, Santo Ildefonso, Sé, Miragaia, São Nicolau e Vitória, District de Porto, Portugal
- Châteaux à vendre à Cedofeita, Santo Ildefonso, Sé, Miragaia, São Nicolau e Vitória, District de Porto, Portugal
- Fincas à vendre à Cedofeita, Santo Ildefonso, Sé, Miragaia, São Nicolau e Vitória, District de Porto, Portugal
Cedofeita, Santo Ildefonso, Sé, Miragaia, São Nicolau e Vitória, District de Porto, Portugal Recherches populaires
- Vue panoramique / panoramique propriétés à Cedofeita, Santo Ildefonso, Sé, Miragaia, São Nicolau e Vitória, District de Porto, Portugal
- Vue sur la mer propriétés à Cedofeita, Santo Ildefonso, Sé, Miragaia, São Nicolau e Vitória, District de Porto, Portugal
- Vue sur le lac propriétés à Cedofeita, Santo Ildefonso, Sé, Miragaia, São Nicolau e Vitória, District de Porto, Portugal
- Propriétés avec Terrasse à Cedofeita, Santo Ildefonso, Sé, Miragaia, São Nicolau e Vitória, District de Porto, Portugal
- Propriétés avec Bar à Cedofeita, Santo Ildefonso, Sé, Miragaia, São Nicolau e Vitória, District de Porto, Portugal
- Propriétés avec Salle de jeux à Cedofeita, Santo Ildefonso, Sé, Miragaia, São Nicolau e Vitória, District de Porto, Portugal
- Propriétés avec Bureau à Cedofeita, Santo Ildefonso, Sé, Miragaia, São Nicolau e Vitória, District de Porto, Portugal
- Vue sur la rivière propriétés à Cedofeita, Santo Ildefonso, Sé, Miragaia, São Nicolau e Vitória, District de Porto, Portugal
- Propriétés avec Ascenseur à Cedofeita, Santo Ildefonso, Sé, Miragaia, São Nicolau e Vitória, District de Porto, Portugal
- Vue sur la ville propriétés à Cedofeita, Santo Ildefonso, Sé, Miragaia, São Nicolau e Vitória, District de Porto, Portugal
- Vue sur la montagne propriétés à Cedofeita, Santo Ildefonso, Sé, Miragaia, São Nicolau e Vitória, District de Porto, Portugal
- Propriétés avec Jardin à Cedofeita, Santo Ildefonso, Sé, Miragaia, São Nicolau e Vitória, District de Porto, Portugal
- Propriétés avec Cuisine extérieure à Cedofeita, Santo Ildefonso, Sé, Miragaia, São Nicolau e Vitória, District de Porto, Portugal
- Duplex propriétés à Cedofeita, Santo Ildefonso, Sé, Miragaia, São Nicolau e Vitória, District de Porto, Portugal
- Côtières propriétés à Cedofeita, Santo Ildefonso, Sé, Miragaia, São Nicolau e Vitória, District de Porto, Portugal
- Lotissement sécurisé propriétés à Cedofeita, Santo Ildefonso, Sé, Miragaia, São Nicolau e Vitória, District de Porto, Portugal
- Vie privée propriétés à Cedofeita, Santo Ildefonso, Sé, Miragaia, São Nicolau e Vitória, District de Porto, Portugal
- Au bord de l’eau propriétés à Cedofeita, Santo Ildefonso, Sé, Miragaia, São Nicolau e Vitória, District de Porto, Portugal
- Colline propriétés à Cedofeita, Santo Ildefonso, Sé, Miragaia, São Nicolau e Vitória, District de Porto, Portugal
- Immobilier d’investissement propriétés à Cedofeita, Santo Ildefonso, Sé, Miragaia, São Nicolau e Vitória, District de Porto, Portugal
- Moderne propriétés à Cedofeita, Santo Ildefonso, Sé, Miragaia, São Nicolau e Vitória, District de Porto, Portugal
- Équestre propriétés à Cedofeita, Santo Ildefonso, Sé, Miragaia, São Nicolau e Vitória, District de Porto, Portugal
- Constructions neuves propriétés à Cedofeita, Santo Ildefonso, Sé, Miragaia, São Nicolau e Vitória, District de Porto, Portugal
- Propriétés avec Centre de remise en forme / Fitness à Cedofeita, Santo Ildefonso, Sé, Miragaia, São Nicolau e Vitória, District de Porto, Portugal
- Propriétés avec Sauna à Cedofeita, Santo Ildefonso, Sé, Miragaia, São Nicolau e Vitória, District de Porto, Portugal
- Propriétés avec Bibliothèque à Cedofeita, Santo Ildefonso, Sé, Miragaia, São Nicolau e Vitória, District de Porto, Portugal
- Propriétés avec Climatisation à Cedofeita, Santo Ildefonso, Sé, Miragaia, São Nicolau e Vitória, District de Porto, Portugal
- Le front de mer propriétés à Cedofeita, Santo Ildefonso, Sé, Miragaia, São Nicolau e Vitória, District de Porto, Portugal
- Propriétés avec Cave à vins à Cedofeita, Santo Ildefonso, Sé, Miragaia, São Nicolau e Vitória, District de Porto, Portugal
- Propriétés avec Jacuzzi à Cedofeita, Santo Ildefonso, Sé, Miragaia, São Nicolau e Vitória, District de Porto, Portugal
- Propriétés avec Cheminée à Cedofeita, Santo Ildefonso, Sé, Miragaia, São Nicolau e Vitória, District de Porto, Portugal
- Propriétés avec Piscine à Cedofeita, Santo Ildefonso, Sé, Miragaia, São Nicolau e Vitória, District de Porto, Portugal
- Propriétés avec Garage à Cedofeita, Santo Ildefonso, Sé, Miragaia, São Nicolau e Vitória, District de Porto, Portugal
- Propriétés avec Balcon à Cedofeita, Santo Ildefonso, Sé, Miragaia, São Nicolau e Vitória, District de Porto, Portugal
- Propriétés avec Terrain de tennis à Cedofeita, Santo Ildefonso, Sé, Miragaia, São Nicolau e Vitória, District de Porto, Portugal
- Bord de Mer propriétés à Cedofeita, Santo Ildefonso, Sé, Miragaia, São Nicolau e Vitória, District de Porto, Portugal
- Propriétés avec Vignoble / Cave à Cedofeita, Santo Ildefonso, Sé, Miragaia, São Nicolau e Vitória, District de Porto, Portugal
- Manoir propriétés à Cedofeita, Santo Ildefonso, Sé, Miragaia, São Nicolau e Vitória, District de Porto, Portugal
- Propriétés avec Plage privée à Cedofeita, Santo Ildefonso, Sé, Miragaia, São Nicolau e Vitória, District de Porto, Portugal
- Propriétés avec Cuisine ouverte à Cedofeita, Santo Ildefonso, Sé, Miragaia, São Nicolau e Vitória, District de Porto, Portugal
- Rénové propriétés à Cedofeita, Santo Ildefonso, Sé, Miragaia, São Nicolau e Vitória, District de Porto, Portugal
- Propriétés avec Cinéma à Cedofeita, Santo Ildefonso, Sé, Miragaia, São Nicolau e Vitória, District de Porto, Portugal
- Au bord du lac propriétés à Cedofeita, Santo Ildefonso, Sé, Miragaia, São Nicolau e Vitória, District de Porto, Portugal
- Front de rivière propriétés à Cedofeita, Santo Ildefonso, Sé, Miragaia, São Nicolau e Vitória, District de Porto, Portugal
- Plage propriétés à Cedofeita, Santo Ildefonso, Sé, Miragaia, São Nicolau e Vitória, District de Porto, Portugal
- Propriétés avec Piscine intérieure à Cedofeita, Santo Ildefonso, Sé, Miragaia, São Nicolau e Vitória, District de Porto, Portugal
- Vue sur la mer propriétés à Cedofeita, Santo Ildefonso, Sé, Miragaia, São Nicolau e Vitória, District de Porto, Portugal
- Vue sur l’océan propriétés à Cedofeita, Santo Ildefonso, Sé, Miragaia, São Nicolau e Vitória, District de Porto, Portugal
Guides et histoires connexes
La confiance des plus grands courtiers du monde
Les agents des propriétés les plus exceptionnelles du monde publient sur JamesEdition.
- Des annonces de Sotheby's, Christie's, BARNES et Engel & Völkers
- Chaque annonce est vérifiée avant sa mise en ligne
- Contactez directement des agents vérifiés
En continuant, vous acceptez nos Conditions et notre Politique de confidentialité.