

$539,000
Résidence Unifamiliale à Cedar Park
- 4 Chambres
- 3 SdB
- 2,894 Sqft
- 7,824 Sqft lot
- Mis à jour: Aujourd'hui
- Source: Unlock MLS (Austin Board of REALTORS) MLS#9692057
À propos de la propriété
La description a été traduite automatiquement.
La description est affichée dans la langue d'origine.
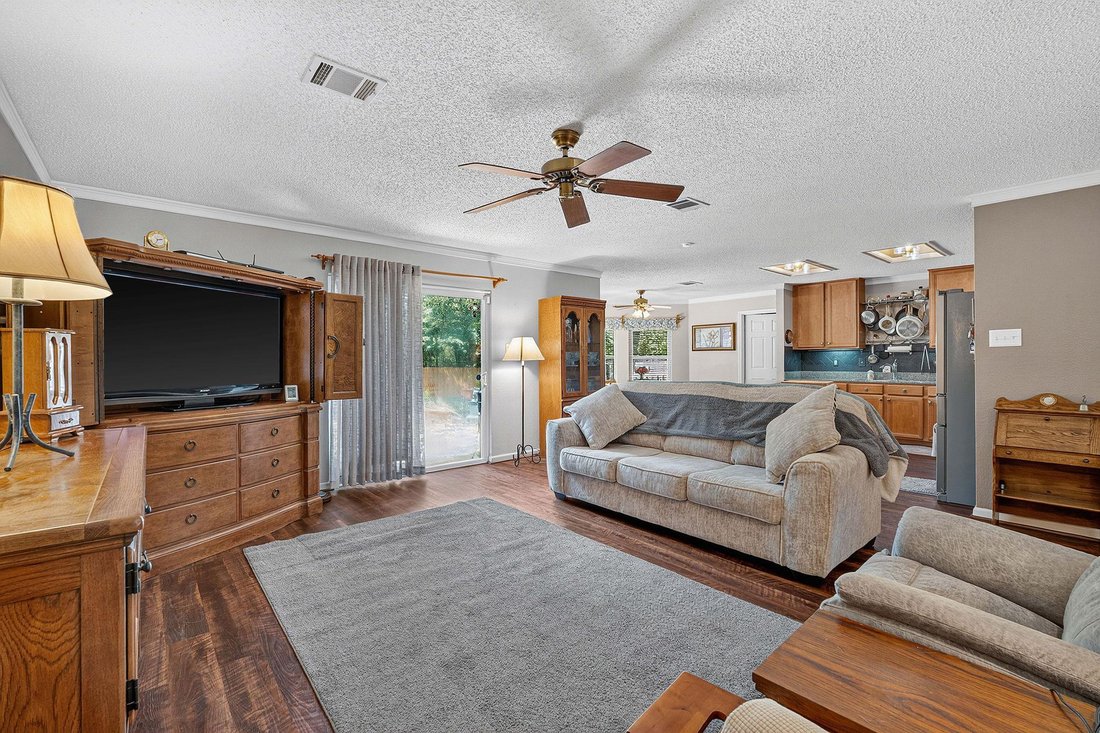
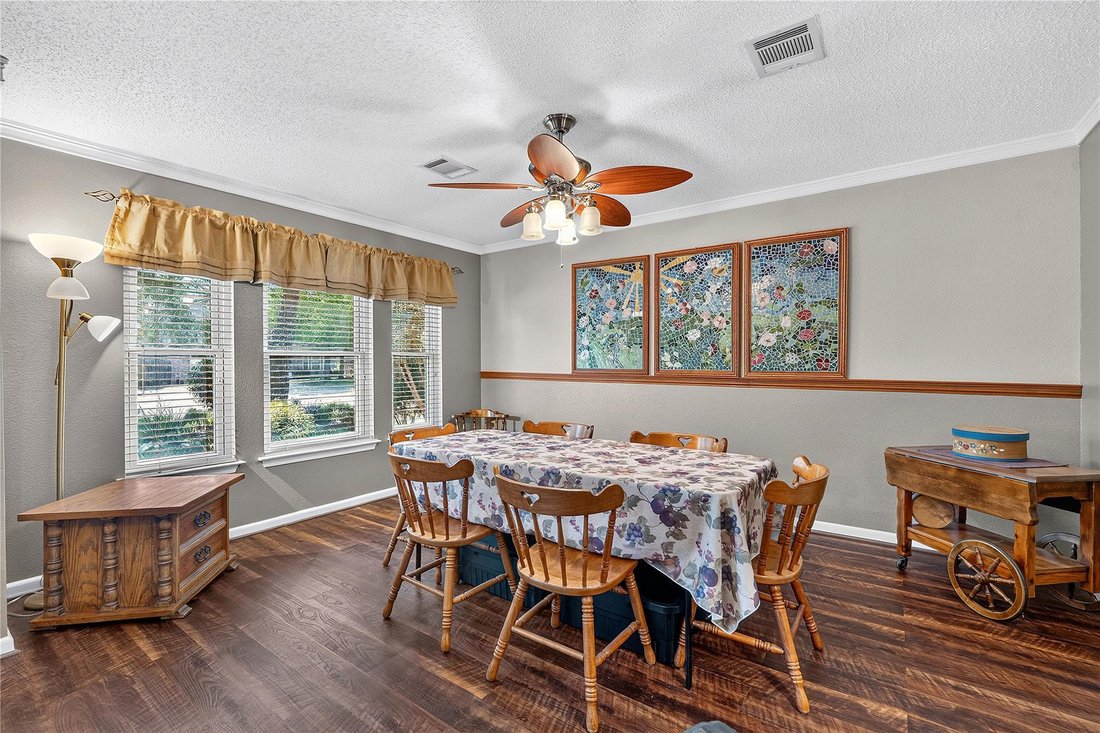
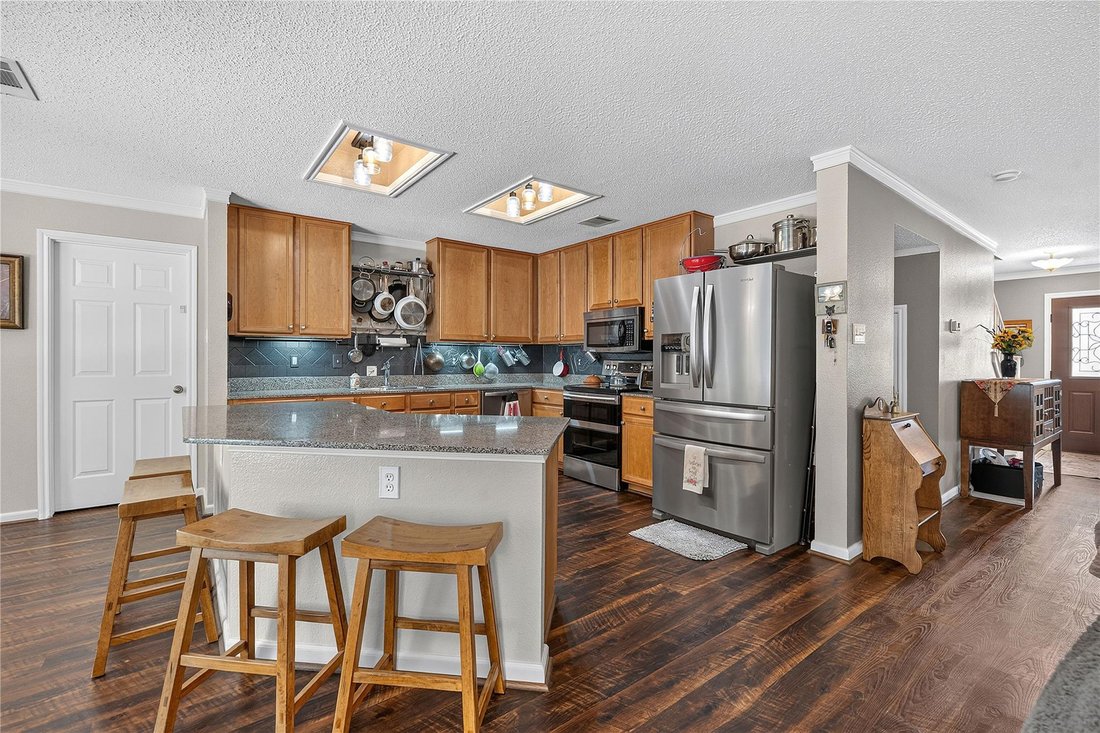
Set on a tree-shaded lot in West Park Estates, this two-story Cedar Park home offers 2,894 square feet with four bedrooms, two and a half baths, two living areas and a breakfast area open to the kitchen. The kitchen anchors the main level with Silestone countertops, a center island with breakfast bar, an updated backsplash, and new overhead and under-cabinet lighting, opening directly to the famil
Set on a tree-shaded lot in West Park Estates, this two-story Cedar Park home offers 2,894 square feet with four bedrooms, two and a half baths, two living areas and a breakfast area open to the kitchen. The kitchen anchors the main level with Silestone countertops, a center island with breakfast bar, an updated backsplash, and new overhead and under-cabinet lighting, opening directly to the family room, while a second living room sits at the front of the home. An oversized utility and pantry room off the kitchen handles laundry, storage and hanging space. Luxury vinyl plank runs through the kitchen, living and family rooms, solid oak stairs replaced the original carpet, and engineered wood continues through the upstairs primary suite, hallway and hall bath. Crown molding, upgraded baseboards, high ceilings, and custom-fitted two-inch wood blinds carry throughout. All four bedrooms are upstairs, including a primary suite with its own sitting room, a long dual vanity, walk-in closet, and shower with a garden tub. Major systems are handled: HVAC replaced in 2026, roof approximately four to five years old, Low-E insulated windows, updated electric water heater, and toilets and faucets replaced within the last four years. A reinforced storm shelter was custom built beneath the staircase and anchored to the slab. Outside, xeriscaped front and back yards eliminate mowing, edging and fertilizing, the back yard is set up with raised garden beds and a separate fenced dog run. The two-car garage includes a side yard door and loft storage. ADT security system in place. Zoned to Leander ISD - Westside Elementary, Cedar Park Middle and Cedar Park High. Quick access to the Bell District, the Cedar Park Library, shopping, dining and 183.
-
Type de propriété
Maison
-
Année de construction
2000
-
Prix/pied²
$186
Caractéristiques
- Garage
- Dressing
- Jardin
- Piscine
- Cuisine ouverte
- Stationnement
- Laveuse sécheuse
- Haut plafond
- Comptoirs en pierre
Caractéristiques
Intérieur
- Haut plafond
- Îlot de cuisine
- Laveuse sécheuse
- Bar
- Buanderie
- Cuisine ouverte
- Comptoirs en pierre
- Dressing
Outdoor
- Stationnement
- Piscine
- Garage
- Jardin
Explorez le secteur
901 Dogwood TRL, Cedar Park, Texas, États-Unis
Voir sur Google Maps
Prix par sqft
Faible
Élevé
Inscrit il y a 10 mois
Vous vous êtes renseigné sur ce bien
L'agent vous contactera bientôt par
Publié par
21
Annonces
2025
Inscrit
Réserver une visite avec the agent
Choisissez une date et si vous souhaitez une visite virtuelle ou en personne avec l’agent.
Date préférée
Type de visite
Dernière mise à jour
Aujourd'hui
Première mise en ligne
Aug 27
Référence de l’annonce
9692057
Statut de l’annonce
Based on information submitted to the MLS GRID as of 2026. All data is obtained from various sources and may not have been verified by broker or MLS GRID. Supplied Open House Information is subject to change without notice. All information should be independently reviewed and verified for accuracy. Properties may or may not be listed by the office/agent presenting the information.
Propriétés similaires à proximité
Nouvelles annonces à Cedar Park

Explorez plus de biens à vendre
Cedar Park, TX, États-Unis types de propriétés
Cedar Park, TX, États-Unis Recherches populaires
- Propriétés avec Terrasse à Cedar Park, TX, États-Unis
- Propriétés avec Cinéma à Cedar Park, TX, États-Unis
- Propriétés avec Bibliothèque à Cedar Park, TX, États-Unis
- Vue sur un golfe propriétés à Cedar Park, TX, États-Unis
- Propriétés avec Cave à vins à Cedar Park, TX, États-Unis
- Propriétés avec Sauna à Cedar Park, TX, États-Unis
- Manoir propriétés à Cedar Park, TX, États-Unis
- Propriétés avec Aéroport privé à Cedar Park, TX, États-Unis
Guides et histoires connexes
La confiance des plus grands courtiers du monde
Les agents des propriétés les plus exceptionnelles du monde publient sur JamesEdition.
- Des annonces de Sotheby's, Christie's, BARNES et Engel & Völkers
- Chaque annonce est vérifiée avant sa mise en ligne
- Contactez directement des agents vérifiés
En continuant, vous acceptez nos Conditions et notre Politique de confidentialité.
brokerages we
partnered with
partnered with