


$1,150,000
Résidence Unifamiliale À Cedar Park
- 5 Chambres
- 5 SdB
- 4,243 Sqft
- 14,201 Sqft lot
- Mis à jour: Octobre 8
- Source: Unlock MLS (Austin Board of REALTORS) MLS#5136971
À propos de la propriété
La description a été traduite automatiquement.
La description est affichée dans la langue d'origine.
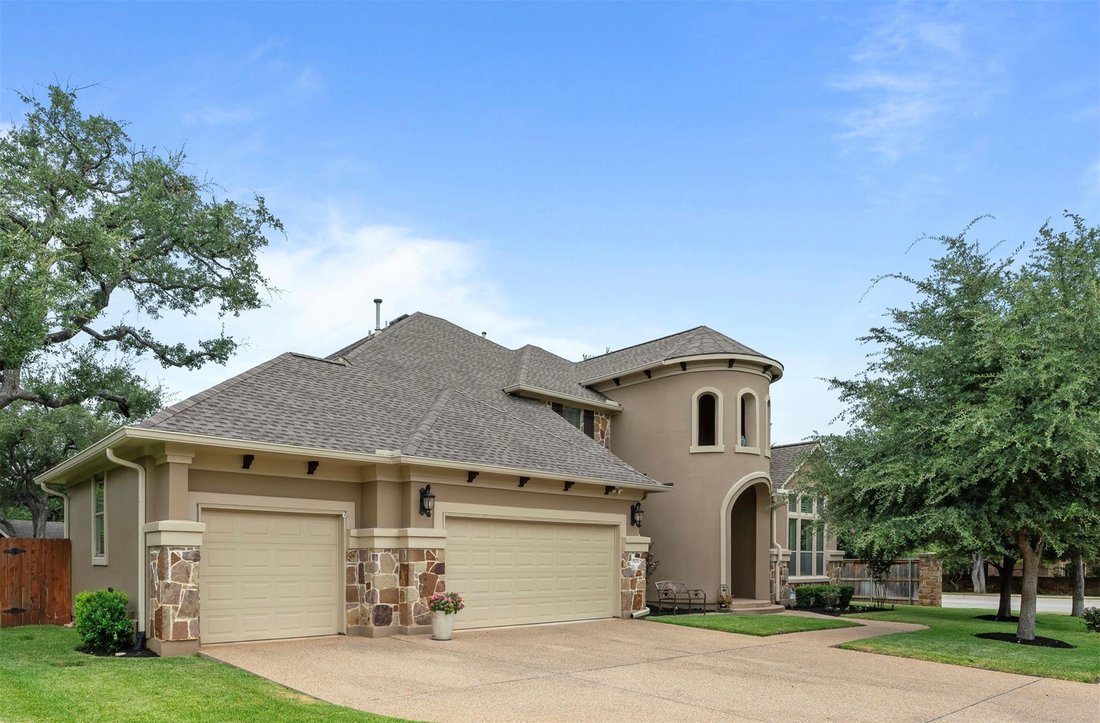
Custom Drees home with over 4,200 square feet of luxurious living space, featuring 5 bedrooms, 4.5 baths, and an oversized three-car garage.
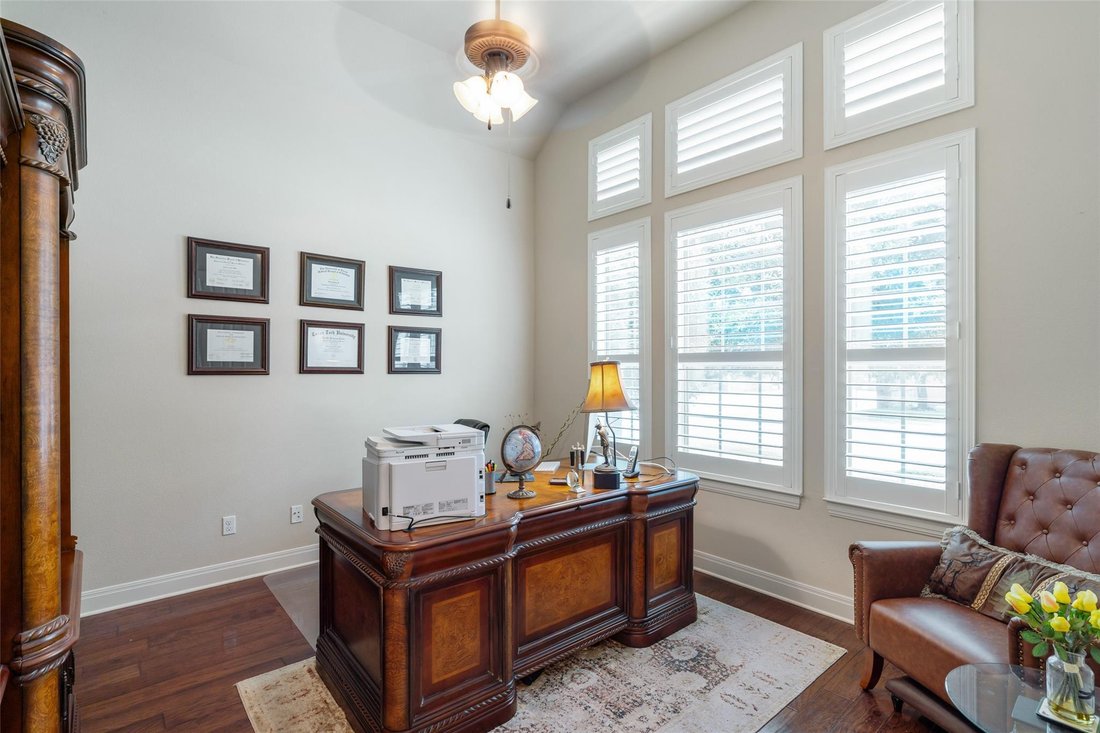
Double 8-foot front doors open to a two-story foyer with recent hardwood floors, plantation shutters, crown molding, and abundant natural light. The main floor includes a private study, formal dining room, and a large living room with a ceramic log firepl
Double 8-foot front doors open to a two-story foyer with recent hardwood floors, plantation shutters, crown molding, and abundant natural light. The main floor includes a private study, formal dining room, and a large living room with a ceramic log firepl
Custom Drees home with over 4,200 square feet of luxurious living space, featuring 5 bedrooms, 4.5 baths, and an oversized three-car garage.
Double 8-foot front doors open to a two-story foyer with recent hardwood floors, plantation shutters, crown molding, and abundant natural light. The main floor includes a private study, formal dining room, and a large living room with a ceramic log fireplace.
One of the largest kitchens in the subdivision complete with granite countertops, an oversized island, extensive cabinet space, a 36-inch convection gas oven, an electric oven, and a convection microwave. Owner is a Texas Real Estate Broker
The primary bedroom includes a spa-like bath with dual vanities, a jetted tub and an oversized shower with dual shower heads frameless glass french shower doors and a large walk-in closet Second bedroom with a private full bath on the first floor, ideal for guests. Laundry room with both gas and electric dryer connections, a sink and plenty of cabinets.
- Upstairs Features a game room, three additional bedrooms, two full baths , and a large media room equipped with built-in cabinets, counter space, and a bar sink.
- Outdoor Living: A professionally landscaped backyard retreat featuring accent lighting, mature trees, a large outdoor living room with a fireplace, a built-in grill, a sink, and a side burner. Plus additional patio area.
Roof replaced in 2021 with high-quality. A new Wi-Fi-enabled sprinkler system controllable via app.
Oversized three car drive through garage for easy access to the back yard with a full size vehicle is truly unique plus a laundry sink Water softener. Six zones of HVAC for true comfort two stage A/C units.
Located in the highly acclaimed Leander ISD, this home provides easy access to the Ranch at Brushy Creek community pools, parks, sports courts, and playgrounds, as well as the 183 Toll Road, Costco, Sam’s Club, HEB, Target, Starbucks, and numerous restaurants.
Double 8-foot front doors open to a two-story foyer with recent hardwood floors, plantation shutters, crown molding, and abundant natural light. The main floor includes a private study, formal dining room, and a large living room with a ceramic log fireplace.
One of the largest kitchens in the subdivision complete with granite countertops, an oversized island, extensive cabinet space, a 36-inch convection gas oven, an electric oven, and a convection microwave. Owner is a Texas Real Estate Broker
The primary bedroom includes a spa-like bath with dual vanities, a jetted tub and an oversized shower with dual shower heads frameless glass french shower doors and a large walk-in closet Second bedroom with a private full bath on the first floor, ideal for guests. Laundry room with both gas and electric dryer connections, a sink and plenty of cabinets.
- Upstairs Features a game room, three additional bedrooms, two full baths , and a large media room equipped with built-in cabinets, counter space, and a bar sink.
- Outdoor Living: A professionally landscaped backyard retreat featuring accent lighting, mature trees, a large outdoor living room with a fireplace, a built-in grill, a sink, and a side burner. Plus additional patio area.
Roof replaced in 2021 with high-quality. A new Wi-Fi-enabled sprinkler system controllable via app.
Oversized three car drive through garage for easy access to the back yard with a full size vehicle is truly unique plus a laundry sink Water softener. Six zones of HVAC for true comfort two stage A/C units.
Located in the highly acclaimed Leander ISD, this home provides easy access to the Ranch at Brushy Creek community pools, parks, sports courts, and playgrounds, as well as the 183 Toll Road, Costco, Sam’s Club, HEB, Target, Starbucks, and numerous restaurants.
-
Type de propriété
Maison
-
Année de construction
2009
-
Prix/pied²
$271
Caractéristiques
- Dressing
- Garage
- Jardin
- Piscine
- Salle de jeux
- Cheminée
- Terrain de jeu
- Laveuse sécheuse
- Climatisation
Caractéristiques
Intérieur
- Cheminée
- Climatisation
- Laveuse sécheuse
- Bar
- Buanderie
- Salle de jeux
- Dressing
Outdoor
- Piscine
- Garage
- Terrain de jeu
- Jardin
Explorez le secteur
3703 Arrow Wood RD, Cedar Park, Texas, États-Unis
Voir sur Google Maps
Prix par sqft
Faible
Élevé
Inscrit il y a 8 mois
Vous vous êtes renseigné sur ce bien
L'agent vous contactera bientôt par
Publié par
1
Annonces
2026
Inscrit
Réserver une visite avec the agent
Choisissez une date et si vous souhaitez une visite virtuelle ou en personne avec l’agent.
Date préférée
Type de visite
Dernière mise à jour
Octobre 8
Première mise en ligne
Juillet 14
Référence de l’annonce
5136971
Statut de l’annonce
Based on information submitted to the MLS GRID as of 2026. All data is obtained from various sources and may not have been verified by broker or MLS GRID. Supplied Open House Information is subject to change without notice. All information should be independently reviewed and verified for accuracy. Properties may or may not be listed by the office/agent presenting the information.
La confiance des plus grands courtiers du monde
Les agents des propriétés les plus exceptionnelles du monde publient sur JamesEdition.
- Des annonces de Sotheby's, Christie's, BARNES et Engel & Völkers
- Chaque annonce est vérifiée avant sa mise en ligne
- Contactez directement des agents vérifiés
En continuant, vous acceptez nos Conditions et notre Politique de confidentialité.
brokerages we
partnered with
partnered with