$1,529,000
Ville Individuelle De Cedar Grove Twp.
- 5 Chambres
- 6 SdB
- 26,572 Sqft lot
- Mis à jour: Octobre 31
- 1
- MLS#4062103
À propos de la propriété
La description a été traduite automatiquement.
La description est affichée dans la langue d'origine.
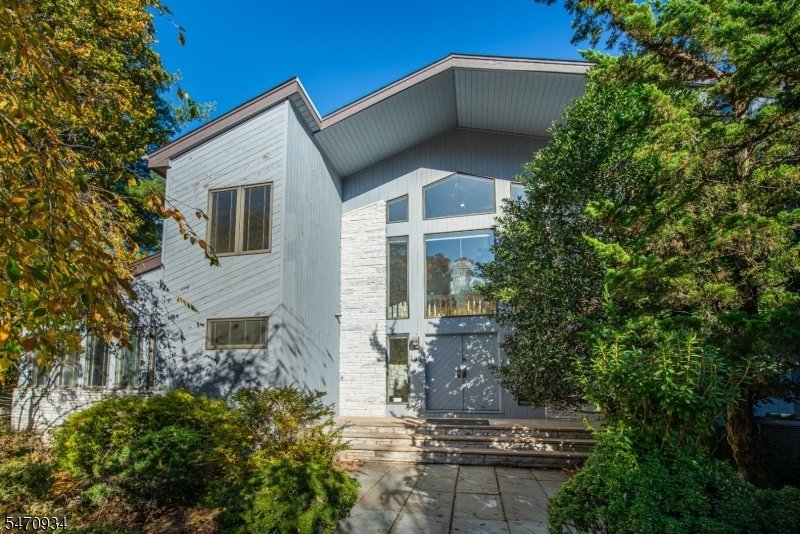
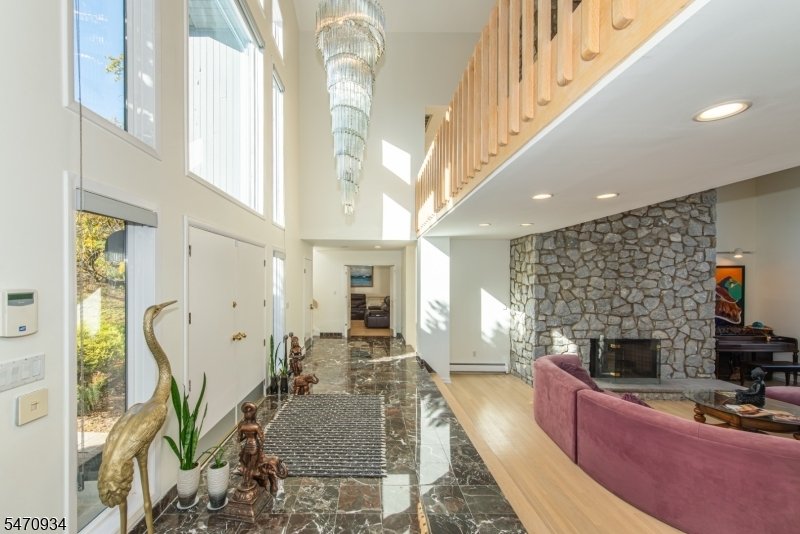
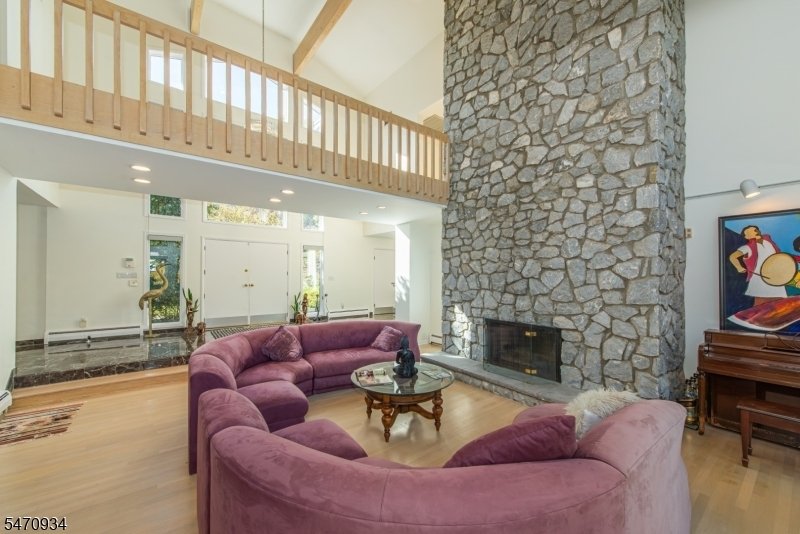
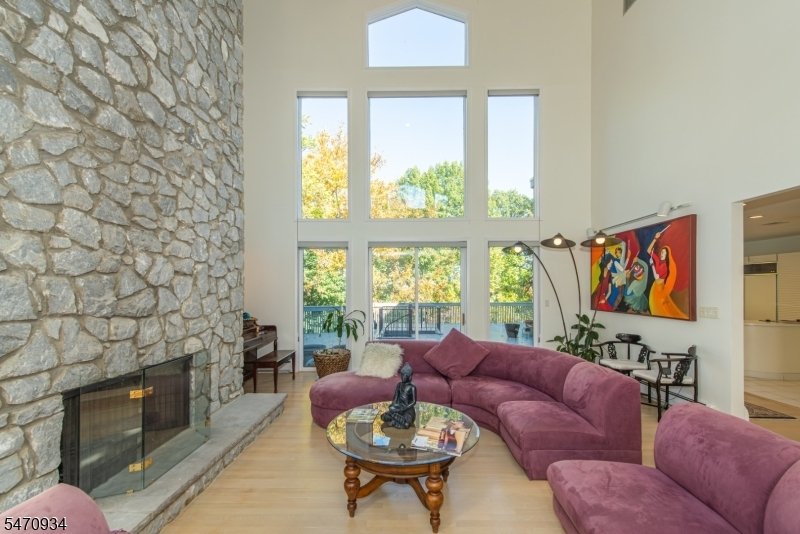
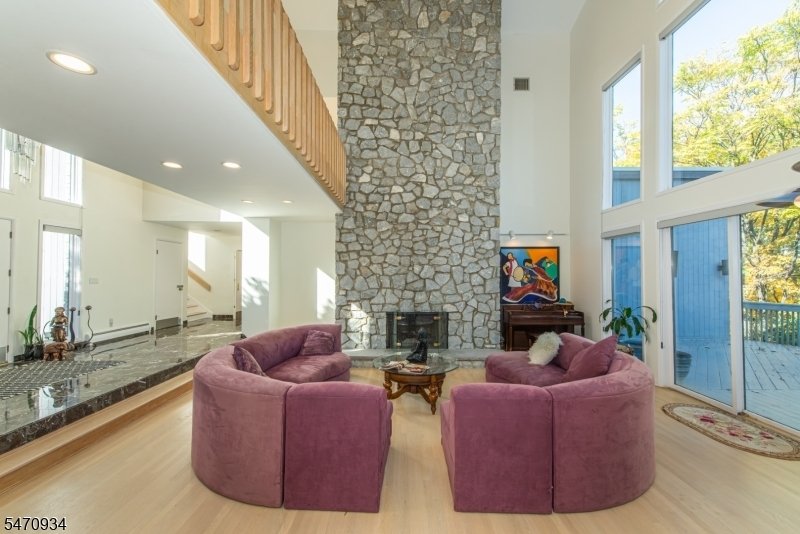
A striking architectural presence in Cedar Grove’s desirable Park Ridge Estates, this extraordinary custom Contemporary offers dramatic living spaces, soaring ceilings, and distinctive design. Set on approximately 0.61 acres, the residence is distinguished by its impressive scale, expansive windows, and elevated setting. A grand marble foyer opens to a spectacular sunken Great Room with a soaring
A striking architectural presence in Cedar Grove’s desirable Park Ridge Estates, this extraordinary custom Contemporary offers dramatic living spaces, soaring ceilings, and distinctive design. Set on approximately 0.61 acres, the residence is distinguished by its impressive scale, expansive windows, and elevated setting. A grand marble foyer opens to a spectacular sunken Great Room with a soaring 25-foot vaulted ceiling, creating a dramatic centerpiece for the home. White oak flooring, abundant natural light, and generously proportioned rooms contribute to an atmosphere of openness and grandeur. The spacious kitchen overlooks the grounds and connects to an expansive two-level deck, ideal for outdoor entertaining. The first-floor primary suite offers a private retreat with dual walk-in closets, a dressing area, and marble bath. A formal dining room, media room, and additional guest suite complete the main level. Upstairs, an open gallery overlooks the Great Room and leads to three additional bedrooms. The expansive finished walkout lower level, with approximately 12-foot ceilings, a second kitchen, recreation areas, and office space, provides exceptional versatility. A three-car garage completes the property. Offering remarkable architectural character and a setting that would be difficult to replicate, this distinctive residence presents an exceptional opportunity for its next owner to bring a fresh vision to a truly special home.
-
Type de propriété
Maison
-
Année de construction
1987
Caractéristiques
- Jardin
- Garage
- Cheminée
- Dressing
- Moderne
- Terrasse
- Climatisation
- Bureau
- Sous-sol
Caractéristiques
Lot
- Moderne
Intérieur
- Haut plafond
- Bureau
- Cheminée
- Climatisation
- Sous-sol
- Comptoirs en pierre
- Dressing
Outdoor
- Terrasse
- Garage
- Jardin
Explorez le secteur
194 Eileen Drive, Cedar Grove Twp., NJ 07009, New Jersey, États-Unis
Voir sur Google Maps
Prix par sqft
Faible
Élevé
Inscrit il y a 5 ans
Vous vous êtes renseigné sur ce bien
L'agent vous contactera bientôt par
Publié par
51
Annonces
2022
Inscrit
Réserver une visite avec the agent
Choisissez une date et si vous souhaitez une visite virtuelle ou en personne avec l’agent.
Date préférée
Type de visite

Dernière mise à jour
Octobre 31
Première mise en ligne
Octobre 31
Référence de l’annonce
2175311662455306
Statut de l’annonce
Propriétés similaires à proximité
Nouvelles annonces à Cedar Grove







Explorez plus de biens à vendre
Cedar Grove, NJ, États-Unis types de propriétés
Cedar Grove, NJ, États-Unis Recherches populaires
- Propriétés avec Cuisine ouverte à Cedar Grove, NJ, États-Unis
- Propriétés avec Balcon à Cedar Grove, NJ, États-Unis
- Colline propriétés à Cedar Grove, NJ, États-Unis
- Vue sur la mer propriétés à Cedar Grove, NJ, États-Unis
- Propriétés avec Sauna à Cedar Grove, NJ, États-Unis
- Vue sur la ville propriétés à Cedar Grove, NJ, États-Unis
- Propriétés avec Hammam à Cedar Grove, NJ, États-Unis
- Propriétés avec Salle de jeux à Cedar Grove, NJ, États-Unis
- Propriétés avec Cuisine extérieure à Cedar Grove, NJ, États-Unis
Guides et histoires connexes
La confiance des plus grands courtiers du monde
Les agents des propriétés les plus exceptionnelles du monde publient sur JamesEdition.
- Des annonces de Sotheby's, Christie's, BARNES et Engel & Völkers
- Chaque annonce est vérifiée avant sa mise en ligne
- Contactez directement des agents vérifiés
En continuant, vous acceptez nos Conditions et notre Politique de confidentialité.
brokerages we
partnered with
partnered with