$1,235,000
3 Chambres, Autre Logement Résidentiel
- 3 Chambres
- 3 SdB
- 3,042 Sqft
- Mis à jour: Septembre 15
- 1
- MLS#26-274622
À propos de la propriété
La description a été traduite automatiquement.
La description est affichée dans la langue d'origine.
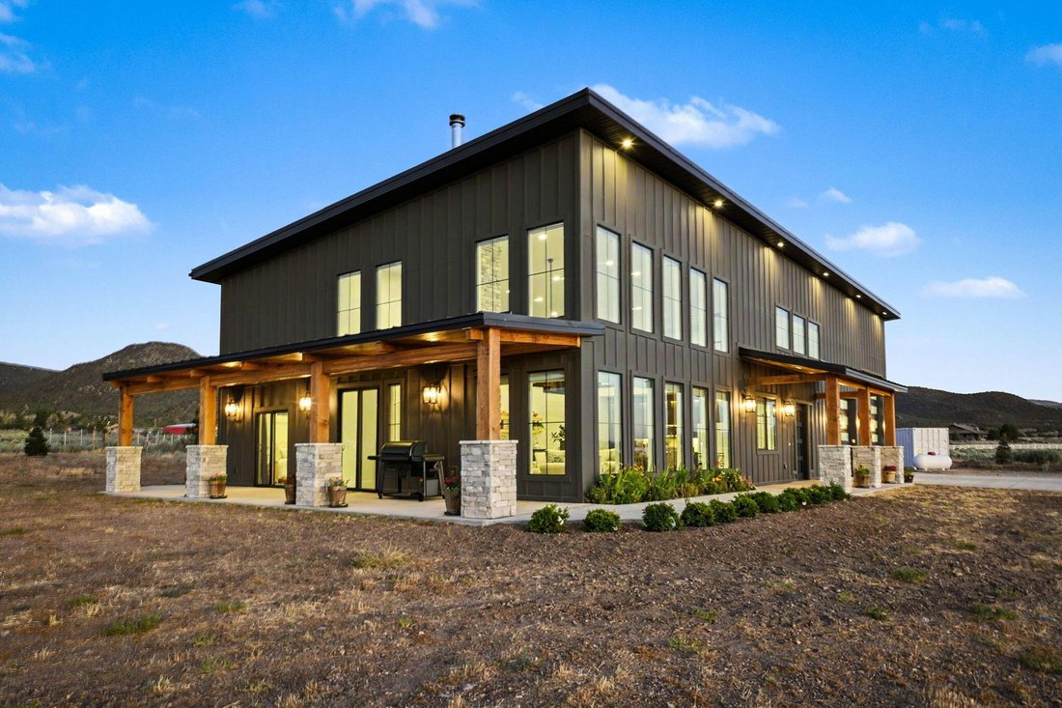
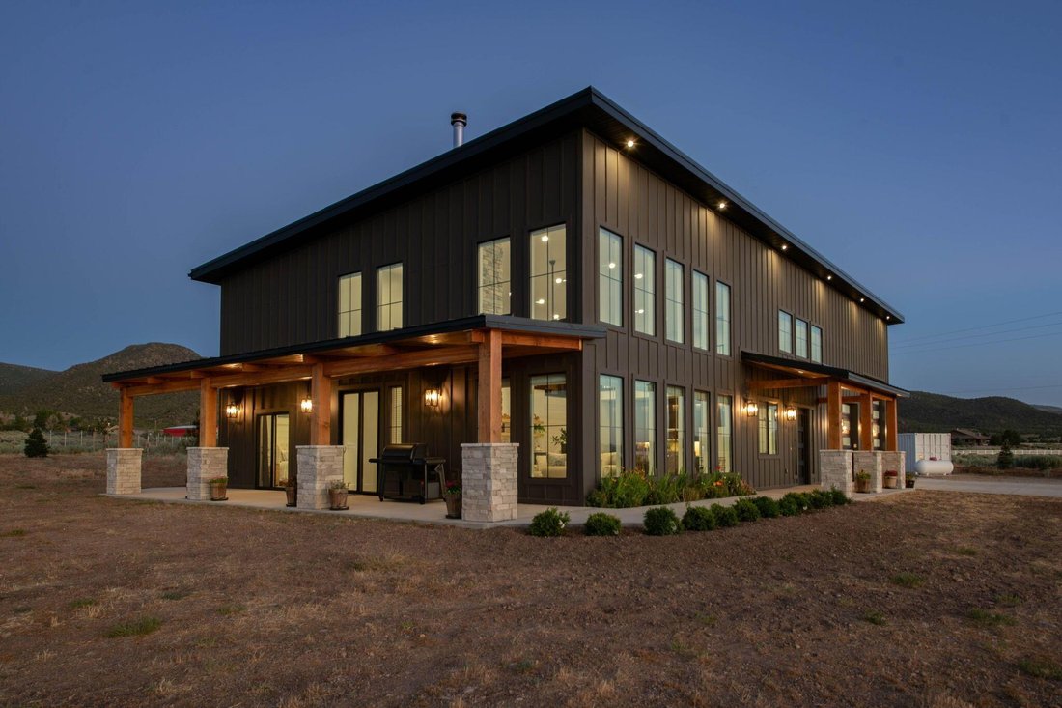
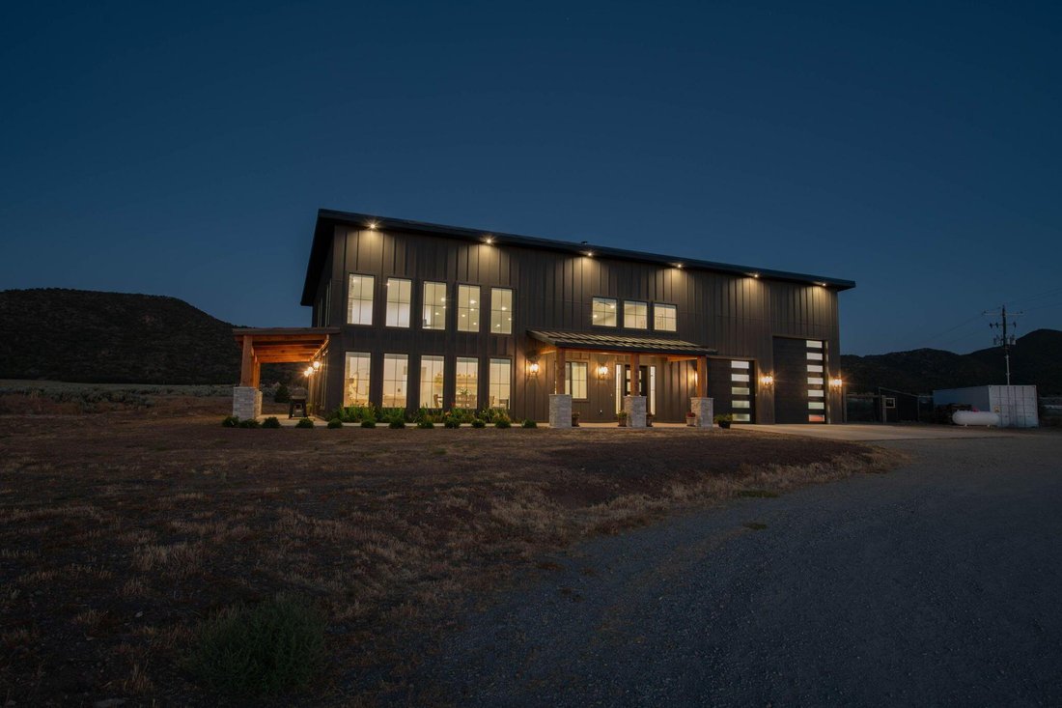
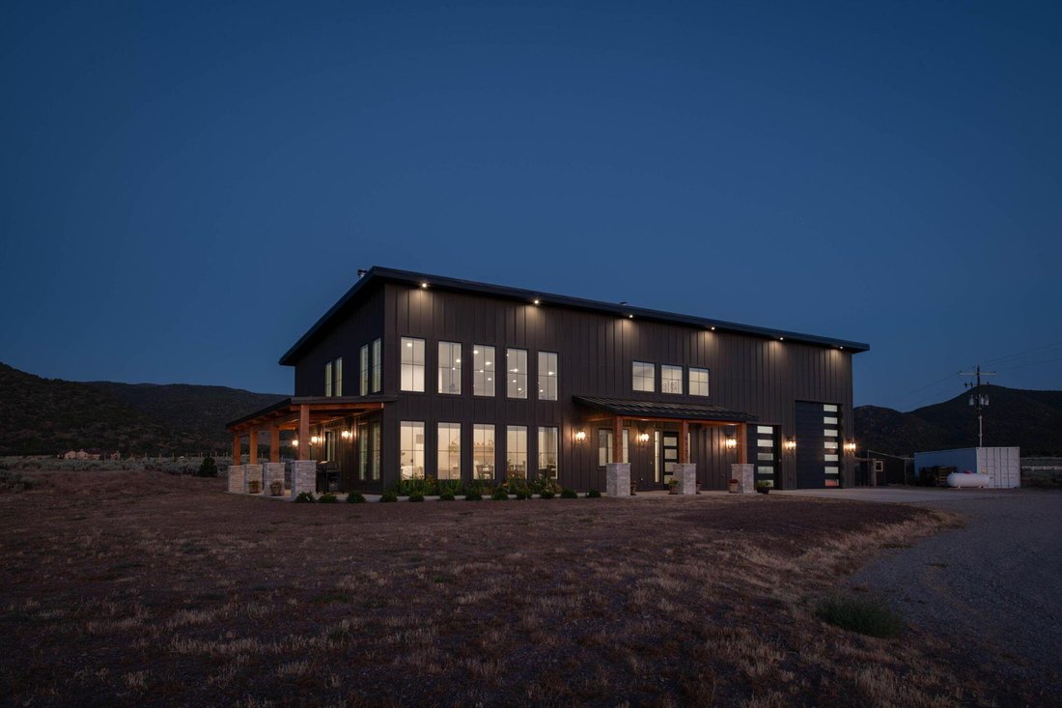
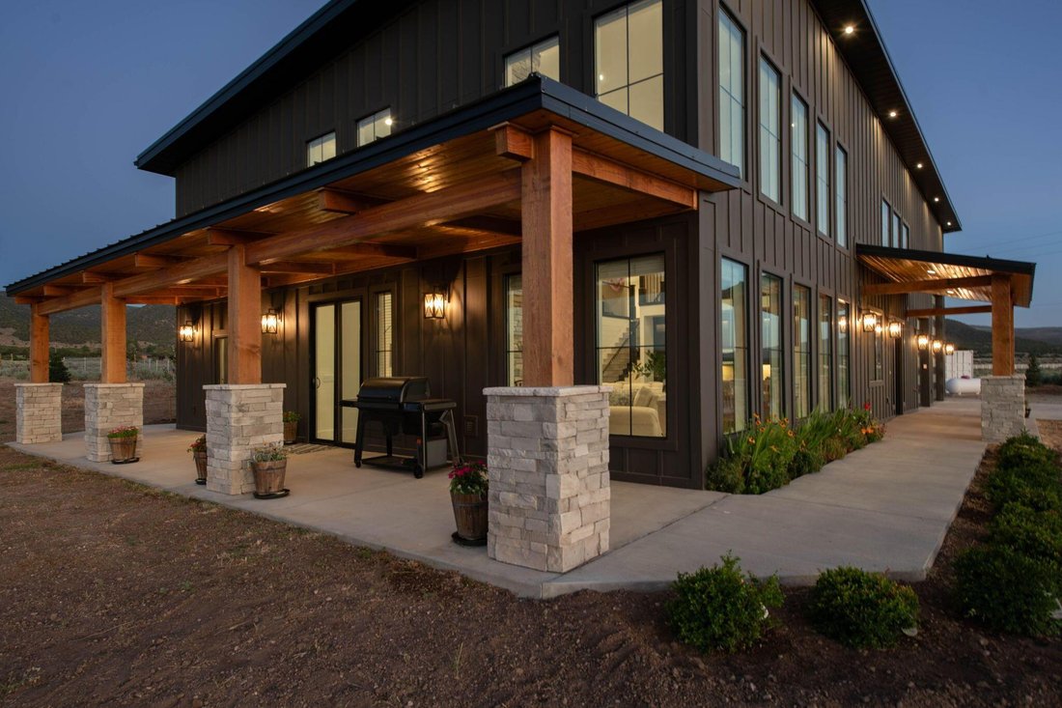
Modern, wood-framed, two story Barndominium style home on 20.24 acres. Quichapa Creek (seasonal) flows through the property. This gorgeous home is located in the most rural and unique area of Iron County adjacent to Public Land that stretches for miles. Imagine unlimited views, stillness of the night, stars glittering, nature, and wildlife. Enter the home through the 8 ft iron front door to the fo
Modern, wood-framed, two story Barndominium style home on 20.24 acres. Quichapa Creek (seasonal) flows through the property. This gorgeous home is located in the most rural and unique area of Iron County adjacent to Public Land that stretches for miles. Imagine unlimited views, stillness of the night, stars glittering, nature, and wildlife. Enter the home through the 8 ft iron front door to the foyer and then step into the main living area, focusing on the stone fireplace with a large artistically designed clock, elevated ceilings and an abundance of windows letting natural light fill the room along with the natural scenery and views. There is a natural flow into the dining area and the kitchen which boasts an Island centerpiece with a farm sink, custom hickory cabinets, accented backsplash, quartz countertops and ”Caf?” appliances with a large pantry around the corner. Exit onto the patio through 8 ft sliding glass doors. The master bedroom is adjacent to the living room and is spacious with sliding glass door exiting onto a covered patio to enjoy the serenity and beauty of the surrounding area. The master bath features tile flooring, custom hickory cabinets, dual sinks, soaking tub, a tile walk in shower, and walk in closet. The laundry room is thoughtfully designed with custom hickory cabinets, sink and tile flooring. You will also find custom hickory cabinets in all the bathrooms along with tile flooring. The garage is extra, large at 30 ft in width and 39 ft in length. Consists of a single car garage door and a roll up 12 ft door to allow RV and any other vehicles you may have.
-
Type de propriété
Autres
-
Année de construction
2024
-
Prix/pied²
$405
Caractéristiques
- Garage
- Dressing
- Cheminée
- Vue sur la montagne
- Climatisation
- Îlot de cuisine
- Vue panoramique / panoramique
- Haut plafond
- Bar
Caractéristiques
Lot
- Vue panoramique / panoramique
- Vue sur la montagne
Intérieur
- Haut plafond
- Cheminée
- Climatisation
- Îlot de cuisine
- Bar
- Buanderie
- Comptoirs en pierre
- Dressing
Outdoor
- Garage
Explorez le secteur
8945 W 3400 S, Cedar City, UT 84720, Utah, États-Unis
Voir sur Google Maps
Prix par sqft
Faible
Élevé
Inscrit il y a 7 ans
Vous vous êtes renseigné sur ce bien
L'agent vous contactera bientôt par
Publié par
1
Annonces
2019
Inscrit
Réserver une visite avec Dan Brummer
Choisissez une date et si vous souhaitez une visite virtuelle ou en personne avec l’agent.
Date préférée
Type de visite

CENTURY 21 Everest
162 N. 400 East, Building C Suite 201, 84770, Saint George, Utah, United States
Voir le profil de l’agence
Dernière mise à jour
Septembre 15
Première mise en ligne
Jul 31
Référence de l’annonce
4AC0BFFD-C4C7-4FAA-9C6C-C92D62FB99CC
La confiance des plus grands courtiers du monde
Les agents des propriétés les plus exceptionnelles du monde publient sur JamesEdition.
- Des annonces de Sotheby's, Christie's, BARNES et Engel & Völkers
- Chaque annonce est vérifiée avant sa mise en ligne
- Contactez directement des agents vérifiés
En continuant, vous acceptez nos Conditions et notre Politique de confidentialité.
brokerages we
partnered with
partnered with