$746,131
Vente Ferme 1 Pièce
- 4 Chambres
- 2 SdB
- 2,853 Sqft
- 13,994 Sqft lot
- Mis à jour: Août 4
-
2
Vues des 30 derniers jours
À propos de la propriété
La description a été traduite automatiquement.
La description est affichée dans la langue d'origine.
iad France - Myriam Winling vous propose: EXCLUSIVITÉ – INVESTISSEMENT LOCATIF ET RÉSIDENCE PRINCIPALE AU CŒUR DE CAVAILLON
Rare à la vente sur Cavaillon !
À quelques minutes à pied seulement du centre-ville, de la gare, des commerces, des restaurants, des médecins, des écoles et de toutes les commodités, découvrez cet ensemble immobilier unique composé d’un authentique mas de ville mi
Rare à la vente sur Cavaillon !
À quelques minutes à pied seulement du centre-ville, de la gare, des commerces, des restaurants, des médecins, des écoles et de toutes les commodités, découvrez cet ensemble immobilier unique composé d’un authentique mas de ville mi
iad France - Myriam Winling offers you: EXCLUSIVE – RENTAL INVESTMENT AND MAIN RESIDENCE IN THE HEART OF CAVAILLON
Rare on the market in Cavaillon!
Just a few minutes’ walk from the town center, train station, shops, restaurants, doctors, schools, and all amenities, discover this unique real estate complex composed of an authentic terraced town farmhouse dating from around 1905 with a
Rare on the market in Cavaillon!
Just a few minutes’ walk from the town center, train station, shops, restaurants, doctors, schools, and all amenities, discover this unique real estate complex composed of an authentic terraced town farmhouse dating from around 1905 with a
iad France - Myriam Winling vous propose: EXCLUSIVITÉ – INVESTISSEMENT LOCATIF ET RÉSIDENCE PRINCIPALE AU CŒUR DE CAVAILLON
Rare à la vente sur Cavaillon !
À quelques minutes à pied seulement du centre-ville, de la gare, des commerces, des restaurants, des médecins, des écoles et de toutes les commodités, découvrez cet ensemble immobilier unique composé d’un authentique mas de ville mitoyen datant des années 1800 d’environ 126 m² habitables et de trois appartements T2 indépendants, tous loués, implantés sur une belle parcelle de 1 290 m².
Ce bien offre une opportunité rare : vivre dans une maison familiale de caractère tout en bénéficiant de revenus locatifs immédiats et pérennes grâce à trois logements indépendants générant des loyers réguliers.
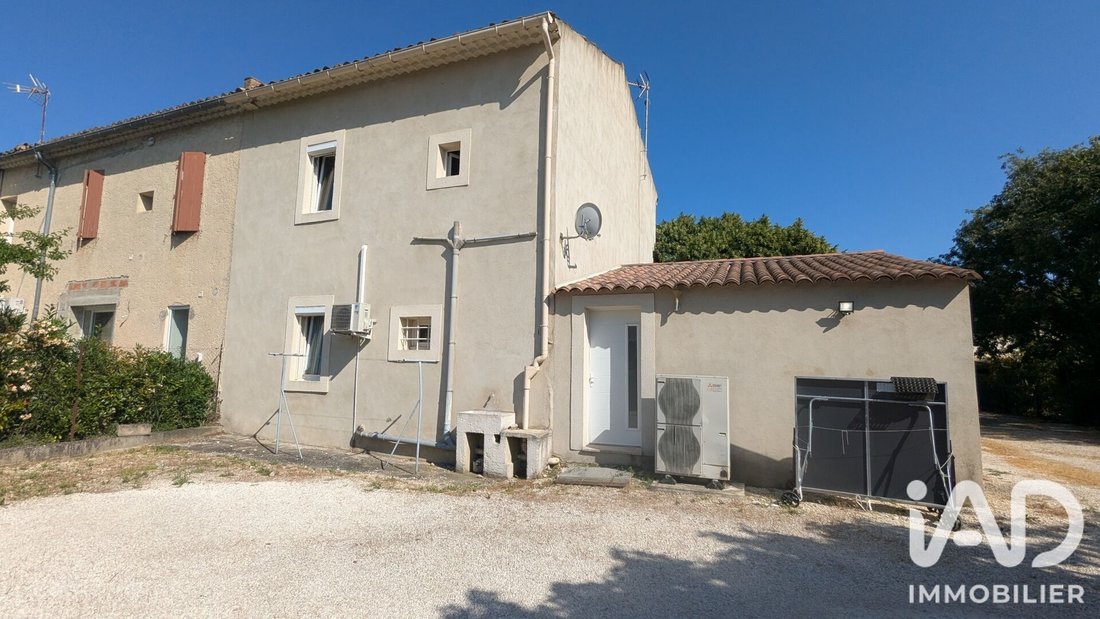
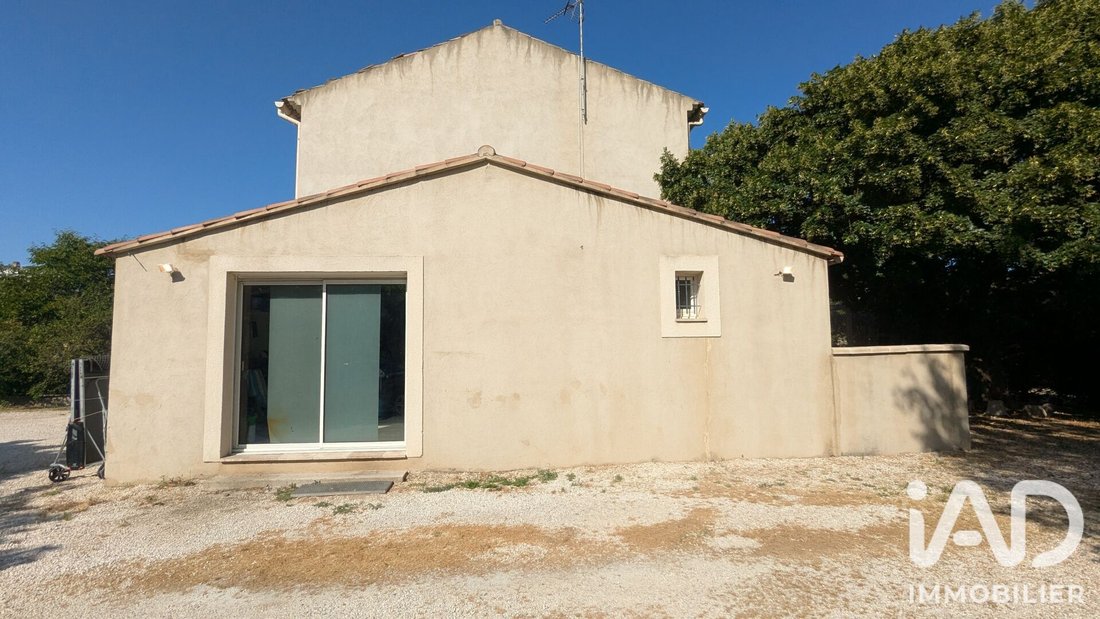
Derrière son portail automatisé, la propriété s’organise autour de plusieurs bâtiments parfaitement intégrés dans leur environnement. Les trois appartements locatifs ont été construits en 2007 dans le cadre d’un permis de construire déposé en 2005. Ils sont tous parfaitement entretenus et bénéficient de compteurs d’eau et d’électricité indépendants, d’un tableau électrique individuel, de fenêtres PVC double vitrage, d’une climatisation réversible dans la pièce de vie, d’un chauffage complémentaire dans les chambres ainsi que d’un classement énergétique C.
Le premier logement, un T2 de 45,54 m², bénéficie d’un jardin privatif, d’un balcon et d’un immense vide sanitaire de la même superficie que l’appartement servant actuellement d’espace de stockage pour tous les locataires. Il est loué depuis 2013. Le deuxième logement, un T2 de 45,22 m², dispose lui aussi d’un jardin privatif et d’un balcon et est loué depuis 2022. Le troisième logement, un T2 de 43,87 m² situé à l’étage, est loué depuis 2019. Les trois locataires sont en place depuis plusieurs années et offrent une stabilité locative appréciable pour un futur propriétaire.
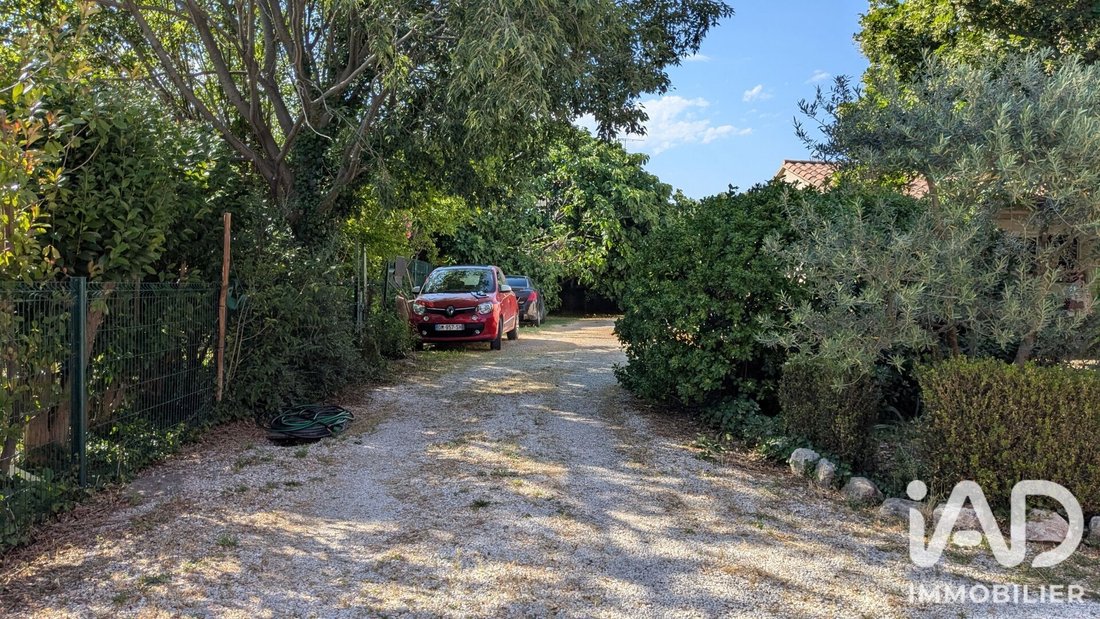
À l’arrière des logements se trouve un espace de stationnement permettant aux occupants de garer leurs véhicules en toute facilité. Le vaste vide sanitaire constitue également une cave commune idéale pour le stockage de vélos, matériel de jardinage ou équipements divers.
Selon les informations actuellement disponibles et sous réserve des autorisations administratives nécessaires, une division parcellaire entre l’habitation principale et la partie locative pourrait être envisagée, ouvrant des perspectives intéressantes de valorisation patrimoniale et de revente à terme.
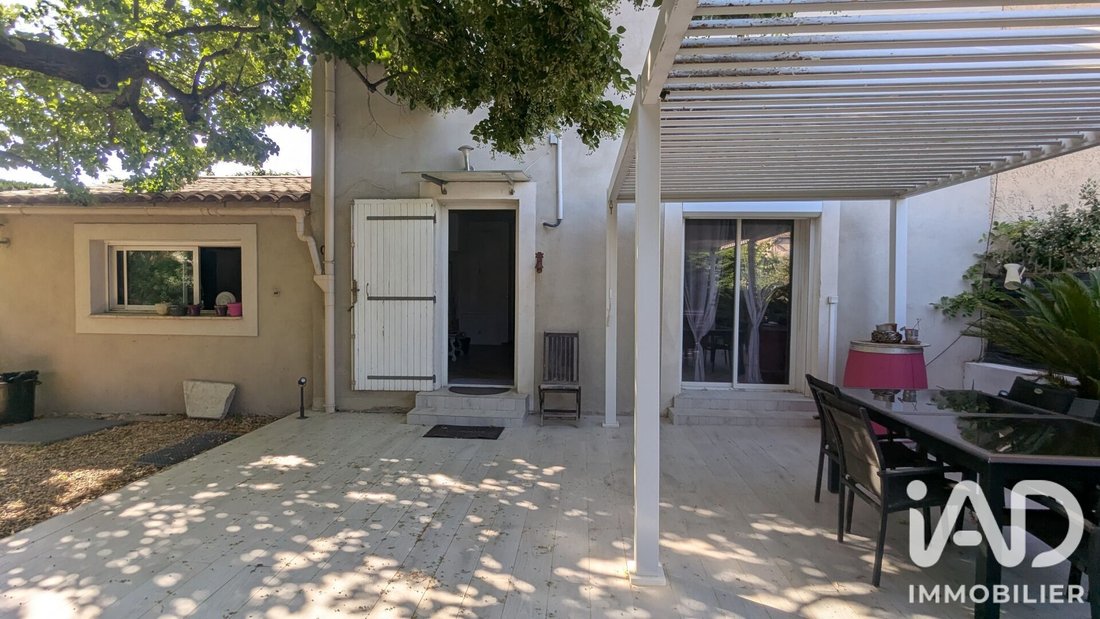
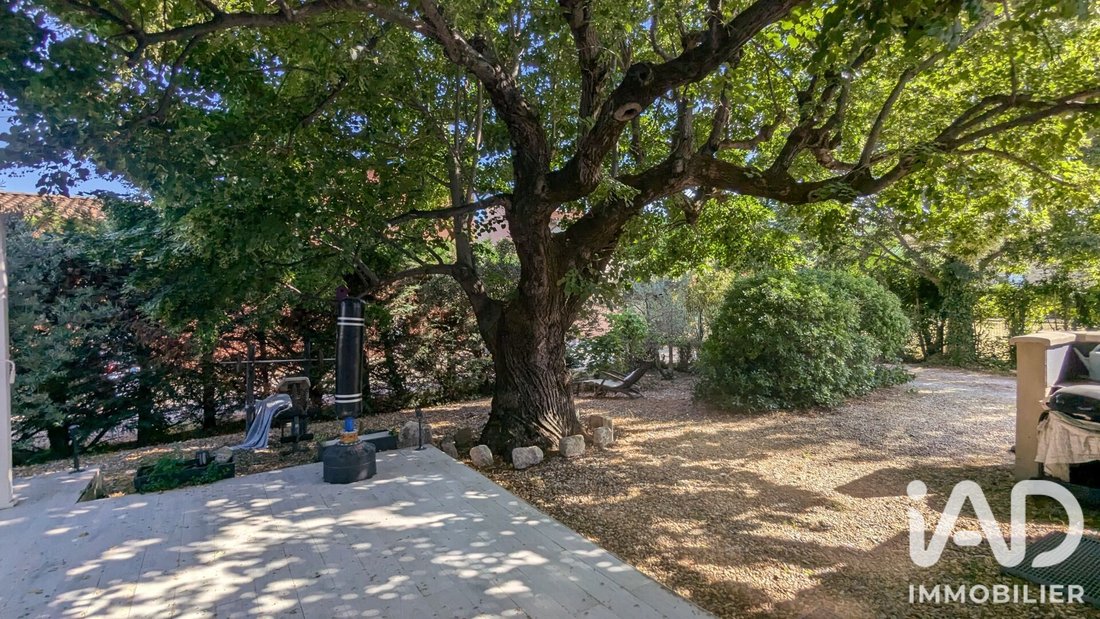
L’habitation principale, située au fond de la parcelle, bénéficie d’un environnement préservé et d’espaces extérieurs particulièrement agréables. Une vaste cour sur les côtés nord et ouest permet le stationnement de nombreux véhicules. Au sud, un jardin agrémente la façade principale tandis qu’une terrasse bioclimatique d’environ 34 m² invite à profiter pleinement des beaux jours. Un barbecue en dur complète cet espace convivial pensé pour recevoir famille et amis.
La maison développe environ 126 m² habitables répartis sur deux niveaux. Dès l’entrée, vous découvrez une belle pièce de vie salon-salle à manger de 38 m², lumineuse et chaleureuse, prolongée par une cuisine indépendante de 15 m² installée dans une ancienne remise pleine de charme. Le rez-de-chaussée comprend également une chambre de 9,76 m², une salle d’eau de 6,14 m², un WC indépendant, un cellier/arrière-cuisine ainsi que différents espaces de rangement.
Un bel escalier conduit à l’étage où un palier dessert trois chambres de 10,61 m², 12,35 m² et 15,30 m² ainsi qu’une vaste salle de bains équipée d’une baignoire, d’une douche à l’italienne et d’un WC. Les parquets bois d’origine participent au charme authentique de cette bâtisse ancienne à l’étage.
Un garage d’environ 21,5 m² avec espace chaufferie-buanderie vient compléter l’ensemble.
Ce bien séduira aussi bien une famille souhaitant habiter sur place tout en bénéficiant de revenus complémentaires qu’un investisseur recherchant un actif immobilier de qualité associant résidence principale, rendement locatif et potentiel de valorisation.
Rappel des surfaces :
Appartement T2 n°1 : 45,54 m² + jardin + balcon
Appartement T2 n°2 : 45,22 m² + jardin + balcon
Appartement T2 n°3 : 43,87 m²
Mas mitoyen :
Salon / séjour : 38 m²
Cuisine : 15 m²
Arrière-cuisine : 3,07 m²
Chambre RDC : 9,76 m²
Chambre 1 étage : 10,61 m²
Chambre 2 étage : 12,35 m²
Chambre 3 étage : 15,30 m²
Salle d’eau RDC : 6,14 m²
Salle de bains étage : 13,22 m²
Garage : 21,44 m²
Les atouts :
• Emplacement recherché proche de toutes les commodités à pied
• Mas de caractère datant du XIXe siècle
• Parcelle de 1 300 m² environ
• Trois logements locatifs déjà loués
• Revenus locatifs immédiats
• Jardin, terrasse bioclimatique et barbecue
• Nombreux stationnements
• Garage et espaces de stockage
• Potentiel de division parcellaire sous réserve des autorisations administratives
• Bien rare sur le marché
Une opportunité unique d’allier qualité de vie, patrimoine et investissement au cOEur de Cavaillon.
Honoraires d’agence à la charge du vendeur.
La présentation d’une pièce d’identité en cours de validité sera demandée à la visite, conformément à l’article [hidden information] du Code monétaire et financier. Les informations sur les risques auxquels ce bien est exposé, y compris l’obligation légale de débroussaillement, sont disponibles sur le site Géorisques : [hidden information]
La présente annonce immobilière a été rédigée sous la responsabilité éditoriale de Mme Myriam Winling mandataire indépendant en immobilier (sans détention de fonds), agent commercial de la SAS [hidden information] France immatriculé au RSAC de AVIGNON sous le numéro [hidden information], titulaire de la carte de démarchage immobilier pour le compte de la société [hidden information] France SAS.
Des informations sur les risques auxquels est exposé ce bien sont disponibles sur le site Géorisques : https://www.georisques.gouv.fr/
Rare à la vente sur Cavaillon !
À quelques minutes à pied seulement du centre-ville, de la gare, des commerces, des restaurants, des médecins, des écoles et de toutes les commodités, découvrez cet ensemble immobilier unique composé d’un authentique mas de ville mitoyen datant des années 1800 d’environ 126 m² habitables et de trois appartements T2 indépendants, tous loués, implantés sur une belle parcelle de 1 290 m².
Ce bien offre une opportunité rare : vivre dans une maison familiale de caractère tout en bénéficiant de revenus locatifs immédiats et pérennes grâce à trois logements indépendants générant des loyers réguliers.
Derrière son portail automatisé, la propriété s’organise autour de plusieurs bâtiments parfaitement intégrés dans leur environnement. Les trois appartements locatifs ont été construits en 2007 dans le cadre d’un permis de construire déposé en 2005. Ils sont tous parfaitement entretenus et bénéficient de compteurs d’eau et d’électricité indépendants, d’un tableau électrique individuel, de fenêtres PVC double vitrage, d’une climatisation réversible dans la pièce de vie, d’un chauffage complémentaire dans les chambres ainsi que d’un classement énergétique C.
Le premier logement, un T2 de 45,54 m², bénéficie d’un jardin privatif, d’un balcon et d’un immense vide sanitaire de la même superficie que l’appartement servant actuellement d’espace de stockage pour tous les locataires. Il est loué depuis 2013. Le deuxième logement, un T2 de 45,22 m², dispose lui aussi d’un jardin privatif et d’un balcon et est loué depuis 2022. Le troisième logement, un T2 de 43,87 m² situé à l’étage, est loué depuis 2019. Les trois locataires sont en place depuis plusieurs années et offrent une stabilité locative appréciable pour un futur propriétaire.
À l’arrière des logements se trouve un espace de stationnement permettant aux occupants de garer leurs véhicules en toute facilité. Le vaste vide sanitaire constitue également une cave commune idéale pour le stockage de vélos, matériel de jardinage ou équipements divers.
Selon les informations actuellement disponibles et sous réserve des autorisations administratives nécessaires, une division parcellaire entre l’habitation principale et la partie locative pourrait être envisagée, ouvrant des perspectives intéressantes de valorisation patrimoniale et de revente à terme.
L’habitation principale, située au fond de la parcelle, bénéficie d’un environnement préservé et d’espaces extérieurs particulièrement agréables. Une vaste cour sur les côtés nord et ouest permet le stationnement de nombreux véhicules. Au sud, un jardin agrémente la façade principale tandis qu’une terrasse bioclimatique d’environ 34 m² invite à profiter pleinement des beaux jours. Un barbecue en dur complète cet espace convivial pensé pour recevoir famille et amis.
La maison développe environ 126 m² habitables répartis sur deux niveaux. Dès l’entrée, vous découvrez une belle pièce de vie salon-salle à manger de 38 m², lumineuse et chaleureuse, prolongée par une cuisine indépendante de 15 m² installée dans une ancienne remise pleine de charme. Le rez-de-chaussée comprend également une chambre de 9,76 m², une salle d’eau de 6,14 m², un WC indépendant, un cellier/arrière-cuisine ainsi que différents espaces de rangement.
Un bel escalier conduit à l’étage où un palier dessert trois chambres de 10,61 m², 12,35 m² et 15,30 m² ainsi qu’une vaste salle de bains équipée d’une baignoire, d’une douche à l’italienne et d’un WC. Les parquets bois d’origine participent au charme authentique de cette bâtisse ancienne à l’étage.
Un garage d’environ 21,5 m² avec espace chaufferie-buanderie vient compléter l’ensemble.
Ce bien séduira aussi bien une famille souhaitant habiter sur place tout en bénéficiant de revenus complémentaires qu’un investisseur recherchant un actif immobilier de qualité associant résidence principale, rendement locatif et potentiel de valorisation.
Rappel des surfaces :
Appartement T2 n°1 : 45,54 m² + jardin + balcon
Appartement T2 n°2 : 45,22 m² + jardin + balcon
Appartement T2 n°3 : 43,87 m²
Mas mitoyen :
Salon / séjour : 38 m²
Cuisine : 15 m²
Arrière-cuisine : 3,07 m²
Chambre RDC : 9,76 m²
Chambre 1 étage : 10,61 m²
Chambre 2 étage : 12,35 m²
Chambre 3 étage : 15,30 m²
Salle d’eau RDC : 6,14 m²
Salle de bains étage : 13,22 m²
Garage : 21,44 m²
Les atouts :
• Emplacement recherché proche de toutes les commodités à pied
• Mas de caractère datant du XIXe siècle
• Parcelle de 1 300 m² environ
• Trois logements locatifs déjà loués
• Revenus locatifs immédiats
• Jardin, terrasse bioclimatique et barbecue
• Nombreux stationnements
• Garage et espaces de stockage
• Potentiel de division parcellaire sous réserve des autorisations administratives
• Bien rare sur le marché
Une opportunité unique d’allier qualité de vie, patrimoine et investissement au cOEur de Cavaillon.
Honoraires d’agence à la charge du vendeur.
La présentation d’une pièce d’identité en cours de validité sera demandée à la visite, conformément à l’article [hidden information] du Code monétaire et financier. Les informations sur les risques auxquels ce bien est exposé, y compris l’obligation légale de débroussaillement, sont disponibles sur le site Géorisques : [hidden information]
La présente annonce immobilière a été rédigée sous la responsabilité éditoriale de Mme Myriam Winling mandataire indépendant en immobilier (sans détention de fonds), agent commercial de la SAS [hidden information] France immatriculé au RSAC de AVIGNON sous le numéro [hidden information], titulaire de la carte de démarchage immobilier pour le compte de la société [hidden information] France SAS.
Des informations sur les risques auxquels est exposé ce bien sont disponibles sur le site Géorisques : https://www.georisques.gouv.fr/
iad France - Myriam Winling offers you: EXCLUSIVE – RENTAL INVESTMENT AND MAIN RESIDENCE IN THE HEART OF CAVAILLON
Rare on the market in Cavaillon!
Just a few minutes’ walk from the town center, train station, shops, restaurants, doctors, schools, and all amenities, discover this unique real estate complex composed of an authentic terraced town farmhouse dating from around 1905 with approximately 126 m² of living space and three independent T2 apartments, all rented, located on a beautiful plot of about 1,300 m².
This property offers a rare opportunity: live in a characterful family home while benefiting from immediate and sustainable rental income thanks to three independent units generating regular rents.
Behind its automated gate, the property is arranged around several buildings perfectly integrated into their environment. The three rental apartments were built in 2007 under a building permit filed in 2005. They are all well maintained and feature independent water and electricity meters, individual electrical panels, PVC double-glazed windows, reversible air conditioning in the living room, additional heating in the bedrooms, and an energy rating of C.
The first unit, a 45.54 m² T2, has a private garden, a balcony, and a large crawl space of the same size as the apartment currently used as storage for all tenants. It has been rented since 2013. The second unit, a 45.22 m² T2, also has a private garden and balcony and has been rented since 2022. The third unit, a 43.87 m² T2 located upstairs, has been rented since 2019. All three tenants have been in place for several years, providing appreciated rental stability for a future owner.
Behind the apartments is a parking area allowing residents to park their vehicles easily. The large crawl space also serves as a shared cellar ideal for storing bicycles, gardening equipment, or various items.
According to currently available information and subject to necessary administrative approvals, a plot division between the main residence and the rental section could be considered, opening interesting prospects for asset appreciation and future resale.
The main residence, located at the back of the plot, enjoys a preserved environment and particularly pleasant outdoor spaces. A large courtyard on the north and west sides allows parking for many vehicles. To the south, a garden enhances the main facade, while a bioclimatic terrace of about 34 m² invites you to fully enjoy the fine weather. A built-in barbecue completes this convivial space designed for hosting family and friends.
The house offers approximately 126 m² of living space spread over two levels. Upon entering, you discover a beautiful 35 m² living-dining room, bright and warm, extended by a 15 m² independent kitchen set in a charming former outbuilding. The ground floor also includes a 9.76 m² bedroom, a 6.14 m² shower room, a separate toilet, a pantry/back kitchen, and various storage spaces.
A beautiful staircase leads upstairs where a landing serves three bedrooms measuring 10.61 m², 12.35 m², and 15.30 m², as well as a large bathroom equipped with a bathtub, Italian shower, and toilet. The original wooden floors add to the authentic charm of this old building upstairs. The main residence also benefits from an energy rating of C thanks to heat pump heating and good insulation.
A garage of about 21.5 m² with a boiler-laundry area completes the property.
This property will appeal both to a family wishing to live on-site while benefiting from additional income and to an investor seeking a quality real estate asset combining main residence, rental yield, and appreciation potential.
Summary of areas:
T2 Apartment No. 1: 45.54 m² + garden + balcony
T2 Apartment No. 2: 45.22 m² + garden + balcony
T2 Apartment No. 3: 43.87 m²
Terraced farmhouse: approximately 126 m² with:
- Living/dining room: 35 m²
- Kitchen: 15 m²
- Back kitchen: 3.07 m²
- Ground floor bedroom: 9.76 m², north-facing
- Ground floor shower room: 6.14 m²
- Ground floor toilet: 1.90 m²
- Closet under stairs: 1.82 m²
- Garage: 21.44 m² (with boiler/laundry)
- First floor bedroom 1: 10.61 m², north-facing
- First floor bedroom 2: 12.35 m² with old fireplace, south-facing
- Landing: 2.48 m²
- First floor bedroom 3: 15.30 m² with closet, south-facing
- First floor bathroom: 13.22 m²
Key features:
• Sought-after location close to all amenities on foot
• Character farmhouse dating from the 19th century
• Plot of approximately 1,300 m²
• Three rental units already leased
• Immediate rental income
• Garden, bioclimatic terrace, and barbecue
• Ample parking
• Garage and storage spaces
• Potential for plot division subject to administrative approvals
• Rare property on the market
The property tax is €3,502 per year.
A unique opportunity to combine quality of life, heritage, and investment in the heart of Cavaillon.
Agency fees are the seller’s responsibility.
A valid ID will be requested at the visit, in accordance with article [hidden information] of the Monetary and Financial Code. Information on risks to which this property is exposed, including the legal obligation for brush clearing, is available on the Géorisques website: [hidden information]
This real estate listing was written under the editorial responsibility of Ms. Myriam Winling, independent real estate agent (without holding funds), commercial agent of SAS [hidden information] France registered with the AVIGNON Trade and Companies Register under number [hidden information], holder of the real estate canvassing card on behalf of the company [hidden information] France SAS.
Des informations sur les risques auxquels est exposé ce bien sont disponibles sur le site Géorisques : https://www.georisques.gouv.fr/
Rare on the market in Cavaillon!
Just a few minutes’ walk from the town center, train station, shops, restaurants, doctors, schools, and all amenities, discover this unique real estate complex composed of an authentic terraced town farmhouse dating from around 1905 with approximately 126 m² of living space and three independent T2 apartments, all rented, located on a beautiful plot of about 1,300 m².
This property offers a rare opportunity: live in a characterful family home while benefiting from immediate and sustainable rental income thanks to three independent units generating regular rents.
Behind its automated gate, the property is arranged around several buildings perfectly integrated into their environment. The three rental apartments were built in 2007 under a building permit filed in 2005. They are all well maintained and feature independent water and electricity meters, individual electrical panels, PVC double-glazed windows, reversible air conditioning in the living room, additional heating in the bedrooms, and an energy rating of C.
The first unit, a 45.54 m² T2, has a private garden, a balcony, and a large crawl space of the same size as the apartment currently used as storage for all tenants. It has been rented since 2013. The second unit, a 45.22 m² T2, also has a private garden and balcony and has been rented since 2022. The third unit, a 43.87 m² T2 located upstairs, has been rented since 2019. All three tenants have been in place for several years, providing appreciated rental stability for a future owner.
Behind the apartments is a parking area allowing residents to park their vehicles easily. The large crawl space also serves as a shared cellar ideal for storing bicycles, gardening equipment, or various items.
According to currently available information and subject to necessary administrative approvals, a plot division between the main residence and the rental section could be considered, opening interesting prospects for asset appreciation and future resale.
The main residence, located at the back of the plot, enjoys a preserved environment and particularly pleasant outdoor spaces. A large courtyard on the north and west sides allows parking for many vehicles. To the south, a garden enhances the main facade, while a bioclimatic terrace of about 34 m² invites you to fully enjoy the fine weather. A built-in barbecue completes this convivial space designed for hosting family and friends.
The house offers approximately 126 m² of living space spread over two levels. Upon entering, you discover a beautiful 35 m² living-dining room, bright and warm, extended by a 15 m² independent kitchen set in a charming former outbuilding. The ground floor also includes a 9.76 m² bedroom, a 6.14 m² shower room, a separate toilet, a pantry/back kitchen, and various storage spaces.
A beautiful staircase leads upstairs where a landing serves three bedrooms measuring 10.61 m², 12.35 m², and 15.30 m², as well as a large bathroom equipped with a bathtub, Italian shower, and toilet. The original wooden floors add to the authentic charm of this old building upstairs. The main residence also benefits from an energy rating of C thanks to heat pump heating and good insulation.
A garage of about 21.5 m² with a boiler-laundry area completes the property.
This property will appeal both to a family wishing to live on-site while benefiting from additional income and to an investor seeking a quality real estate asset combining main residence, rental yield, and appreciation potential.
Summary of areas:
T2 Apartment No. 1: 45.54 m² + garden + balcony
T2 Apartment No. 2: 45.22 m² + garden + balcony
T2 Apartment No. 3: 43.87 m²
Terraced farmhouse: approximately 126 m² with:
- Living/dining room: 35 m²
- Kitchen: 15 m²
- Back kitchen: 3.07 m²
- Ground floor bedroom: 9.76 m², north-facing
- Ground floor shower room: 6.14 m²
- Ground floor toilet: 1.90 m²
- Closet under stairs: 1.82 m²
- Garage: 21.44 m² (with boiler/laundry)
- First floor bedroom 1: 10.61 m², north-facing
- First floor bedroom 2: 12.35 m² with old fireplace, south-facing
- Landing: 2.48 m²
- First floor bedroom 3: 15.30 m² with closet, south-facing
- First floor bathroom: 13.22 m²
Key features:
• Sought-after location close to all amenities on foot
• Character farmhouse dating from the 19th century
• Plot of approximately 1,300 m²
• Three rental units already leased
• Immediate rental income
• Garden, bioclimatic terrace, and barbecue
• Ample parking
• Garage and storage spaces
• Potential for plot division subject to administrative approvals
• Rare property on the market
The property tax is €3,502 per year.
A unique opportunity to combine quality of life, heritage, and investment in the heart of Cavaillon.
Agency fees are the seller’s responsibility.
A valid ID will be requested at the visit, in accordance with article [hidden information] of the Monetary and Financial Code. Information on risks to which this property is exposed, including the legal obligation for brush clearing, is available on the Géorisques website: [hidden information]
This real estate listing was written under the editorial responsibility of Ms. Myriam Winling, independent real estate agent (without holding funds), commercial agent of SAS [hidden information] France registered with the AVIGNON Trade and Companies Register under number [hidden information], holder of the real estate canvassing card on behalf of the company [hidden information] France SAS.
Des informations sur les risques auxquels est exposé ce bien sont disponibles sur le site Géorisques : https://www.georisques.gouv.fr/
-
Type de propriété
Maison
-
Étages
1
-
Année de construction
1905
-
Prix/pied²
$261
-
Émissions
A
-
Consommation
C
Caractéristiques
- Garage
- Terrasse
- Pergola
- Cuisinière à gaz
- Bar
- Climatisation
Explorez le secteur
Cavaillon, Provence-Alpes-Côte d'Azur, France
Voir sur Google Maps
Prix par sqft
Faible
Élevé
Located in Cavaillon, this property offers serene Provençal living with close access to regional amenities. It is 30 minutes by car from Avignon TGV train station, connecting you across France. The Luberon Natural Regional Park lies nearby, providing outdoor activities. Local markets and dining showcase Provençal cuisine, while excellent international schools and cultural heritage sites are within 30 to 40 minutes drive.
Voir à proximité
Attractions
Écoles
Avignon TGV Station
Train Station
30 min
Marseille Provence Airport
Airport
60 min
Port de Miramas
Port / Marina
50 min
Luberon Natural Regional Park
Outdoor & Nature
25 min
Golf de la Cabre d'Or
Golf & Country Clubs
35 min
Cuisine gastronomique Cavaillon
Dining & Wine
5 min
Centre Culturel de Cavaillon
Culture & Heritage
5 min
Lycée International Georges Duby
International School
15 min
Collège Jean Moulin
Public School
7 min
Lycée Polyvalent André Malraux
Public School
30 min
Inscrit il y a 3 ans
Vous vous êtes renseigné sur ce bien
L'agent vous contactera bientôt par
Publié par
10856
Annonces
2023
Inscrit
Réserver une visite avec the agent
Choisissez une date et si vous souhaitez une visite virtuelle ou en personne avec l’agent.
Date préférée
Type de visite
Dernière mise à jour
Août 4
Première mise en ligne
Aug 3
Référence de l’annonce
2080194
Propriétés similaires à proximité
Nouvelles annonces à Cavaillon





Explorez plus de biens à vendre
Cavaillon, Provence-Alpes-Côte d'Azur, France types de propriétés
Cavaillon, Provence-Alpes-Côte d'Azur, France Recherches populaires
- Propriétés avec Ascenseur à Cavaillon, Provence-Alpes-Côte d'Azur, France
- Immobilier d’investissement propriétés à Cavaillon, Provence-Alpes-Côte d'Azur, France
- Constructions neuves propriétés à Cavaillon, Provence-Alpes-Côte d'Azur, France
- Propriétés avec Hammam à Cavaillon, Provence-Alpes-Côte d'Azur, France
- Propriétés avec Bibliothèque à Cavaillon, Provence-Alpes-Côte d'Azur, France
- Manoir propriétés à Cavaillon, Provence-Alpes-Côte d'Azur, France
Guides et histoires connexes
La confiance des plus grands courtiers du monde
Les agents des propriétés les plus exceptionnelles du monde publient sur JamesEdition.
- Des annonces de Sotheby's, Christie's, BARNES et Engel & Völkers
- Chaque annonce est vérifiée avant sa mise en ligne
- Contactez directement des agents vérifiés
En continuant, vous acceptez nos Conditions et notre Politique de confidentialité.