$639,172
Prix réduit de $58,106 le Sep 07, 2026
Maison 9 Pièces — 368 M² De Surface Totale — 3 000 M² De Terrain — Garage
- 5 Chambres
- 3 SdB
- 2,853 Sqft
- 32,292 Sqft lot
- Mis à jour: Hier
À propos de la propriété
La description a été traduite automatiquement.
La description est affichée dans la langue d'origine.
EXCLUSIVELY WITH BONAPARTE – A UNIQUE PROPERTY ON SAINT-JACQUES HILL, 368 SQM OF TOTAL FLOOR AREA, 9 ROOMS, SWIMMING POOL
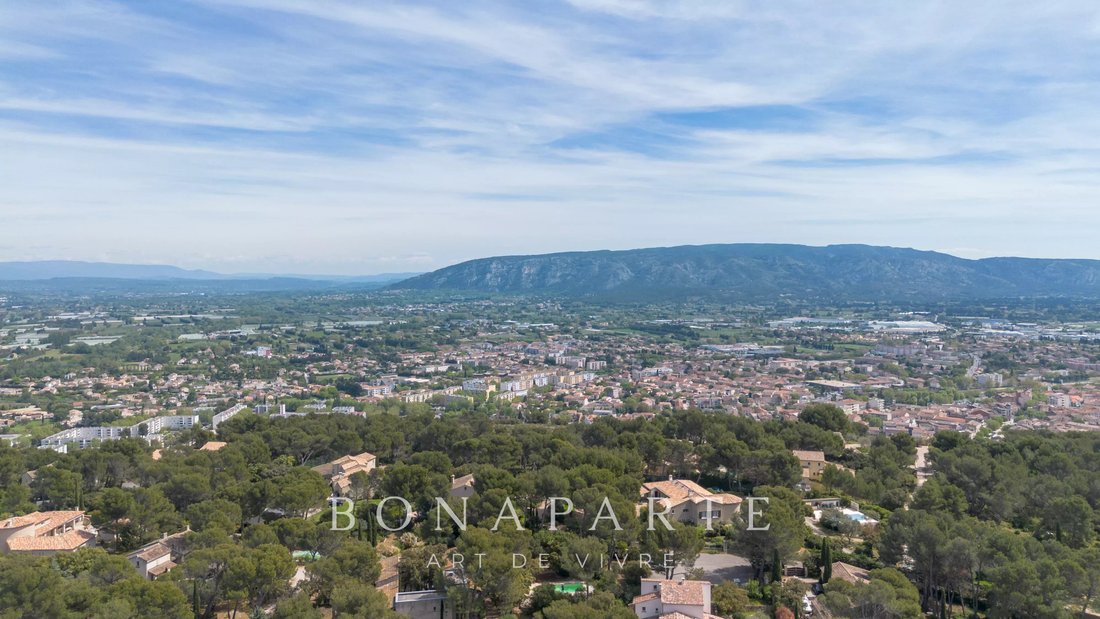
Exclusively listed with Bonaparte, discover this unique property ideally located on Saint-Jacques Hill, in the heart of the Luberon, just around ten kilometres from L’Isle-sur-la-Sorgue.
Set on a beautiful 3,000 sqm plot, this property offers approximately 368
Exclusively listed with Bonaparte, discover this unique property ideally located on Saint-Jacques Hill, in the heart of the Luberon, just around ten kilometres from L’Isle-sur-la-Sorgue.
Set on a beautiful 3,000 sqm plot, this property offers approximately 368
EXCLUSIVELY WITH BONAPARTE – A UNIQUE PROPERTY ON SAINT-JACQUES HILL, 368 SQM OF TOTAL FLOOR AREA, 9 ROOMS, SWIMMING POOL
Exclusively listed with Bonaparte, discover this unique property ideally located on Saint-Jacques Hill, in the heart of the Luberon, just around ten kilometres from L’Isle-sur-la-Sorgue.
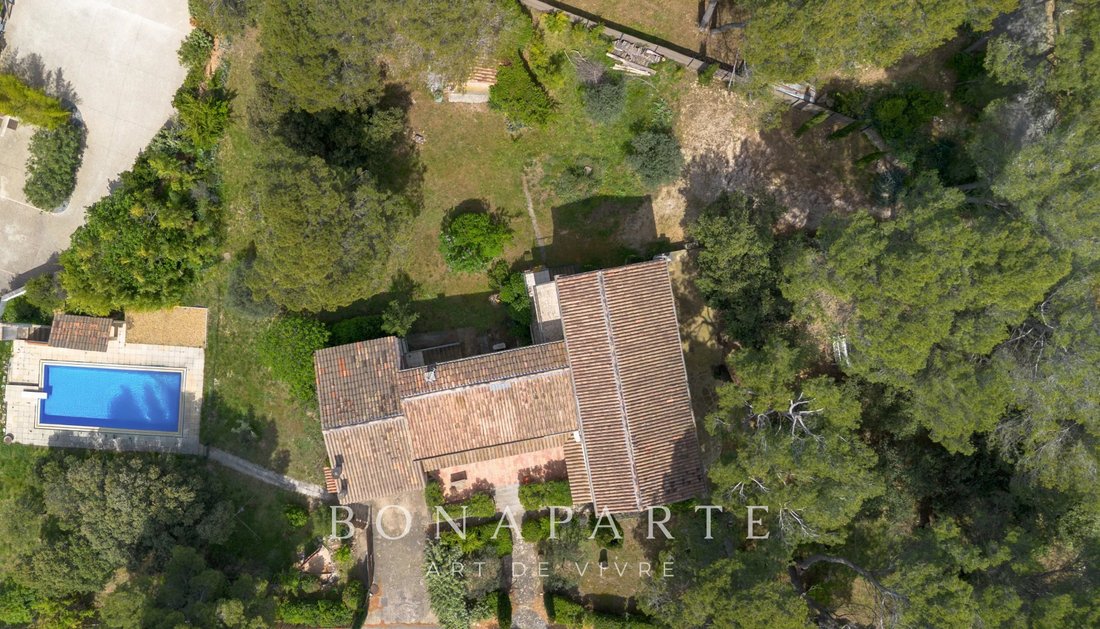
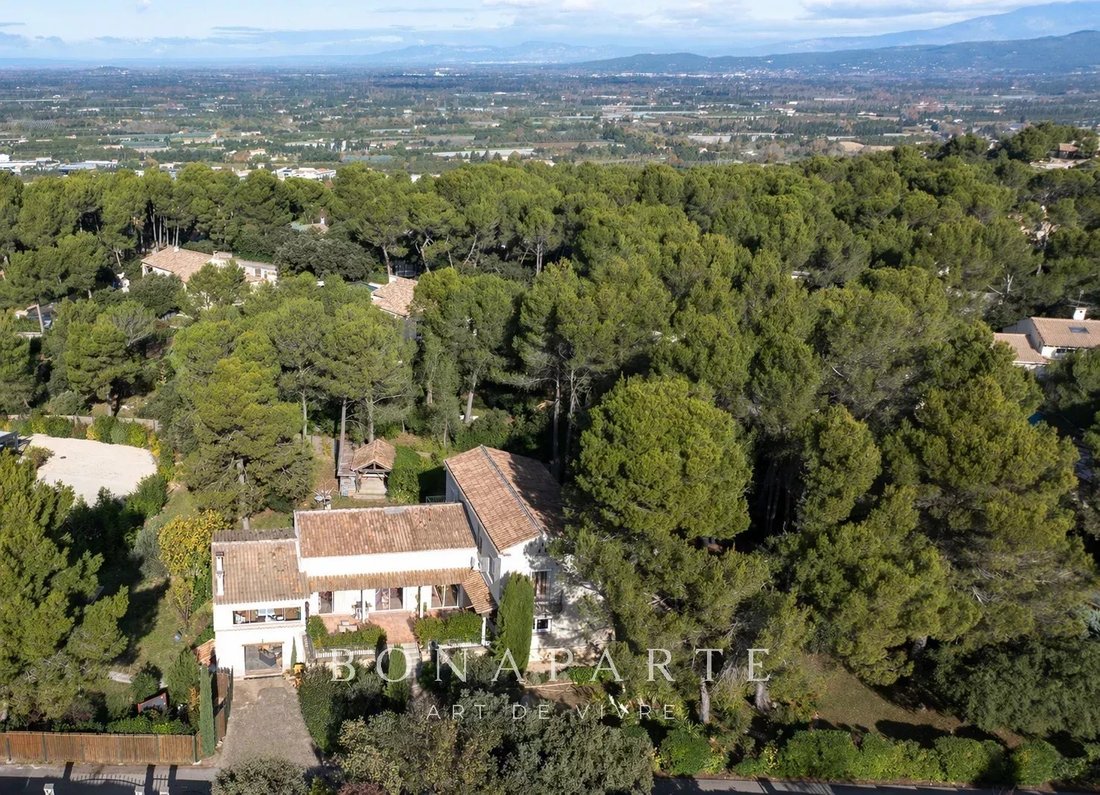
Set on a beautiful 3,000 sqm plot, this property offers approximately 368 sqm of total floor area, including 265 sqm of living space, and stands out for its generous proportions, flexible spaces and, above all, its layout with several independent entrances.
A rare property offering a wealth of possibilities, equally suited to a large family home, a second residence, a professional project or the creation of several independent living spaces.
A HOME WITH MULTIPLE POSSIBILITIES
On the ground floor, the property is arranged around several distinct living areas:
• An independent two-room apartment of approximately 41 sqm, with its own terrace and private entrance from the parking area. It comprises a bedroom with shower room and WC, as well as a kitchen opening onto the dining area. This space could also easily be incorporated into the main house to create a generous master suite and enjoy genuine single-level living.
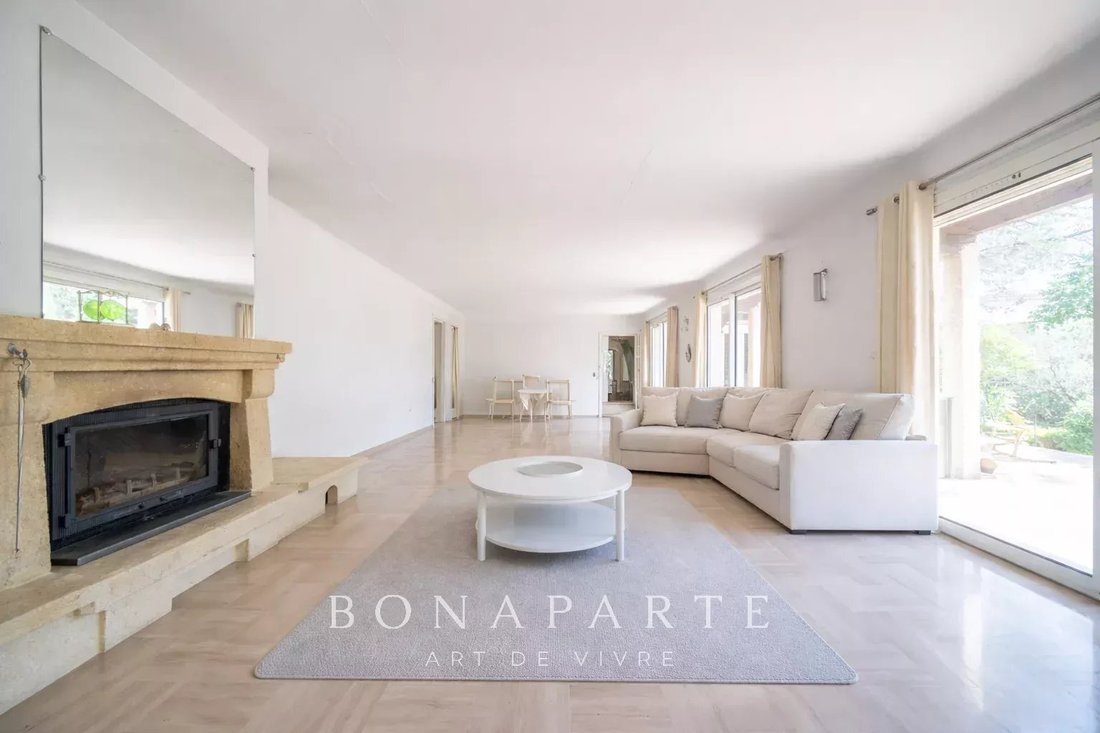
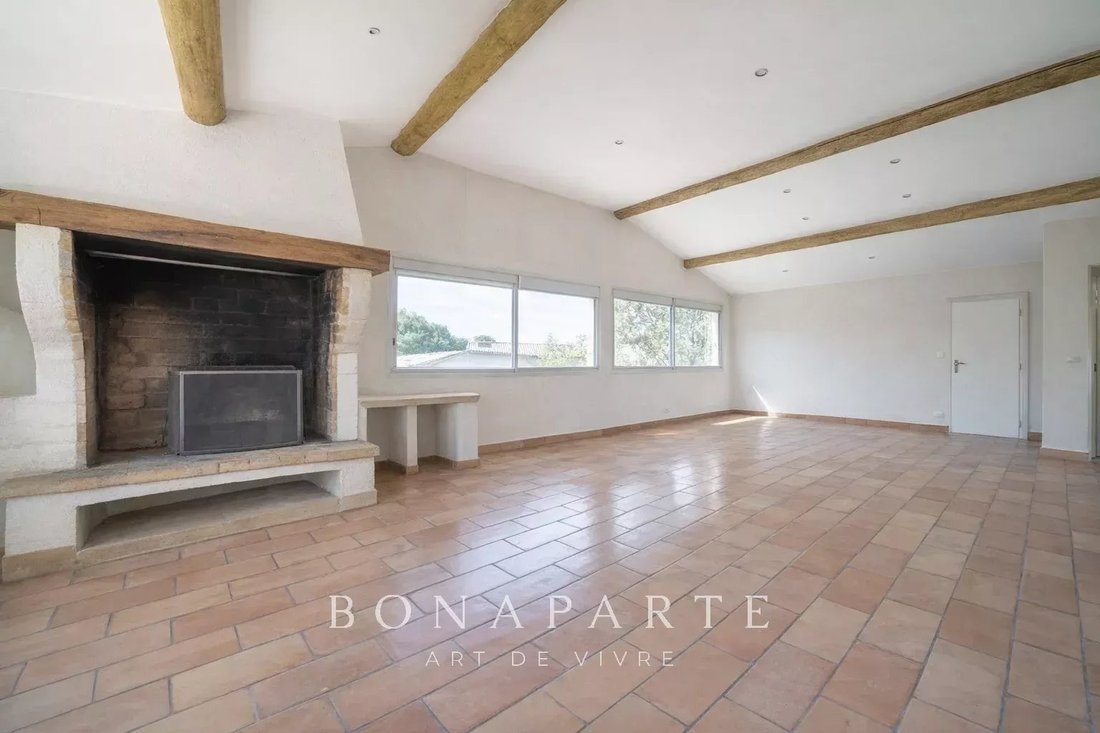
• A remarkable living area of more than 100 sqm, comprising a dining room with marble flooring and a fireplace with insert, opening onto a bright winter garden, featuring a fireplace and pizza oven, with pleasant views over the swimming pool. Thanks to its several entrances, this space could also be converted into an independent dwelling.
• A separate kitchen with adjoining utility room, as well as a separate WC with shower.
UPSTAIRS: A SPACIOUS SLEEPING AREA
The first floor comprises four bedrooms and a bathroom equipped with a bathtub, shower and double vanity unit.
One of the bedrooms also benefits from two additional adjoining rooms, offering considerable flexibility: home office, dressing room, children’s area, laundry room or even an additional bedroom.
OVER 100 SQM OF LOWER-GROUND FLOOR SPACE
The property also benefits from a highly functional 104 sqm lower-ground floor with windows.
It includes an approximately 50 sqm garage with an automatic door, allowing up to four vehicles to be parked in tandem, as well as two adjoining rooms that could be used as a workshop, wine cellar, storage area or adapted according to the future owner’s needs.
This level benefits from several access points, including the south-side parking area, the north-side parking area and direct access from the winter garden.
AN OUTDOOR SPACE DESIGNED FOR PROVENÇAL LIVING
The 3,000 sqm grounds surround the property and offer a variety of outdoor spaces and orientations, allowing you to enjoy the garden throughout the seasons and at different times of the day.
The property notably features:
• A 9 x 4 m swimming pool, with a pool house area ready to be developed
• Approximately 15 parking spaces, distributed on both sides of the property
• Two additional spaces beneath a carport
• A garden surrounding the property, offering a variety of outdoor living areas
OUTSTANDING INVESTMENT AND DEVELOPMENT POTENTIAL
The true uniqueness of this property lies in its layout and exceptional flexibility.
With more than five independent entrances, parking areas on both sides of the house, an existing independent apartment, generous volumes and more than 100 sqm of lower-ground floor space, the property offers a multitude of possibilities.
It could accommodate a wide range of projects, including a large family home, primary or secondary residence, professional activity, the creation of independent living spaces or a rental investment project.
Following modernisation works, this property offers significant potential for enhancement and value creation, in a privileged setting at the foot of Saint-Jacques Hill.
A rare property distinguished by its generous proportions, extensive grounds, outbuildings and highly flexible layout, appealing to buyers looking for a home that combines space, potential and freedom of design.
A truly unique property, well worth discovering to fully appreciate its generous volumes and exceptional range of possibilities.
Contact me on [hidden information] to arrange a viewing.
Des informations sur les risques auxquels est exposé ce bien sont disponibles sur le site Géorisques : https://www.georisques.gouv.fr/
Exclusively listed with Bonaparte, discover this unique property ideally located on Saint-Jacques Hill, in the heart of the Luberon, just around ten kilometres from L’Isle-sur-la-Sorgue.
Set on a beautiful 3,000 sqm plot, this property offers approximately 368 sqm of total floor area, including 265 sqm of living space, and stands out for its generous proportions, flexible spaces and, above all, its layout with several independent entrances.
A rare property offering a wealth of possibilities, equally suited to a large family home, a second residence, a professional project or the creation of several independent living spaces.
A HOME WITH MULTIPLE POSSIBILITIES
On the ground floor, the property is arranged around several distinct living areas:
• An independent two-room apartment of approximately 41 sqm, with its own terrace and private entrance from the parking area. It comprises a bedroom with shower room and WC, as well as a kitchen opening onto the dining area. This space could also easily be incorporated into the main house to create a generous master suite and enjoy genuine single-level living.
• A remarkable living area of more than 100 sqm, comprising a dining room with marble flooring and a fireplace with insert, opening onto a bright winter garden, featuring a fireplace and pizza oven, with pleasant views over the swimming pool. Thanks to its several entrances, this space could also be converted into an independent dwelling.
• A separate kitchen with adjoining utility room, as well as a separate WC with shower.
UPSTAIRS: A SPACIOUS SLEEPING AREA
The first floor comprises four bedrooms and a bathroom equipped with a bathtub, shower and double vanity unit.
One of the bedrooms also benefits from two additional adjoining rooms, offering considerable flexibility: home office, dressing room, children’s area, laundry room or even an additional bedroom.
OVER 100 SQM OF LOWER-GROUND FLOOR SPACE
The property also benefits from a highly functional 104 sqm lower-ground floor with windows.
It includes an approximately 50 sqm garage with an automatic door, allowing up to four vehicles to be parked in tandem, as well as two adjoining rooms that could be used as a workshop, wine cellar, storage area or adapted according to the future owner’s needs.
This level benefits from several access points, including the south-side parking area, the north-side parking area and direct access from the winter garden.
AN OUTDOOR SPACE DESIGNED FOR PROVENÇAL LIVING
The 3,000 sqm grounds surround the property and offer a variety of outdoor spaces and orientations, allowing you to enjoy the garden throughout the seasons and at different times of the day.
The property notably features:
• A 9 x 4 m swimming pool, with a pool house area ready to be developed
• Approximately 15 parking spaces, distributed on both sides of the property
• Two additional spaces beneath a carport
• A garden surrounding the property, offering a variety of outdoor living areas
OUTSTANDING INVESTMENT AND DEVELOPMENT POTENTIAL
The true uniqueness of this property lies in its layout and exceptional flexibility.
With more than five independent entrances, parking areas on both sides of the house, an existing independent apartment, generous volumes and more than 100 sqm of lower-ground floor space, the property offers a multitude of possibilities.
It could accommodate a wide range of projects, including a large family home, primary or secondary residence, professional activity, the creation of independent living spaces or a rental investment project.
Following modernisation works, this property offers significant potential for enhancement and value creation, in a privileged setting at the foot of Saint-Jacques Hill.
A rare property distinguished by its generous proportions, extensive grounds, outbuildings and highly flexible layout, appealing to buyers looking for a home that combines space, potential and freedom of design.
A truly unique property, well worth discovering to fully appreciate its generous volumes and exceptional range of possibilities.
Contact me on [hidden information] to arrange a viewing.
Des informations sur les risques auxquels est exposé ce bien sont disponibles sur le site Géorisques : https://www.georisques.gouv.fr/
-
Type de propriété
Maison
-
Étages
1
-
Année de construction
1975
-
Prix/pied²
$224
Caractéristiques
- Jardin
- Piscine
- Terrasse
- Garage
- Vue sur la montagne
- Cheminée
- Immobilier d’investissement
- Sous-sol
- Cuisinière à gaz
Caractéristiques
Lot
- Vue sur la montagne
- Immobilier d’investissement
Intérieur
- Haut plafond
- Cheminée
- Climatisation
- Cuisinière à gaz
- Sous-sol
Outdoor
- Terrasse
- Stationnement
- Piscine
- Garage
- Jardin
Explorez le secteur
Cavaillon, Provence-Alpes-Côte d'Azur, France
Voir sur Google Maps
Prix par sqft
Faible
Élevé
Located in Cavaillon, this property offers easy access to regional transport with Avignon TGV station 20 minutes away and Marseille Provence Airport within 50 minutes by car. Residents enjoy proximity to scenic natural settings including the Luberon Regional Park. Local dining includes acclaimed Provençal restaurants, while upscale shopping and cultural sites in Avignon are within a 30-minute drive.
Voir à proximité
Attractions
Écoles
Avignon TGV Train Station
Train Station
20 min
Marseille Provence Airport
Airport
50 min
Port of Marseille
Port / Marina
55 min
Luberon Regional Natural Park
Outdoor & Nature
25 min
Golf Club de Pont Royal
Golf & Country Clubs
30 min
La Mirande (Michelin-star Dining)
Dining & Wine
28 min
Avignon Historic Centre
Culture & Heritage
30 min
Thermes Sextius Spa, Aix-en-Provence
Luxury Wellness & Spas
48 min
International School of Avignon
International School
22 min
Collège Marcel Pagnol (Public School)
Public School
5 min
Lycée Jean-Henri Fabre (Public School)
Public School
7 min
Inscrit il y a 8 mois
Vous vous êtes renseigné sur ce bien
L'agent vous contactera bientôt par
Publié par
292
Annonces
2026
Inscrit
Réserver une visite avec the agent
Choisissez une date et si vous souhaitez une visite virtuelle ou en personne avec l’agent.
Date préférée
Type de visite
Dernière mise à jour
Hier
Première mise en ligne
Sep 4
Référence de l’annonce
LB-3519
Propriétés similaires à proximité
Nouvelles annonces à Cavaillon




Explorez plus de biens à vendre
Cavaillon, Provence-Alpes-Côte d'Azur, France types de propriétés
Cavaillon, Provence-Alpes-Côte d'Azur, France Recherches populaires
- Propriétés avec Ascenseur à Cavaillon, Provence-Alpes-Côte d'Azur, France
- Immobilier d’investissement propriétés à Cavaillon, Provence-Alpes-Côte d'Azur, France
- Constructions neuves propriétés à Cavaillon, Provence-Alpes-Côte d'Azur, France
- Propriétés avec Sauna à Cavaillon, Provence-Alpes-Côte d'Azur, France
- Propriétés avec Hammam à Cavaillon, Provence-Alpes-Côte d'Azur, France
- Propriétés avec Bibliothèque à Cavaillon, Provence-Alpes-Côte d'Azur, France
- Manoir propriétés à Cavaillon, Provence-Alpes-Côte d'Azur, France
Guides et histoires connexes
La confiance des plus grands courtiers du monde
Les agents des propriétés les plus exceptionnelles du monde publient sur JamesEdition.
- Des annonces de Sotheby's, Christie's, BARNES et Engel & Völkers
- Chaque annonce est vérifiée avant sa mise en ligne
- Contactez directement des agents vérifiés
En continuant, vous acceptez nos Conditions et notre Politique de confidentialité.