$870,473
Villa D'architecte De 10 Pièces De 220 M² Au Causse De La Selle
- 6 Chambres
- 1 SdB
- 2,369 Sqft
- 11 Sqft lot
- Mis à jour: Hier
À propos de la propriété
La description a été traduite automatiquement.
La description est affichée dans la langue d'origine.
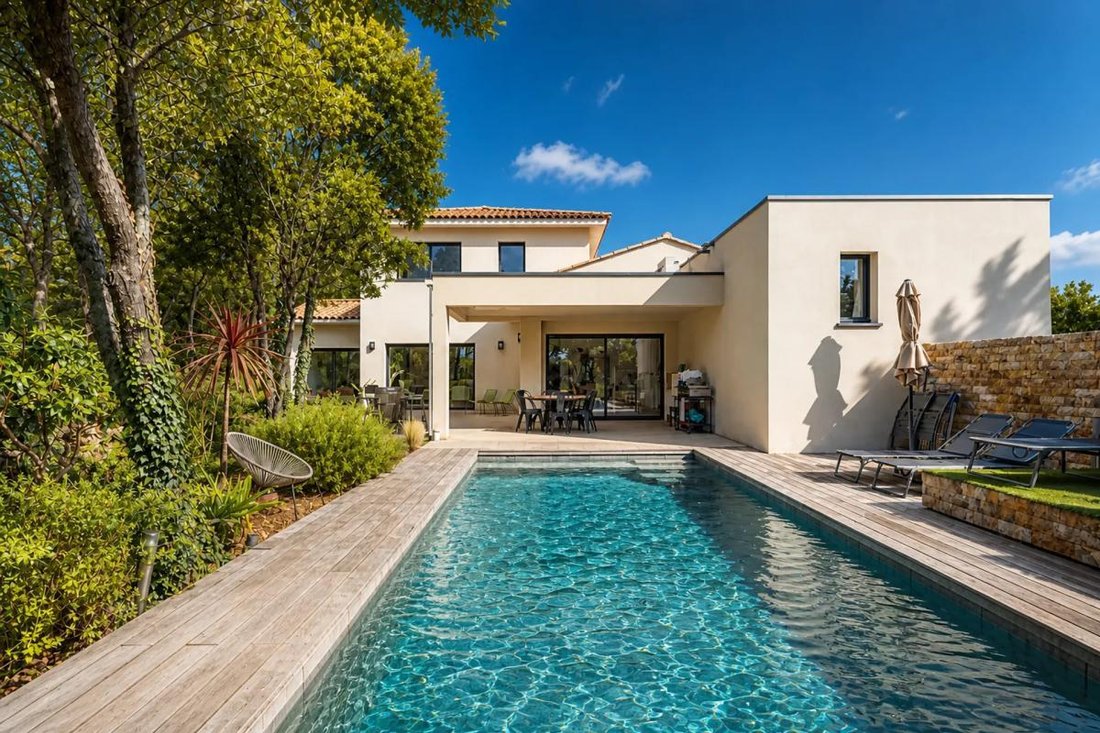
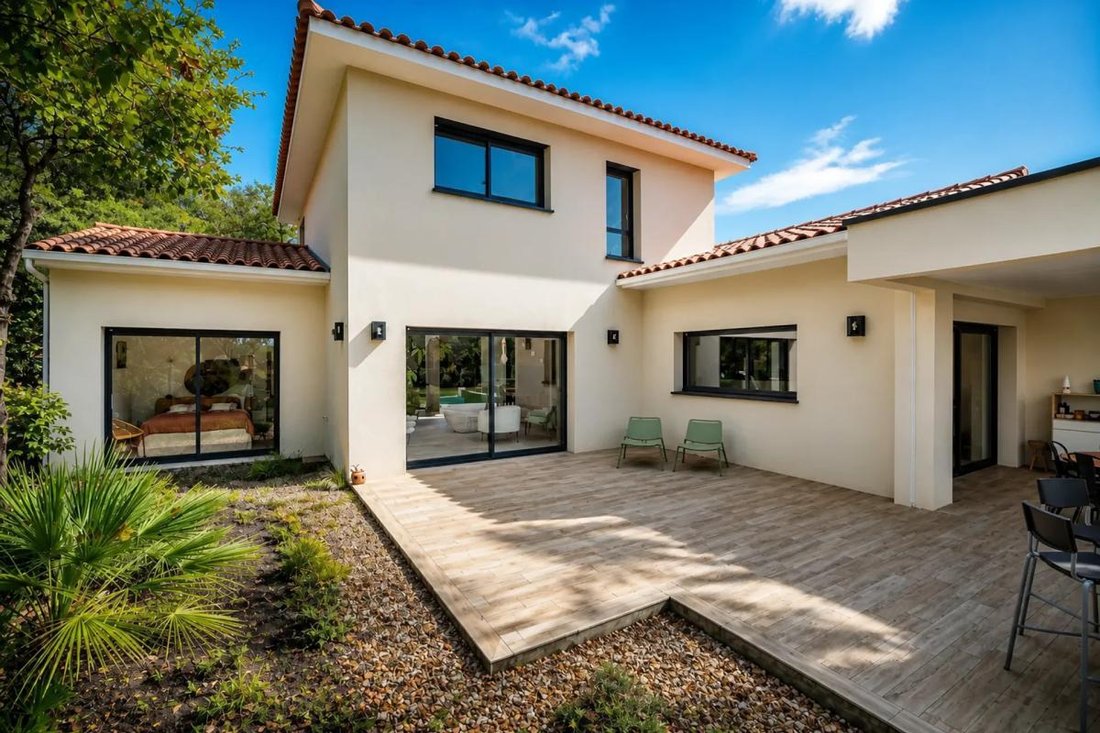
This 220 m² architect-designed house, built in 2018, offers a particularly pleasant living environment in Causse-de-la-Selle, set in an exceptionally calm and preserved area. Situated on a large plot of about 1,780 m², it combines contemporary architecture, generous spaces, natural light, and high-quality features.
From the entrance, the house stands out with its spacious rooms and qualit
From the entrance, the house stands out with its spacious rooms and qualit
This 220 m² architect-designed house, built in 2018, offers a particularly pleasant living environment in Causse-de-la-Selle, set in an exceptionally calm and preserved area. Situated on a large plot of about 1,780 m², it combines contemporary architecture, generous spaces, natural light, and high-quality features.
From the entrance, the house stands out with its spacious rooms and quality fittings. It includes 10 rooms, among them 6 bedrooms with a master suite, arranged to provide comfort and privacy for the whole family. Three bedrooms are located upstairs, naturally separating the sleeping areas from the living spaces.
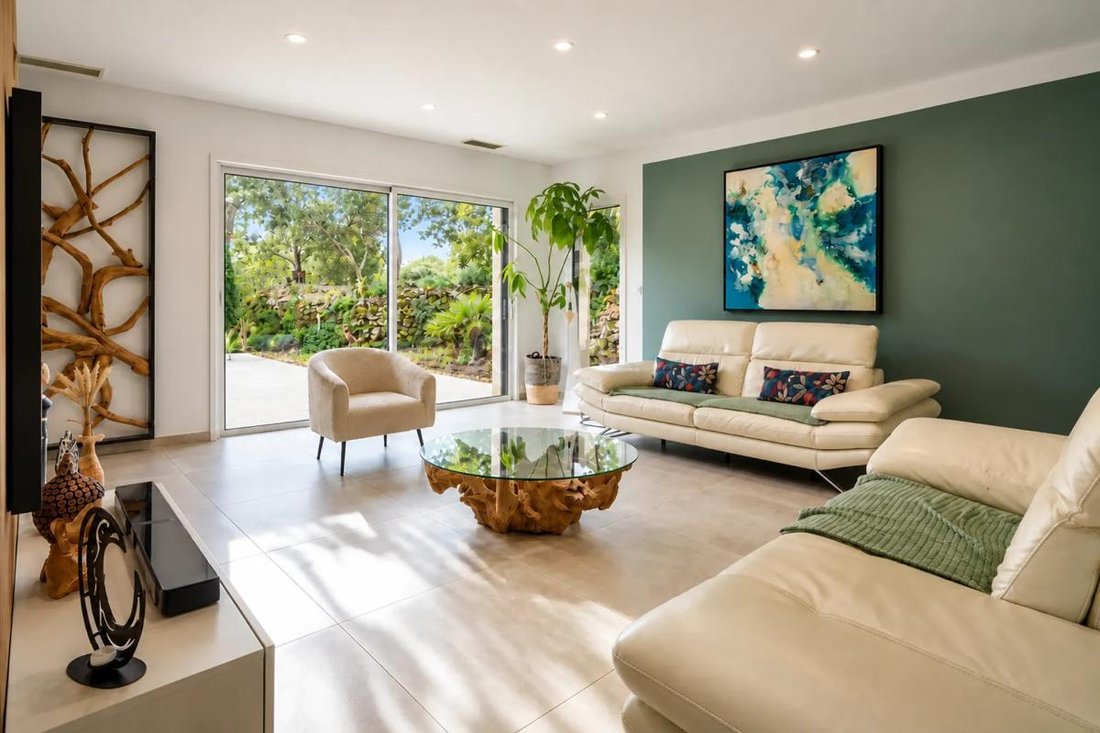
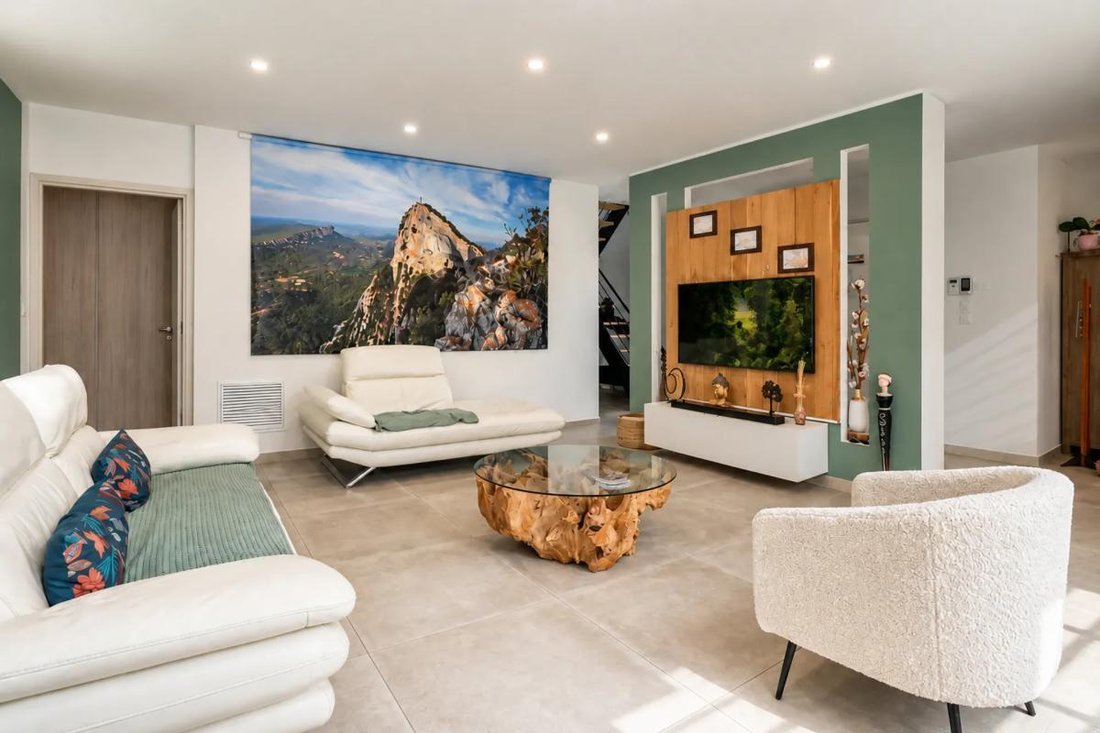
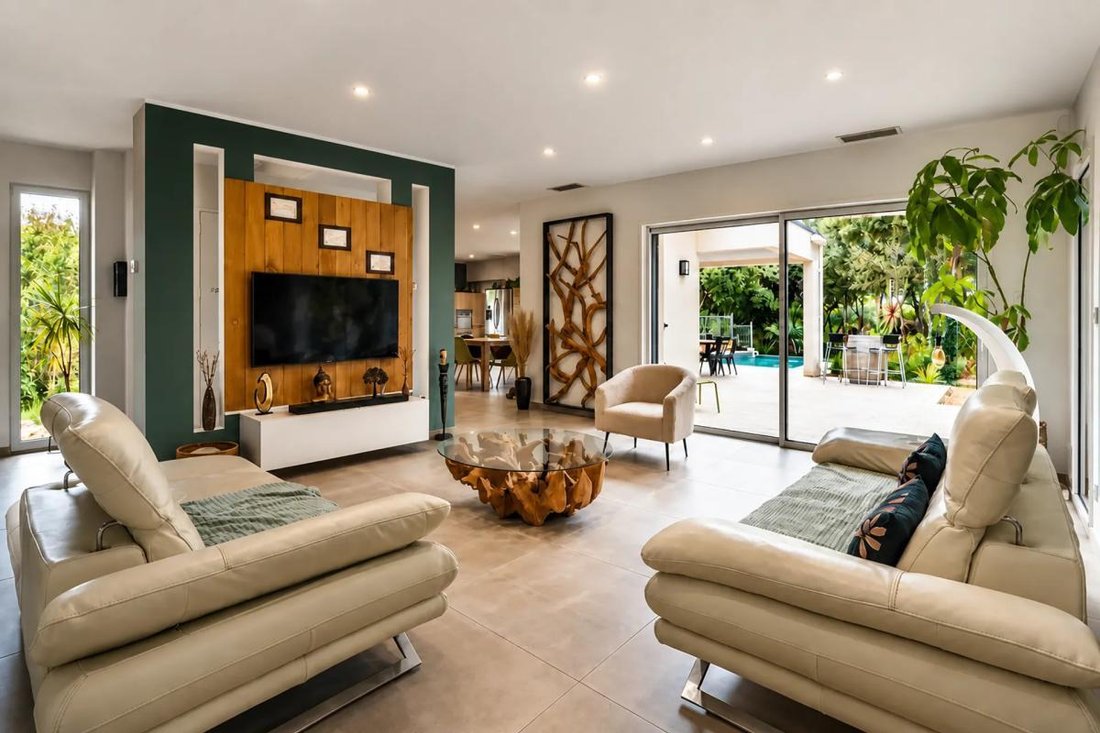
The heart of the home is a large reception area combining the living room and dining room. Widely open to the outside, it enjoys beautiful natural light throughout the day thanks to its south, east, and west orientations. The overall atmosphere is contemporary, warm, and welcoming.
The rooms are connected by a corridor that ensures smooth circulation between spaces. The 6 bedrooms offer versatile uses depending on needs: family living, guest rooms, home office, or additional rooms. A dedicated room that can serve as a dressing room complements the ample storage already provided by built-in closets. Two shower rooms, a bathroom, and separate toilets on each level complete this highly functional layout.
The property also includes an independent one-bedroom apartment (T2) within the estate. This space is a real asset, whether for hosting family and friends independently, providing separate accommodation for a relative, or considering rental use.
High-end features and comfort are thoughtfully designed down to the smallest detail, with quality equipment contributing fully to the home’s standard.
Heating and air conditioning are provided by a reversible ducted system with zoning by floor, allowing precise temperature control on each level and optimal comfort year-round.
The house also has a central vacuum system, a particularly appreciated feature for daily convenience that enhances overall comfort.
Double-glazed windows and electric roller shutters ensure good thermal and acoustic comfort. Hot water is produced by an electric storage system, and fiber optic internet meets current digital needs.
The entire property is perfectly maintained and follows a highly energy-efficient approach, with an energy performance rating of A.
A privileged outdoor environment in rare tranquility
Outside, the property benefits from a plot of about 1,780 m², offering a true sense of space and privacy.
Quietness is one of the main assets here. Away from disturbances, the property offers a particularly peaceful environment, ideal for relaxation and a genuine quality of life.
The large terrace of about 100 m² is a natural extension of the living spaces. It allows full enjoyment of the garden, outdoor dining, or simply relaxing in this preserved setting.
The pool nicely complements the outdoor areas, creating a real leisure space during warm seasons. The vast land also offers many possibilities for landscaping according to desires: ornamental garden, relaxation area, children’s play zone, or various reception spaces.
For parking and storage, the house includes a large insulated and tiled garage, providing comfortable space for vehicles, two-wheelers, equipment, or even a workshop area.
With its architecture, spaciousness, quality features, independent T2, pool, and especially its remarkably quiet environment, this architect-designed house is a rare property in the area. A complete and well-maintained home offering a high level of comfort and ready to move into immediately, with no work needed.
Technical details
- Property tax: €1859
- Energy performance rating: A
- Heating: reversible ducted air conditioning with zoning by floor
- Hot water distribution: thermodynamic water heater
- Central vacuum system
- Home automation
- Double glazing
- Electric roller shutters
- Fiber optic internet
- Large insulated and tiled garage
- Infinity pool
- Terrace of about 100 m²
- Land of about 1,780 m²
- Independent one-bedroom apartment (T2)
Legal notice:
The information described in this listing was prepared by Zefir based on data provided and available at the time of writing, aiming to offer a clear and reliable presentation. It is provided for informational purposes and complements regulatory diagnostics as well as the technical and administrative checks that usually accompany a real estate purchase, such as urban planning rules or easements. To review official data related to natural, mining, or technological risks, it is recommended to consult the public Géorisques service. Zefir supports buyers throughout their project with transparency and professionalism to facilitate every step of their decision-making. For any questions, contact Zefir at ***.
Des informations sur les risques auxquels est exposé ce bien sont disponibles sur le site Géorisques : https://www.georisques.gouv.fr/
From the entrance, the house stands out with its spacious rooms and quality fittings. It includes 10 rooms, among them 6 bedrooms with a master suite, arranged to provide comfort and privacy for the whole family. Three bedrooms are located upstairs, naturally separating the sleeping areas from the living spaces.
The heart of the home is a large reception area combining the living room and dining room. Widely open to the outside, it enjoys beautiful natural light throughout the day thanks to its south, east, and west orientations. The overall atmosphere is contemporary, warm, and welcoming.
The rooms are connected by a corridor that ensures smooth circulation between spaces. The 6 bedrooms offer versatile uses depending on needs: family living, guest rooms, home office, or additional rooms. A dedicated room that can serve as a dressing room complements the ample storage already provided by built-in closets. Two shower rooms, a bathroom, and separate toilets on each level complete this highly functional layout.
The property also includes an independent one-bedroom apartment (T2) within the estate. This space is a real asset, whether for hosting family and friends independently, providing separate accommodation for a relative, or considering rental use.
High-end features and comfort are thoughtfully designed down to the smallest detail, with quality equipment contributing fully to the home’s standard.
Heating and air conditioning are provided by a reversible ducted system with zoning by floor, allowing precise temperature control on each level and optimal comfort year-round.
The house also has a central vacuum system, a particularly appreciated feature for daily convenience that enhances overall comfort.
Double-glazed windows and electric roller shutters ensure good thermal and acoustic comfort. Hot water is produced by an electric storage system, and fiber optic internet meets current digital needs.
The entire property is perfectly maintained and follows a highly energy-efficient approach, with an energy performance rating of A.
A privileged outdoor environment in rare tranquility
Outside, the property benefits from a plot of about 1,780 m², offering a true sense of space and privacy.
Quietness is one of the main assets here. Away from disturbances, the property offers a particularly peaceful environment, ideal for relaxation and a genuine quality of life.
The large terrace of about 100 m² is a natural extension of the living spaces. It allows full enjoyment of the garden, outdoor dining, or simply relaxing in this preserved setting.
The pool nicely complements the outdoor areas, creating a real leisure space during warm seasons. The vast land also offers many possibilities for landscaping according to desires: ornamental garden, relaxation area, children’s play zone, or various reception spaces.
For parking and storage, the house includes a large insulated and tiled garage, providing comfortable space for vehicles, two-wheelers, equipment, or even a workshop area.
With its architecture, spaciousness, quality features, independent T2, pool, and especially its remarkably quiet environment, this architect-designed house is a rare property in the area. A complete and well-maintained home offering a high level of comfort and ready to move into immediately, with no work needed.
Technical details
- Property tax: €1859
- Energy performance rating: A
- Heating: reversible ducted air conditioning with zoning by floor
- Hot water distribution: thermodynamic water heater
- Central vacuum system
- Home automation
- Double glazing
- Electric roller shutters
- Fiber optic internet
- Large insulated and tiled garage
- Infinity pool
- Terrace of about 100 m²
- Land of about 1,780 m²
- Independent one-bedroom apartment (T2)
Legal notice:
The information described in this listing was prepared by Zefir based on data provided and available at the time of writing, aiming to offer a clear and reliable presentation. It is provided for informational purposes and complements regulatory diagnostics as well as the technical and administrative checks that usually accompany a real estate purchase, such as urban planning rules or easements. To review official data related to natural, mining, or technological risks, it is recommended to consult the public Géorisques service. Zefir supports buyers throughout their project with transparency and professionalism to facilitate every step of their decision-making. For any questions, contact Zefir at ***.
Des informations sur les risques auxquels est exposé ce bien sont disponibles sur le site Géorisques : https://www.georisques.gouv.fr/
-
Type de propriété
Villa
-
Étages
1
-
Année de construction
2018
-
Prix/pied²
$367
-
Consommation
A
Caractéristiques
- Jardin
- Piscine
- Terrasse
- Garage
- Vue panoramique / panoramique
- Bureau
- Comptoirs en pierre
- Climatisation
Explorez le secteur
5, Vignes de Bertrand, Causse-de-la-Selle, Occitanie, France
Voir sur Google Maps
Prix par sqft
Faible
Élevé
Inscrit il y a 1 mois
Vous vous êtes renseigné sur ce bien
L'agent vous contactera bientôt par
Publié par
162
Annonces
2026
Inscrit
Réserver une visite avec the agent
Choisissez une date et si vous souhaitez une visite virtuelle ou en personne avec l’agent.
Date préférée
Type de visite
Dernière mise à jour
Hier
Première mise en ligne
Octobre 8
Référence de l’annonce
94bce80a-6cce-4666-91e3-e19ebd
La confiance des plus grands courtiers du monde
Les agents des propriétés les plus exceptionnelles du monde publient sur JamesEdition.
- Des annonces de Sotheby's, Christie's, BARNES et Engel & Völkers
- Chaque annonce est vérifiée avant sa mise en ligne
- Contactez directement des agents vérifiés
En continuant, vous acceptez nos Conditions et notre Politique de confidentialité.