$612,416
Maison De Campagne à Vendre 6 Pièces
- 4 Chambres
- 2 SdB
- 2,003 Sqft
- 19,408 Sqft lot
- Mis à jour: Août 16
-
9
Vues des 30 derniers jours
À propos de la propriété
La description a été traduite automatiquement.
La description est affichée dans la langue d'origine.
iad France - Myriam Winling vous propose: CAUMONT-SUR-DURANCE – MAISON DE CARACTÈRE DE 186 M² AVEC PISCINE, POOL HOUSE ET NOMBREUSES DÉPENDANCES
Un cadre de vie privilégié entre campagne et commodités
À Caumont-sur-Durance, dans un environnement privilégié, sans vis-à-vis, au calme d’une impasse en campagne tout en restant proche du centre du village et des écoles (environ 1,5 km
Un cadre de vie privilégié entre campagne et commodités
À Caumont-sur-Durance, dans un environnement privilégié, sans vis-à-vis, au calme d’une impasse en campagne tout en restant proche du centre du village et des écoles (environ 1,5 km
iad France - Myriam Winling offers you: CAUMONT-SUR-DURANCE – CHARACTER HOUSE OF 186 M² WITH POOL, POOL HOUSE, AND MANY OUTBUILDINGS
A privileged living environment between countryside and amenities
In Caumont-sur-Durance, in a privileged setting, with no overlooking neighbors, in the quiet of a dead-end in the countryside while remaining close to the village center and schools (
A privileged living environment between countryside and amenities
In Caumont-sur-Durance, in a privileged setting, with no overlooking neighbors, in the quiet of a dead-end in the countryside while remaining close to the village center and schools (
iad France - Myriam Winling vous propose: CAUMONT-SUR-DURANCE – MAISON DE CARACTÈRE DE 186 M² AVEC PISCINE, POOL HOUSE ET NOMBREUSES DÉPENDANCES
Un cadre de vie privilégié entre campagne et commodités
À Caumont-sur-Durance, dans un environnement privilégié, sans vis-à-vis, au calme d’une impasse en campagne tout en restant proche du centre du village et des écoles (environ 1,5 km), découvrez cette magnifique propriété de plain-pied de 186 m² habitables, implantée sur un terrain arboré de 1 800 m² environ avec piscine, pool house, atelier, abris de jardin et nombreux stationnements, ainsi qu’un carport pour deux véhicules.
Son emplacement constitue un véritable atout : à seulement 7 km de L’Isle-sur-la-Sorgue, avec un accès rapide à l’autoroute A7 par le secteur de Bonpas, permettant de rejoindre facilement Avignon, sa gare TGV, l’aéroport Marseille-Provence ainsi que les principaux axes de communication.
Autre atout particulièrement appréciable : la maison bénéficie d’une très bonne performance énergétique avec un DPE classé B, un niveau de performance rare et rassurant pour une maison de cette superficie.
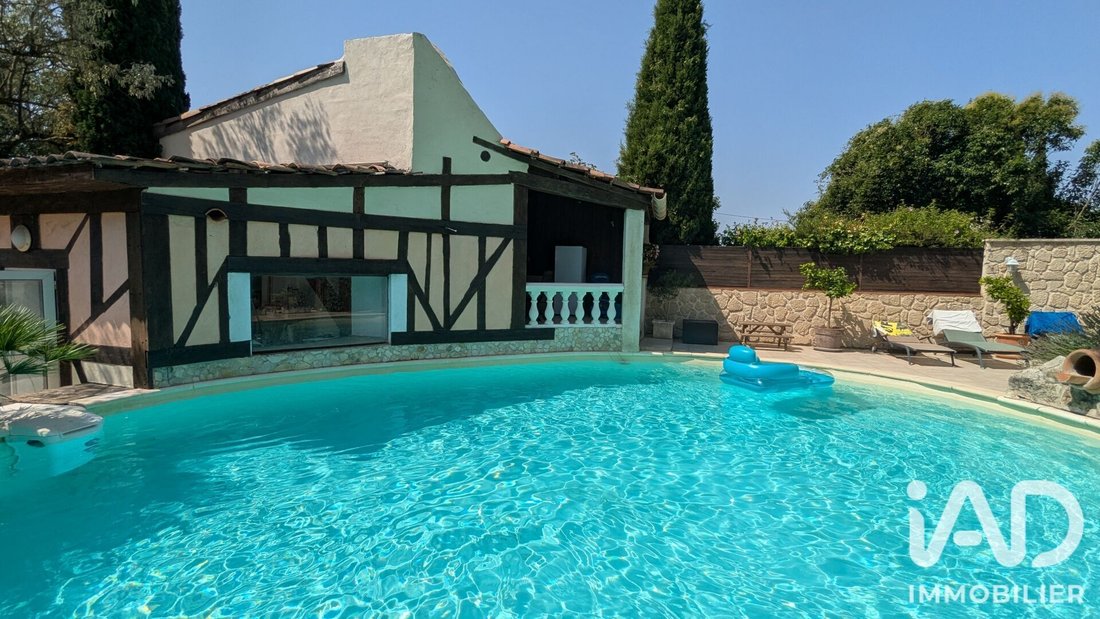
Construite entre 1994 et 1996 et parfaitement entretenue, cette maison séduit immédiatement par son architecture atypique inspirée des demeures du Sud-Ouest, agrémentée de magnifiques éléments en bois intégrés aux façades qui lui confèrent beaucoup de charme et une identité unique dans la région.
Dès l’entrée, vous serez séduits par les volumes et la circulation particulièrement agréable des espaces. Une entrée dessert les différentes parties de la maison.
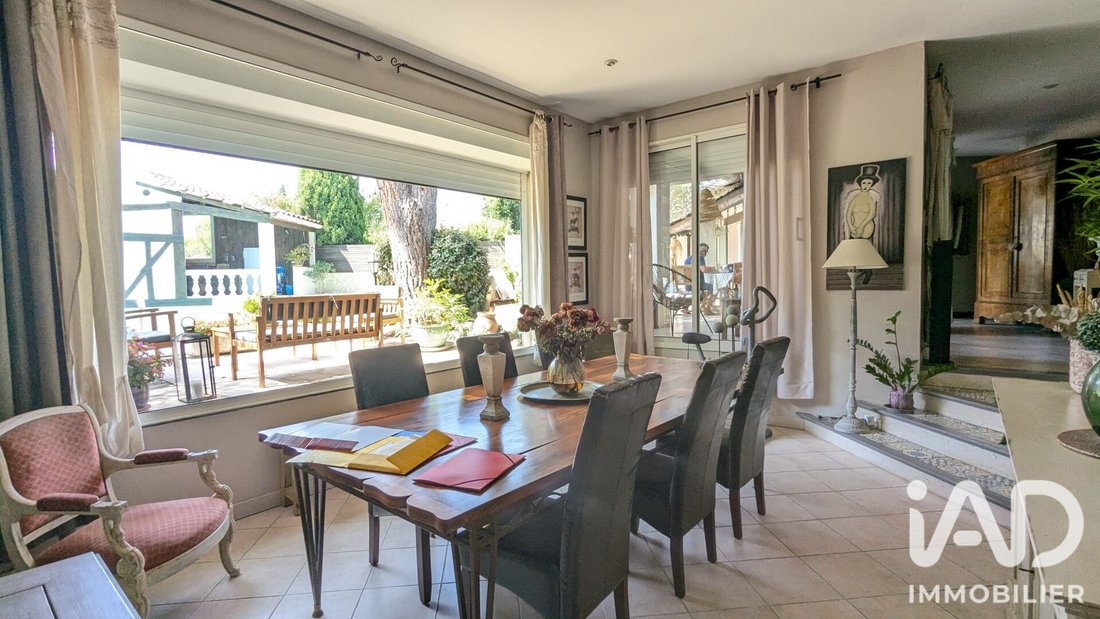
L’espace de réception développe plus de 55 m² avec un salon de 32,64 m² ouvert sur un séjour de 22,64 m². Les légers demi-niveaux créent une atmosphère chaleureuse et offrent de belles perspectives visuelles vers la salle à manger, les terrasses et la piscine. De larges ouvertures côté Sud laissent entrer la lumière naturelle tout au long de la journée.
Dans le prolongement, un espace bar aménagé dans l’ancienne cuisine apporte convivialité et originalité à l’ensemble tout en conservant une vue dégagée sur les pièces de vie. Un WC indépendant complète cet espace.
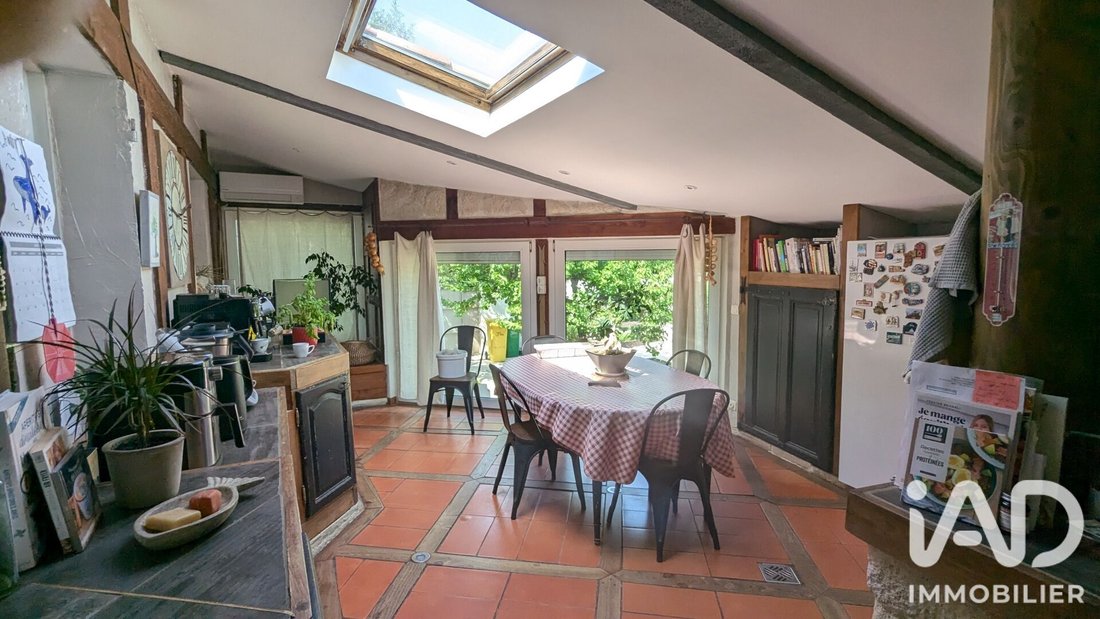
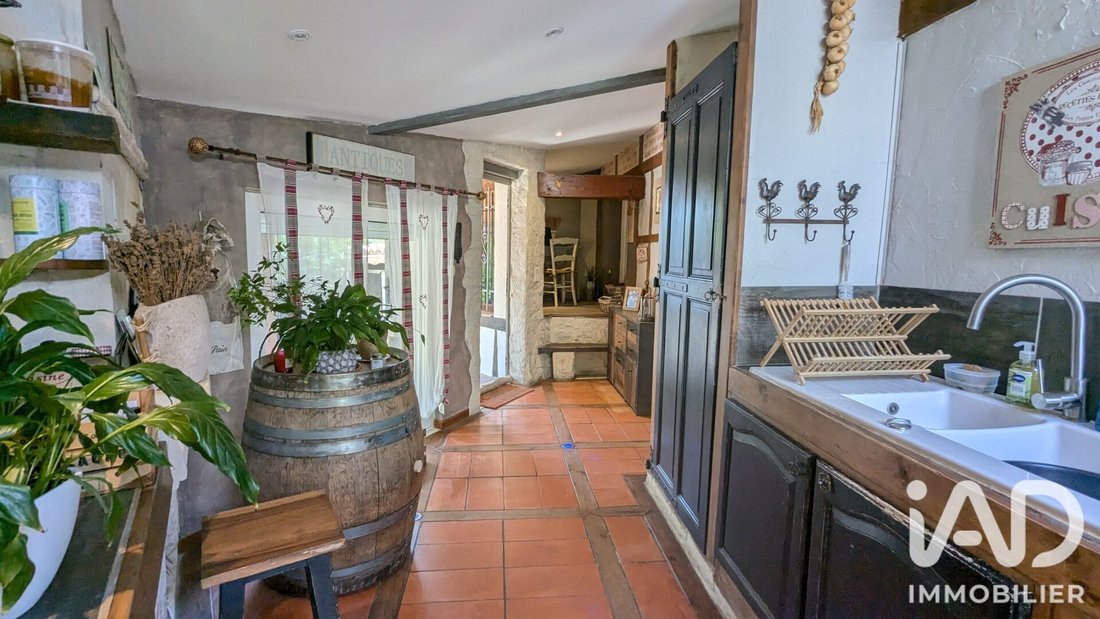
La cuisine indépendante, véritable pièce maîtresse de la maison avec ses 38,92 m², bénéficie de nombreuses ouvertures sur le jardin côté Nord. Elle offre de très beaux volumes, des poutres apparentes, un parquet bois authentique, toujours dans l’esprit des bâtisses du Sud-Ouest, et un espace idéal pour recevoir famille et amis. Un cellier-buanderie attenant complète cet ensemble particulièrement fonctionnel.
À proximité de la cuisine, un petit espace bureau cosy permet de télétravailler ou de s’isoler pour lire ou travailler dans un cadre agréable.
La partie nuit a été pensée pour le confort de toute la famille. La suite parentale de plus de 22 m² dispose de son dressing et de sa salle d’eau privative avec douche à l’italienne et WC.
Un second espace nuit indépendant accueille deux chambres avec placards, un bureau actuellement aménagé en chambre d’enfant, ainsi qu’une vaste salle de bains équipée d’une baignoire d’angle, d’une douche, d’un meuble double vasque, d’un sèche-serviettes et d’un WC.
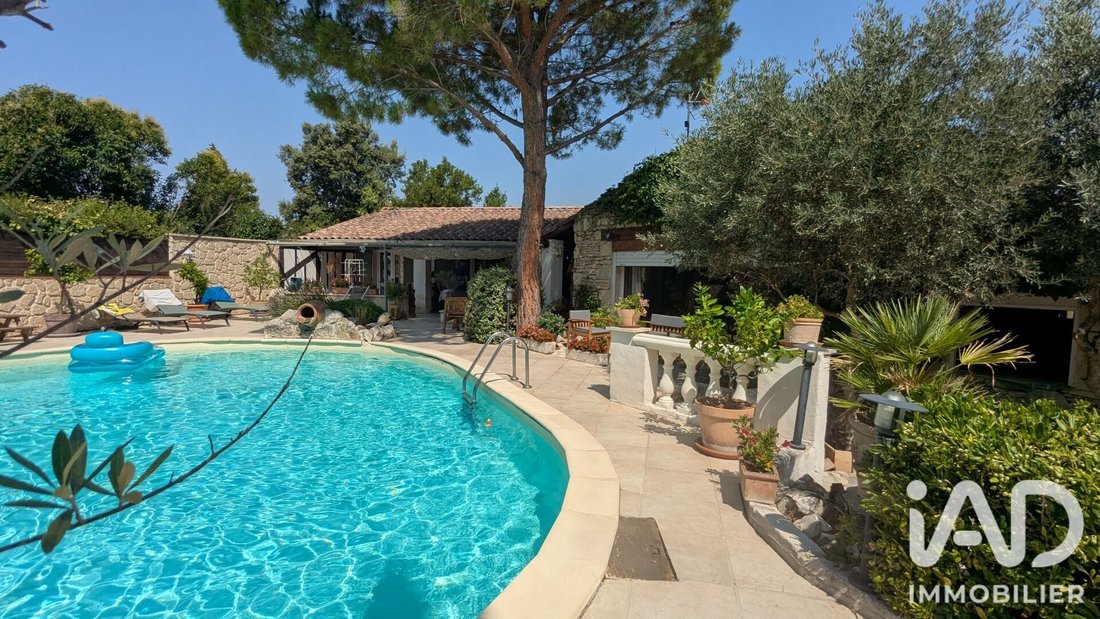
À l’extérieur, la propriété révèle tout son potentiel. Trois terrasses aux expositions complémentaires permettent de profiter pleinement des différents moments de la journée :
- Une terrasse principale de 30 m² couverte en partie, exposée plein Sud devant la maison ,
- Une seconde terrasse d’environ 10 m² côté piscine, aménagée en espace détente ,
- Une troisième terrasse au Nord d’environ 17,47 m² idéale lors des fortes chaleurs estivales.
La piscine de 10 x 6 mètres s’intègre harmonieusement dans le prolongement des terrasses côté Sud et constitue le cOEur des espaces extérieurs, avec une vaste plage carrelée tout autour.
Face à elle, un beau pool house avec cuisine d’été de plus de 28 m² offre un cadre exceptionnel pour recevoir. Une extension accueille un atelier et un espace bricolage (ancien local technique piscine) avec une vue remarquable sur la piscine depuis une imposte, un véritable paradis pour les passionnés de jardinage ou de travaux manuels.
La propriété dispose également :
- D’un carport pour deux véhicules ,
- D’un vaste espace de stationnement pouvant accueillir au moins six véhicules ,
- D’une cave ,
- De plusieurs abris de jardin ,
- D’un forage ,
- D’un arrosage automatique pour le jardin côté Sud ,
- D’un portail automatisé.
Côté confort et performance énergétique, la maison bénéficie d’une climatisation réversible récente dans les pièces de vie, d’une cheminée avec insert, de radiateurs électriques, du double vitrage et de volets roulants électriques sur les principales baies.
Son DPE classé B constitue un véritable atout, témoignant d’une très bonne performance énergétique pour une maison de cette superficie et d’une bonne isolation sous toiture.
La maison est raccordée au tout-à-l’égout.
Les surfaces:
Salon : 32,64 m²
Séjour : 22,64 m²
Cuisine indépendante : 38,92 m²
Bar (ancienne cuisine) : 6,90 m² + placard : 0,90 m²
Cellier / Buanderie : 9,80 m²
Entrée et couloir : 15,09 m²
Suite parentale : 22,10 m²
Chambre 2 : 11,11 m²
Chambre 3 : 10,93 m²
Chambre enfant / Bureau : 7,74 m²
Salle de bains : 9,30 m²
Espace bureau : 2,90 m²
WC indépendant : 1,37 m²
Dépendances et extérieurs
Terrain : 1 800 m² environ
Piscine : 10 x 6 m – profondeur 1,30 m
Pool house / cuisine d’été : 28,30 m²
Atelier : 11,80 m²
Local technique / atelier : 7,37 m²
Terrasse Sud : 30 m²
2ème terrasse Sud : 10 m² environ
Terrasse Nord : 17,47 m²
Cave : 11,49 m²
Carport : 29 m²
Une propriété rare sur le secteur, parfaitement entretenue, offrant de beaux volumes, une architecture pleine de charme, une très bonne performance énergétique avec un DPE B, de nombreuses dépendances et un cadre de vie privilégié entre campagne et commodités, au calme et sans vis-à-vis.
Prenez vite rendez-vous pour la découvrir !
Honoraires d’agence à la charge du vendeur.
La présentation d’une pièce d’identité en cours de validité sera demandée à la visite, conformément à l’article [hidden information] du Code monétaire et financier. Les informations sur les risques auxquels ce bien est exposé, y compris l’obligation légale de débroussaillement, sont disponibles sur le site Géorisques : [hidden information]
La présente annonce immobilière a été rédigée sous la responsabilité éditoriale de Mme Myriam Winling mandataire indépendant en immobilier (sans détention de fonds), agent commercial de la SAS [hidden information] France immatriculé au RSAC de AVIGNON sous le numéro [hidden information], titulaire de la carte de démarchage immobilier pour le compte de la société [hidden information] France SAS.
Des informations sur les risques auxquels est exposé ce bien sont disponibles sur le site Géorisques : https://www.georisques.gouv.fr/
Un cadre de vie privilégié entre campagne et commodités
À Caumont-sur-Durance, dans un environnement privilégié, sans vis-à-vis, au calme d’une impasse en campagne tout en restant proche du centre du village et des écoles (environ 1,5 km), découvrez cette magnifique propriété de plain-pied de 186 m² habitables, implantée sur un terrain arboré de 1 800 m² environ avec piscine, pool house, atelier, abris de jardin et nombreux stationnements, ainsi qu’un carport pour deux véhicules.
Son emplacement constitue un véritable atout : à seulement 7 km de L’Isle-sur-la-Sorgue, avec un accès rapide à l’autoroute A7 par le secteur de Bonpas, permettant de rejoindre facilement Avignon, sa gare TGV, l’aéroport Marseille-Provence ainsi que les principaux axes de communication.
Autre atout particulièrement appréciable : la maison bénéficie d’une très bonne performance énergétique avec un DPE classé B, un niveau de performance rare et rassurant pour une maison de cette superficie.
Construite entre 1994 et 1996 et parfaitement entretenue, cette maison séduit immédiatement par son architecture atypique inspirée des demeures du Sud-Ouest, agrémentée de magnifiques éléments en bois intégrés aux façades qui lui confèrent beaucoup de charme et une identité unique dans la région.
Dès l’entrée, vous serez séduits par les volumes et la circulation particulièrement agréable des espaces. Une entrée dessert les différentes parties de la maison.
L’espace de réception développe plus de 55 m² avec un salon de 32,64 m² ouvert sur un séjour de 22,64 m². Les légers demi-niveaux créent une atmosphère chaleureuse et offrent de belles perspectives visuelles vers la salle à manger, les terrasses et la piscine. De larges ouvertures côté Sud laissent entrer la lumière naturelle tout au long de la journée.
Dans le prolongement, un espace bar aménagé dans l’ancienne cuisine apporte convivialité et originalité à l’ensemble tout en conservant une vue dégagée sur les pièces de vie. Un WC indépendant complète cet espace.
La cuisine indépendante, véritable pièce maîtresse de la maison avec ses 38,92 m², bénéficie de nombreuses ouvertures sur le jardin côté Nord. Elle offre de très beaux volumes, des poutres apparentes, un parquet bois authentique, toujours dans l’esprit des bâtisses du Sud-Ouest, et un espace idéal pour recevoir famille et amis. Un cellier-buanderie attenant complète cet ensemble particulièrement fonctionnel.
À proximité de la cuisine, un petit espace bureau cosy permet de télétravailler ou de s’isoler pour lire ou travailler dans un cadre agréable.
La partie nuit a été pensée pour le confort de toute la famille. La suite parentale de plus de 22 m² dispose de son dressing et de sa salle d’eau privative avec douche à l’italienne et WC.
Un second espace nuit indépendant accueille deux chambres avec placards, un bureau actuellement aménagé en chambre d’enfant, ainsi qu’une vaste salle de bains équipée d’une baignoire d’angle, d’une douche, d’un meuble double vasque, d’un sèche-serviettes et d’un WC.
À l’extérieur, la propriété révèle tout son potentiel. Trois terrasses aux expositions complémentaires permettent de profiter pleinement des différents moments de la journée :
- Une terrasse principale de 30 m² couverte en partie, exposée plein Sud devant la maison ,
- Une seconde terrasse d’environ 10 m² côté piscine, aménagée en espace détente ,
- Une troisième terrasse au Nord d’environ 17,47 m² idéale lors des fortes chaleurs estivales.
La piscine de 10 x 6 mètres s’intègre harmonieusement dans le prolongement des terrasses côté Sud et constitue le cOEur des espaces extérieurs, avec une vaste plage carrelée tout autour.
Face à elle, un beau pool house avec cuisine d’été de plus de 28 m² offre un cadre exceptionnel pour recevoir. Une extension accueille un atelier et un espace bricolage (ancien local technique piscine) avec une vue remarquable sur la piscine depuis une imposte, un véritable paradis pour les passionnés de jardinage ou de travaux manuels.
La propriété dispose également :
- D’un carport pour deux véhicules ,
- D’un vaste espace de stationnement pouvant accueillir au moins six véhicules ,
- D’une cave ,
- De plusieurs abris de jardin ,
- D’un forage ,
- D’un arrosage automatique pour le jardin côté Sud ,
- D’un portail automatisé.
Côté confort et performance énergétique, la maison bénéficie d’une climatisation réversible récente dans les pièces de vie, d’une cheminée avec insert, de radiateurs électriques, du double vitrage et de volets roulants électriques sur les principales baies.
Son DPE classé B constitue un véritable atout, témoignant d’une très bonne performance énergétique pour une maison de cette superficie et d’une bonne isolation sous toiture.
La maison est raccordée au tout-à-l’égout.
Les surfaces:
Salon : 32,64 m²
Séjour : 22,64 m²
Cuisine indépendante : 38,92 m²
Bar (ancienne cuisine) : 6,90 m² + placard : 0,90 m²
Cellier / Buanderie : 9,80 m²
Entrée et couloir : 15,09 m²
Suite parentale : 22,10 m²
Chambre 2 : 11,11 m²
Chambre 3 : 10,93 m²
Chambre enfant / Bureau : 7,74 m²
Salle de bains : 9,30 m²
Espace bureau : 2,90 m²
WC indépendant : 1,37 m²
Dépendances et extérieurs
Terrain : 1 800 m² environ
Piscine : 10 x 6 m – profondeur 1,30 m
Pool house / cuisine d’été : 28,30 m²
Atelier : 11,80 m²
Local technique / atelier : 7,37 m²
Terrasse Sud : 30 m²
2ème terrasse Sud : 10 m² environ
Terrasse Nord : 17,47 m²
Cave : 11,49 m²
Carport : 29 m²
Une propriété rare sur le secteur, parfaitement entretenue, offrant de beaux volumes, une architecture pleine de charme, une très bonne performance énergétique avec un DPE B, de nombreuses dépendances et un cadre de vie privilégié entre campagne et commodités, au calme et sans vis-à-vis.
Prenez vite rendez-vous pour la découvrir !
Honoraires d’agence à la charge du vendeur.
La présentation d’une pièce d’identité en cours de validité sera demandée à la visite, conformément à l’article [hidden information] du Code monétaire et financier. Les informations sur les risques auxquels ce bien est exposé, y compris l’obligation légale de débroussaillement, sont disponibles sur le site Géorisques : [hidden information]
La présente annonce immobilière a été rédigée sous la responsabilité éditoriale de Mme Myriam Winling mandataire indépendant en immobilier (sans détention de fonds), agent commercial de la SAS [hidden information] France immatriculé au RSAC de AVIGNON sous le numéro [hidden information], titulaire de la carte de démarchage immobilier pour le compte de la société [hidden information] France SAS.
Des informations sur les risques auxquels est exposé ce bien sont disponibles sur le site Géorisques : https://www.georisques.gouv.fr/
iad France - Myriam Winling offers you: CAUMONT-SUR-DURANCE – CHARACTER HOUSE OF 186 M² WITH POOL, POOL HOUSE, AND MANY OUTBUILDINGS
A privileged living environment between countryside and amenities
In Caumont-sur-Durance, in a privileged setting, with no overlooking neighbors, in the quiet of a dead-end in the countryside while remaining close to the village center and schools (about 1.5 km), discover this beautiful single-story property of 186 m² living space, set on a wooded plot of approximately 1,800 m² with a pool, pool house, workshop, garden sheds, numerous parking spaces, and a carport for two vehicles.
Its location is a real asset: only 7 km from L’Isle-sur-la-Sorgue, with quick access to the A7 motorway via the Bonpas area, allowing easy reach of Avignon, its TGV station, Marseille-Provence airport, and main communication routes.
Another particularly appreciated advantage: the house benefits from very good energy performance with an energy rating of B, a rare and reassuring level of performance for a house of this size.
Built between 1994 and 1996 and perfectly maintained, this house immediately charms with its atypical architecture inspired by South-Western residences, enhanced by beautiful wooden elements integrated into the facades, giving it a lot of charm and a unique identity in the region.
From the entrance, you will be captivated by the volumes and the particularly pleasant flow of the spaces. An entrance hall serves the different parts of the house.
The reception area covers more than 55 m² with a 32.64 m² living room open to a 22.64 m² dining area. Slight half-levels create a warm atmosphere and offer beautiful visual perspectives towards the dining room, terraces, and pool. Large south-facing openings let in natural light throughout the day.
Adjacent, a bar area arranged in the former kitchen adds conviviality and originality to the whole while maintaining an open view of the living spaces. A separate WC completes this area.
The independent kitchen, a true centerpiece of the house with its 38.92 m², benefits from many openings onto the north-facing garden. It offers generous volumes, exposed beams, authentic wooden flooring, always in the spirit of South-Western buildings, and an ideal space for hosting family and friends. An adjoining pantry-laundry room completes this particularly functional ensemble.
Near the kitchen, a small cozy office space allows for teleworking or isolating oneself to read or work in a pleasant setting.
The sleeping area has been designed for the comfort of the whole family. The master suite of more than 22 m² has its own dressing room and private bathroom with Italian shower and WC.
A second independent sleeping area includes two bedrooms with closets, an office currently set up as a child’s bedroom, as well as a large bathroom equipped with a corner bathtub, a shower, a double sink vanity, a towel dryer, and a WC.
Outside, the property reveals its full potential. Three terraces with complementary exposures allow you to fully enjoy different times of the day:
- A main terrace of 30 m², partially covered, facing south in front of the house,
- A second terrace of about 10 m² by the pool, arranged as a relaxation area,
- A third terrace to the north of about 17.47 m², ideal during hot summer days.
The 10 x 6 meter pool blends harmoniously with the south-facing terraces and is the heart of the outdoor spaces, with a large tiled deck all around.
Facing it, a beautiful pool house with a summer kitchen of more than 28 m² offers an exceptional setting for entertaining. An extension houses a workshop and a DIY space (former pool technical room) with a remarkable view of the pool from a transom window, a true paradise for gardening or manual work enthusiasts.
The property also includes:
- A carport for two vehicles,
- A large parking area that can accommodate at least six vehicles,
- A cellar,
- Several garden sheds,
- A well,
- Automatic irrigation for the south garden,
- An automated gate.
For comfort and energy performance, the house benefits from recent reversible air conditioning in the living areas, a fireplace with insert, electric radiators, double glazing, and electric roller shutters on the main windows.
Its energy rating of B is a real asset, demonstrating very good energy performance for a house of this size and good roof insulation.
The house is connected to the public sewer system.
Areas:
Living room: 32.64 m²
Dining room: 22.64 m²
Independent kitchen: 38.92 m²
Bar (former kitchen): 6.90 m² + closet: 0.90 m²
Pantry / Laundry: 9.80 m²
Entrance and hallway: 15.09 m²
Master suite: 22.10 m²
Bedroom 2: 11.11 m²
Bedroom 3: 10.93 m²
Child’s bedroom / Office: 7.74 m²
Bathroom: 9.30 m²
Office space: 2.90 m²
Separate WC: 1.37 m²
Outbuildings and exterior:
Land: approximately 1,800 m²
Pool: 10 x 6 m – depth 1.30 m
Pool house / summer kitchen: 28.30 m²
Workshop: 11.80 m²
Technical room / workshop: 7.37 m²
South terrace: 30 m²
2nd south terrace: approx. 10 m²
North terrace: 17.47 m²
Cellar: 11.49 m²
Carport: 29 m²
A rare property in the area, perfectly maintained, offering beautiful volumes, charming architecture, very good energy performance with a B rating, many outbuildings, and a privileged living environment between countryside and amenities, quiet and without overlooking neighbors.
Make an appointment quickly to discover it!
Agency fees payable by the seller.
A valid ID will be requested during the visit, in accordance with article [hidden information] of the Monetary and Financial Code. Information on risks to which this property is exposed, including the legal obligation for brush clearing, is available on the Géorisques website: [hidden information]
This real estate listing was written under the editorial responsibility of Ms. Myriam Winling, independent real estate agent (without holding funds), commercial agent of SAS [hidden information] France registered with the AVIGNON Trade and Companies Register under number [hidden information], holder of the real estate canvassing card on behalf of the company [hidden information] France SAS.
Des informations sur les risques auxquels est exposé ce bien sont disponibles sur le site Géorisques : https://www.georisques.gouv.fr/
A privileged living environment between countryside and amenities
In Caumont-sur-Durance, in a privileged setting, with no overlooking neighbors, in the quiet of a dead-end in the countryside while remaining close to the village center and schools (about 1.5 km), discover this beautiful single-story property of 186 m² living space, set on a wooded plot of approximately 1,800 m² with a pool, pool house, workshop, garden sheds, numerous parking spaces, and a carport for two vehicles.
Its location is a real asset: only 7 km from L’Isle-sur-la-Sorgue, with quick access to the A7 motorway via the Bonpas area, allowing easy reach of Avignon, its TGV station, Marseille-Provence airport, and main communication routes.
Another particularly appreciated advantage: the house benefits from very good energy performance with an energy rating of B, a rare and reassuring level of performance for a house of this size.
Built between 1994 and 1996 and perfectly maintained, this house immediately charms with its atypical architecture inspired by South-Western residences, enhanced by beautiful wooden elements integrated into the facades, giving it a lot of charm and a unique identity in the region.
From the entrance, you will be captivated by the volumes and the particularly pleasant flow of the spaces. An entrance hall serves the different parts of the house.
The reception area covers more than 55 m² with a 32.64 m² living room open to a 22.64 m² dining area. Slight half-levels create a warm atmosphere and offer beautiful visual perspectives towards the dining room, terraces, and pool. Large south-facing openings let in natural light throughout the day.
Adjacent, a bar area arranged in the former kitchen adds conviviality and originality to the whole while maintaining an open view of the living spaces. A separate WC completes this area.
The independent kitchen, a true centerpiece of the house with its 38.92 m², benefits from many openings onto the north-facing garden. It offers generous volumes, exposed beams, authentic wooden flooring, always in the spirit of South-Western buildings, and an ideal space for hosting family and friends. An adjoining pantry-laundry room completes this particularly functional ensemble.
Near the kitchen, a small cozy office space allows for teleworking or isolating oneself to read or work in a pleasant setting.
The sleeping area has been designed for the comfort of the whole family. The master suite of more than 22 m² has its own dressing room and private bathroom with Italian shower and WC.
A second independent sleeping area includes two bedrooms with closets, an office currently set up as a child’s bedroom, as well as a large bathroom equipped with a corner bathtub, a shower, a double sink vanity, a towel dryer, and a WC.
Outside, the property reveals its full potential. Three terraces with complementary exposures allow you to fully enjoy different times of the day:
- A main terrace of 30 m², partially covered, facing south in front of the house,
- A second terrace of about 10 m² by the pool, arranged as a relaxation area,
- A third terrace to the north of about 17.47 m², ideal during hot summer days.
The 10 x 6 meter pool blends harmoniously with the south-facing terraces and is the heart of the outdoor spaces, with a large tiled deck all around.
Facing it, a beautiful pool house with a summer kitchen of more than 28 m² offers an exceptional setting for entertaining. An extension houses a workshop and a DIY space (former pool technical room) with a remarkable view of the pool from a transom window, a true paradise for gardening or manual work enthusiasts.
The property also includes:
- A carport for two vehicles,
- A large parking area that can accommodate at least six vehicles,
- A cellar,
- Several garden sheds,
- A well,
- Automatic irrigation for the south garden,
- An automated gate.
For comfort and energy performance, the house benefits from recent reversible air conditioning in the living areas, a fireplace with insert, electric radiators, double glazing, and electric roller shutters on the main windows.
Its energy rating of B is a real asset, demonstrating very good energy performance for a house of this size and good roof insulation.
The house is connected to the public sewer system.
Areas:
Living room: 32.64 m²
Dining room: 22.64 m²
Independent kitchen: 38.92 m²
Bar (former kitchen): 6.90 m² + closet: 0.90 m²
Pantry / Laundry: 9.80 m²
Entrance and hallway: 15.09 m²
Master suite: 22.10 m²
Bedroom 2: 11.11 m²
Bedroom 3: 10.93 m²
Child’s bedroom / Office: 7.74 m²
Bathroom: 9.30 m²
Office space: 2.90 m²
Separate WC: 1.37 m²
Outbuildings and exterior:
Land: approximately 1,800 m²
Pool: 10 x 6 m – depth 1.30 m
Pool house / summer kitchen: 28.30 m²
Workshop: 11.80 m²
Technical room / workshop: 7.37 m²
South terrace: 30 m²
2nd south terrace: approx. 10 m²
North terrace: 17.47 m²
Cellar: 11.49 m²
Carport: 29 m²
A rare property in the area, perfectly maintained, offering beautiful volumes, charming architecture, very good energy performance with a B rating, many outbuildings, and a privileged living environment between countryside and amenities, quiet and without overlooking neighbors.
Make an appointment quickly to discover it!
Agency fees payable by the seller.
A valid ID will be requested during the visit, in accordance with article [hidden information] of the Monetary and Financial Code. Information on risks to which this property is exposed, including the legal obligation for brush clearing, is available on the Géorisques website: [hidden information]
This real estate listing was written under the editorial responsibility of Ms. Myriam Winling, independent real estate agent (without holding funds), commercial agent of SAS [hidden information] France registered with the AVIGNON Trade and Companies Register under number [hidden information], holder of the real estate canvassing card on behalf of the company [hidden information] France SAS.
Des informations sur les risques auxquels est exposé ce bien sont disponibles sur le site Géorisques : https://www.georisques.gouv.fr/
-
Type de propriété
Maison
-
Étages
1
-
Année de construction
1994
-
Prix/pied²
$305
-
Émissions
A
-
Consommation
B
Caractéristiques
- Jardin
- Piscine
- Terrasse
- Cheminée
- Cuisine extérieure
- Pergola
- Cuisinière à gaz
- Porte
- Espace de vie extérieur
Caractéristiques
Intérieur
- Bureau
- Cheminée
- Climatisation
- Cuisinière à gaz
- Bar
- Buanderie
Outdoor
- Terrasse
- Stationnement
- Piscine
- Cuisine extérieure
- Espace de vie extérieur
- Porte
- Pergola
- Jardin
Explorez le secteur
Velleron, Provence-Alpes-Côte d'Azur, France
Voir sur Google Maps
Prix par sqft
Faible
Élevé
Located in Caumont-sur-Durance, this property offers easy access to Avignon and its historic sites, including the Papal Palace. Within a short drive to Avignon-Provence Airport and Avignon TGV station, the area also features nearby upscale dining and golf clubs. The town is well-positioned for those seeking a mix of rural charm with convenient transport links and cultural attractions of Provence.
Voir à proximité
Attractions
Écoles
Avignon-Provence Airport
Airport
20 min
Avignon TGV Station
Train Station
20 min
Golf Club Avignon
Golf & Country Clubs
12 min
Palais des Papes
Culture & Heritage
22 min
L'Atelier de Jean-Luc Rabanel
Dining & Wine
22 min
Mont Ventoux
Outdoor & Nature
50 min
Avignon International School
International School
20 min
Lycée Pernot
Public School
22 min
Inscrit il y a 3 ans
Vous vous êtes renseigné sur ce bien
L'agent vous contactera bientôt par
Publié par
10569
Annonces
2023
Inscrit
Réserver une visite avec the agent
Choisissez une date et si vous souhaitez une visite virtuelle ou en personne avec l’agent.
Date préférée
Type de visite
Dernière mise à jour
Août 16
Première mise en ligne
Aug 16
Référence de l’annonce
2091096
Propriétés similaires à proximité
Nouvelles annonces à Velleron



Explorez plus de biens à vendre
Velleron, Provence-Alpes-Côte d'Azur, France types de propriétés
Velleron, Provence-Alpes-Côte d'Azur, France Recherches populaires
- Propriétés avec Bar à Velleron, Provence-Alpes-Côte d'Azur, France
- Propriétés avec Salle de jeux à Velleron, Provence-Alpes-Côte d'Azur, France
- Propriétés avec Cuisine extérieure à Velleron, Provence-Alpes-Côte d'Azur, France
- Moderne propriétés à Velleron, Provence-Alpes-Côte d'Azur, France
- Propriétés avec Cave à vins à Velleron, Provence-Alpes-Côte d'Azur, France
- Manoir propriétés à Velleron, Provence-Alpes-Côte d'Azur, France
- Propriétés avec Cuisine ouverte à Velleron, Provence-Alpes-Côte d'Azur, France
- Rénové propriétés à Velleron, Provence-Alpes-Côte d'Azur, France
Guides et histoires connexes
La confiance des plus grands courtiers du monde
Les agents des propriétés les plus exceptionnelles du monde publient sur JamesEdition.
- Des annonces de Sotheby's, Christie's, BARNES et Engel & Völkers
- Chaque annonce est vérifiée avant sa mise en ligne
- Contactez directement des agents vérifiés
En continuant, vous acceptez nos Conditions et notre Politique de confidentialité.