$615,296
Vente Maison D'architecte 6 Pièces
- 5 Chambres
- 2 SdB
- 1,938 Sqft
- 11,626 Sqft lot
- Mis à jour: Juillet 30
À propos de la propriété
La description a été traduite automatiquement.
La description est affichée dans la langue d'origine.
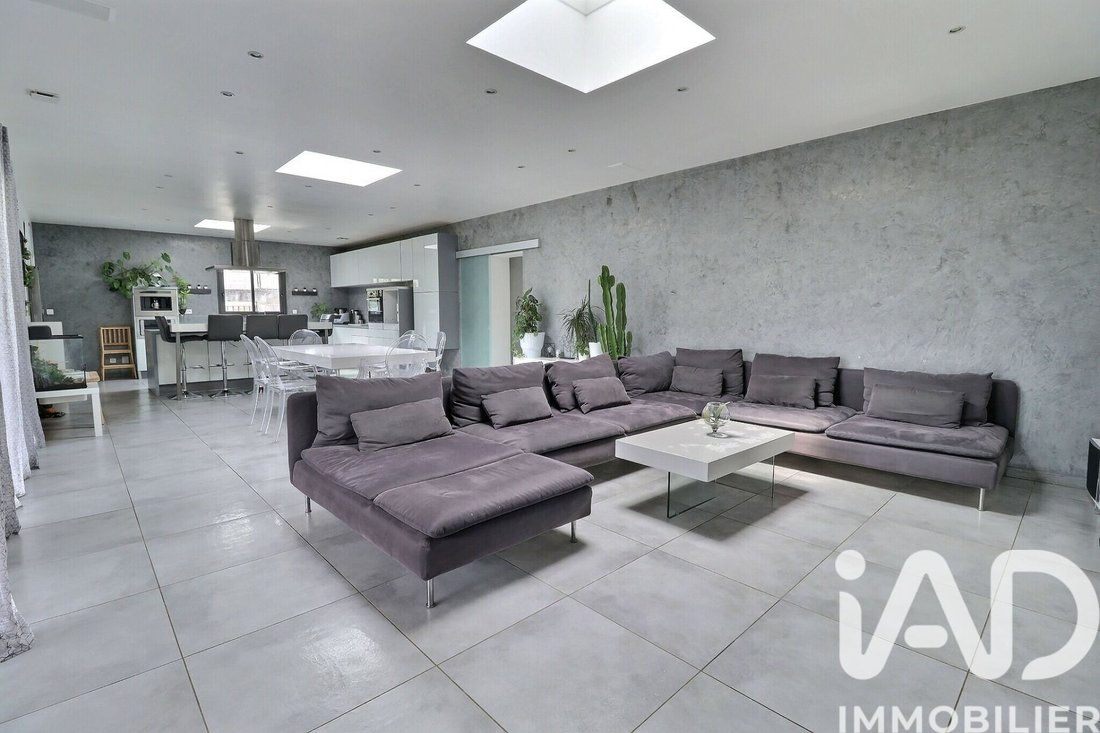
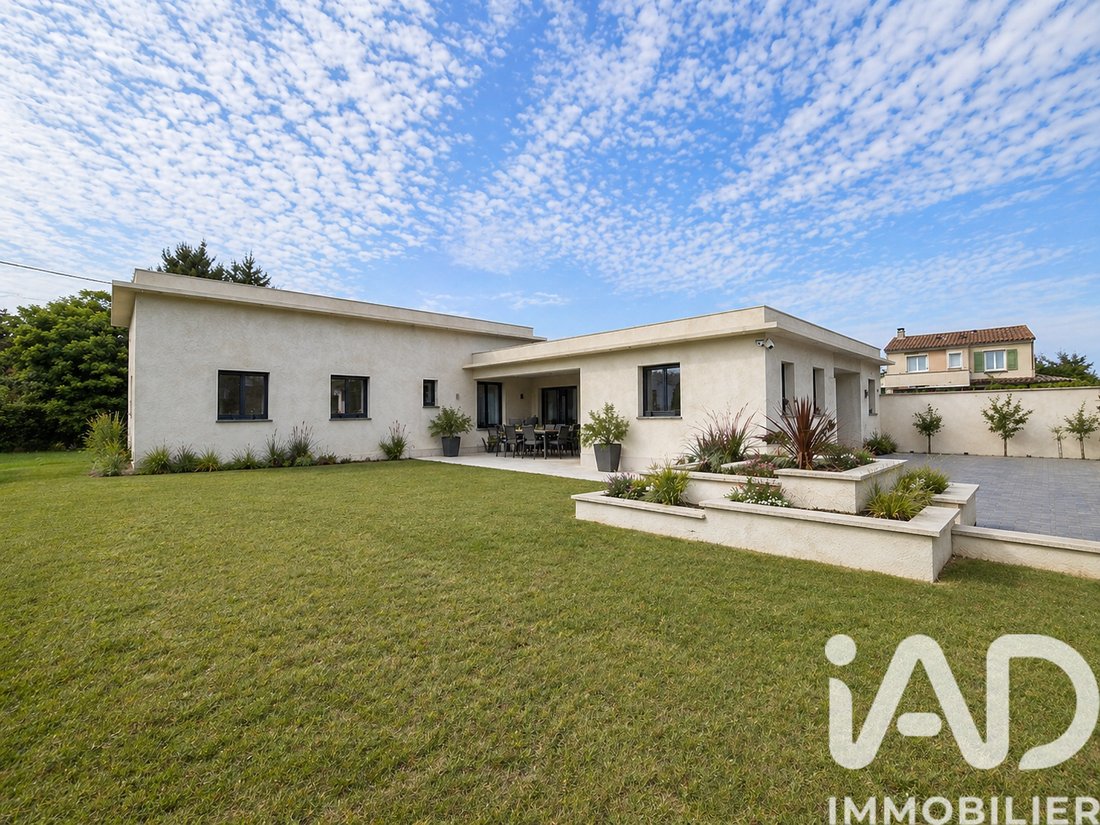
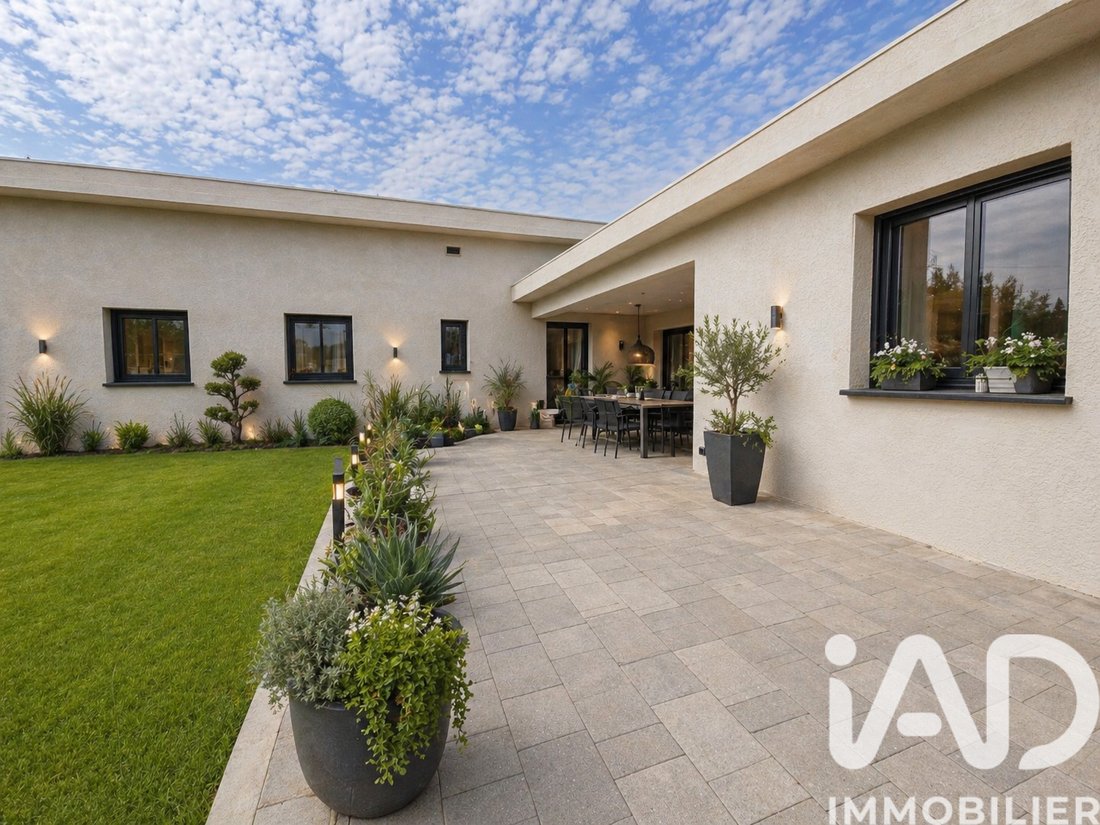
iad France - Laura FOURNELLE vous propose: À proximité immédiate des commodités du village, entre Avignon et L’Isle-sur-la-Sorgue, cette villa contemporaine de plain-pied d’environ 180 m² offre un cadre de vie pensé pour le confort, la convivialité et le bien-être au quotidien.
Implantée sur un terrain clos de 1 075 m², elle séduit par ses volumes généreux et sa circulation fluide. La piè
Implantée sur un terrain clos de 1 075 m², elle séduit par ses volumes généreux et sa circulation fluide. La piè
iad France - Laura FOURNELLE offers you: Located very close to the village amenities, between Avignon and L’Isle-sur-la-Sorgue, this contemporary single-story villa of approximately 180 m² provides a living environment designed for comfort, conviviality, and daily well-being. Set on a fenced plot of 1,075 m², it impresses with generous spaces and smooth flow. The bright living area opens onto a hi
iad France - Laura FOURNELLE vous propose: À proximité immédiate des commodités du village, entre Avignon et L’Isle-sur-la-Sorgue, cette villa contemporaine de plain-pied d’environ 180 m² offre un cadre de vie pensé pour le confort, la convivialité et le bien-être au quotidien.
Implantée sur un terrain clos de 1 075 m², elle séduit par ses volumes généreux et sa circulation fluide. La pièce de vie lumineuse s’ouvre sur une cuisine hyper qualitative, véritable cOEur de la maison, équipée pour les amateurs de gastronomie avec wok intégré, plancha, cuisson vapeur et friteuse intégrée.
L’espace nuit a été pensé pour offrir confort, indépendance et fonctionnalité à toute la famille. Il se compose d’une élégante suite parentale avec dressing, de plain-pied et conforme aux normes PMR, ainsi qu’une chambre supplémentaire.
Trois chambres à l’esprit duplex viennent compléter l’ensemble, idéales pour des adolescents, des enfants ou pour créer des espaces plus indépendants. elles sont disposées dans leur propre aile, avec salle d’eau et WC privatifs, offrant à chacun intimité et autonomie dans un cadre harmonieux.
Cette maison conjugue confort et prestations haut de gamme : pompe à chaleur, plancher chauffant et rafraîchissant, aspiration centralisée, menuiseries aluminium, buanderie et garage.
Son agencement de plain-pied et ses beaux volumes offrent également un potentiel intéressant pour une activité professionnelle ou médicale, avec une accessibilité facilitée.
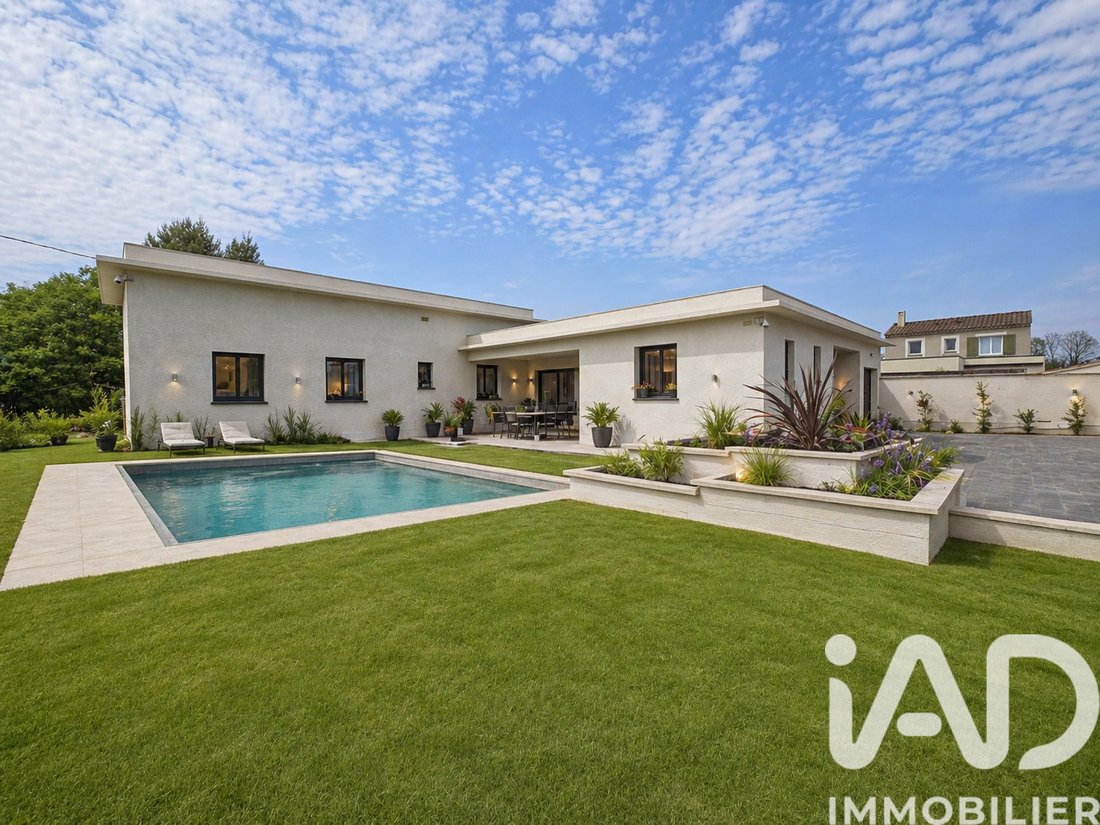
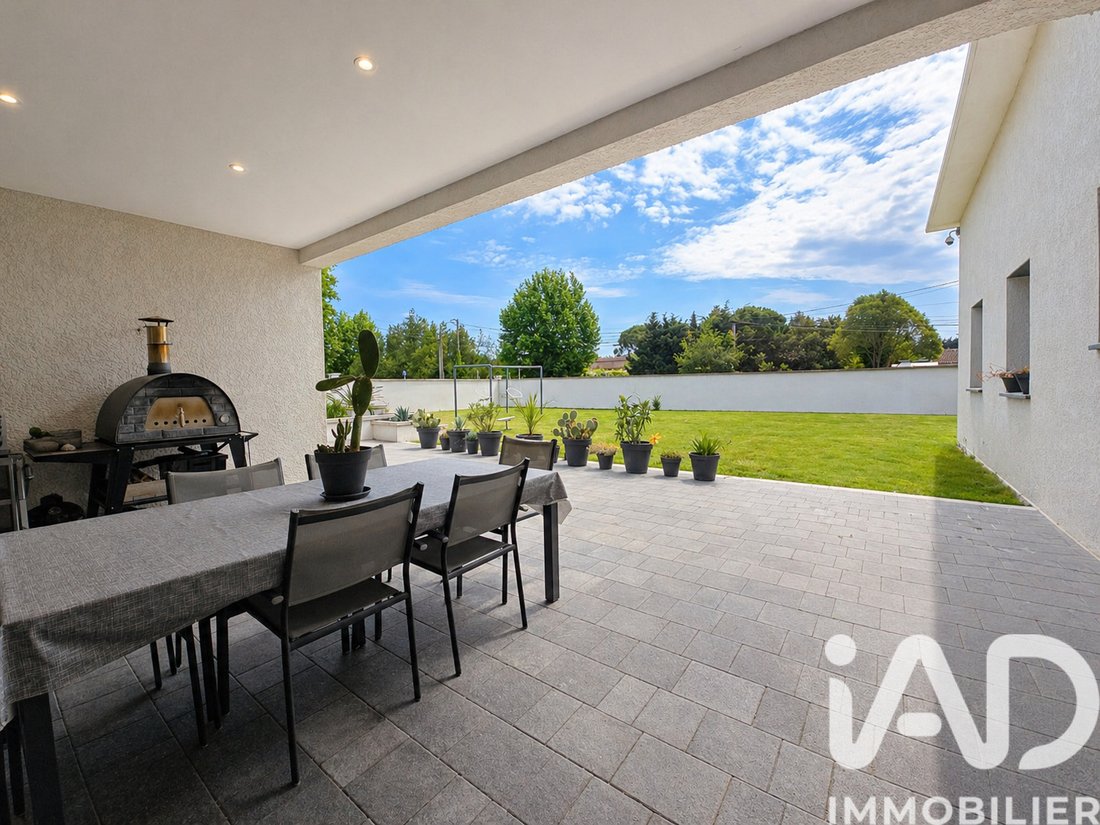
Le jardin, encore à personnaliser*, permet d’imaginer un véritable espace de vie extérieur : piscine, cuisine d’été, coin détente ou jardin paysager.
Une maison familiale rare, élégante et fonctionnelle, où il fait bon vivre, dans un secteur recherché entre authenticité provençale et proximité des grands axes.
A visiter sans attendre.
Les photos extérieures avec piscine ont été réalisées à l’aide d’un logiciel de projection afin de vous permettre de vous projeter. Elles ne reflètent pas la réalité actuelle du bien.
Honoraires d’agence à la charge du vendeur.
Information d’affichage énergétique sur ce bien : classe ENERGIE C indice 114 et classe CLIMAT A indice 3. Les informations sur les risques auxquels ce bien est exposé, y compris l’obligation légale de débroussaillement, sont disponibles sur le site Géorisques : [hidden information]
La présente annonce immobilière a été rédigée sous la responsabilité éditoriale de Mme Laura FOURNELLE mandataire indépendant en immobilier (sans détention de fonds), agent commercial de la SAS [hidden information] France immatriculé au RSAC de DRAGUIGNAN sous le numéro [hidden information], titulaire de la carte de démarchage immobilier pour le compte de la société [hidden information] France SAS.
Des informations sur les risques auxquels est exposé ce bien sont disponibles sur le site Géorisques : https://www.georisques.gouv.fr/
Implantée sur un terrain clos de 1 075 m², elle séduit par ses volumes généreux et sa circulation fluide. La pièce de vie lumineuse s’ouvre sur une cuisine hyper qualitative, véritable cOEur de la maison, équipée pour les amateurs de gastronomie avec wok intégré, plancha, cuisson vapeur et friteuse intégrée.
L’espace nuit a été pensé pour offrir confort, indépendance et fonctionnalité à toute la famille. Il se compose d’une élégante suite parentale avec dressing, de plain-pied et conforme aux normes PMR, ainsi qu’une chambre supplémentaire.
Trois chambres à l’esprit duplex viennent compléter l’ensemble, idéales pour des adolescents, des enfants ou pour créer des espaces plus indépendants. elles sont disposées dans leur propre aile, avec salle d’eau et WC privatifs, offrant à chacun intimité et autonomie dans un cadre harmonieux.
Cette maison conjugue confort et prestations haut de gamme : pompe à chaleur, plancher chauffant et rafraîchissant, aspiration centralisée, menuiseries aluminium, buanderie et garage.
Son agencement de plain-pied et ses beaux volumes offrent également un potentiel intéressant pour une activité professionnelle ou médicale, avec une accessibilité facilitée.
Le jardin, encore à personnaliser*, permet d’imaginer un véritable espace de vie extérieur : piscine, cuisine d’été, coin détente ou jardin paysager.
Une maison familiale rare, élégante et fonctionnelle, où il fait bon vivre, dans un secteur recherché entre authenticité provençale et proximité des grands axes.
A visiter sans attendre.
Les photos extérieures avec piscine ont été réalisées à l’aide d’un logiciel de projection afin de vous permettre de vous projeter. Elles ne reflètent pas la réalité actuelle du bien.
Honoraires d’agence à la charge du vendeur.
Information d’affichage énergétique sur ce bien : classe ENERGIE C indice 114 et classe CLIMAT A indice 3. Les informations sur les risques auxquels ce bien est exposé, y compris l’obligation légale de débroussaillement, sont disponibles sur le site Géorisques : [hidden information]
La présente annonce immobilière a été rédigée sous la responsabilité éditoriale de Mme Laura FOURNELLE mandataire indépendant en immobilier (sans détention de fonds), agent commercial de la SAS [hidden information] France immatriculé au RSAC de DRAGUIGNAN sous le numéro [hidden information], titulaire de la carte de démarchage immobilier pour le compte de la société [hidden information] France SAS.
Des informations sur les risques auxquels est exposé ce bien sont disponibles sur le site Géorisques : https://www.georisques.gouv.fr/
iad France - Laura FOURNELLE offers you: Located very close to the village amenities, between Avignon and L’Isle-sur-la-Sorgue, this contemporary single-story villa of approximately 180 m² provides a living environment designed for comfort, conviviality, and daily well-being. Set on a fenced plot of 1,075 m², it impresses with generous spaces and smooth flow. The bright living area opens onto a high-quality kitchen, the true heart of the home, equipped for cooking enthusiasts with an integrated wok, plancha, steam cooking, and built-in fryer. The sleeping area is designed to offer comfort, independence, and functionality for the whole family. It includes an elegant master suite with a dressing room, on the ground floor and compliant with PMR standards, as well as an additional bedroom. Three duplex-style bedrooms complete the layout, ideal for teenagers, children, or to create more independent spaces. They are arranged in their own wing, each with a private shower room and toilet, providing privacy and autonomy in a harmonious setting. This home combines comfort with high-end features: - Heat pump - Underfloor heating and cooling - Central vacuum system - Aluminum joinery - Laundry room - Garage Its single-story layout and spacious rooms also offer interesting potential for a professional or medical activity, with easy accessibility. The garden, still to be personalized*, allows you to imagine a true outdoor living space: pool, summer kitchen, relaxation area, or landscaped garden. A rare, elegant, and functional family home where life is pleasant, located in a sought-after area blending Provençal authenticity with proximity to major roads. A must-see without delay. The exterior photos with the pool were created using projection software to help you visualize the potential. They do not reflect the current reality of the property. Agency fees are the responsibility of the seller. Energy display information for this property: ENERGY class C index 114 and CLIMATE class A index 3. Information on risks to which this property is exposed, including the legal obligation for brush clearing, is available on the Géorisques website: [hidden information] This real estate listing was written under the editorial responsibility of Ms. Laura FOURNELLE, independent real estate agent (without holding funds), commercial agent of SAS [hidden information] France registered with the DRAGUIGNAN RSAC under number [hidden information], holder of the real estate canvassing card on behalf of the company [hidden information] France SAS.
Des informations sur les risques auxquels est exposé ce bien sont disponibles sur le site Géorisques : https://www.georisques.gouv.fr/
Des informations sur les risques auxquels est exposé ce bien sont disponibles sur le site Géorisques : https://www.georisques.gouv.fr/
-
Type de propriété
Maison
-
Année de construction
2012
-
Prix/pied²
$317
-
Émissions
A
-
Consommation
C
Caractéristiques
- Jardin
- Piscine
- Terrasse
- Garage
- Centre de remise en forme / Fitness
- Duplex
- Îlot de cuisine
- Bar
- Comptoirs en pierre
Explorez le secteur
Caumont-sur-Durance, Provence-Alpes-Côte d'Azur, France
Voir sur Google Maps
Prix par sqft
Faible
Élevé
Located in the picturesque region of Provence, Caumont-sur-Durance offers a serene lifestyle accentuated by the natural beauty of southern France. The village is conveniently situated near Avignon, just a 20-minute drive away, giving access to rich cultural venues and historical landmarks. Culinary delights and vineyards in the surrounding countryside are particularly appealing, while proximity to the Avignon TGV station ensures excellent connectivity to Paris and beyond.
Voir à proximité
Attractions
Écoles
Avignon TGV Station
Train Station
20 min
Marseille Provence Airport
Airport
55 min
Parc Naturel Régional du Luberon
Outdoor & Nature
50 min
Palais des Papes
Culture & Heritage
25 min
Pont d'Avignon
Culture & Heritage
20 min
International Bilingual School Provence
International School
45 min
Ecole Saint Ruf
Private School
15 min
Inscrit il y a 3 ans
Vous vous êtes renseigné sur ce bien
L'agent vous contactera bientôt par
Publié par
11291
Annonces
2023
Inscrit
Réserver une visite avec the agent
Choisissez une date et si vous souhaitez une visite virtuelle ou en personne avec l’agent.
Date préférée
Type de visite
Dernière mise à jour
Juillet 30
Première mise en ligne
Avril 29
Référence de l’annonce
2010433
Propriétés similaires à proximité
Nouvelles annonces à Caumont-sur-Durance

Explorez plus de biens à vendre
Caumont-sur-Durance, Provence-Alpes-Côte d'Azur, France Recherches populaires
Guides et histoires connexes
La confiance des plus grands courtiers du monde
Les agents des propriétés les plus exceptionnelles du monde publient sur JamesEdition.
- Des annonces de Sotheby's, Christie's, BARNES et Engel & Völkers
- Chaque annonce est vérifiée avant sa mise en ligne
- Contactez directement des agents vérifiés
En continuant, vous acceptez nos Conditions et notre Politique de confidentialité.