$2,400,000
3530 Pleasant Valley Drive
- 8 Chambres
- 6 SdB
- 10,561 Sqft
- Mis à jour: Juillet 31
- 1
- MLS#61031
À propos de la propriété
La description a été traduite automatiquement.
La description est affichée dans la langue d'origine.
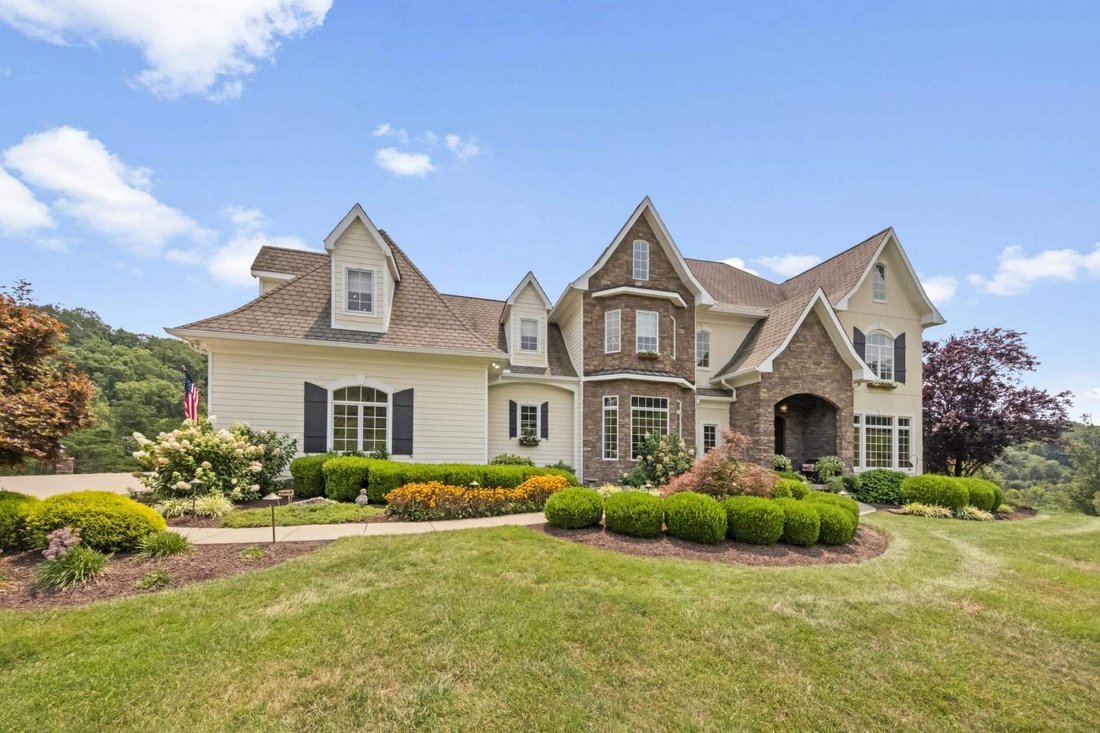
Every detail of this extraordinary custom-built estate was thoughtfully designed to create the perfect blend of luxury, comfort, and functionality. Nestled on 80 breathtaking acres, this one-of-a-kind property offers spectacular sunsets, rolling views, abundant wildlife, and complete privacy-all just minutes from town. Boasting over 10,000 square feet of beautifully finished living space across th
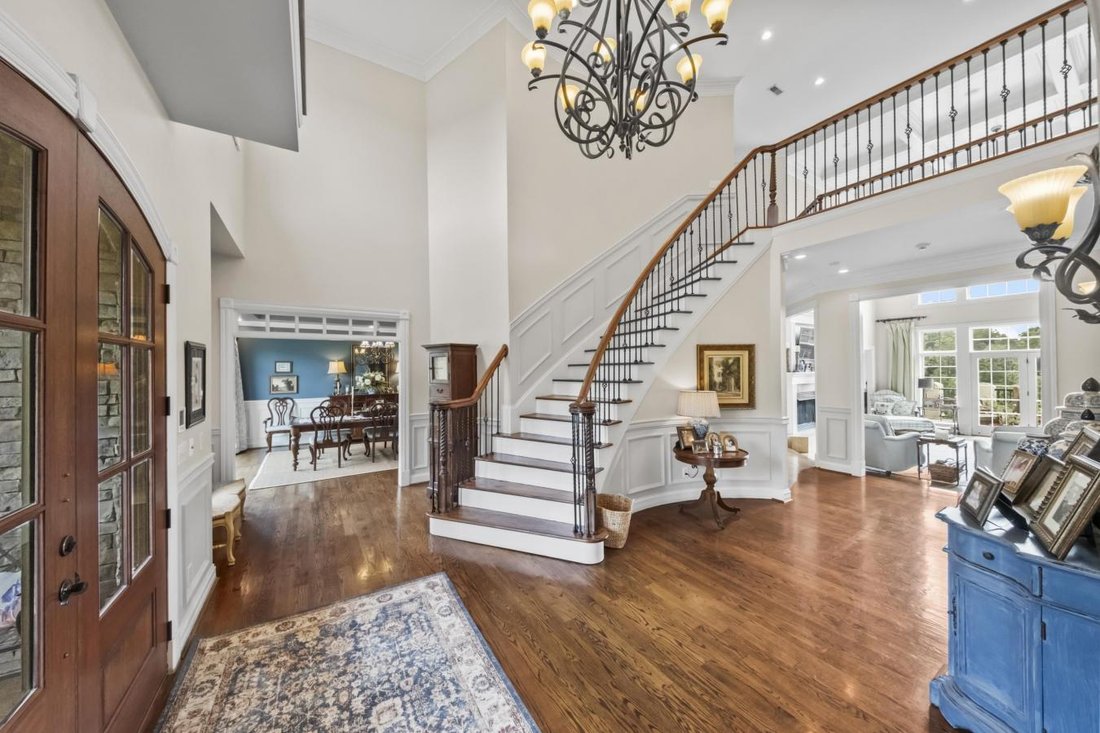
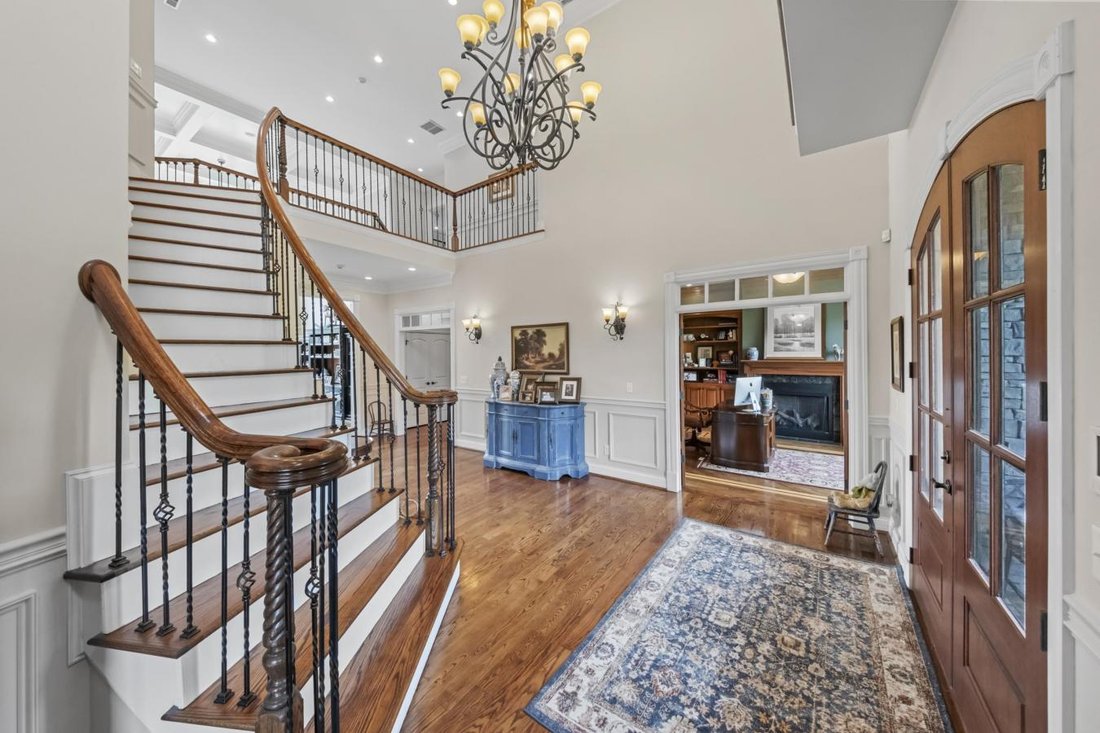
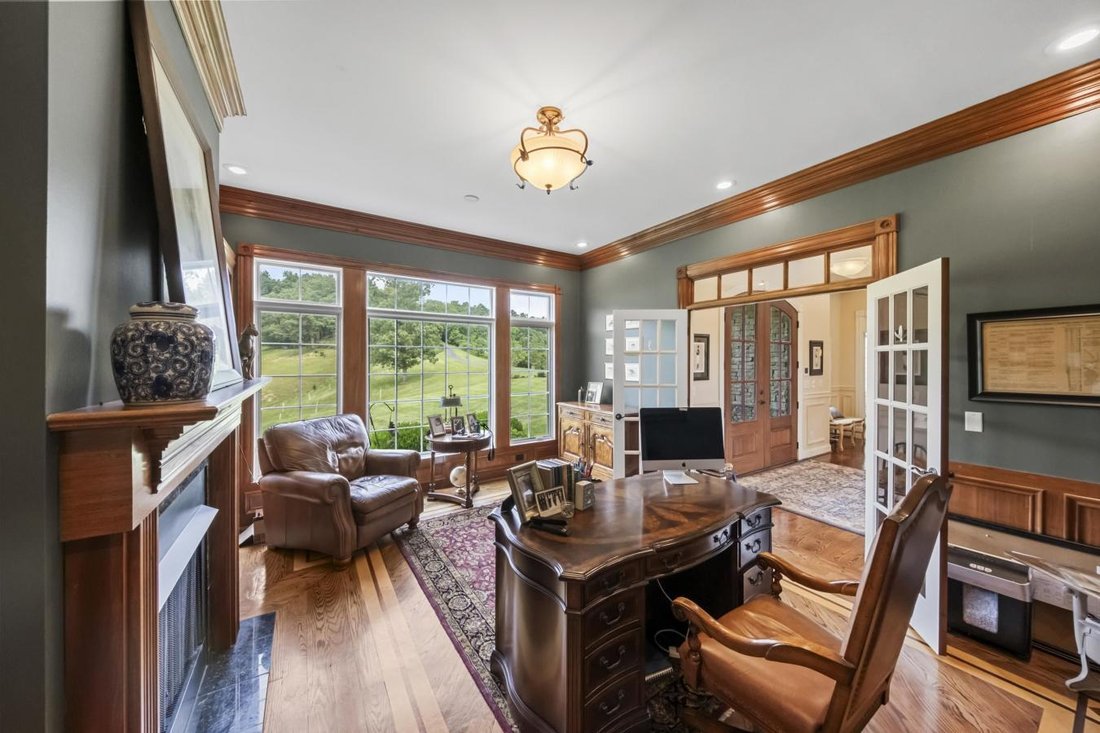
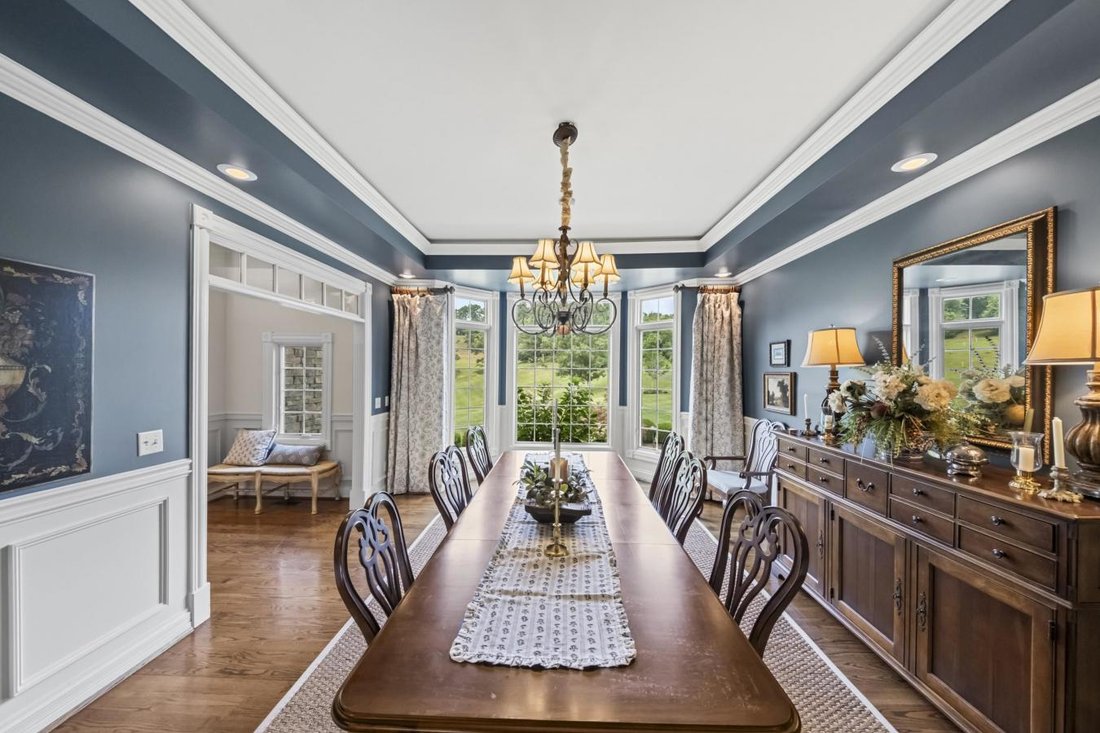
Every detail of this extraordinary custom-built estate was thoughtfully designed to create the perfect blend of luxury, comfort, and functionality. Nestled on 80 breathtaking acres, this one-of-a-kind property offers spectacular sunsets, rolling views, abundant wildlife, and complete privacy-all just minutes from town. Boasting over 10,000 square feet of beautifully finished living space across three levels plus a fully finished walkout basement, this home is truly unlike any other. The main level showcases rich hardwood flooring, a dramatic great room with a dual-sided fireplace shared between the living room and kitchen, custom built-in bookcases, an elegant formal dining room, first-floor laundry, and a spacious mudroom. The chef’s kitchen is designed to impress with travertine tile flooring, premium stainless-steel appliances, double ovens, a dishwasher, a microwave, a garbage disposal, a six-burner gas cooktop with a pot filler, a French-door refrigerator, an oversized walk-in pantry, and a separate butler’s pantry. The adjoining breakfast area overlooks the backyard and opens to a relaxing screened porch. The luxurious primary suite is a private retreat featuring direct access to the rear deck, separate his-and-her walk-in closets, a sitting room, and a spa-inspired bath complete with dual vanities, an oversized tiled walk-in shower, and a deep soaking tub. Upstairs you’ll find five spacious bedrooms, each with its own private full bath. Several bedrooms even include hidden secret rooms, creating a fun and memorable space for family and guests. The fully finished walkout basement offers more than 3,000 square feet of additional living space with a second kitchen featuring granite countertops, three bedrooms, 1.5 baths, a spacious family room, exercise room, media room, craft room, and abundant storage. A hidden staircase connects the basement to the finished attic, creating the perfect space for a private office, game room, man cave, or she shed. Comfort and efficiency are provided year-round with two geothermal HVAC systems. Outside, you’ll find your own private retreat featuring a saltwater swimming pool and expansive outdoor entertaining spaces, including a private covered area beside the pool with a gas log fireplace, perfect for year-round enjoyment. The property also includes scenic trails, two ponds (one fully stocked), and peaceful natural surroundings. Equestrian enthusiasts will appreciate the barn with four horse stalls and four fenced pastures, while nature lovers will enjoy approximately 4 acres of mature chestnut trees, adding both beauty and unique character to the property. Whether you’re seeking a luxury family estate, an equestrian property, or a private countryside retreat, this remarkable home offers an unmatched combination of elegance, recreation, and natural beauty-all just minutes from town.
-
Type de propriété
Maison
-
Prix/pied²
$227
Caractéristiques
Caractéristiques
Lot
Intérieur
- Haut plafond
- Bureau
- Cheminée
- Îlot de cuisine
- Cuisinière à gaz
- Bar
- Buanderie
- Salle de jeux
- Sous-sol
- Comptoirs en pierre
- Dressing
Outdoor
Explorez le secteur
3530 Pleasant Valley Drive, Catlettsburg, Kentucky, États-Unis
Voir sur Google Maps
Prix par sqft
Faible
Élevé
Inscrit il y a 2 ans
Vous vous êtes renseigné sur ce bien
L'agent vous contactera bientôt par
Publié par
1
Annonces
2025
Inscrit
Réserver une visite avec Christie Addington -
Choisissez une date et si vous souhaitez une visite virtuelle ou en personne avec l’agent.
Date préférée
Type de visite

Christie Addington - EXP Realty, LLC
41101, ASHLAND, Kentucky, United States
Voir le profil de l’agence
Dernière mise à jour
Juillet 31
Première mise en ligne
Juillet 31
Référence de l’annonce
229530
La confiance des plus grands courtiers du monde
Les agents des propriétés les plus exceptionnelles du monde publient sur JamesEdition.
- Des annonces de Sotheby's, Christie's, BARNES et Engel & Völkers
- Chaque annonce est vérifiée avant sa mise en ligne
- Contactez directement des agents vérifiés
En continuant, vous acceptez nos Conditions et notre Politique de confidentialité.
brokerages we
partnered with
partnered with