Maison Individuelle de 4 Chambres en Vente à Caterham
- 4 Chambres
- 2 SdB
- 2,745 Sqft
- 6,233 Sqft lot
- Mis à jour: Novembre 9
- 1
À propos de la propriété
An individual and spacious four-bedroom detached family home, complemented by a substantial detached studio cottage, offering exceptional flexibility for home working, creative pursuits or ancillary accommodation. Occupying a convenient position within an established residential setting in Caterham, this distinctive property offers generously proportioned accommodation, impressive reception spa
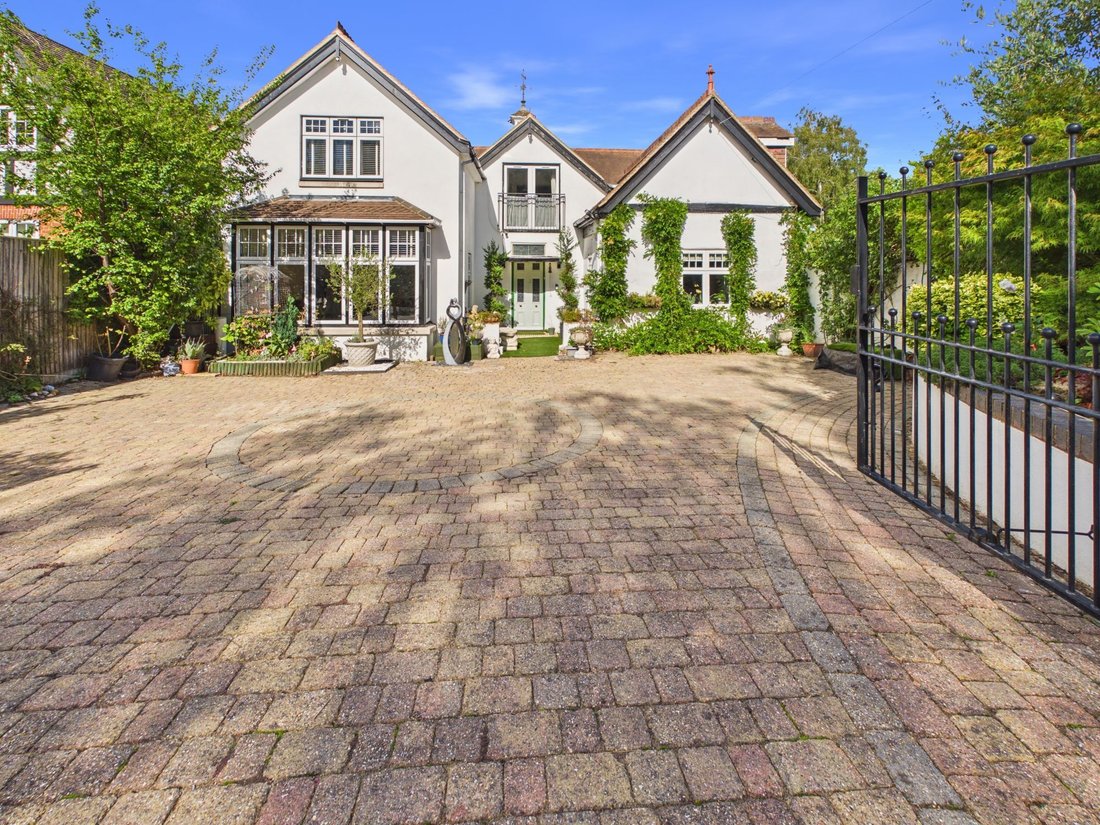
An individual and spacious four-bedroom detached family home, complemented by a substantial detached studio cottage, offering exceptional flexibility for home working, creative pursuits or ancillary accommodation. Occupying a convenient position within an established residential setting in Caterham, this distinctive property offers generously proportioned accommodation, impressive reception spaces and excellent off-road parking behind substantial double entrance gates.
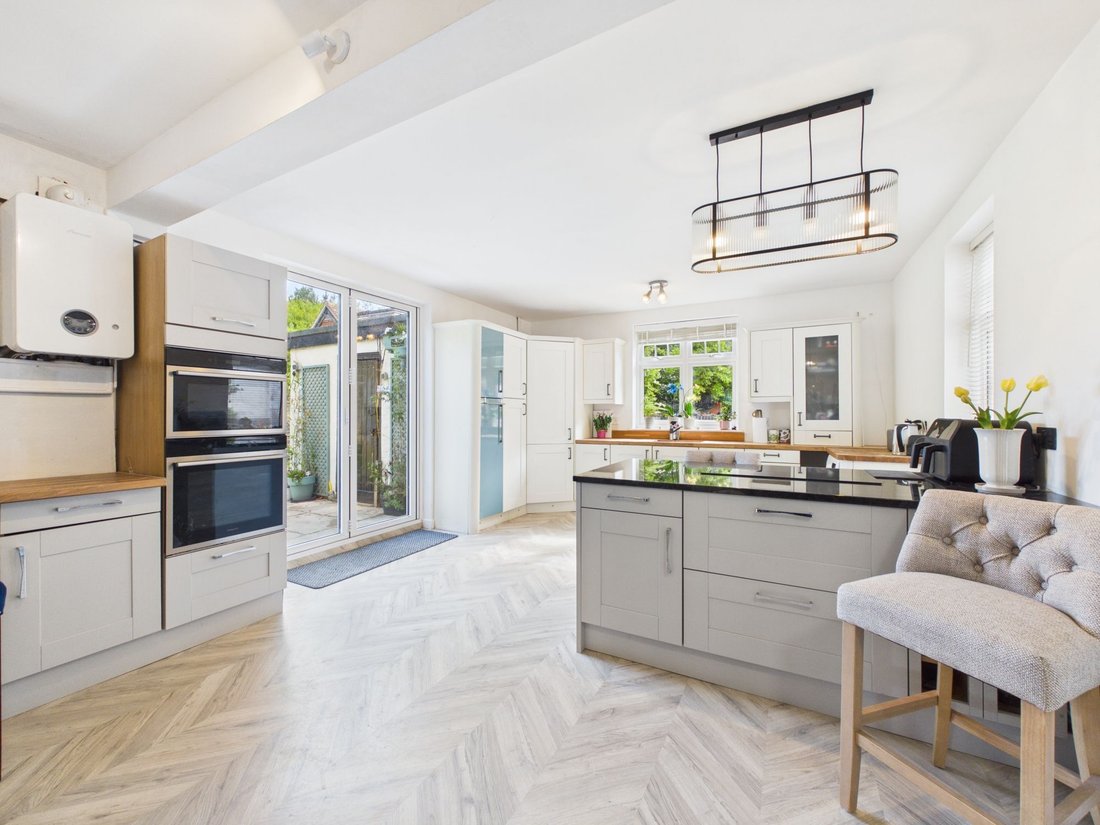
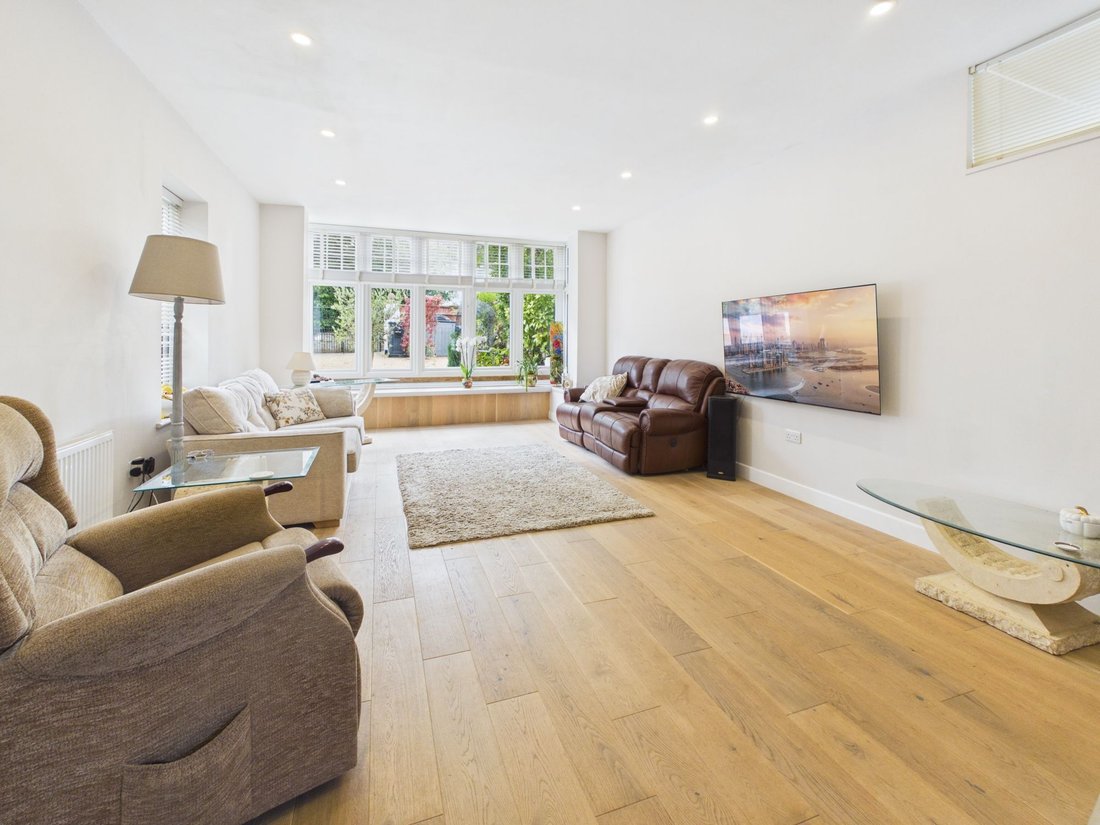
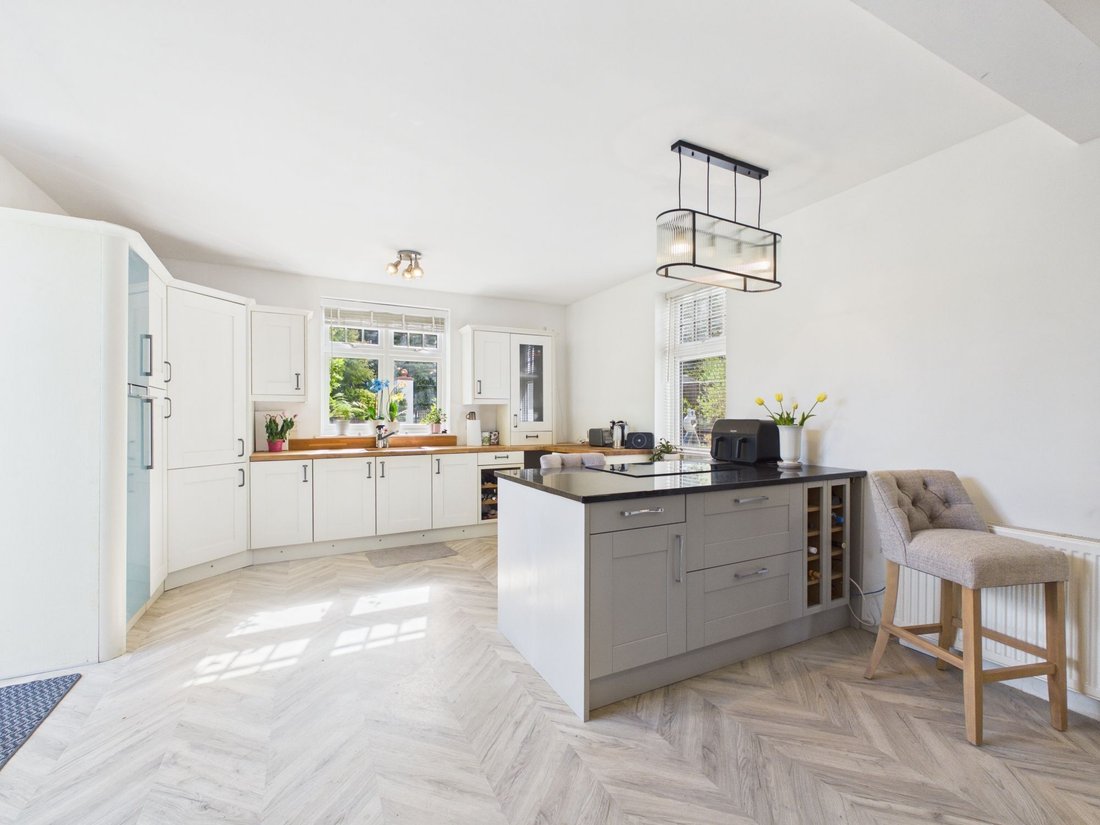
A welcoming reception hall sets the tone, leading through to an impressive principal reception room measuring over 35 feet in length, featuring an attractive window seat and excellent natural light. A further substantial reception room enjoys two sets of French doors opening directly onto the rear garden, creating an ideal setting for both family living and entertaining. The spacious kitchen/breakfast room provides ample space for informal dining or a family seating area, with granite work surfaces, a comprehensive range of fitted units and direct access to the garden. A separate study and cloakroom complete the ground floor.
The first floor offers four well-proportioned bedrooms, including an impressive principal bedroom extending to almost 27 feet, with a vaulted ceiling, electrically operated skylights and built-in wardrobes. The generous guest bedroom benefits from its own dressing room and en-suite bathroom, whilst two further bedrooms are served by a recently refitted contemporary shower room. One of the additional bedrooms also enjoys French doors opening onto a Juliet balcony.
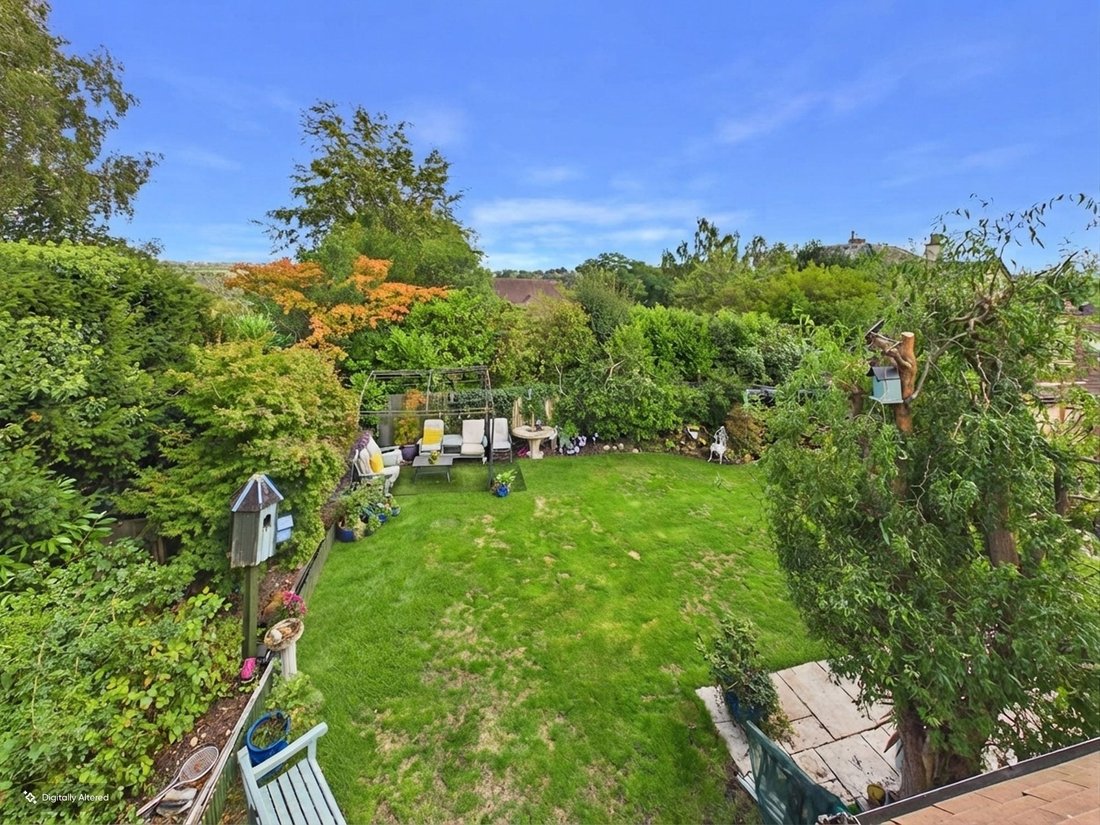
Outside, the property is approached via substantial double gates leading to a block-paved driveway providing ample parking for several vehicles. The rear garden enjoys a pleasant degree of seclusion, with a paved terrace and lawn, together with a separate enclosed courtyard leading to the detached studio cottage.
Measuring approximately 19’ 8” x 12’ 6”, this attractive brick-built building benefits from power and lighting, a kitchen area, mezzanine storage and a separate room currently arranged as a bathroom. Offering considerable versatility, it would make an ideal home office, professional workspace, creative studio or hobby room.
High View is conveniently positioned for Caterham’s local shops and amenities, with a choice of railway stations providing services towards Croydon and Central London. The M25 is readily accessible at Godstone, whilst Caterham School and a selection of other well-regarded schools are nearby. The surrounding Surrey countryside, North Downs and Surrey National Golf Club provide excellent opportunities for outdoor pursuits.
-
Type de propriété
Maison
-
Prix/pied²
$540
Caractéristiques
Explorez le secteur
L'agent vous contactera bientôt par
Publié par
Réserver une visite avec the agent
Choisissez une date et si vous souhaitez une visite virtuelle ou en personne avec l’agent.

Propriétés similaires à proximité
Nouvelles annonces à Caterham



Explorez plus de biens à vendre
Caterham, Tandridge, Angleterre types de propriétés
Caterham, Tandridge, Angleterre Recherches populaires
- Propriétés avec Ascenseur à Caterham, Tandridge, Angleterre
- Propriétés avec Jardin à Caterham, Tandridge, Angleterre
- Lotissement sécurisé propriétés à Caterham, Tandridge, Angleterre
- Propriétés avec Cuisine ouverte à Caterham, Tandridge, Angleterre
- Propriétés avec Cinéma à Caterham, Tandridge, Angleterre
Guides et histoires connexes
La confiance des plus grands courtiers du monde
Les agents des propriétés les plus exceptionnelles du monde publient sur JamesEdition.
- Des annonces de Sotheby's, Christie's, BARNES et Engel & Völkers
- Chaque annonce est vérifiée avant sa mise en ligne
- Contactez directement des agents vérifiés
En continuant, vous acceptez nos Conditions et notre Politique de confidentialité.