$1,260,334
Domaine Prestigieux Sur Les Collines De Castrocaro Terme
- 5 Chambres
- 5 SdB
- 3,230 Sqft
- Mis à jour: Juillet 16
À propos de la propriété
La description a été traduite automatiquement.
La description est affichée dans la langue d'origine.
An elegant country residence where architecture, nature, and privacy merge into a timeless living experience. There are properties that transcend the simple concept of a dwelling, places capable of telling a story and offering an authentic lifestyle, where luxury is expressed through the quality of spaces, harmony with the landscape, and the privilege of privacy. Surrounded by the unspoiled greene
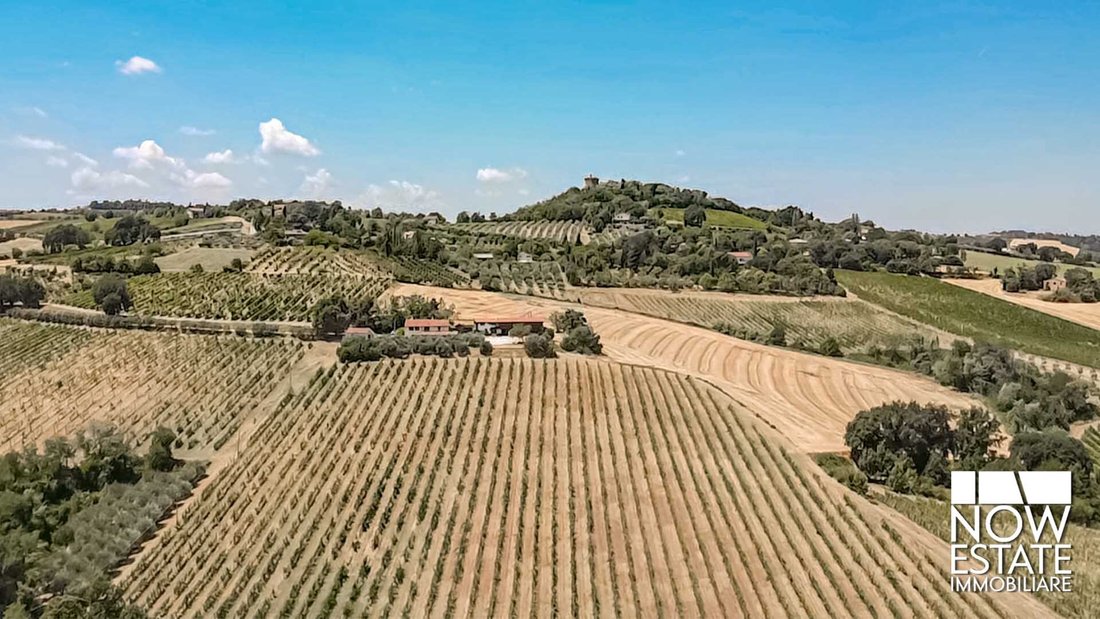
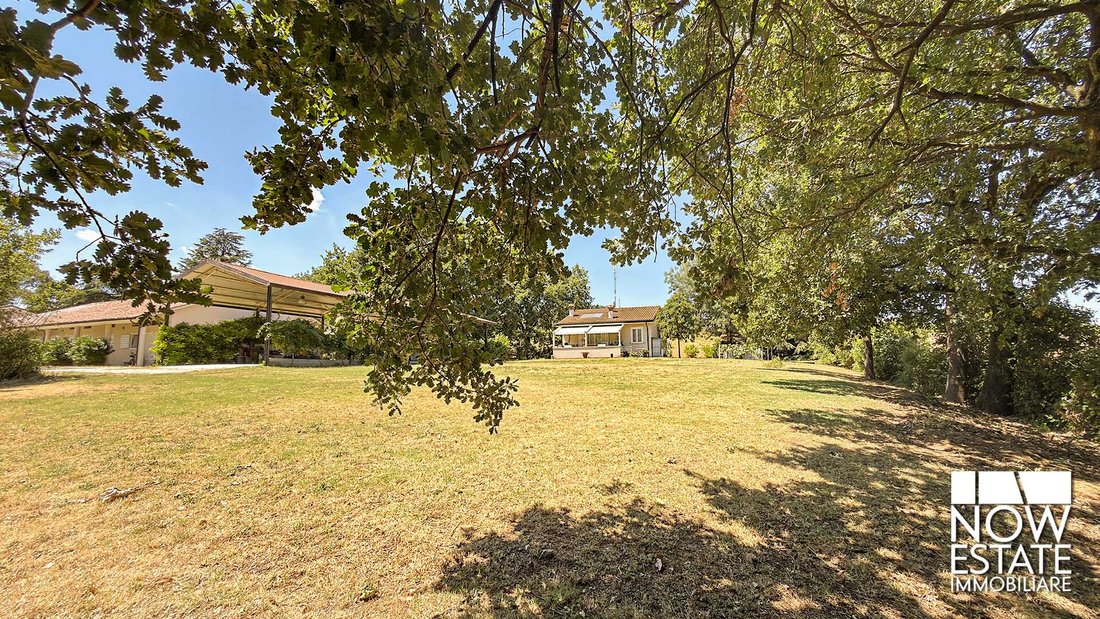
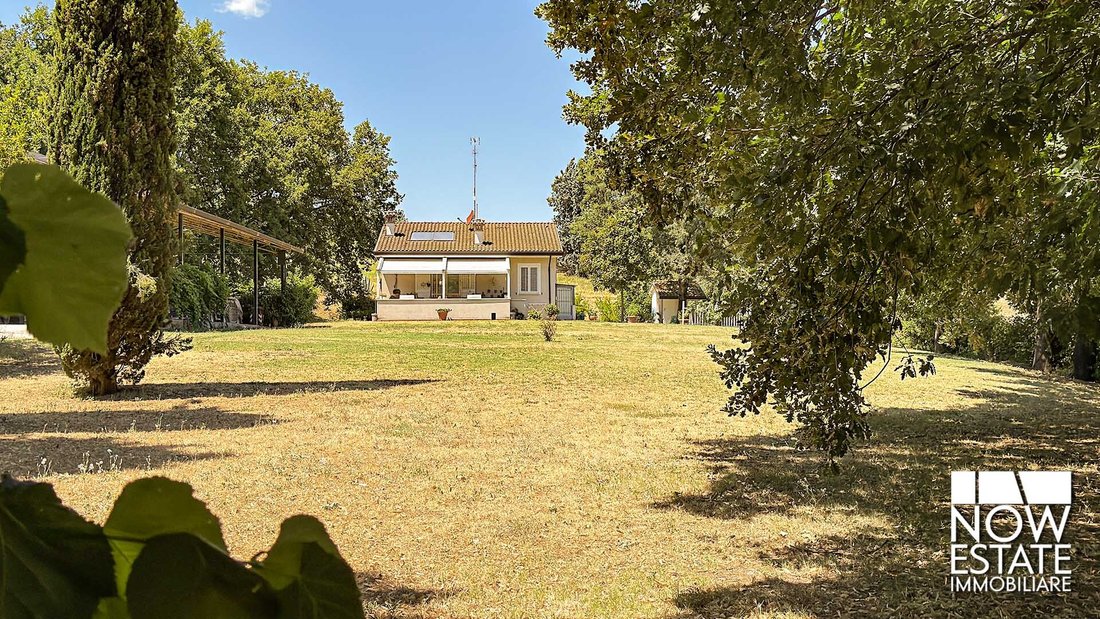
An elegant country residence where architecture, nature, and privacy merge into a timeless living experience. There are properties that transcend the simple concept of a dwelling, places capable of telling a story and offering an authentic lifestyle, where luxury is expressed through the quality of spaces, harmony with the landscape, and the privilege of privacy. Surrounded by the unspoiled greenery of the Romagna hills, just minutes from the renowned spa village of Castrocaro Terme, this extraordinary estate represents one of the most fascinating interpretations of contemporary living in a context of absolute rural prestige. The property extends over approximately 55,000 square meters of private land, including meadows, trees, natural woods, and agricultural land, configured as a country estate composed of two independent villas, an ancient stable, and a barn. The entire complex is immersed in an atmosphere of absolute tranquility, where the silence of nature and complete privacy become an integral part of the living experience. The careful renovation has enhanced the original charm of Romagna’s rural architecture, combining it with high-level finishes, natural materials, and contemporary design solutions. The result is a residence with understated and refined elegance, designed to offer comfort, functionality, and a strong connection to the surrounding landscape.
The Residences
First Villa
Commercial area: approximately 150 square meters
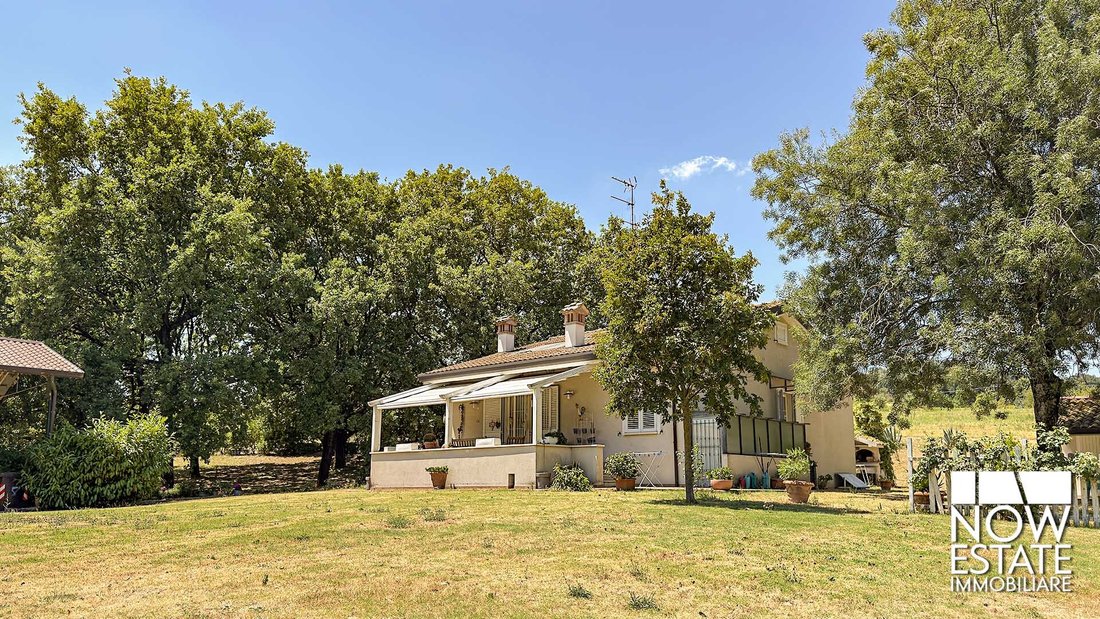
The first villa welcomes with a bright living area characterized by beautiful exposed wooden beams, generous ceiling heights, and harmoniously distributed spaces, designed to create a natural continuity between indoor and outdoor areas. The eat-in kitchen represents the heart of domestic conviviality, while the covered porch transforms into an elegant outdoor lounge, ideal for enjoying the garden and the landscape in every season. The sleeping area includes two bedrooms, two tastefully finished bathrooms, and a spacious walk-in closet. A suggestive mezzanine overlooking the living room completes the home, offering an extremely versatile space that can be used as a professional studio, private library, relaxation area, and it also has a room dedicated to guests. The villa is equipped with a mixed heating system, with underfloor heating in the main areas of the house and radiators in other rooms, ensuring comfort and efficiency. There is also an air conditioning system and a fully functional modern alarm system, ensuring the security of the entire residence. Each room has been designed to enhance natural light, creating warm, welcoming, and refined atmospheres.
Second Villa
Commercial area: approximately 150 square meters
Perfectly independent yet in perfect harmony with the rest of the property, the second villa offers the same high-quality standards, distinguished by an elegant and functional space organization. The spacious living area, enhanced by a fitted wall, communicates with a kitchen that directly accesses a refined glassed-in porch, a bright space that allows for contact with the garden throughout the year. The sleeping area includes two bedrooms, two bathrooms, a laundry room, and a practical storage room, offering an ideal distribution for both daily life and hosting guests in total comfort. This residence also features a large external porch overlooking the greenery, conceived as a natural extension of the indoor spaces.
The Annexes
Completing the property are two accessory buildings that significantly expand the estate’s potential. The ancient stable, now used as a garage, is in excellent structural and maintenance condition. Due to its characteristics, it can be easily converted into a modern horse stable, making it particularly interesting for those wishing to develop an equestrian activity or live the property with an equestrian vocation. At the same time, the spaces lend themselves to accommodating multiple uses, depending on the future owner’s needs. The barn, also in excellent condition, retains all the charm of the original rural architecture and represents a space of great versatility, ready to welcome new residential, hospitality, or leisure projects.
The Park
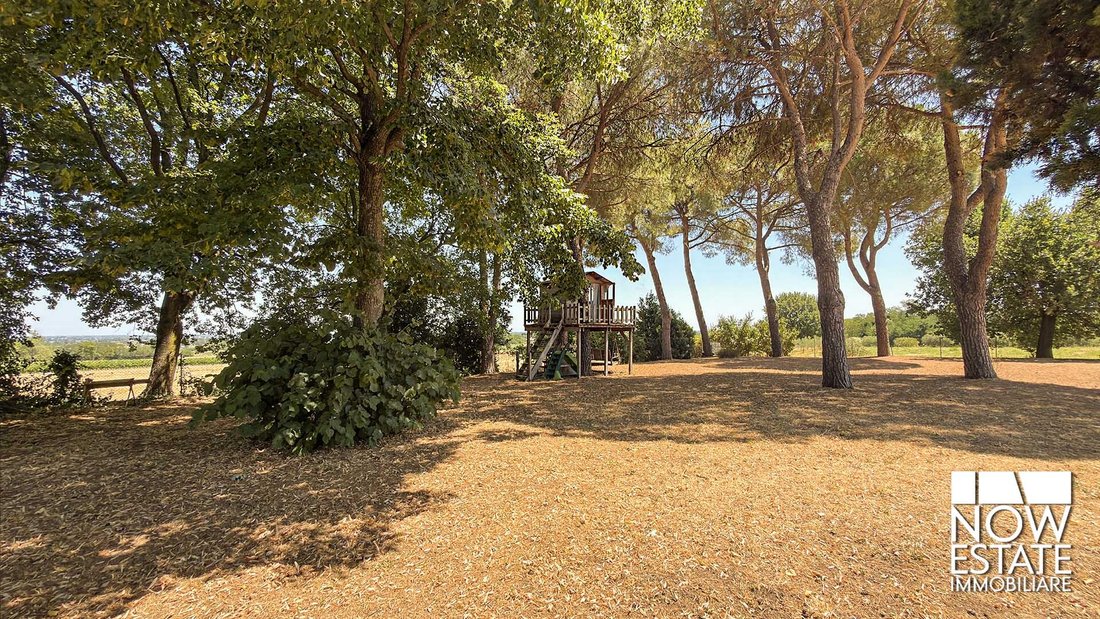
The true protagonist of the property is its extraordinary landscape. A completely fenced private park of approximately 55,000 square meters envelops the residences in a natural setting of rare beauty, alternating wide meadows, ornamental trees, Mediterranean essences, shaded areas, and a suggestive natural wood that guarantees maximum privacy and a constant dialogue with nature. Every glimpse provides a sense of balance, quiet, and harmony, transforming every moment of the day into an immersive experience. The significant extension of the property also offers the opportunity to create a panoramic swimming pool, an exclusive wellness area with a spa, wellness paths, or spaces dedicated to hospitality and events, further enhancing the prestige of the estate.
A Property with Multiple Vocations
The presence of two completely independent homes makes this residence extremely versatile and suitable for multiple interpretations. It can represent a prestigious private residence for a family wishing to live immersed in nature without sacrificing contemporary comforts or accommodate two family units, ensuring independence and privacy for each. At the same time, the architectural features, the significant land extension, and the presence of annexes make it an ideal solution for creating a country relais, a boutique resort, a charming agriturismo, an exclusive country house, or a location dedicated to weddings, private events, corporate retreats, wellness paths, and experiential hospitality.
The Essence of Contemporary Luxury
The true privilege does not simply lie in owning an exclusive property, but in the possibility of living every day in a place capable of offering time, space, and quality of life. This estate perfectly interprets the contemporary concept of luxury: authenticity, privacy, unspoiled nature, elegant architecture, and the freedom to imagine one’s future in a context of extraordinary beauty. A residence destined for those seeking privacy, authenticity, and a privileged relationship with the landscape, in one of the most picturesque corners of Romagna. A property capable of combining the charm of tradition with the comfort of modern living, where every season brings new emotions and every detail contributes to creating a living experience of rare quality. More than a residence, a place to live, preserve, and pass on.
The Residences
First Villa
Commercial area: approximately 150 square meters
The first villa welcomes with a bright living area characterized by beautiful exposed wooden beams, generous ceiling heights, and harmoniously distributed spaces, designed to create a natural continuity between indoor and outdoor areas. The eat-in kitchen represents the heart of domestic conviviality, while the covered porch transforms into an elegant outdoor lounge, ideal for enjoying the garden and the landscape in every season. The sleeping area includes two bedrooms, two tastefully finished bathrooms, and a spacious walk-in closet. A suggestive mezzanine overlooking the living room completes the home, offering an extremely versatile space that can be used as a professional studio, private library, relaxation area, and it also has a room dedicated to guests. The villa is equipped with a mixed heating system, with underfloor heating in the main areas of the house and radiators in other rooms, ensuring comfort and efficiency. There is also an air conditioning system and a fully functional modern alarm system, ensuring the security of the entire residence. Each room has been designed to enhance natural light, creating warm, welcoming, and refined atmospheres.
Second Villa
Commercial area: approximately 150 square meters
Perfectly independent yet in perfect harmony with the rest of the property, the second villa offers the same high-quality standards, distinguished by an elegant and functional space organization. The spacious living area, enhanced by a fitted wall, communicates with a kitchen that directly accesses a refined glassed-in porch, a bright space that allows for contact with the garden throughout the year. The sleeping area includes two bedrooms, two bathrooms, a laundry room, and a practical storage room, offering an ideal distribution for both daily life and hosting guests in total comfort. This residence also features a large external porch overlooking the greenery, conceived as a natural extension of the indoor spaces.
The Annexes
Completing the property are two accessory buildings that significantly expand the estate’s potential. The ancient stable, now used as a garage, is in excellent structural and maintenance condition. Due to its characteristics, it can be easily converted into a modern horse stable, making it particularly interesting for those wishing to develop an equestrian activity or live the property with an equestrian vocation. At the same time, the spaces lend themselves to accommodating multiple uses, depending on the future owner’s needs. The barn, also in excellent condition, retains all the charm of the original rural architecture and represents a space of great versatility, ready to welcome new residential, hospitality, or leisure projects.
The Park
The true protagonist of the property is its extraordinary landscape. A completely fenced private park of approximately 55,000 square meters envelops the residences in a natural setting of rare beauty, alternating wide meadows, ornamental trees, Mediterranean essences, shaded areas, and a suggestive natural wood that guarantees maximum privacy and a constant dialogue with nature. Every glimpse provides a sense of balance, quiet, and harmony, transforming every moment of the day into an immersive experience. The significant extension of the property also offers the opportunity to create a panoramic swimming pool, an exclusive wellness area with a spa, wellness paths, or spaces dedicated to hospitality and events, further enhancing the prestige of the estate.
A Property with Multiple Vocations
The presence of two completely independent homes makes this residence extremely versatile and suitable for multiple interpretations. It can represent a prestigious private residence for a family wishing to live immersed in nature without sacrificing contemporary comforts or accommodate two family units, ensuring independence and privacy for each. At the same time, the architectural features, the significant land extension, and the presence of annexes make it an ideal solution for creating a country relais, a boutique resort, a charming agriturismo, an exclusive country house, or a location dedicated to weddings, private events, corporate retreats, wellness paths, and experiential hospitality.
The Essence of Contemporary Luxury
The true privilege does not simply lie in owning an exclusive property, but in the possibility of living every day in a place capable of offering time, space, and quality of life. This estate perfectly interprets the contemporary concept of luxury: authenticity, privacy, unspoiled nature, elegant architecture, and the freedom to imagine one’s future in a context of extraordinary beauty. A residence destined for those seeking privacy, authenticity, and a privileged relationship with the landscape, in one of the most picturesque corners of Romagna. A property capable of combining the charm of tradition with the comfort of modern living, where every season brings new emotions and every detail contributes to creating a living experience of rare quality. More than a residence, a place to live, preserve, and pass on.
-
Type de propriété
Domaine
-
Prix/pied²
$390
Caractéristiques
Caractéristiques
Lot
Intérieur
- Cheminée
- Climatisation
- Cuisinière à gaz
- Bar
- Buanderie
- Dressing
Outdoor
Explorez le secteur
Castrocaro Terme e Terra del Sole, Émilie-Romagne, Italie
Voir sur Google Maps
Prix par sqft
Faible
Élevé
Située à Castrocaro Terme e Terra del Sole, cette propriété offre un accès facile aux gares régionales et à l’aéroport de Bologne (45 min en voiture). Profitez des sites culturels comme la forteresse de Terra del Sole et des parcs naturels. La région propose des stations thermales renommées et une gastronomie de qualité, avec des écoles internationales à Forlì et Faenza à environ 20 min. Idéal pour un style de vie alliant confort, culture et commodité.
Voir à proximité
Attractions
Écoles
Aéroport de Bologne Guglielmo Marconi
Aéroport
45 min
Gare de Forlì
Gare
18 min
Port de Rimini
Port / Marina
56 min
Forteresse de Terra del Sole
Culture & Patrimoine
5 min
Thermes de Castrocaro
Bien-être de luxe & Spas
3 min
Golf Club Coriano
Golf & Clubs de campagne
24 min
Parc naturel Vena del Gesso Romagnola
Plein air & nature
40 min
Musée de la Céramique Faenza
Culture & Patrimoine
25 min
École Internationale de Forlì
École Internationale
20 min
Institut d'enseignement supérieur 'O. Belluzzi-Fioravanti'
École publique
19 min

Inscrit il y a 1 an
Vous vous êtes renseigné sur ce bien
L'agent vous contactera bientôt par
Publié par
24
Annonces
2025
Inscrit
Réserver une visite avec Besmira Braho Default Contact
Choisissez une date et si vous souhaitez une visite virtuelle ou en personne avec l’agent.
Date préférée
Type de visite
Dernière mise à jour
Juillet 16
Première mise en ligne
Juillet 16
Référence de l’annonce
2026016
Toutes les informations immobilières sont présentées en fonction des données les plus précises dont nous disposons au moment de la publication. Les détails sur la manière dont nous collectons et vérifions ces données se trouvent à la section 5 de nos Conditions générales.
Propriétés similaires à proximité
Nouvelles annonces à Castrocaro Terme e Terra del Sole




Explorez plus de biens à vendre
Castrocaro Terme e Terra del Sole, Émilie-Romagne, Italie types de propriétés
- Maisons à vendre à Castrocaro Terme e Terra del Sole, Émilie-Romagne, Italie
- Châteaux à vendre à Castrocaro Terme e Terra del Sole, Émilie-Romagne, Italie
- Châteaux à vendre à Castrocaro Terme e Terra del Sole, Émilie-Romagne, Italie
- Successions à vendre à Castrocaro Terme e Terra del Sole, Émilie-Romagne, Italie
- Corps de ferme à vendre à Castrocaro Terme e Terra del Sole, Émilie-Romagne, Italie
Castrocaro Terme e Terra del Sole, Émilie-Romagne, Italie Recherches populaires
- Vue panoramique / panoramique propriétés à Castrocaro Terme e Terra del Sole, Émilie-Romagne, Italie
- Propriétés avec Bar à Castrocaro Terme e Terra del Sole, Émilie-Romagne, Italie
- Propriétés avec Bureau à Castrocaro Terme e Terra del Sole, Émilie-Romagne, Italie
- Vie privée propriétés à Castrocaro Terme e Terra del Sole, Émilie-Romagne, Italie
- Immobilier d’investissement propriétés à Castrocaro Terme e Terra del Sole, Émilie-Romagne, Italie
- Moderne propriétés à Castrocaro Terme e Terra del Sole, Émilie-Romagne, Italie
- Équestre propriétés à Castrocaro Terme e Terra del Sole, Émilie-Romagne, Italie
- Propriétés avec Climatisation à Castrocaro Terme e Terra del Sole, Émilie-Romagne, Italie
- Propriétés avec Garage à Castrocaro Terme e Terra del Sole, Émilie-Romagne, Italie
- Propriétés avec Balcon à Castrocaro Terme e Terra del Sole, Émilie-Romagne, Italie
- Rénové propriétés à Castrocaro Terme e Terra del Sole, Émilie-Romagne, Italie
Guides et histoires connexes
La confiance des plus grands courtiers du monde
Les agents des propriétés les plus exceptionnelles du monde publient sur JamesEdition.
- Des annonces de Sotheby's, Christie's, BARNES et Engel & Völkers
- Chaque annonce est vérifiée avant sa mise en ligne
- Contactez directement des agents vérifiés
En continuant, vous acceptez nos Conditions et notre Politique de confidentialité.